Presented by Robert J. Iio Personal Real Estate Corporation — Team 110 RE/MAX Real Estate (Kamloops).
102 2237 Ashlee Rd Nanaimo, British Columbia V9R 6S3

$749,000
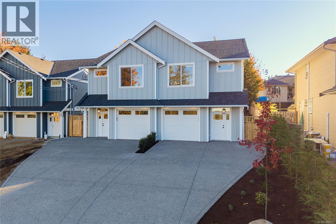
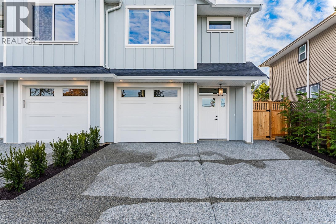
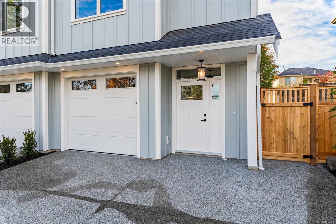
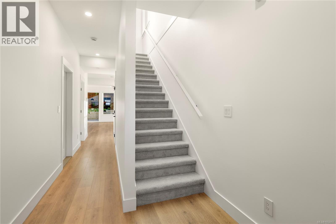
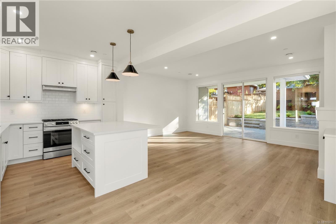
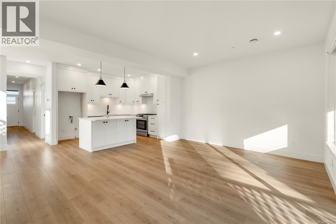
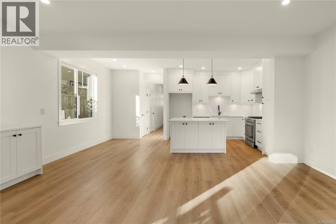
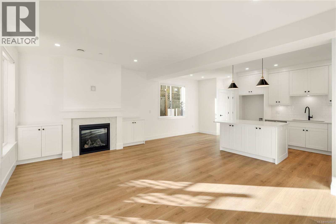
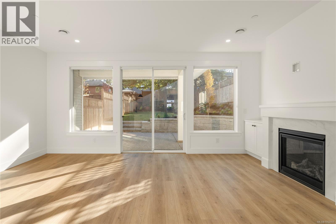
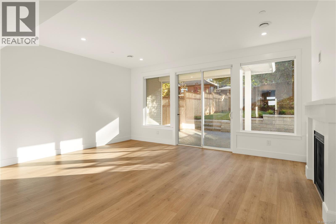
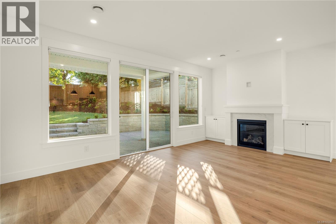
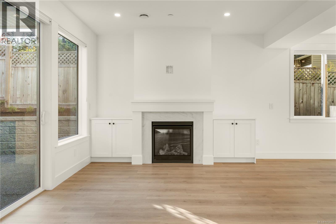
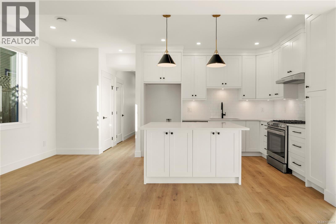
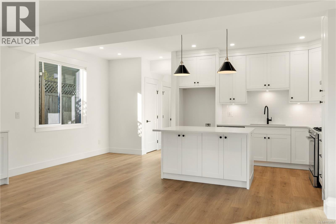
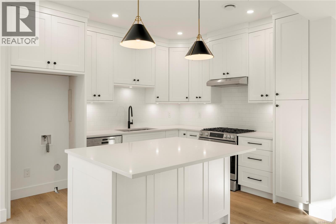
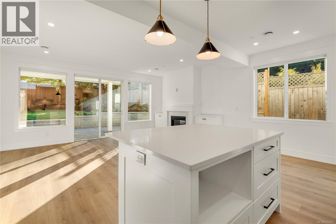
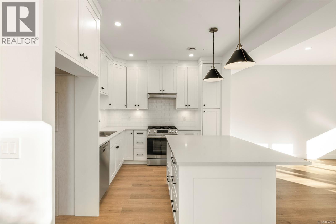
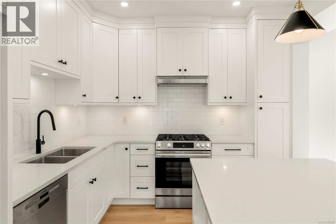
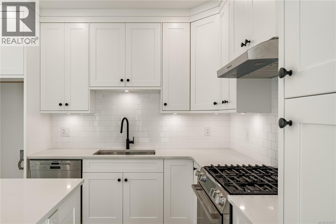
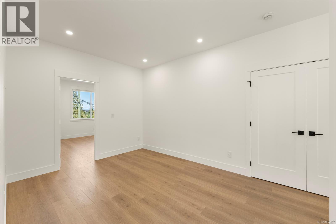
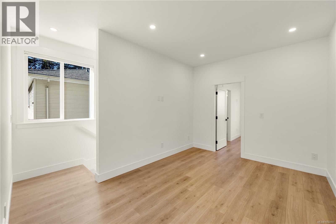
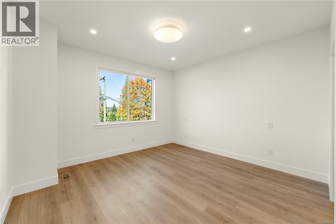
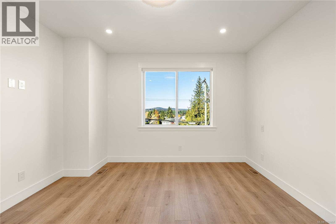
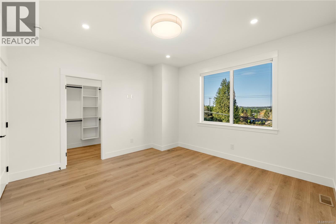
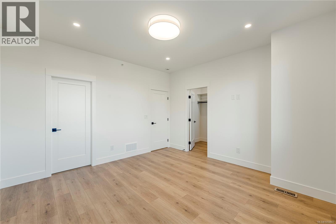
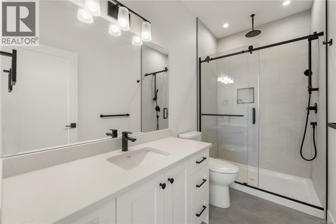
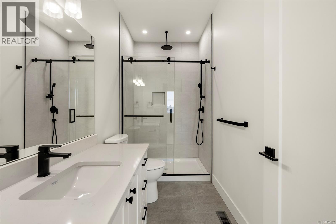
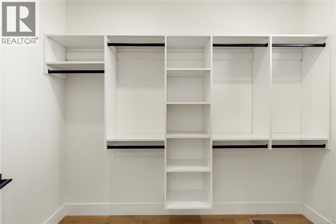
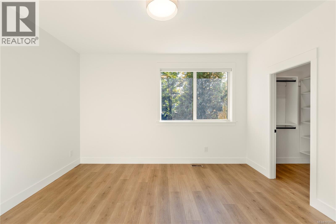
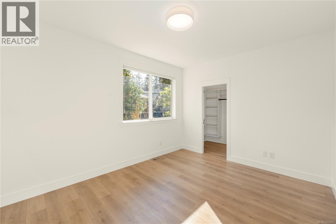
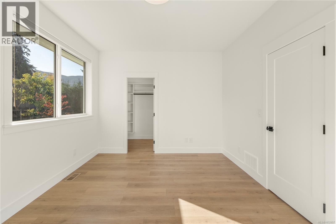
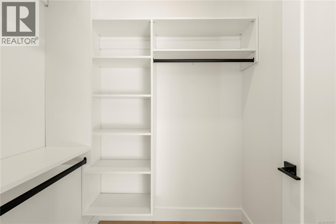
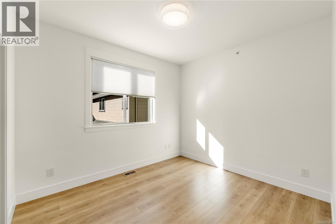
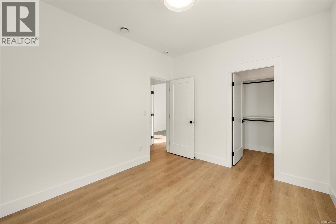
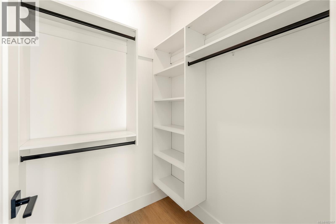
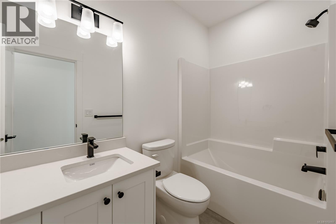
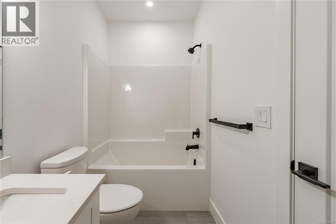
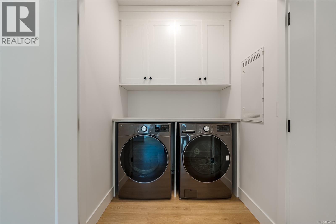
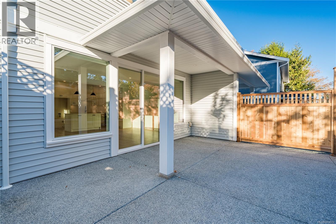
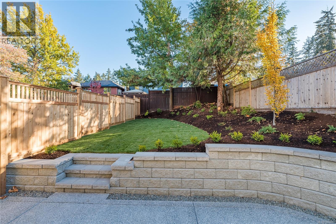
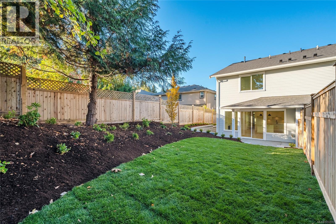
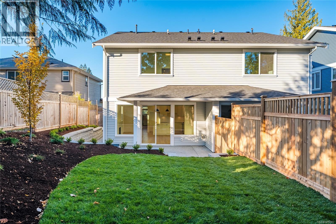
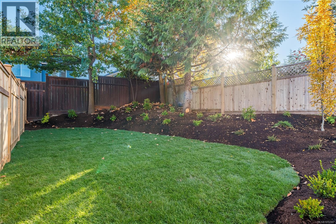
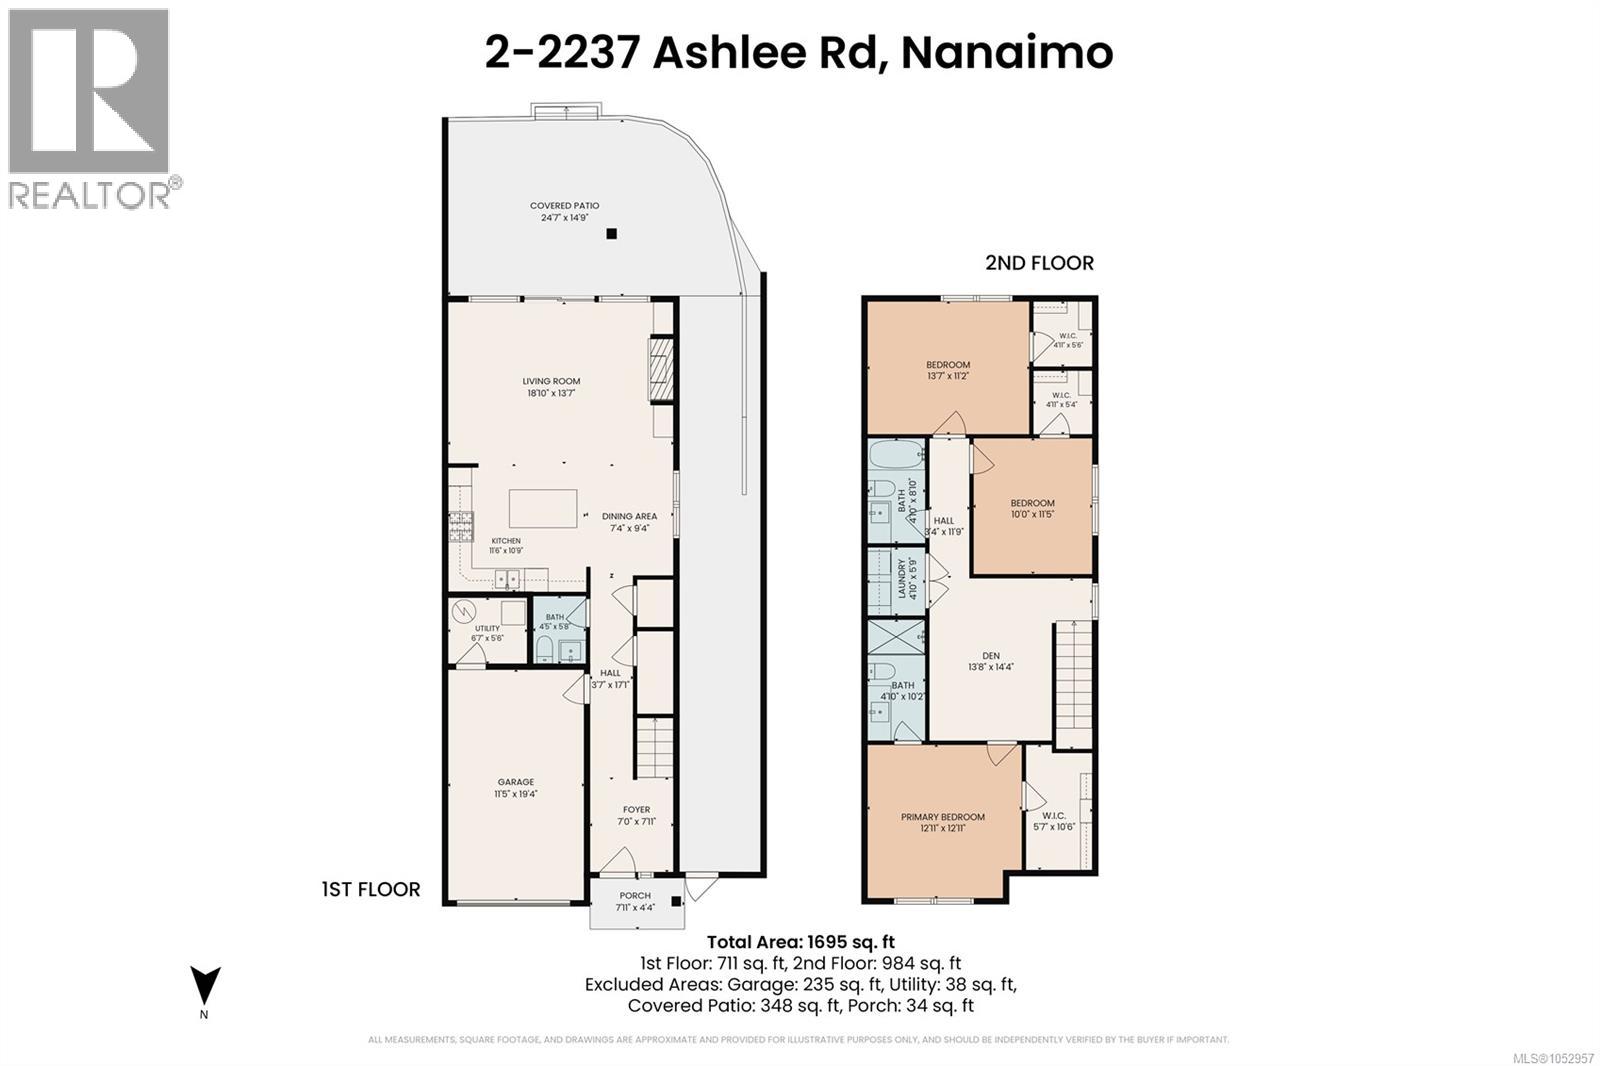
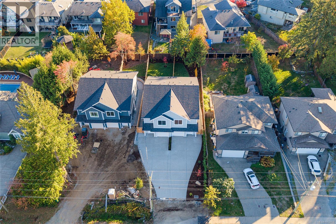
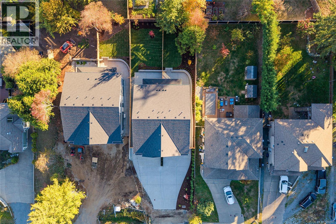
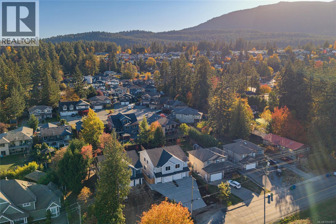
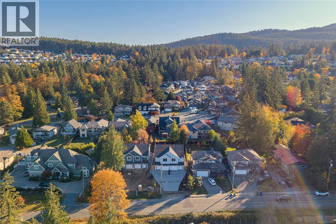
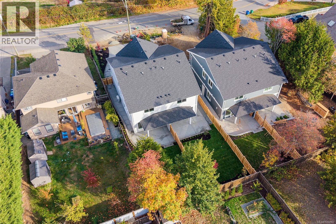
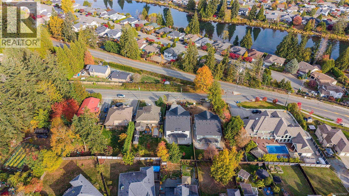
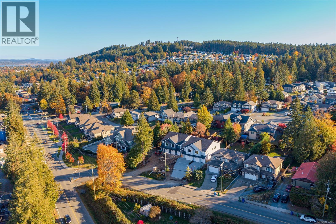
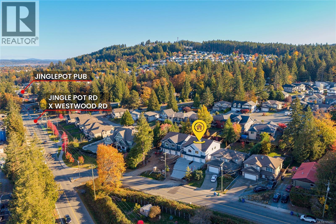
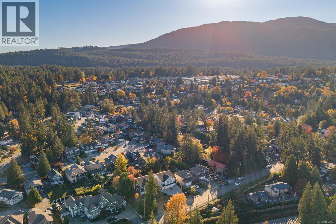
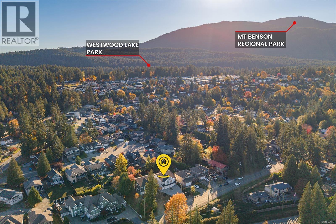
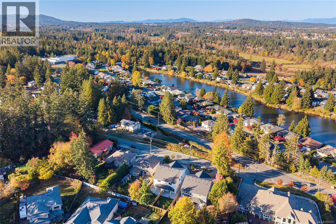
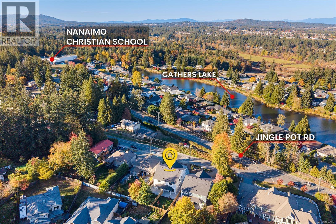
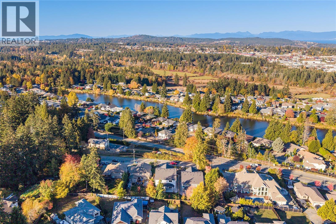
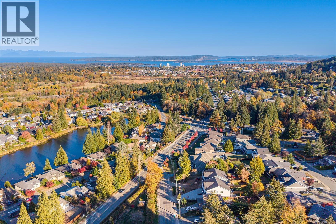
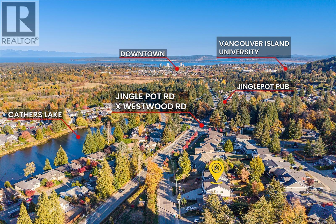
This beautifully designed duplex offers the perfect blend of modern style, comfort, and functionality. Featuring 3 bedrooms, 2.5 bathrooms, and a versatile bonus living area upstairs, this home has plenty to offer. The inviting living room features a cozy gas fireplace, while the stunning kitchen boasts quartz countertops, gas range, shaker cabinets, modern finishes, and a functional layout ideal for everyday living. Upstairs, the spacious primary bedroom includes a large walk in closet & ensuite, along with two additional bedrooms with walk in closets, laundry room, and a bonus living area perfect for a family room, home office, or playroom. Your fully fenced and landscaped yard, with large patio offers a lovely outdoor space to relax or entertain. This home is complete with an upgraded appliance package, EV ready, heat pump and Hunter Douglas blinds. Qualifying buyers may be eligible for GST and Property Transfer Tax savings. Close to schools, amenities, Westwood Lake and trails. (id:61048)
Open House
This property has open houses!
1:00 pm
Ends at:3:00 pm
Property Details
| MLS® Number | 1052957 |
| Property Type | Single Family |
| Neigbourhood | South Jingle Pot |
| Community Features | Pets Allowed With Restrictions, Family Oriented |
| Features | Central Location, Other |
| Parking Space Total | 2 |
Building
| Bathroom Total | 3 |
| Bedrooms Total | 3 |
| Appliances | Dishwasher, Dryer, Range - Gas, Refrigerator, Washer |
| Architectural Style | Contemporary |
| Constructed Date | 2026 |
| Cooling Type | Fully Air Conditioned |
| Fireplace Present | Yes |
| Fireplace Total | 1 |
| Heating Fuel | Electric, Natural Gas |
| Heating Type | Forced Air, Heat Pump |
| Size Interior | 1,721 Sqft |
| Type | Duplex |
Parking
| Garage |
Land
| Access Type | Road Access |
| Acreage | No |
| Size Irregular | 21060 |
| Size Total | 21060 Sqft |
| Size Total Text | 21060 Sqft |
| Zoning Description | R5 |
| Zoning Type | Multi-family |
Rooms
| Level | Type | Length | Width | Dimensions |
|---|---|---|---|---|
| Second Level | Family Room | 13'9 x 13'9 | ||
| Second Level | Bedroom | 13'6 x 11'2 | ||
| Second Level | Bedroom | 9'10 x 11'4 | ||
| Second Level | Laundry Room | 4'11 x 5'8 | ||
| Second Level | Bathroom | 4-Piece | ||
| Second Level | Ensuite | 3-Piece | ||
| Second Level | Primary Bedroom | 13'2 x 13'10 | ||
| Main Level | Living Room | 11'7 x 13'9 | ||
| Main Level | Eating Area | 7'5 x 13'9 | ||
| Main Level | Kitchen | 19'0 x 10'10 | ||
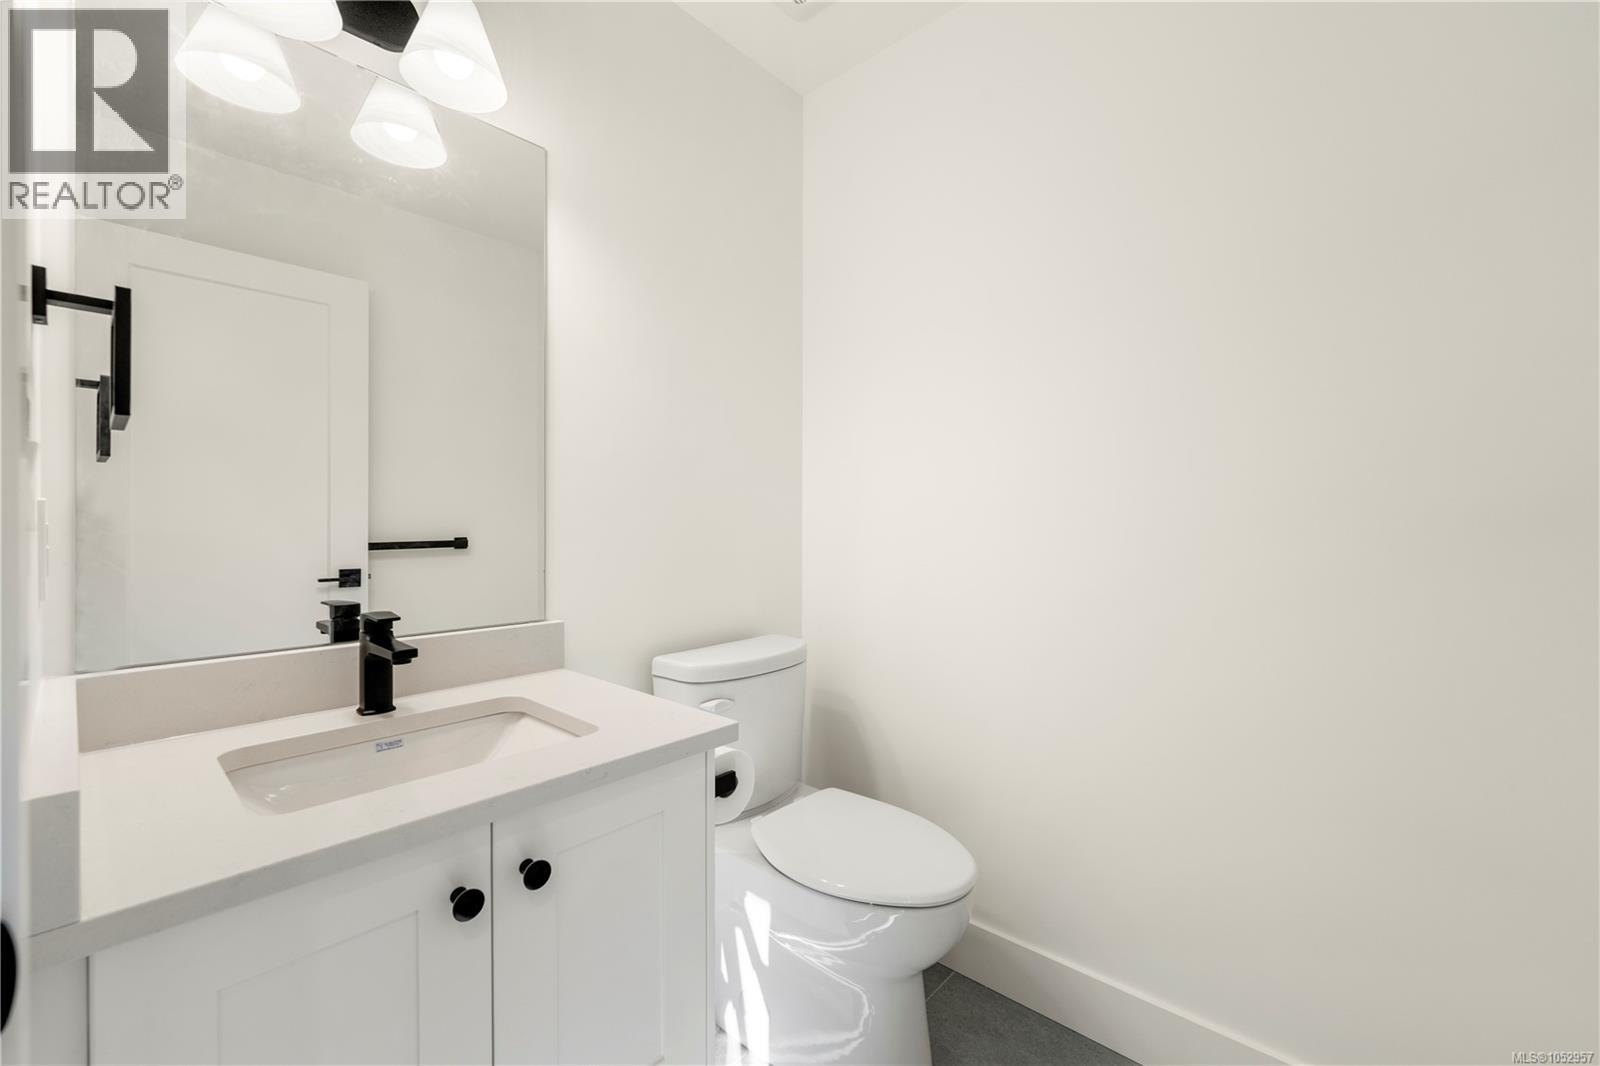
| Main Level | Bathroom | 2-Piece | ||
| Main Level | Entrance | 7'1 x 22'11 |
https://www.realtor.ca/real-estate/30437008/102-2237-ashlee-rd-nanaimo-south-jingle-pot
Contact Us
Contact us for more information

Jason Burrows
www.burrowsgroup.ca/
www.facebook.com/burrowsrealestategroup/?ref=aymt_homepage_panel
4200 Island Highway North
Nanaimo, British Columbia V9T 1W6
(250) 758-7653
(250) 758-8477
royallepagenanaimo.ca/

Dawn Burrows
www.burrowsgroup.ca/
www.facebook.com/burrowsgroup.ca/
4200 Island Highway North
Nanaimo, British Columbia V9T 1W6
(250) 758-7653
(250) 758-8477
royallepagenanaimo.ca/

The trademarks REALTOR®, REALTORS®, and the REALTOR® logo are controlled by The Canadian Real Estate Association (CREA) and identify real estate professionals who are members of CREA. The trademarks MLS®, Multiple Listing Service® and the associated logos are owned by The Canadian Real Estate Association (CREA) and identify the quality of services provided by real estate professionals who are members of CREA. The trademark DDF® is owned by The Canadian Real Estate Association (CREA) and identifies CREA's Data Distribution Facility (DDF®)
October 24 2026 11:01:36
Vancouver Island Real Estate Board
Royal LePage Nanaimo Realty (Nanishwyn)