Presented by Robert J. Iio Personal Real Estate Corporation — Team 110 RE/MAX Real Estate (Kamloops).
3376 Eagleview Cres Courtenay, British Columbia V9N 0B6

$1,269,900
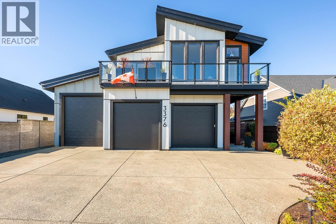
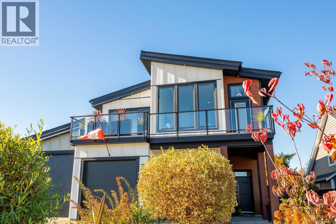
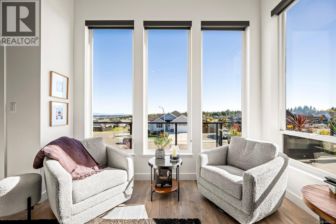
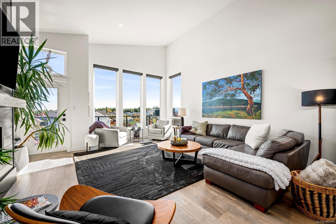
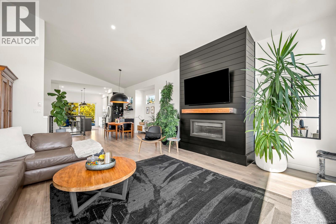
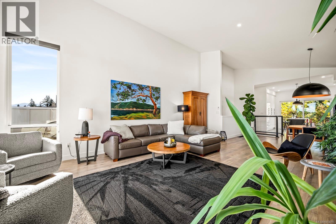
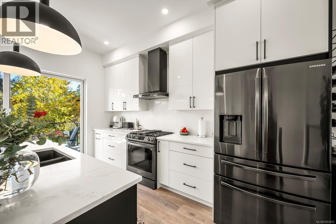
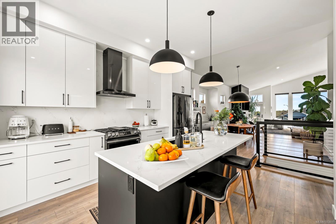
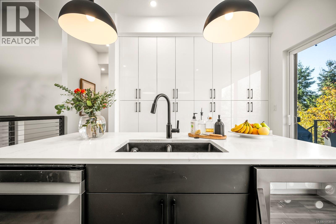
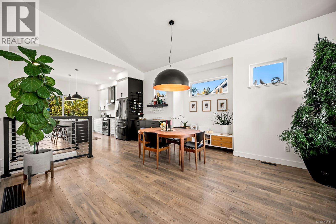
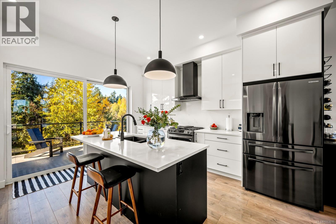
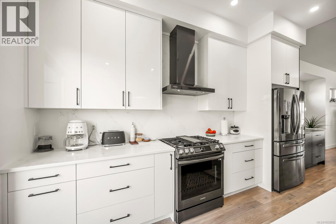
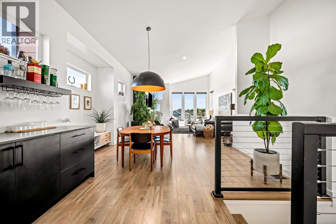
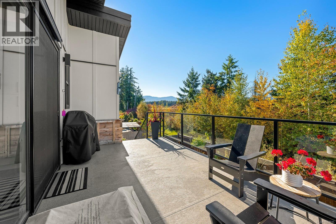
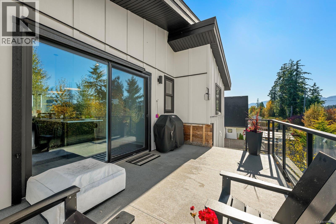
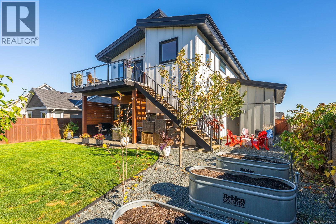
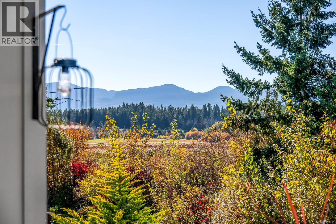
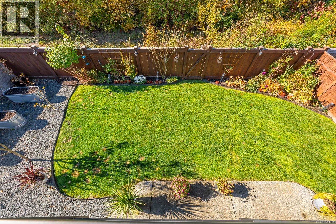
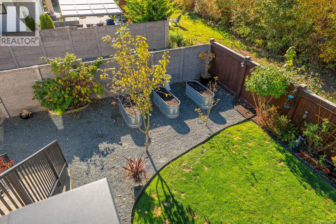
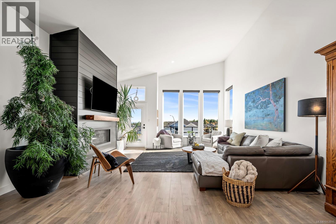
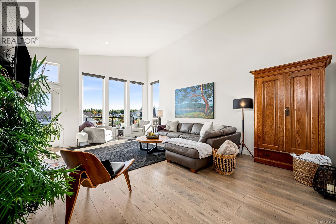
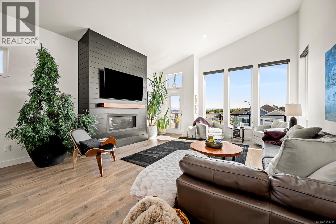
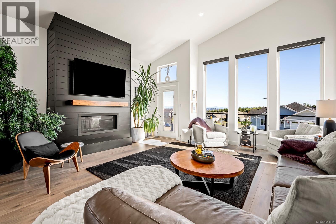
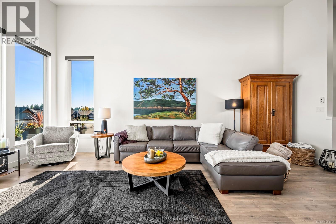
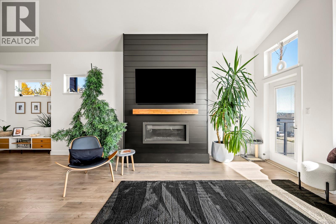
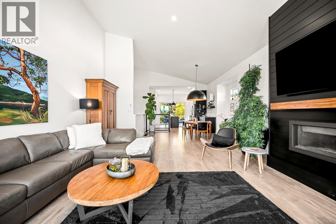
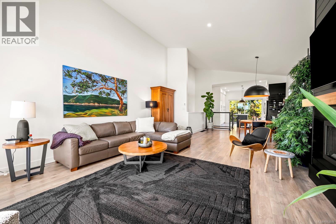
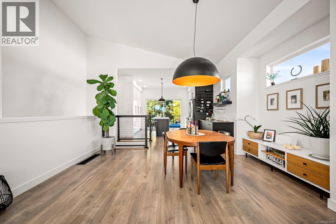
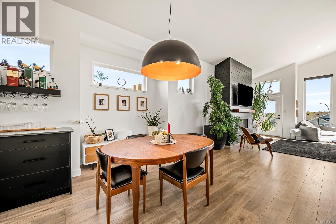
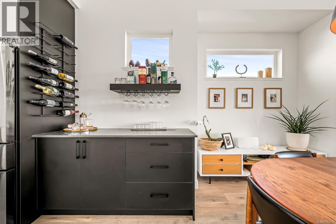
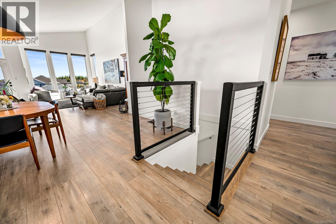
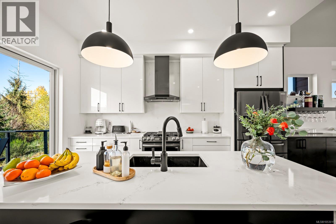
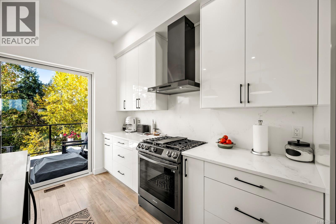
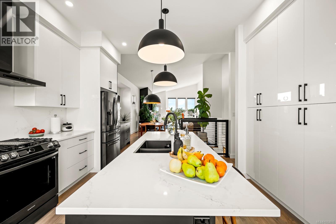
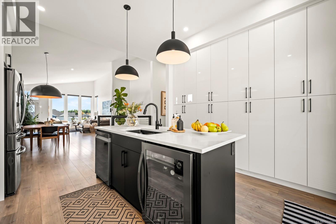
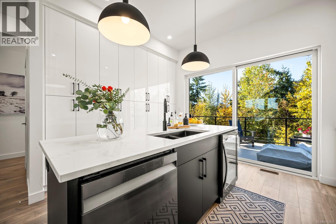
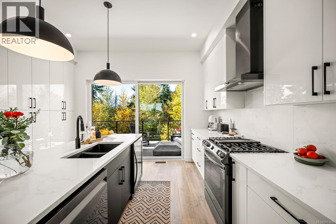
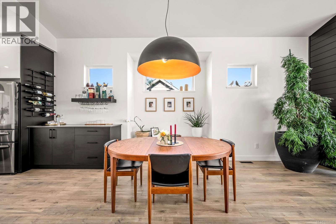
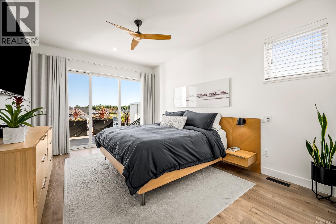
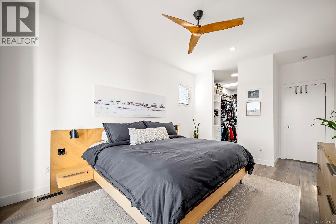
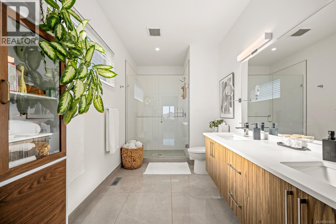
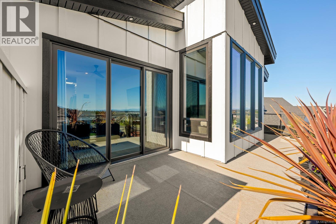
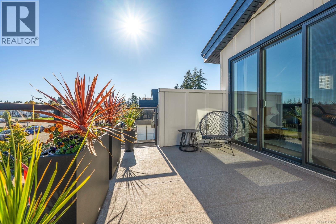
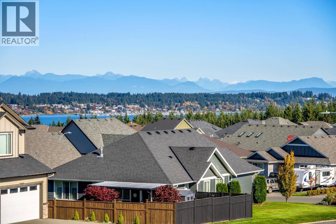
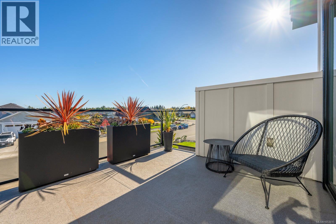
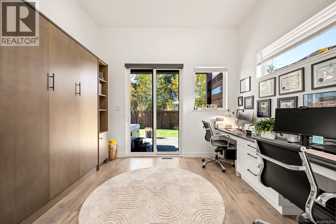
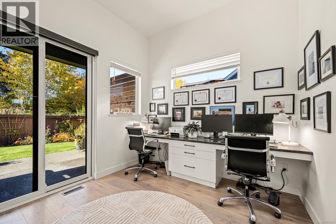
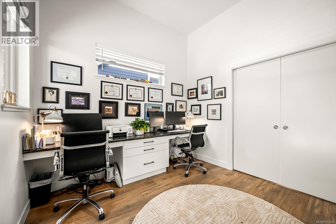
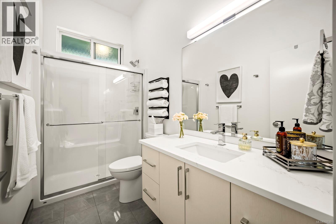
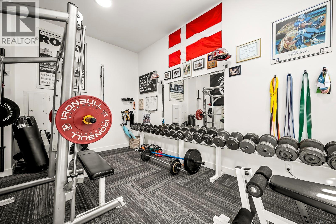
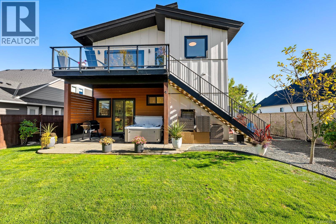
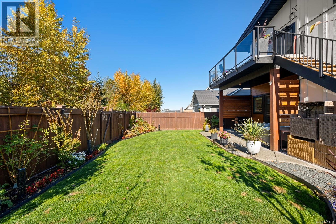
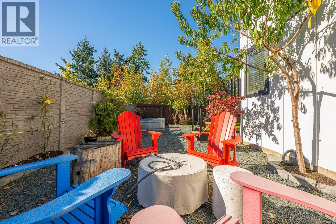
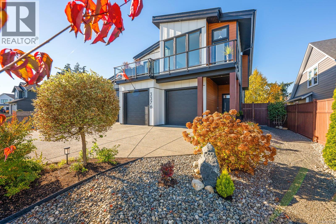
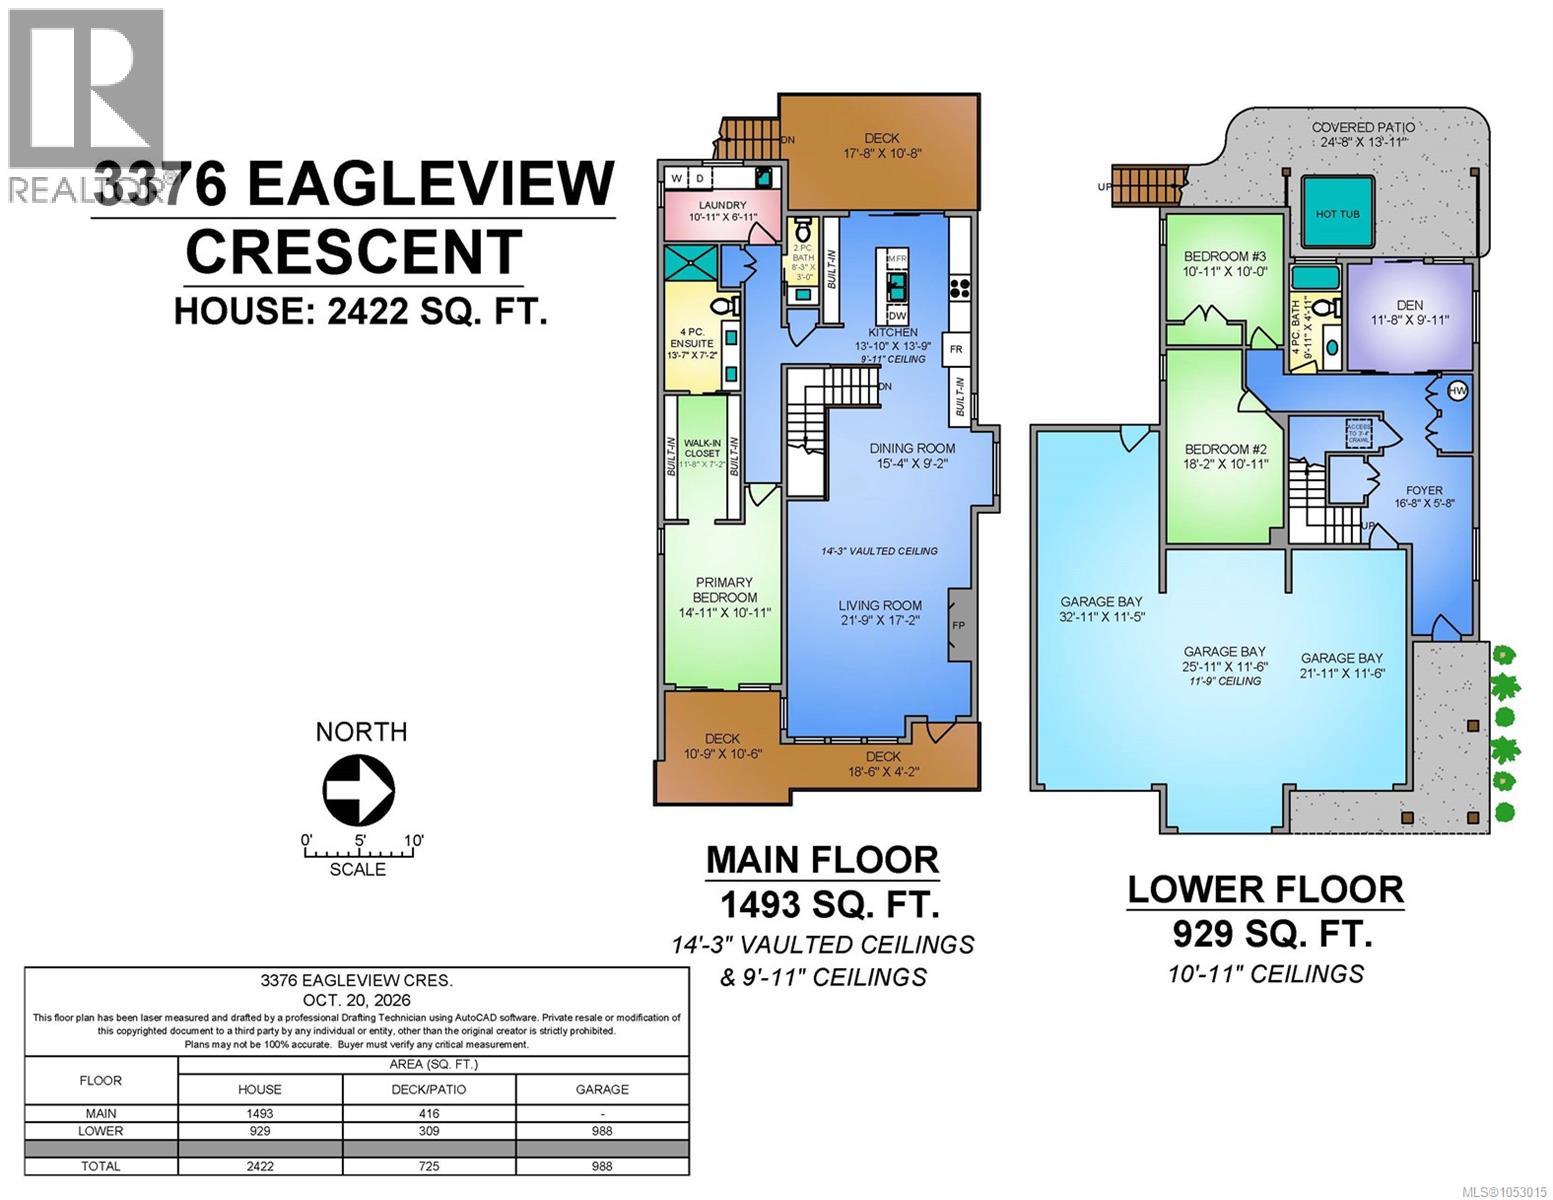
Modern, comtemporary, with triple garage! This exceptional custom home is warm & inviting with soaring 14'3 vaulted ceilings, gas fireplace, expansive windows and front patio access. Sleek kitchen boasts floor to ceiling cabinetry, 9'11 ceilings, quartz counters, gas stove, working island and easy access to the back BBQ deck. The large primary bedroom is a retreat with private entrance to your front deck to enjoy mountain views and ocean glimpses, large walk in closet with built ins, luxurious ensuite with beautiful cabinets, heated tile floors, double sinks and tiled shower. Convenient main floor laundry offers tons of storage. Downstairs has two bedrooms plus a bright office with built ins and Murphy Bed. Private, fully fenced back yard has tons of garden area, backing onto Mallard Creek Greenway. Impressive triple garage features 11'9 ceilings, two 9' doors and an oversized 11'6 door, ideal for indoor boat or RV storage. This is a fabulous home inside and out. (id:61048)
Property Details
| MLS® Number | 1053015 |
| Property Type | Single Family |
| Neigbourhood | Courtenay South |
| Features | Level Lot, Southern Exposure, Other |
| Parking Space Total | 8 |
| Plan | Epp100230 |
| View Type | Mountain View, Ocean View |
Building
| Bathroom Total | 4 |
| Bedrooms Total | 3 |
| Appliances | Range - Gas |
| Constructed Date | 2021 |
| Cooling Type | Central Air Conditioning |
| Fireplace Present | Yes |
| Fireplace Total | 1 |
| Heating Fuel | Electric |
| Heating Type | Heat Pump |
| Size Interior | 2,422 Sqft |
| Type | House |
Parking
| Additional Parking | |
| Garage | |
| R V |
Land
| Acreage | No |
| Zoning Description | Cd-21 |
| Zoning Type | Residential |
Rooms
| Level | Type | Length | Width | Dimensions |
|---|---|---|---|---|
| Lower Level | Office | 11'8 x 9'11 | ||
| Lower Level | Bathroom | 9'11 x 4'11 | ||
| Lower Level | Bedroom | 18'2 x 10'4 | ||
| Lower Level | Bedroom | 10'11 x 10'0 | ||
| Main Level | Ensuite | 13'7 x 7'2 | ||
| Main Level | Primary Bedroom | 14'11 x 10'11 | ||
| Main Level | Laundry Room | 10'11 x 6'11 | ||
| Main Level | Bathroom | 13'7 x 7'2 | ||
| Main Level | Bathroom | 2-Piece | ||
| Main Level | Kitchen | 13'10 x 13'9 | ||
| Main Level | Dining Room | 15'4 x 9'2 | ||
| Main Level | Living Room | 21'9 x 17'2 |
https://www.realtor.ca/real-estate/30438847/3376-eagleview-cres-courtenay-courtenay-south
Contact Us
Contact us for more information

Tina Vincent
Personal Real Estate Corporation
tinavincent.com/
#121 - 750 Comox Road
Courtenay, British Columbia V9N 3P6
(250) 334-3124
(800) 638-4226
(250) 334-1901

The trademarks REALTOR®, REALTORS®, and the REALTOR® logo are controlled by The Canadian Real Estate Association (CREA) and identify real estate professionals who are members of CREA. The trademarks MLS®, Multiple Listing Service® and the associated logos are owned by The Canadian Real Estate Association (CREA) and identify the quality of services provided by real estate professionals who are members of CREA. The trademark DDF® is owned by The Canadian Real Estate Association (CREA) and identifies CREA's Data Distribution Facility (DDF®)
October 24 2026 12:02:20
Vancouver Island Real Estate Board
Royal LePage-Comox Valley (Cv)