Presented by Robert J. Iio Personal Real Estate Corporation — Team 110 RE/MAX Real Estate (Kamloops).
5970 Ryder Lake Road, Ryder Lake Ryder Lake, British Columbia V4Z 1E2

$899,000
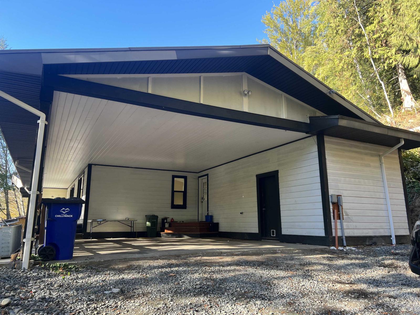
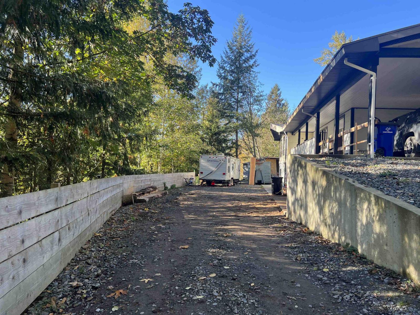
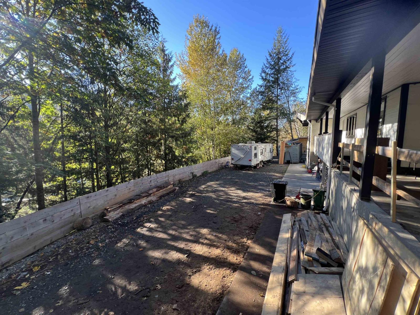
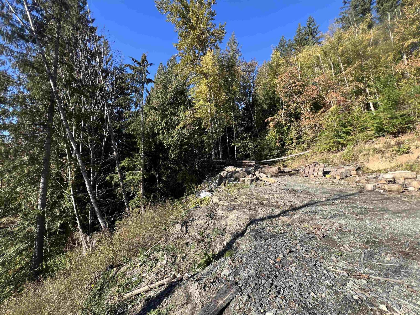
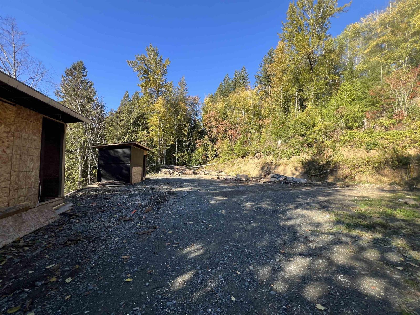
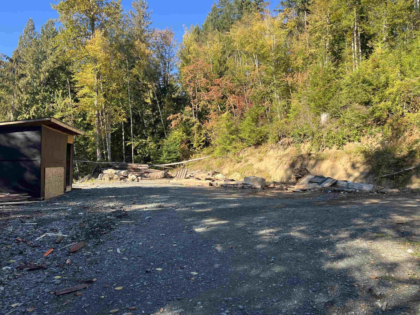
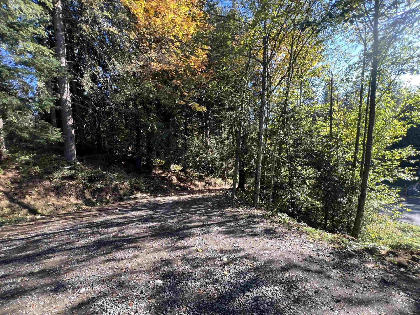
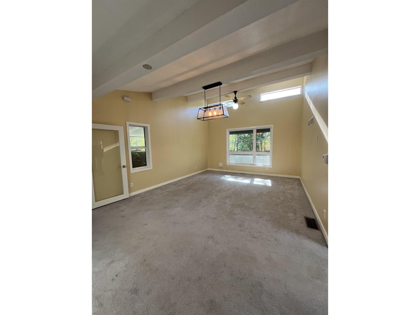
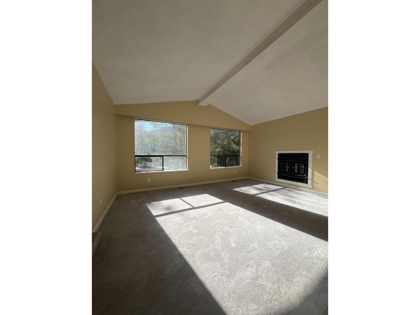
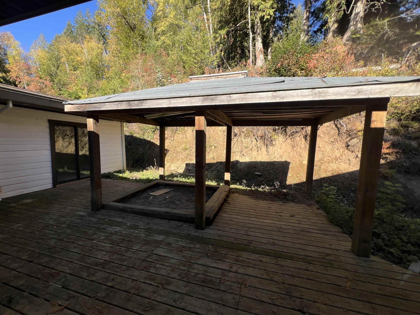
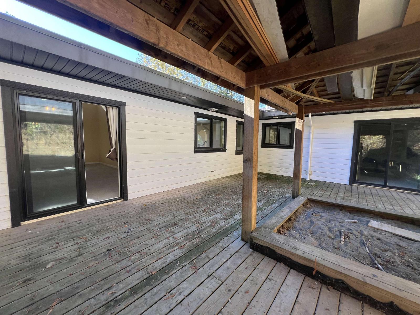
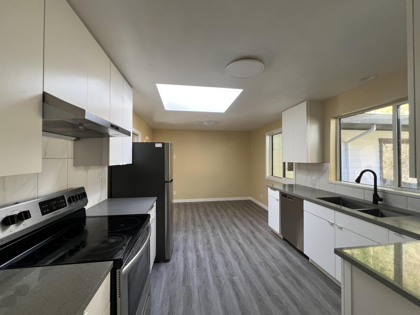
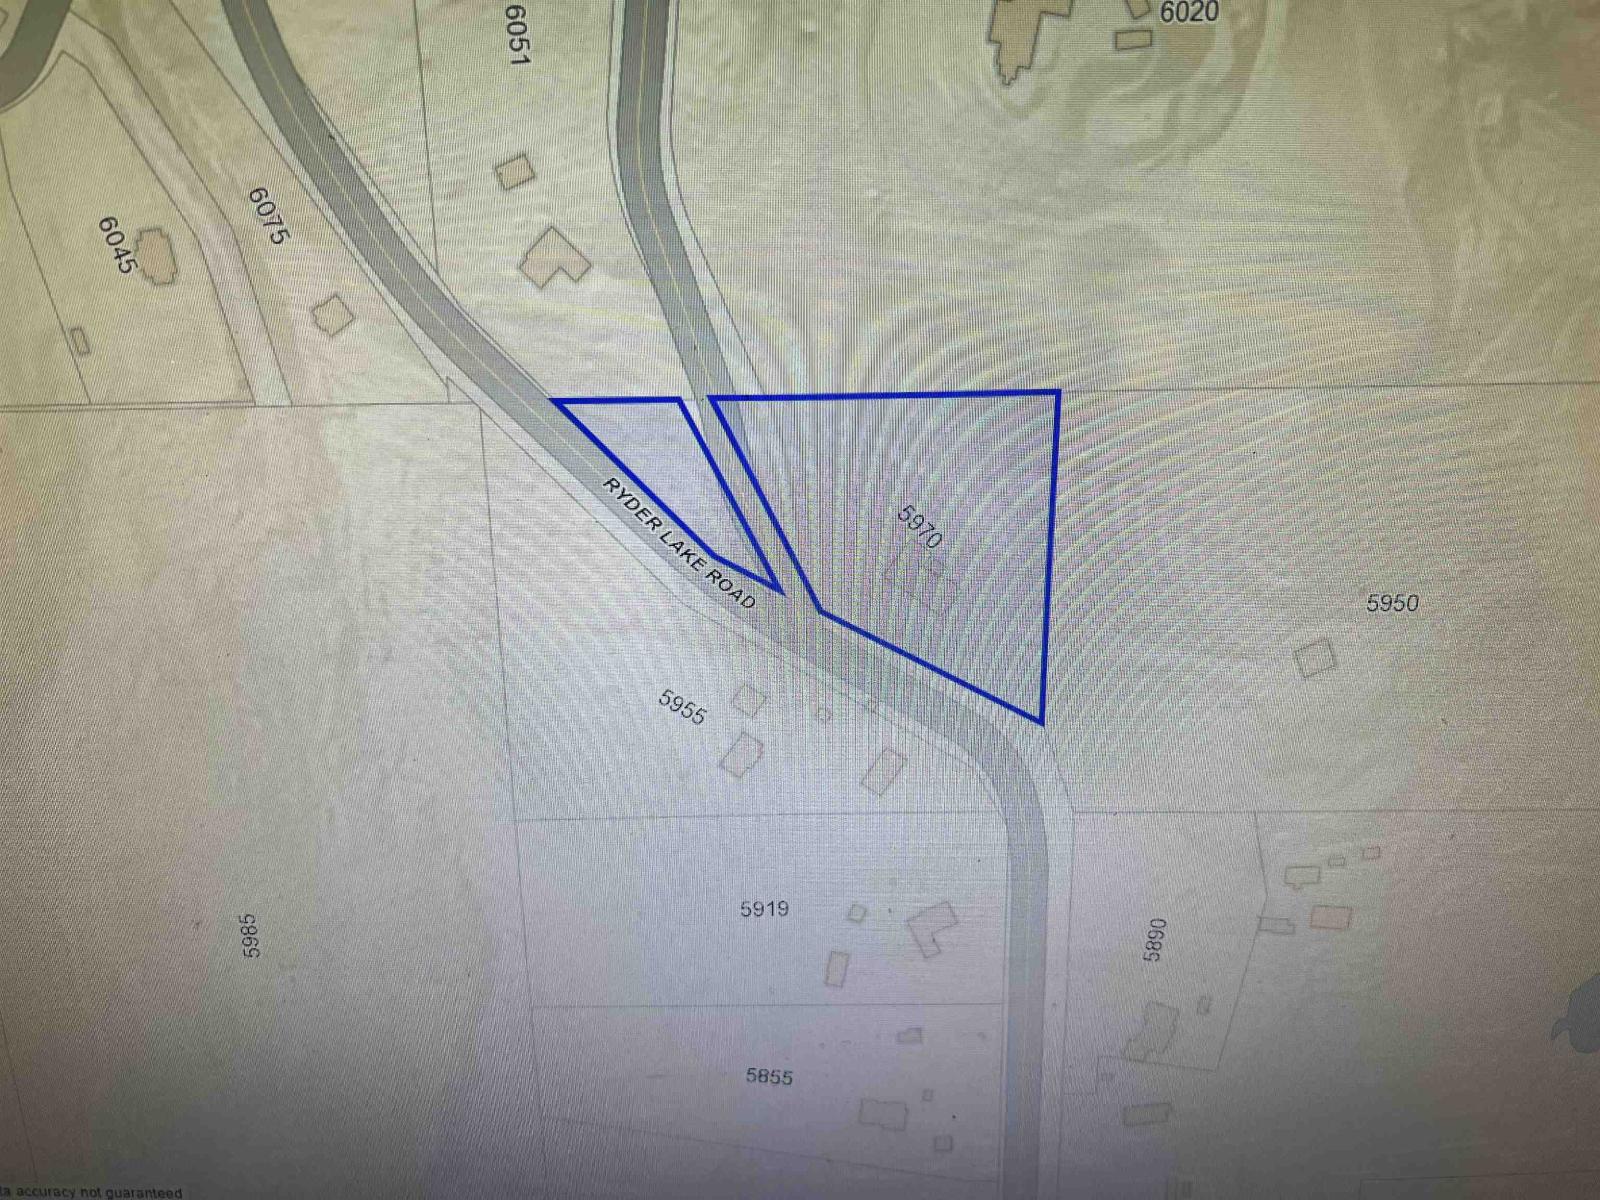
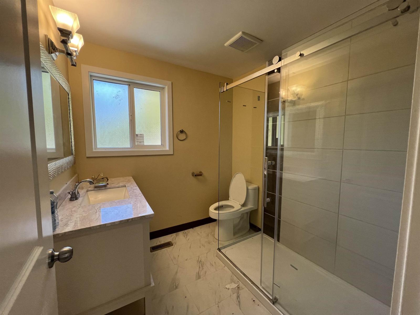
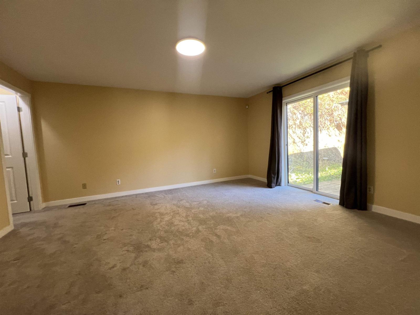
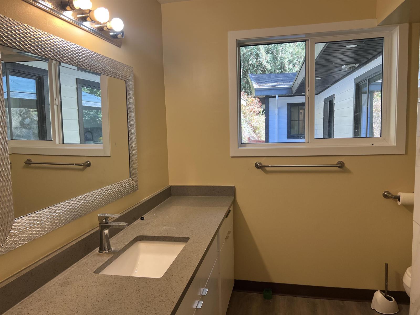
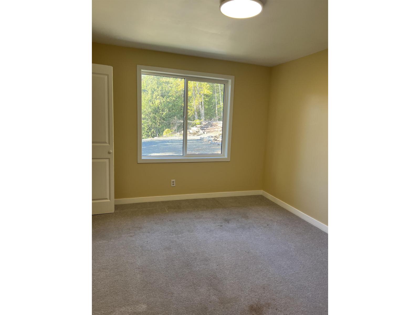
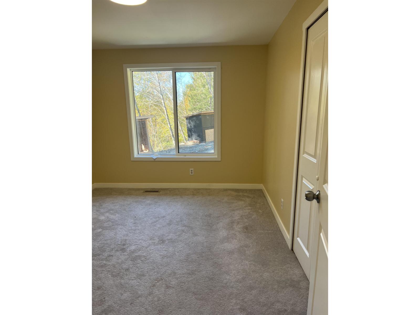
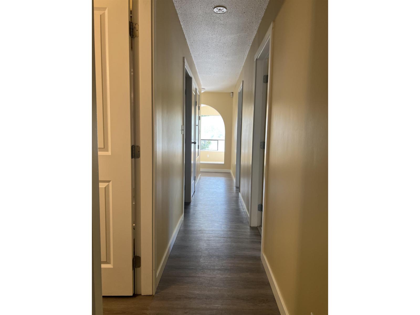
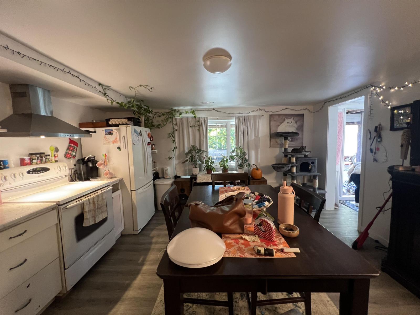
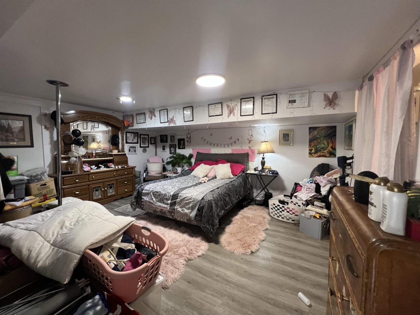
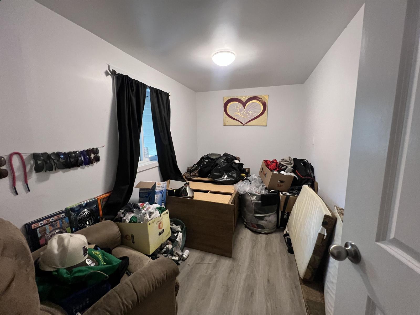
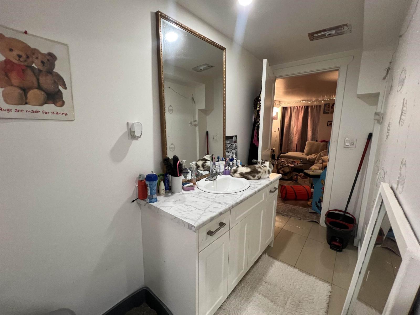
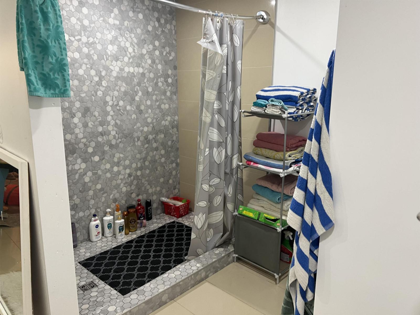
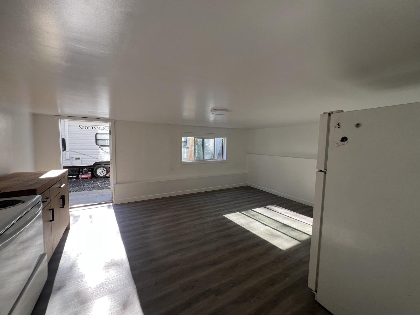
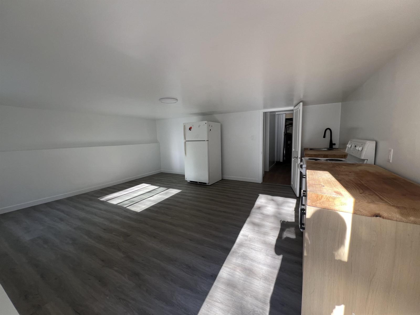
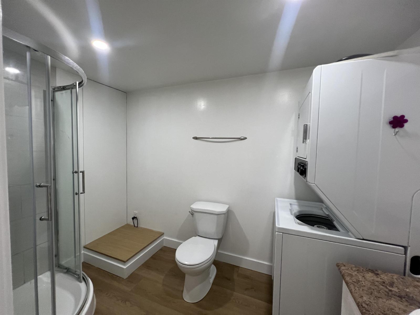
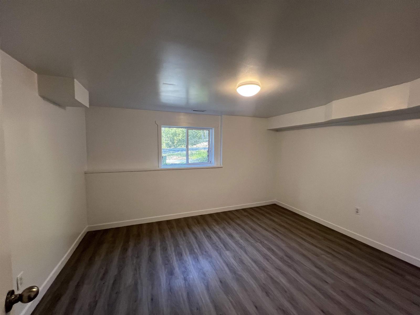
Discover the potential of rural living on this approximately 2.6-acre property in the scenic Ryder Lake area of Chilliwack. Featuring a spacious rancher-style home with 4000 sf. of living space, the property offers generous indoor space, mountain views and a private county setting. The home features four bedrooms, multiple living and recreation areas, large windows and a covered veranda and sun deck. The basement includes two one bedroom in-law suites, offering excellent flexibility for extended family or guests. A paved yard provides additional parking or building your own shop. * PREC - Personal Real Estate Corporation (id:61048)
Property Details
| MLS® Number | R3178209 |
| Property Type | Single Family |
| View Type | Mountain View |
Building
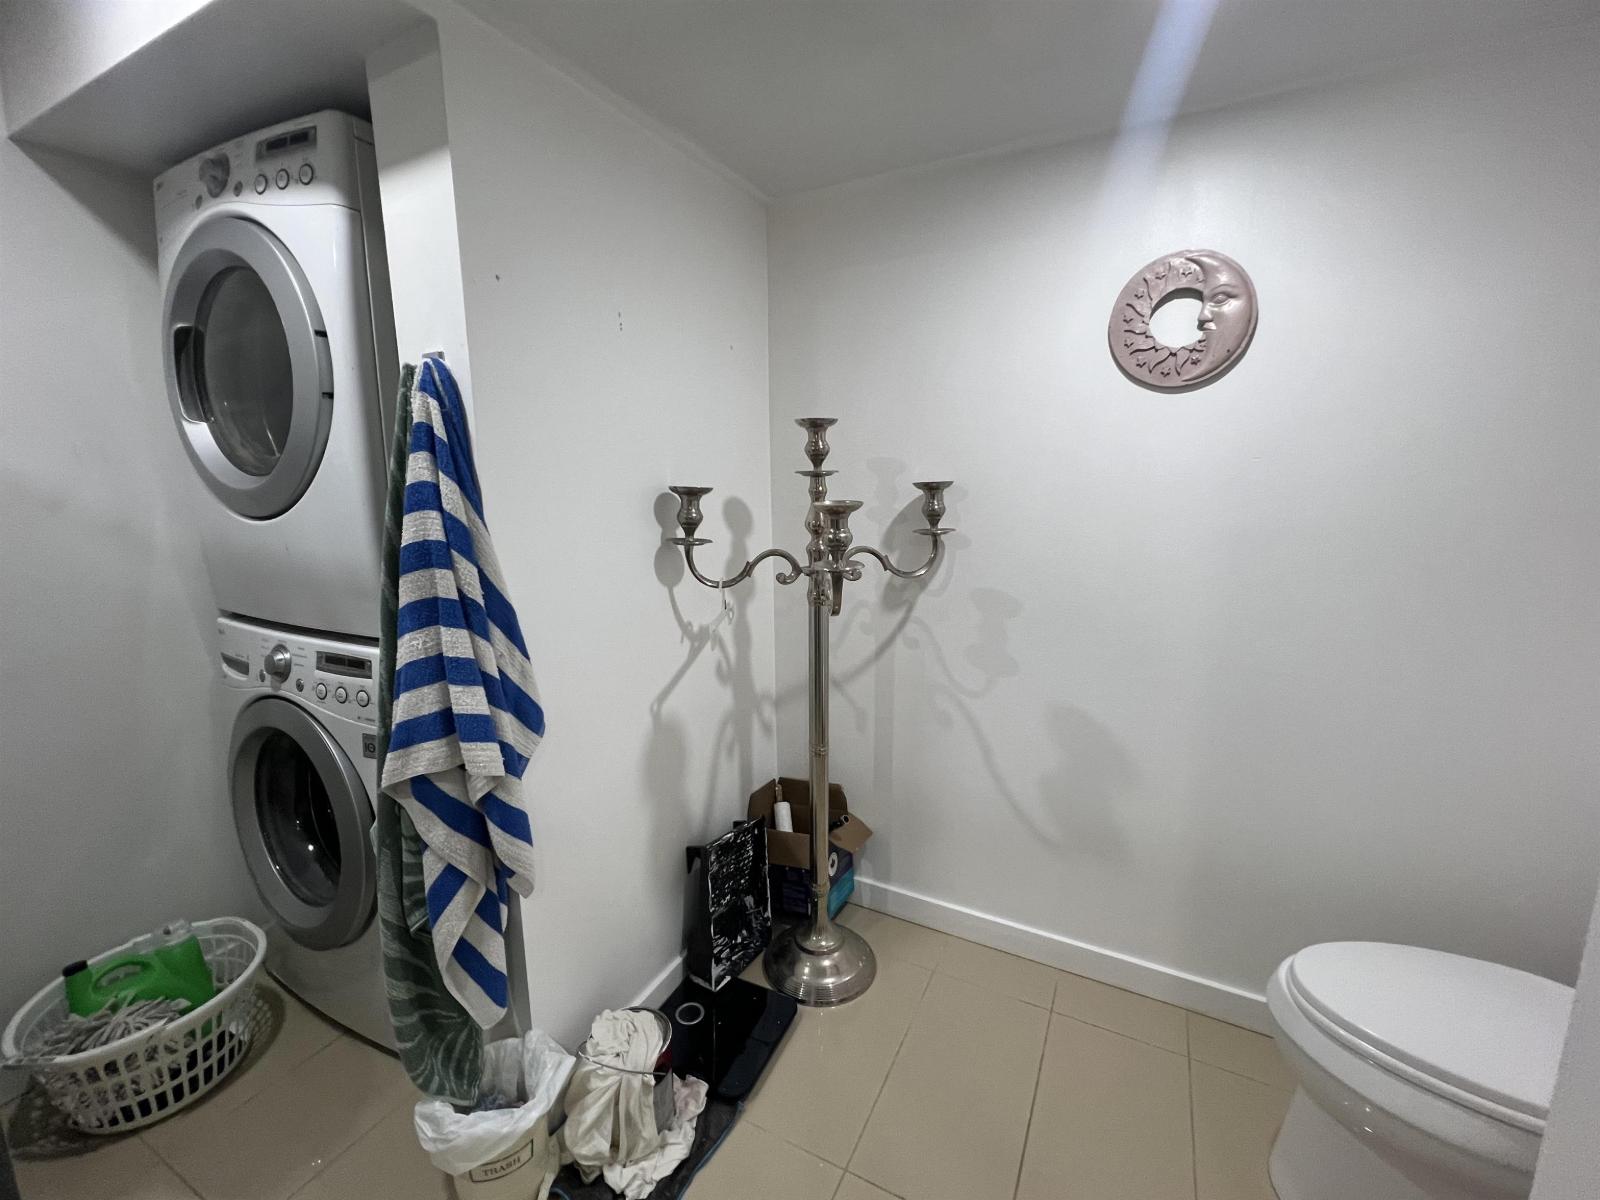
| Bathroom Total | 5 |
| Bedrooms Total | 5 |
| Appliances | Washer, Dryer, Refrigerator, Stove, Dishwasher |
| Basement Development | Finished |
| Basement Type | Unknown (finished) |
| Constructed Date | 1981 |
| Construction Style Attachment | Detached |
| Heating Fuel | Electric, Natural Gas |
| Heating Type | Forced Air |
| Stories Total | 2 |
| Size Interior | 4,089 Sqft |
| Type | House |
Parking
| Carport | |
| Open | |
| R V |
Land
| Acreage | Yes |
| Size Frontage | 400 Ft |
| Size Irregular | 2.6 |
| Size Total | 2.6 Ac |
| Size Total Text | 2.6 Ac |
Rooms
| Level | Type | Length | Width | Dimensions |
|---|---|---|---|---|
| Lower Level | Bedroom 4 | 14 ft | 11 ft | 14 ft x 11 ft |
| Lower Level | Kitchen | 16 ft ,5 in | 14 ft | 16 ft ,5 in x 14 ft |
| Lower Level | Kitchen | 14 ft | 19 ft | 14 ft x 19 ft |
| Lower Level | Living Room | 15 ft | 14 ft | 15 ft x 14 ft |
| Lower Level | Bedroom 5 | 8 ft | 11 ft | 8 ft x 11 ft |
| Main Level | Primary Bedroom | 13 ft ,6 in | 16 ft | 13 ft ,6 in x 16 ft |
| Main Level | Bedroom 2 | 11 ft ,6 in | 10 ft | 11 ft ,6 in x 10 ft |
| Main Level | Bedroom 3 | 11 ft ,6 in | 10 ft | 11 ft ,6 in x 10 ft |
| Main Level | Dining Room | 13 ft | 10 ft ,6 in | 13 ft x 10 ft ,6 in |
| Main Level | Kitchen | 11 ft | 10 ft | 11 ft x 10 ft |
| Main Level | Dining Nook | 11 ft | 8 ft | 11 ft x 8 ft |
| Main Level | Living Room | 18 ft | 15 ft | 18 ft x 15 ft |
https://www.realtor.ca/real-estate/30439859/5970-ryder-lake-road-ryder-lake-ryder-lake
Contact Us
Contact us for more information

Sophia Ji
Personal Real Estate Corporation
8387 Young Rd
Chilliwack, British Columbia V2P 4N8
(604) 795-2955
(800) 795-2955
(604) 795-2770
www.homelifeadvantage.com/

The trademarks REALTOR®, REALTORS®, and the REALTOR® logo are controlled by The Canadian Real Estate Association (CREA) and identify real estate professionals who are members of CREA. The trademarks MLS®, Multiple Listing Service® and the associated logos are owned by The Canadian Real Estate Association (CREA) and identify the quality of services provided by real estate professionals who are members of CREA. The trademark DDF® is owned by The Canadian Real Estate Association (CREA) and identifies CREA's Data Distribution Facility (DDF®)
October 27 2026 03:05:40
Chilliwack & District Real Estate Board
Advantage Property Management