Presented by Robert J. Iio Personal Real Estate Corporation — Team 110 RE/MAX Real Estate (Kamloops).
12 934 Boulderwood Rise Saanich, British Columbia V8Y 3H5

$1,049,000Maintenance,
$847 Monthly
Maintenance,
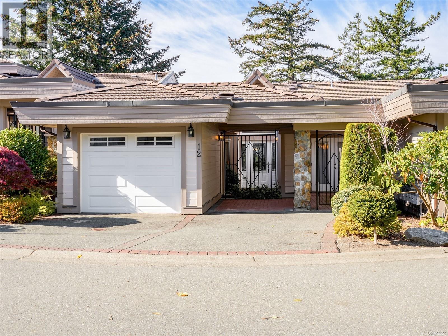
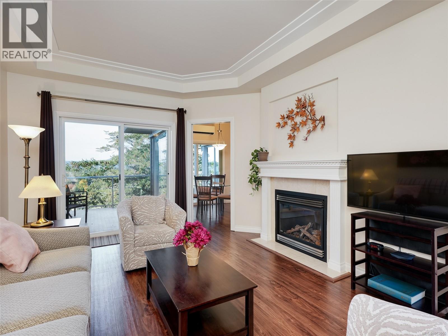
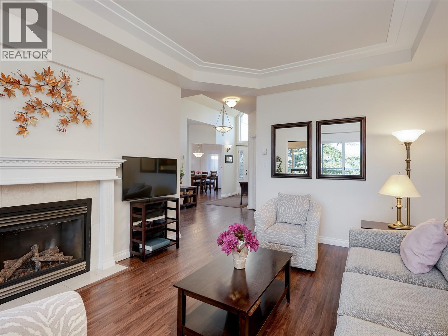
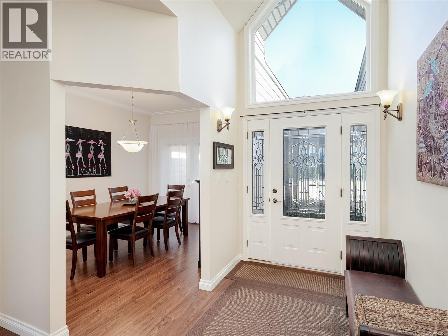
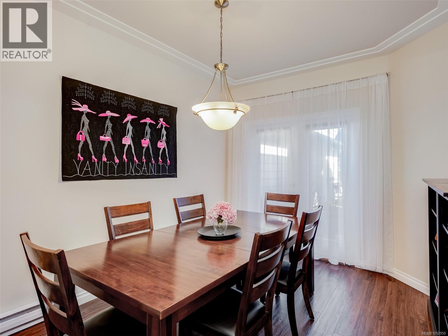
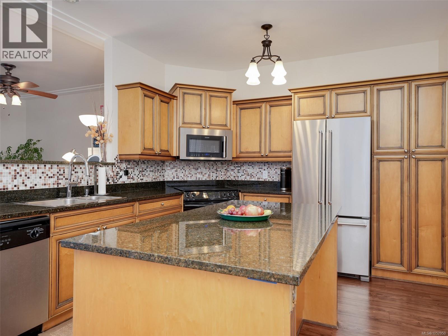
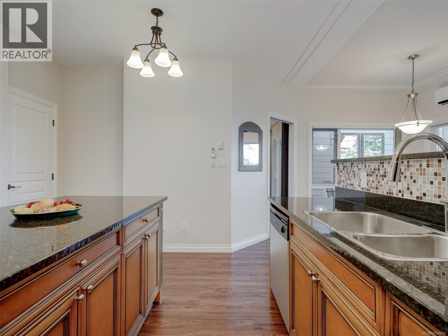
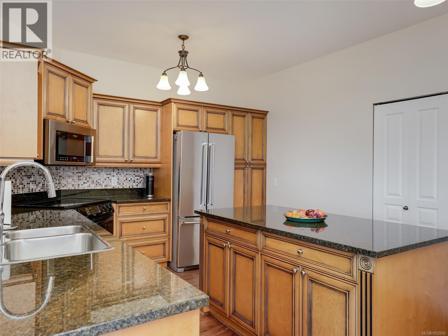
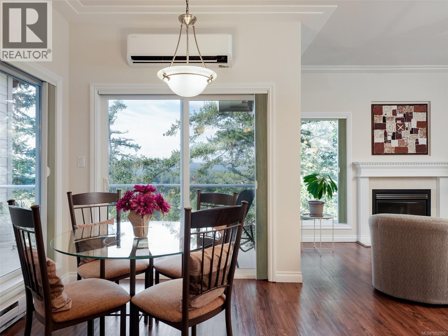
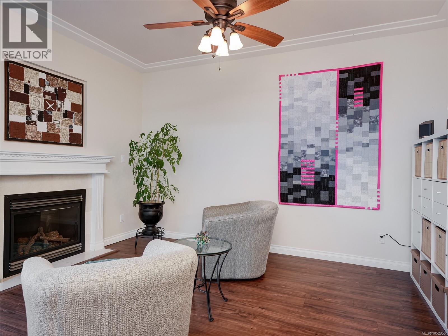
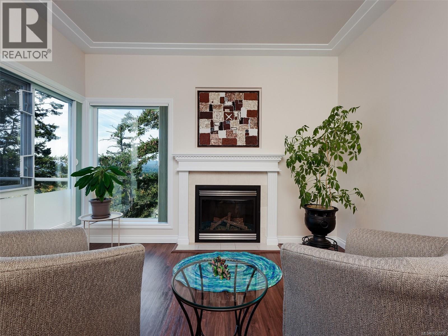
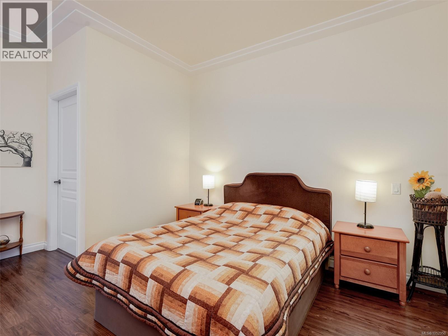
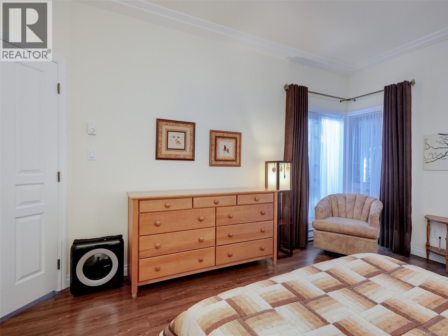
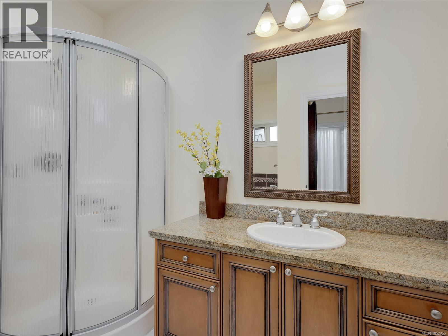
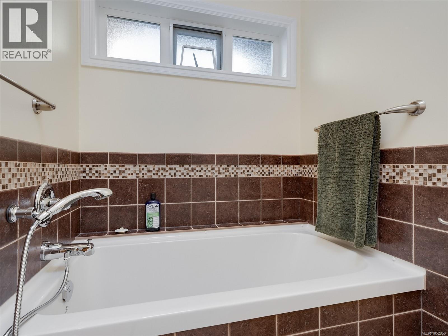
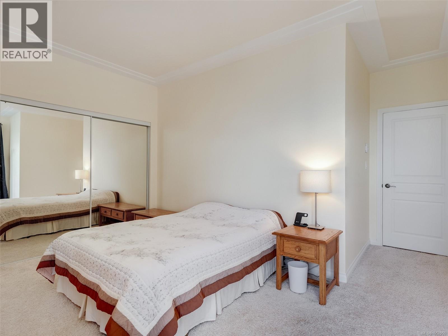
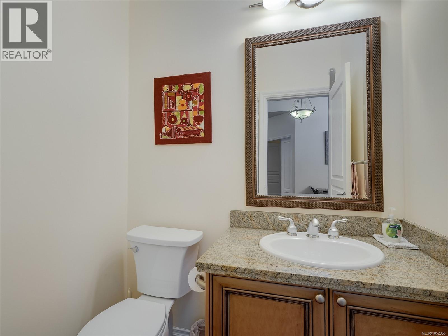
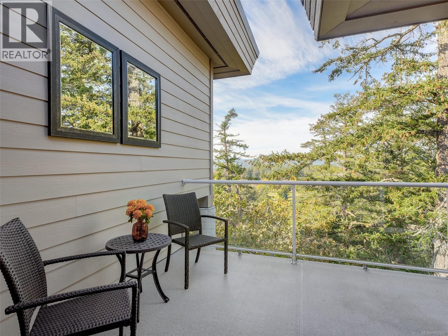
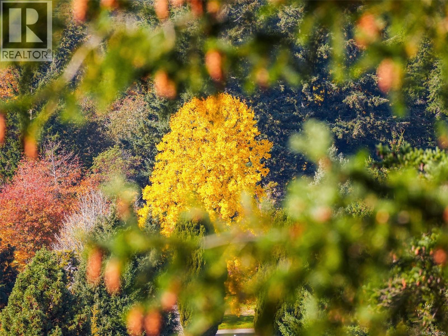
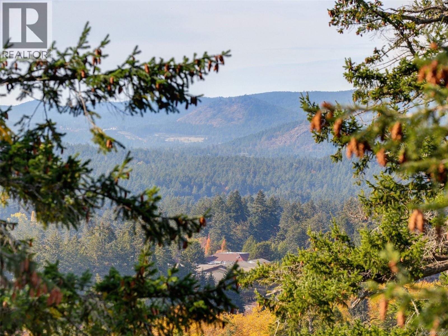
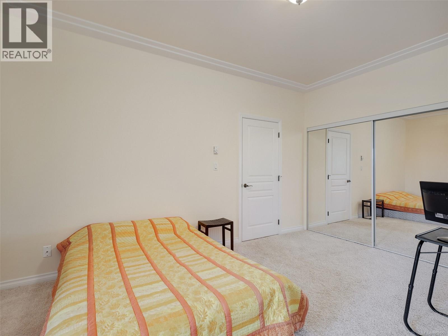
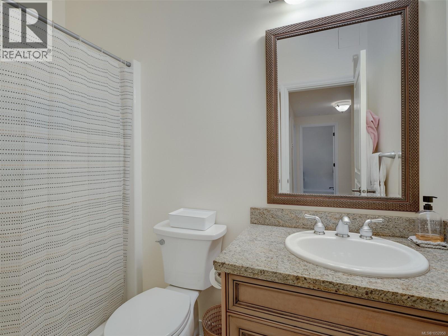
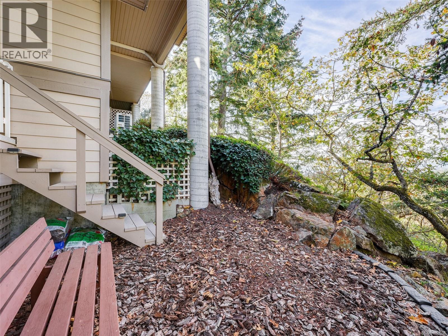
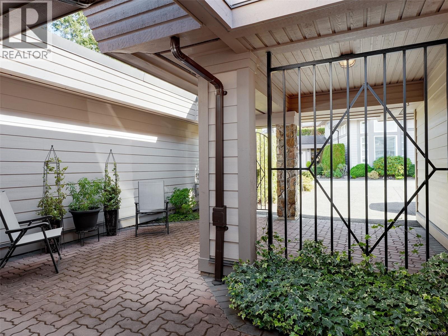
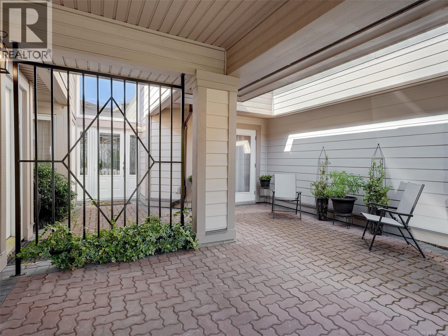
$847 MonthlyDiscover exceptional main living in Vista Woods, a sought-after Broadmead enclave bordering parkland and scenic trails, just minutes from Broadmead Village, Royal Oak Shopping Centre and the Commonwealth Pool. This beautifully maintained 3-bedroom, 3-bath executive townhome enjoys privacy, afternoon sun and sweeping Sooke Hills views with spectacular sunsets. A vaulted entry with East facing clerestory window opens to bright interiors featuring 9' ceilings, newer main-level luxury vinyl plank floors, separate living and dining rooms, and two gas fireplaces. The spacious kitchen offers granite counters, maple cabinetry, a centre island and breakfast nook adjoining the family room. The main-floor primary suite features a generous ensuite and walk-in closet, while downstairs offers two additional bedrooms and abundant storage. A newer heat pump, updated bathroom, two private decks that take advantage of the lovely views and a charming courtyard complete this exceptional home. (id:61048)
Open House
This property has open houses!
1:00 pm
Ends at:3:00 pm
Beautifully maintained 3-bedroom, 3-bath executive townhome in sought-after Vista Woods in Broadmead. Enjoy peaceful parkland surroundings, sweeping Sooke Hills views and spectacular sunsets. Featuring main-level living, 9' ceilings, newer wood floors, two gas fireplaces, spacious kitchen and primary suite on the main floor. Two private decks, a charming courtyard and newer heat pump. Ideally loca
Property Details
| MLS® Number | 1052950 |
| Property Type | Single Family |
| Neigbourhood | Broadmead |
| Community Name | Vista Woods |
| Community Features | Pets Allowed, Family Oriented |
| Features | Private Setting, Wooded Area |
| Parking Space Total | 3 |
| Plan | Vis5426 |
| Structure | Patio(s) |
| View Type | Valley View |
Building
| Bathroom Total | 3 |
| Bedrooms Total | 3 |
| Appliances | Dishwasher, Dryer, Microwave, Refrigerator, Washer |
| Architectural Style | Westcoast |
| Constructed Date | 2003 |
| Cooling Type | Air Conditioned |
| Fireplace Present | Yes |
| Fireplace Total | 2 |
| Heating Fuel | Electric, Natural Gas |
| Heating Type | Baseboard Heaters, Heat Pump |
| Size Interior | 2,162 Sqft |
| Type | Row / Townhouse |
Parking
| Carport | |
| Garage |
Land
| Acreage | No |
| Size Irregular | 2325 |
| Size Total | 2325 Sqft |
| Size Total Text | 2325 Sqft |
| Zoning Type | Multi-family |
Rooms
| Level | Type | Length | Width | Dimensions |
|---|---|---|---|---|
| Lower Level | Balcony | 8 ft | 7 ft | 8 ft x 7 ft |
| Lower Level | Storage | 7 ft | 5 ft | 7 ft x 5 ft |
| Lower Level | Bathroom | 4-Piece | ||
| Lower Level | Bedroom | 14 ft | 12 ft | 14 ft x 12 ft |
| Lower Level | Bedroom | 14 ft | 11 ft | 14 ft x 11 ft |
| Main Level | Patio | 17 ft | 8 ft | 17 ft x 8 ft |
| Main Level | Entrance | 16 ft | 6 ft | 16 ft x 6 ft |
| Main Level | Living Room | 17 ft | 12 ft | 17 ft x 12 ft |
| Main Level | Dining Room | 13 ft | 10 ft | 13 ft x 10 ft |
| Main Level | Kitchen | 16 ft | 11 ft | 16 ft x 11 ft |
| Main Level | Family Room | 14 ft | 12 ft | 14 ft x 12 ft |
| Main Level | Ensuite | 4-Piece | ||
| Main Level | Bathroom | 2-Piece | ||
| Main Level | Primary Bedroom | 15 ft | 12 ft | 15 ft x 12 ft |
| Main Level | Balcony | 13 ft | 8 ft | 13 ft x 8 ft |
https://www.realtor.ca/real-estate/30440205/12-934-boulderwood-rise-saanich-broadmead
Contact Us
Contact us for more information

Gordon Lee
www.gordon-lee.com/
1144 Fort St
Victoria, British Columbia V8V 3K8
(250) 385-2033
(250) 385-3763
www.newportrealty.com/

The trademarks REALTOR®, REALTORS®, and the REALTOR® logo are controlled by The Canadian Real Estate Association (CREA) and identify real estate professionals who are members of CREA. The trademarks MLS®, Multiple Listing Service® and the associated logos are owned by The Canadian Real Estate Association (CREA) and identify the quality of services provided by real estate professionals who are members of CREA. The trademark DDF® is owned by The Canadian Real Estate Association (CREA) and identifies CREA's Data Distribution Facility (DDF®)
October 23 2026 11:45:04
Victoria Real Estate Board
Newport Realty Ltd.