Presented by Robert J. Iio Personal Real Estate Corporation — Team 110 RE/MAX Real Estate (Kamloops).
1837 Sandra Pl Duncan, British Columbia V9L 5A4

$649,000
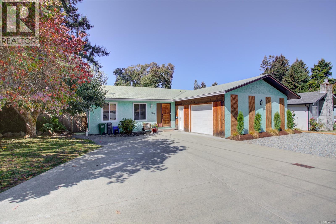
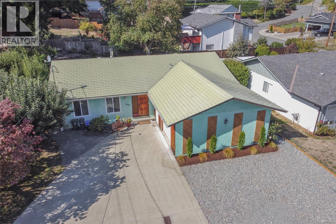
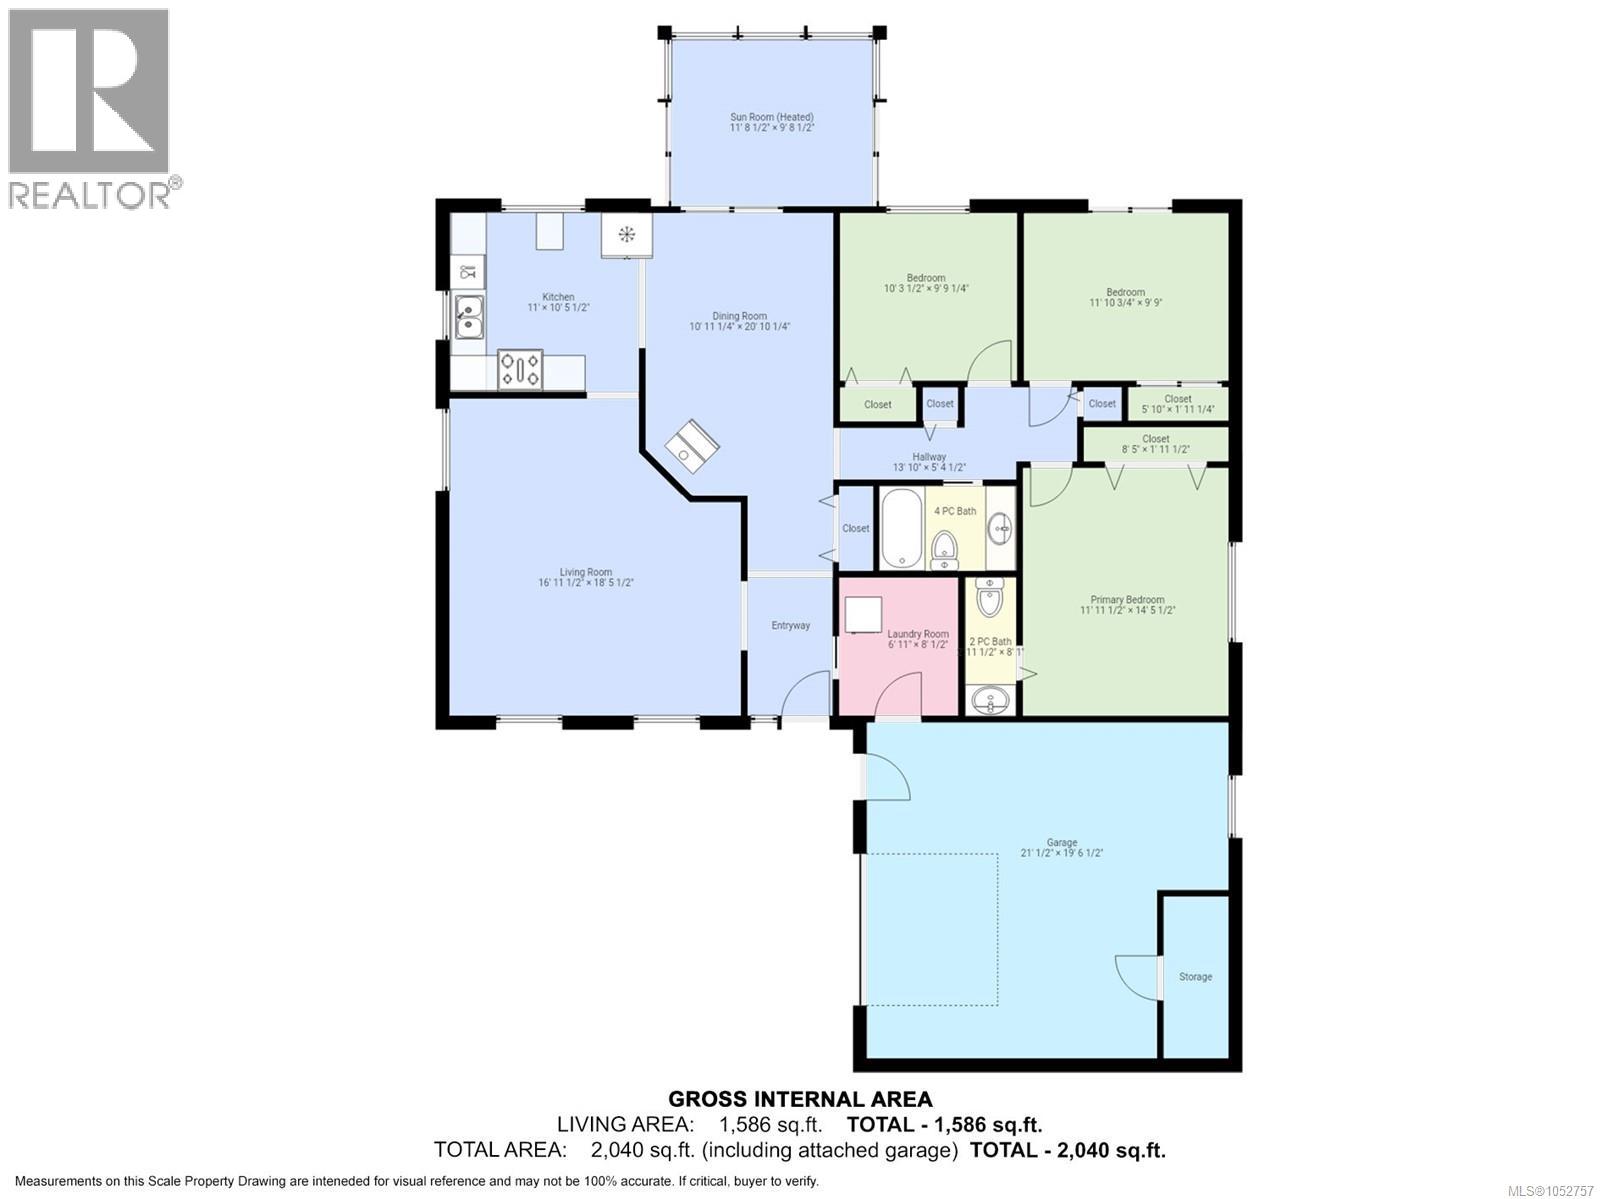
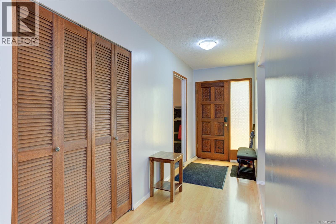
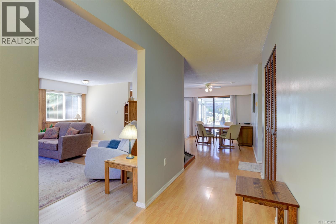
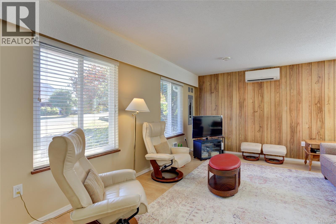
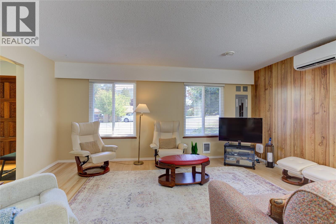
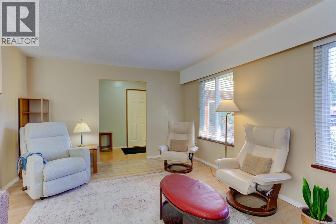
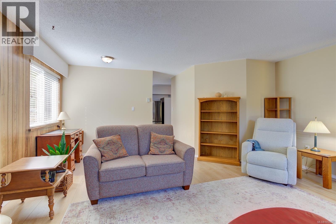
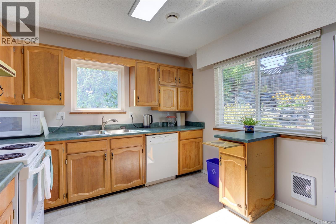
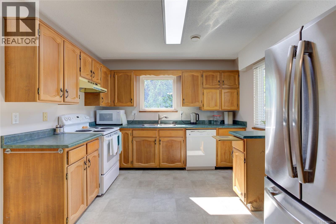
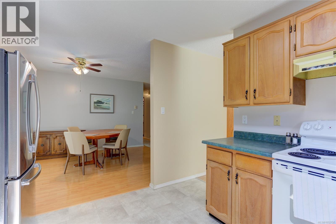
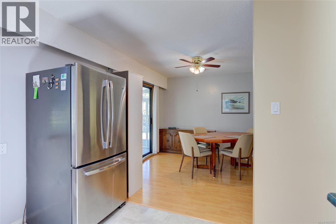
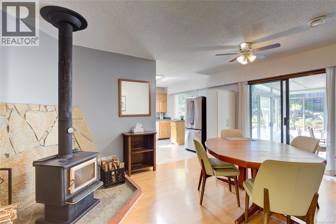
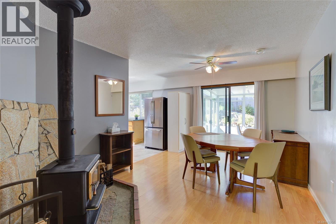
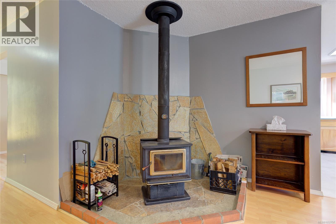
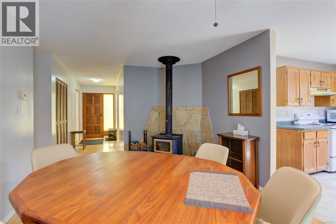
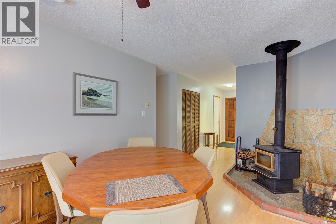
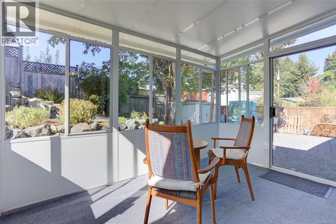
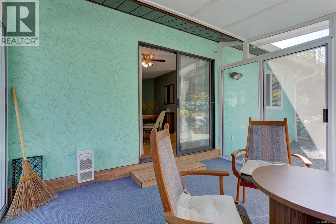
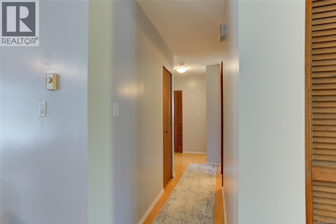
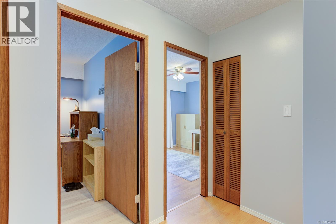
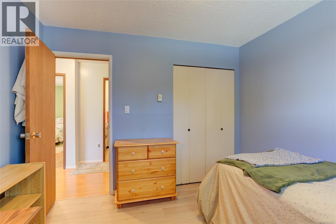
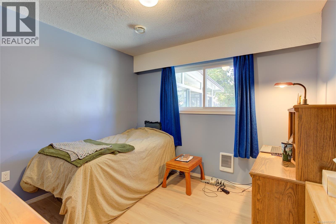
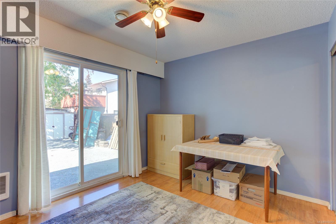
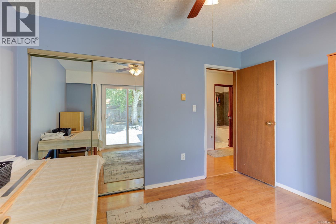
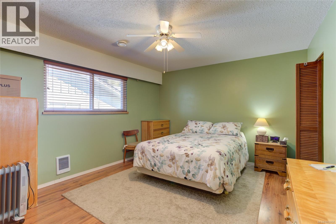
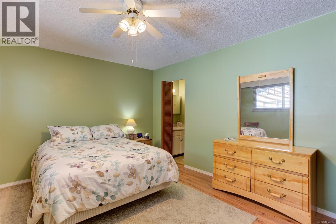
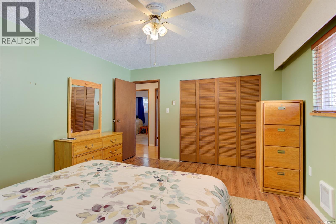
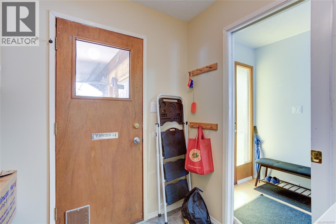
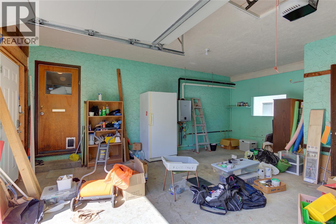
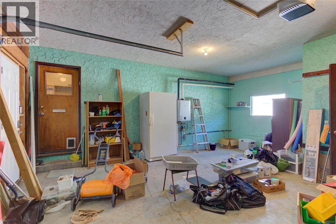
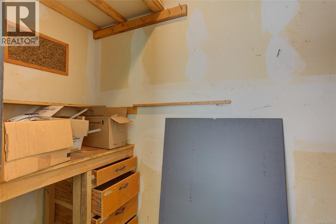
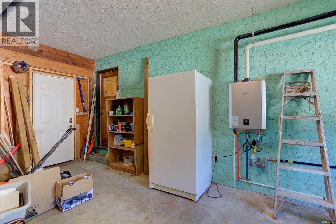
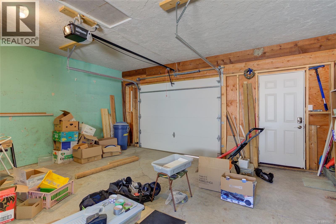
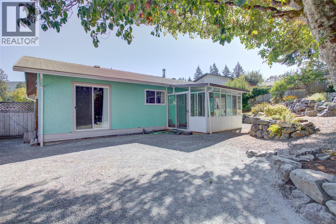
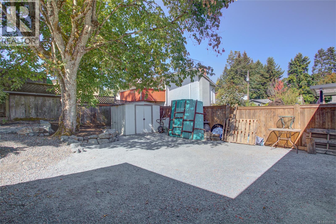
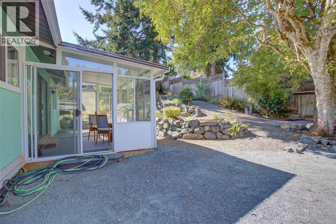
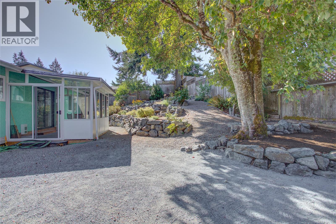
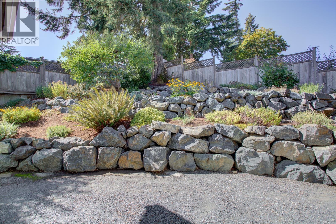
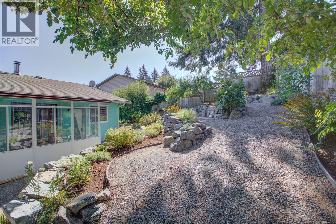
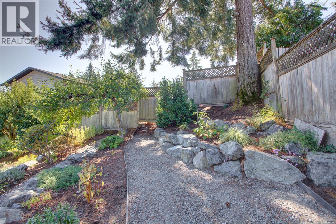
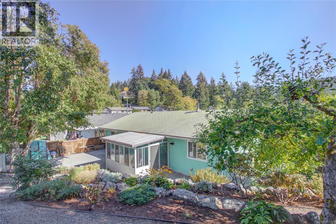
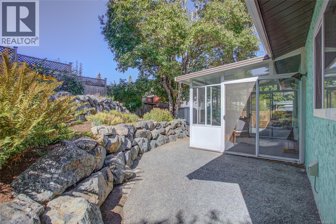
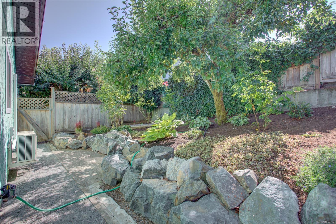
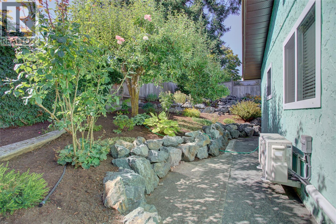
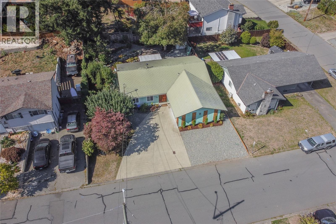
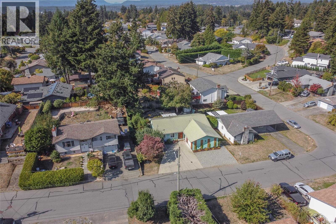
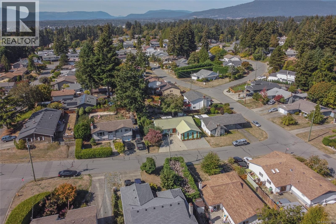
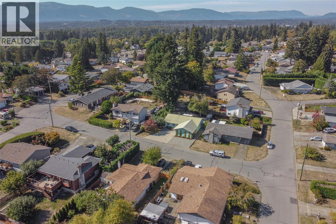
Welcome to 1837 Sandra Place, a well-cared-for 3-bedroom, 1.5-bath rancher offering approx. 1,586 sq ft of comfortable one-level living plus an attached garage, all set in a friendly, established North Cowichan neighbourhood. Inside, the bright and functional floor plan offers plenty of comfortable living space. The good-sized kitchen provides ample cabinetry and workspace, while the generous primary bedroom has plenty of room for a king bed. Two comfortable secondary bedrooms provide options for family, guests or a home office. The spacious living room is filled with natural light, while the separate dining area features a cozy woodstove and opens to a heated sunroom overlooking the backyard, creating another inviting space to relax and enjoy the garden. A number of important improvements have already been completed, including a 200-amp electrical upgrade, heat pump for efficient year-round heating and cooling, on-demand natural gas hot water, replacement perimeter drains, retaining-wall work and extensive landscaping. Outside is where this property really shines. The private backyard features established gardens, mature landscaping and plenty of space to relax, garden or entertain. A generous concrete driveway provides ample parking, while the attached garage offers additional storage and everyday convenience. Located in a family-friendly neighbourhood close to schools, shopping, recreation, VIU, downtown Duncan and everyday amenities, 1837 Sandra Place is a solid and comfortable home with great living space, important updates and a fantastic yard to enjoy. (id:61048)
Property Details
| MLS® Number | 1052757 |
| Property Type | Single Family |
| Neigbourhood | East Duncan |
| Features | See Remarks, Other |
| Parking Space Total | 4 |
| Structure | Shed |
Building
| Bathroom Total | 2 |
| Bedrooms Total | 3 |
| Appliances | Dishwasher, Dryer, Range - Electric, Refrigerator, See Remarks, Washer |
| Constructed Date | 1977 |
| Cooling Type | Air Conditioned, Wall Unit |
| Fireplace Present | Yes |
| Fireplace Total | 1 |
| Heating Fuel | Electric, Wood, Other |
| Heating Type | Heat Pump |
| Size Interior | 1,586 Sqft |
| Type | House |
Parking
| Attached Garage | |
| Garage | |
| Open |
Land
| Access Type | Road Access |
| Acreage | No |
| Size Irregular | 7272 |
| Size Total | 7272 Sqft |
| Size Total Text | 7272 Sqft |
| Zoning Description | R2 |
| Zoning Type | Residential |
Rooms
| Level | Type | Length | Width | Dimensions |
|---|---|---|---|---|
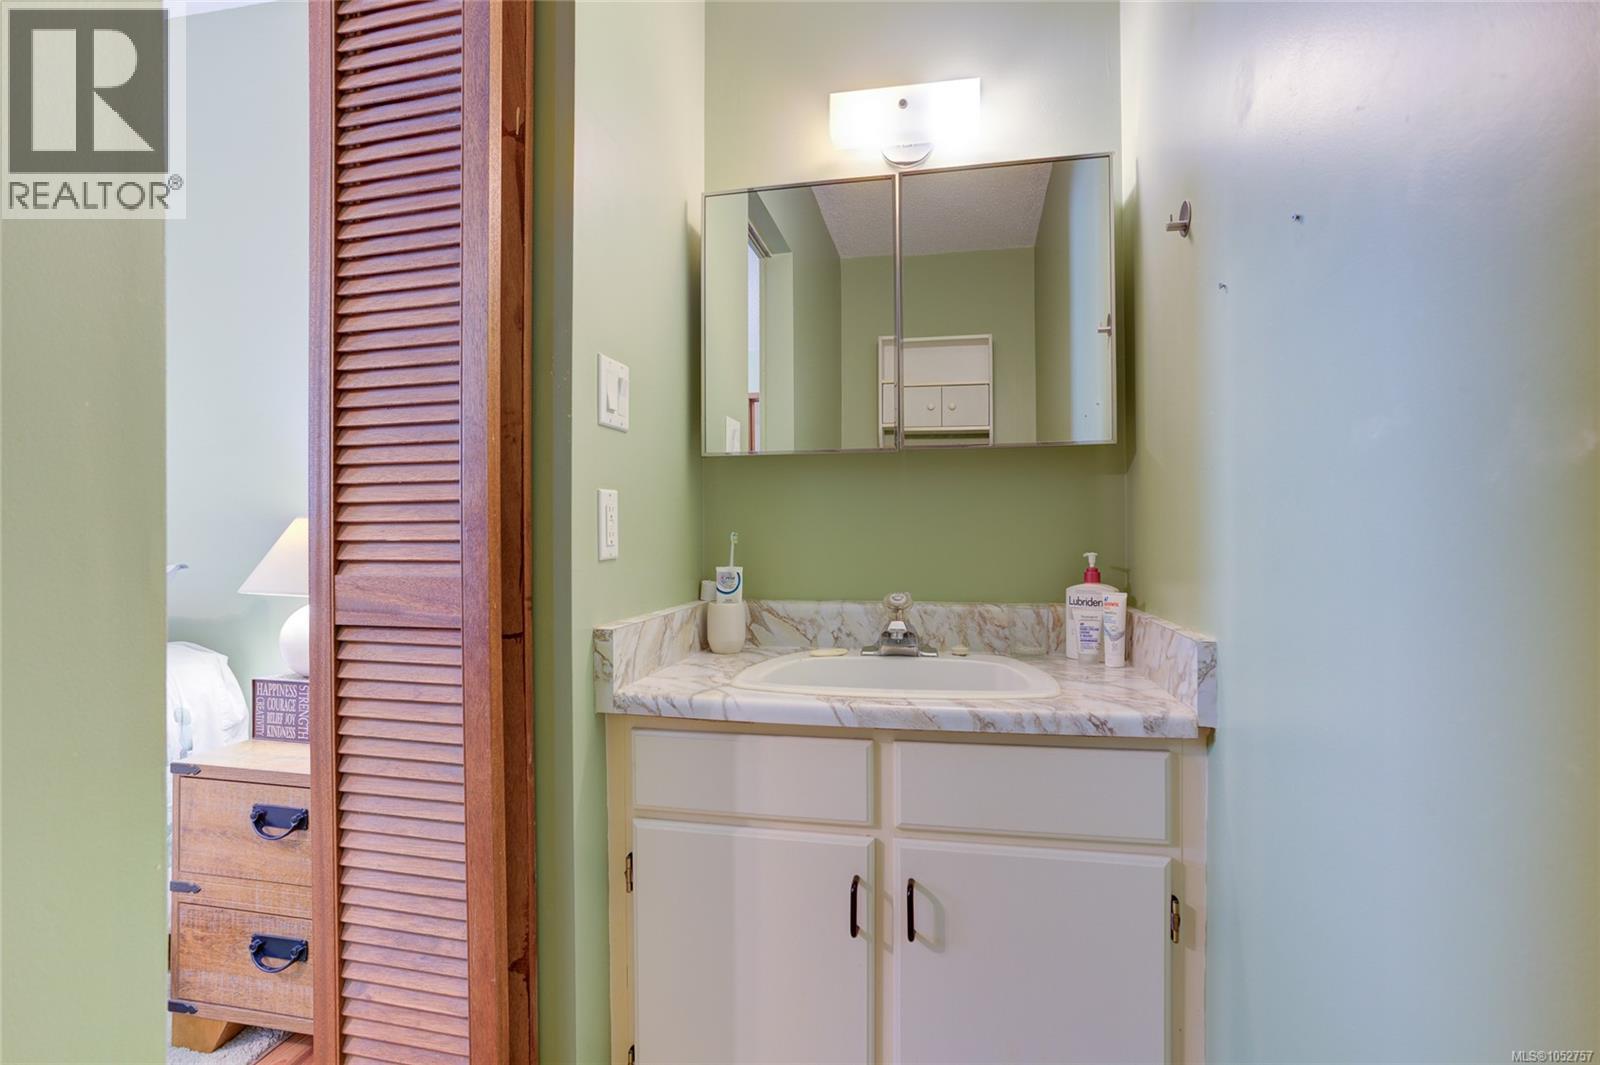
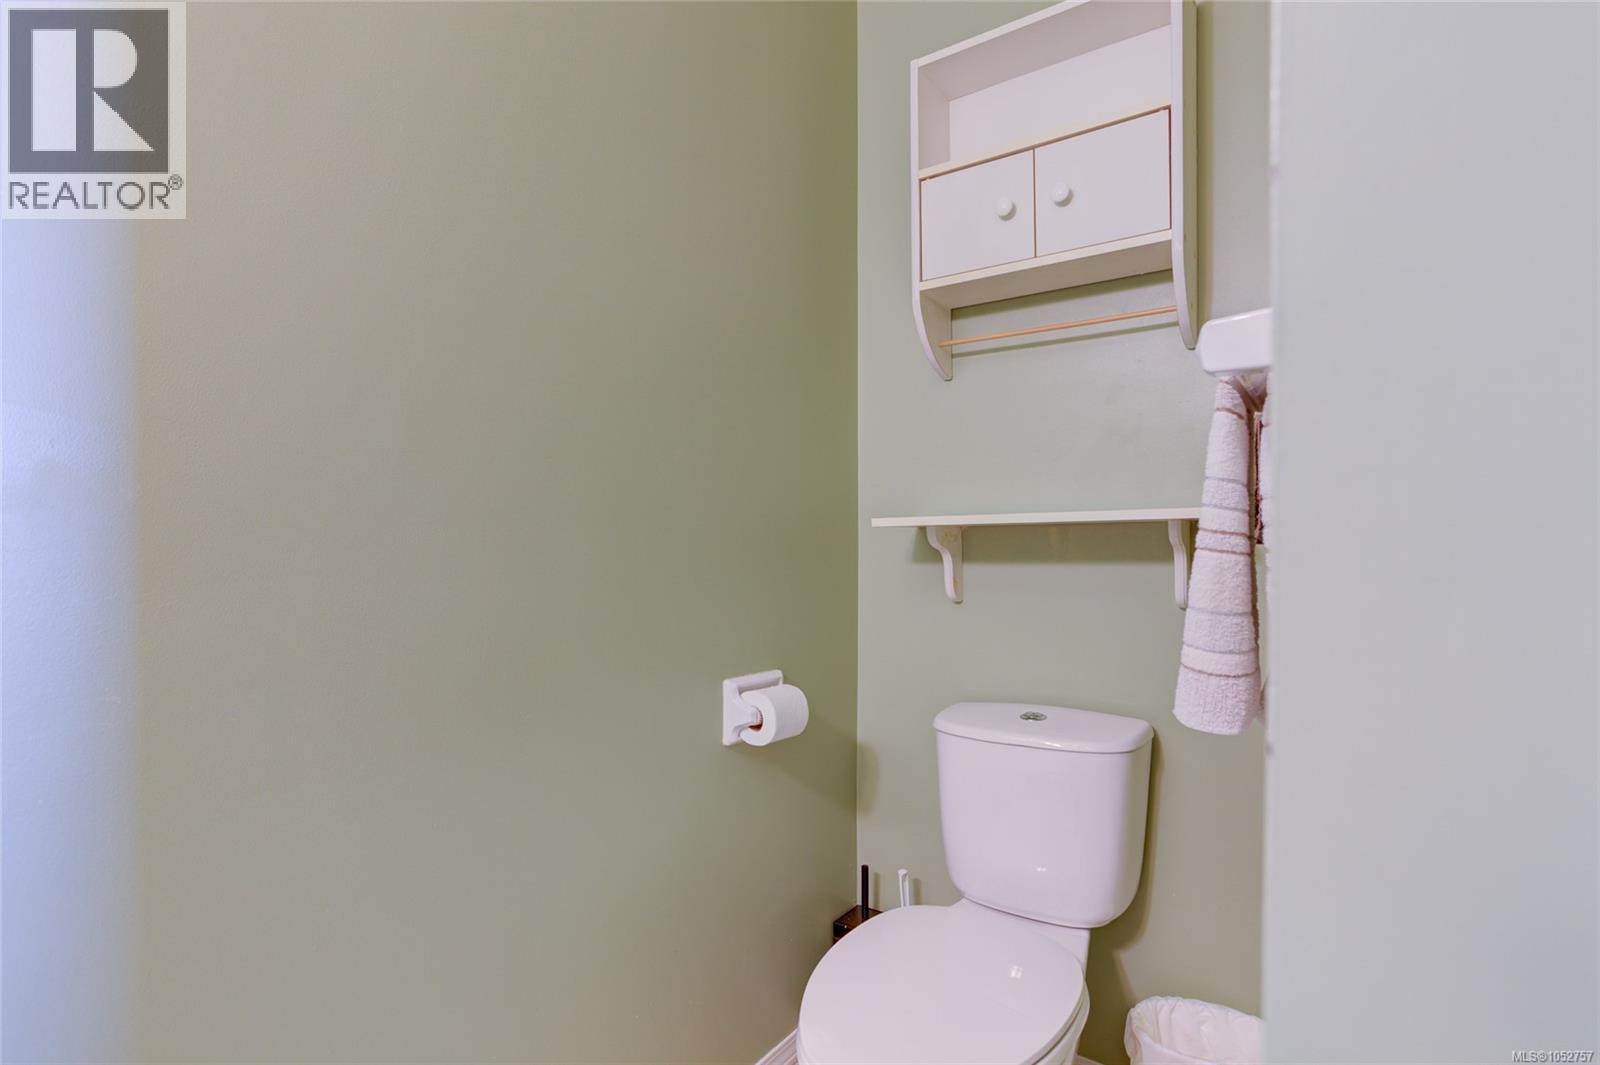
| Main Level | Ensuite | 2-Piece | ||
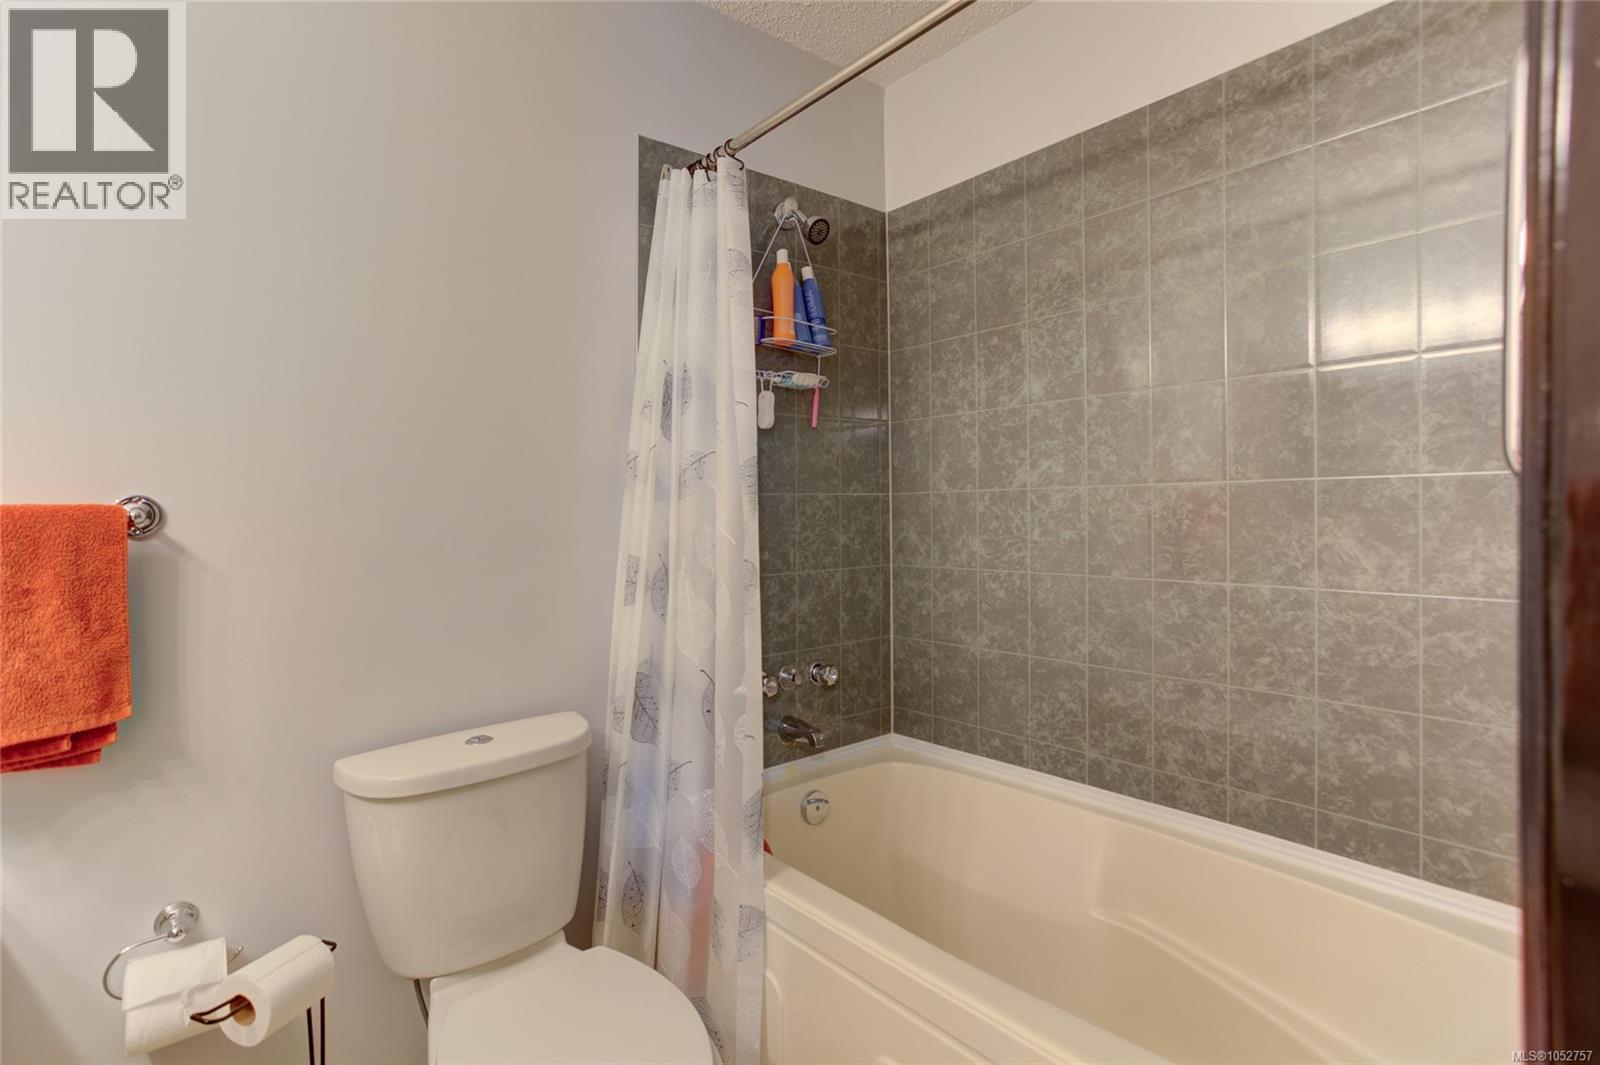
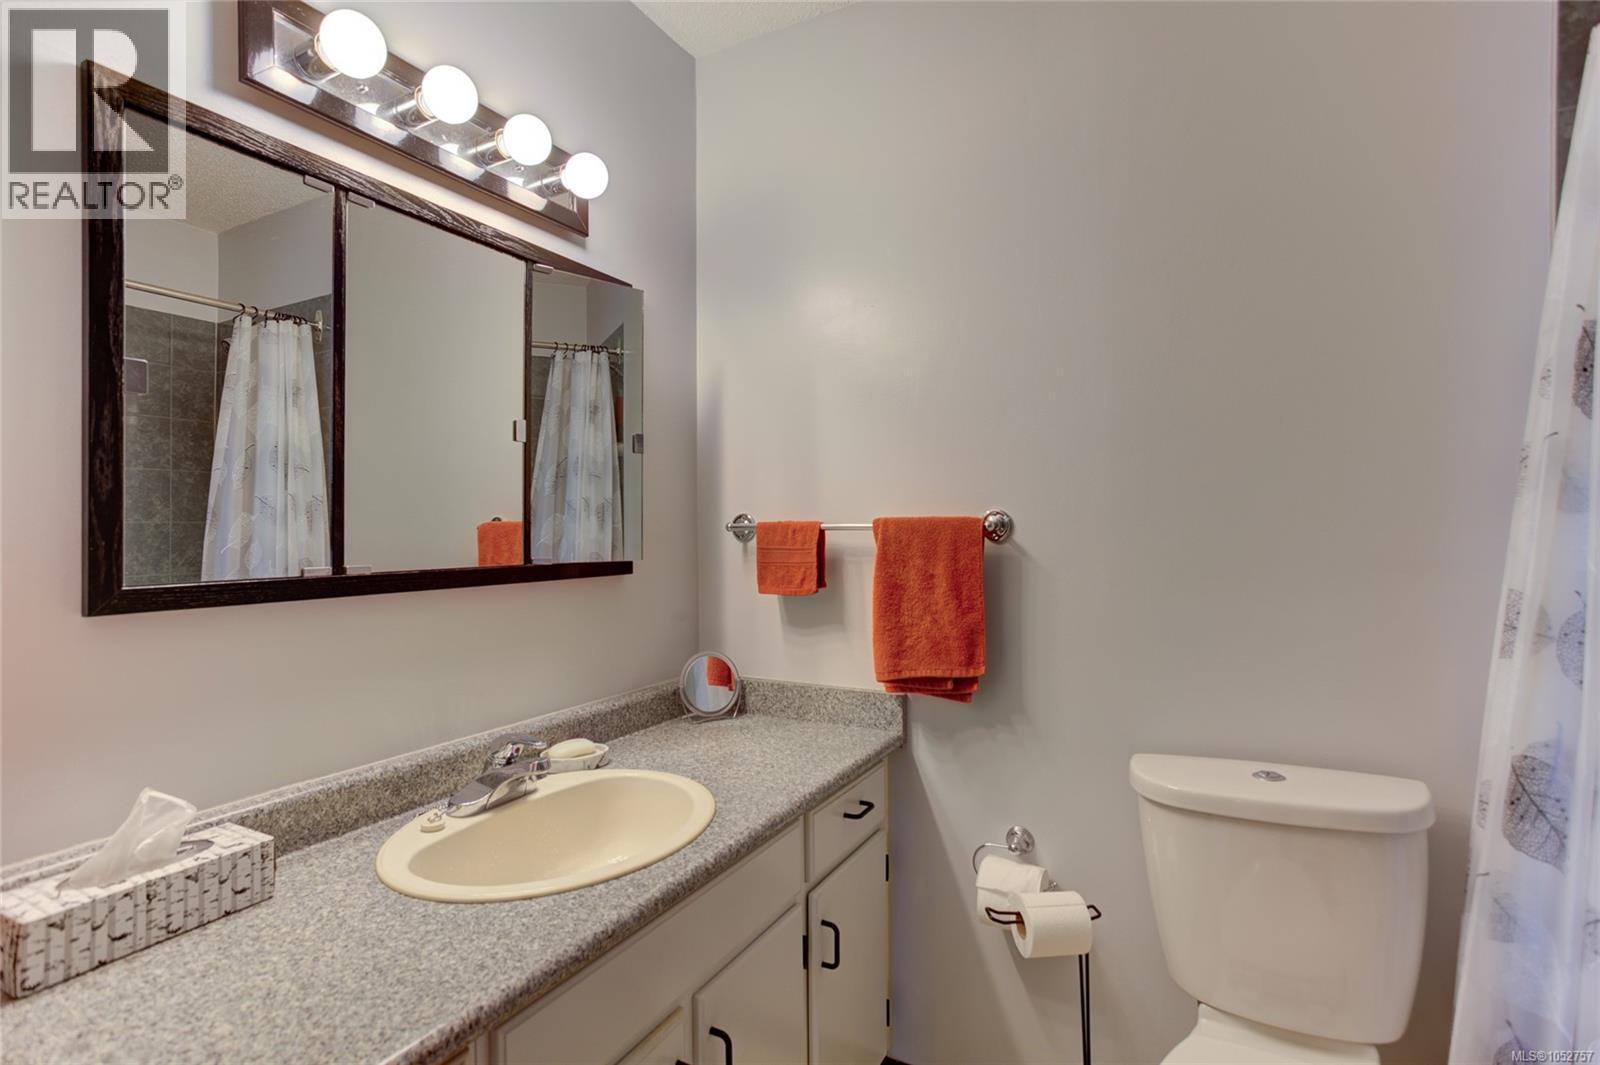
| Main Level | Bathroom | 4-Piece | ||
| Main Level | Sunroom | 11'8 x 9'8 | ||
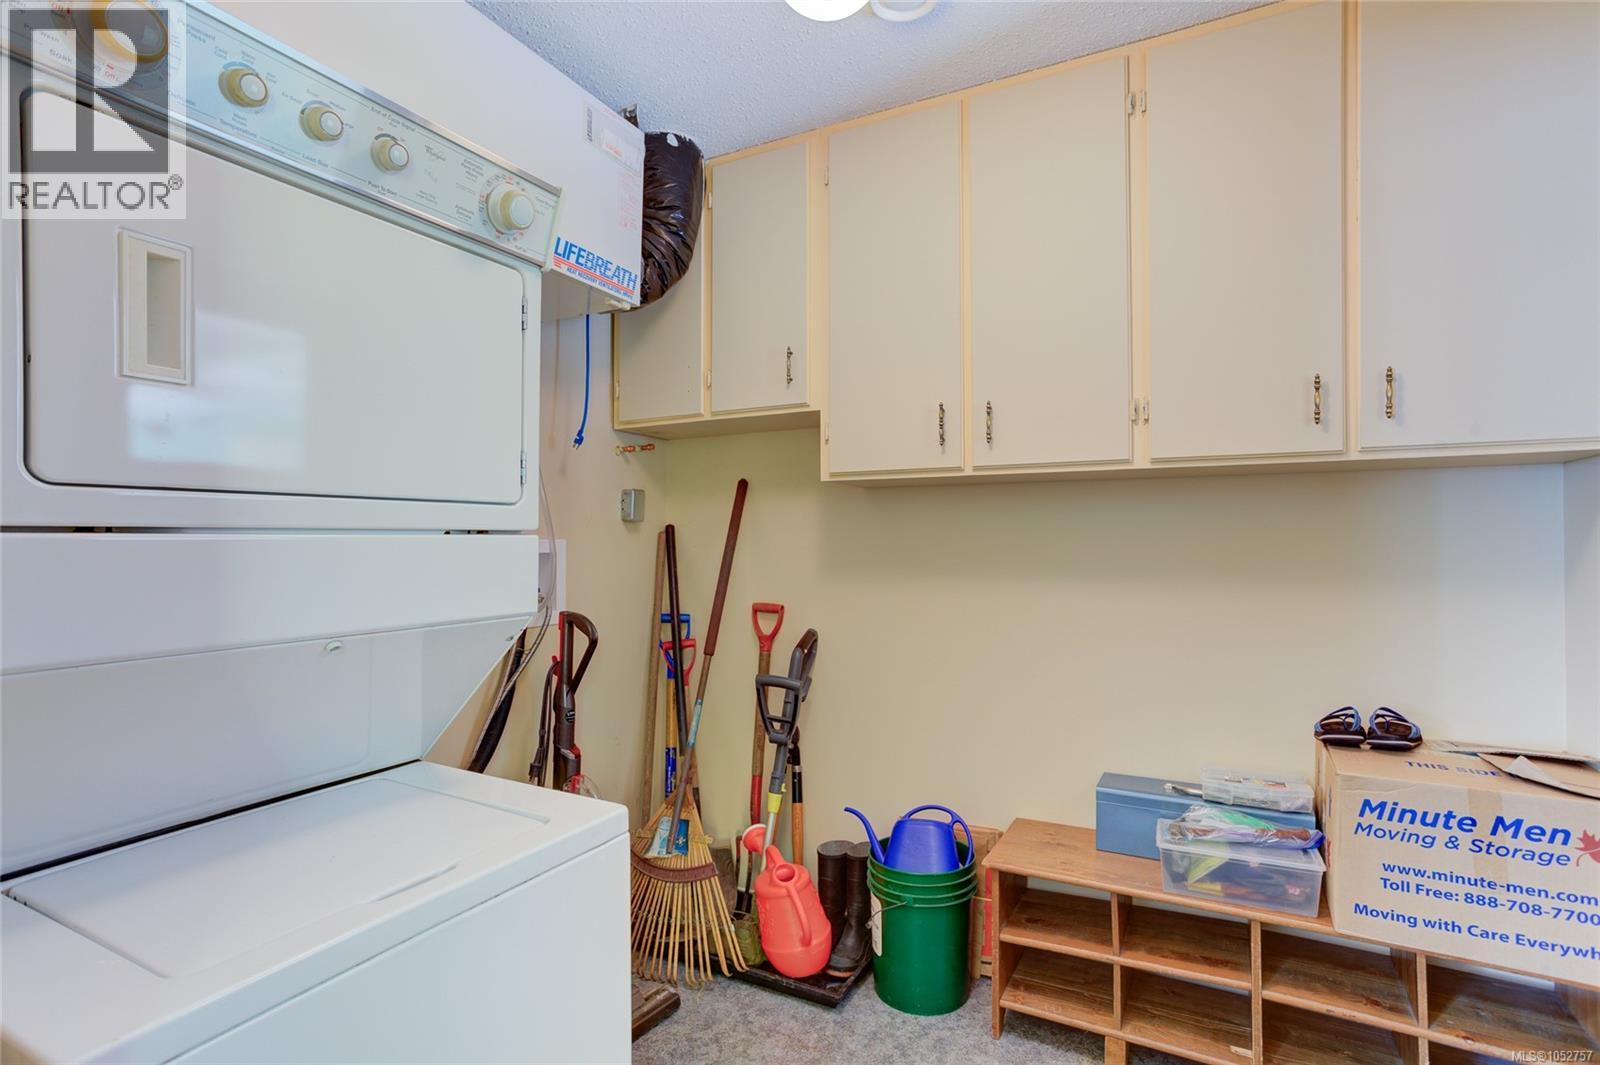
| Main Level | Laundry Room | 6'11 x 8'0 | ||
| Main Level | Bedroom | 11'11 x 9'9 | ||
| Main Level | Bedroom | 10'3 x 9'9 | ||
| Main Level | Primary Bedroom | 11'11 x 14'5 | ||
| Main Level | Dining Room | 10'11 x 20'10 | ||
| Main Level | Kitchen | 11'0 x 10'5 | ||
| Main Level | Living Room | 16'11 x 18'5 |
https://www.realtor.ca/real-estate/30432278/1837-sandra-pl-duncan-east-duncan
Contact Us
Contact us for more information

Lisa Hales
www.lisa-hales.com/
2610 Beverly Street
Duncan, British Columbia V9L 5C7
(250) 748-5000
(250) 748-5001
www.sutton.com/

The trademarks REALTOR®, REALTORS®, and the REALTOR® logo are controlled by The Canadian Real Estate Association (CREA) and identify real estate professionals who are members of CREA. The trademarks MLS®, Multiple Listing Service® and the associated logos are owned by The Canadian Real Estate Association (CREA) and identify the quality of services provided by real estate professionals who are members of CREA. The trademark DDF® is owned by The Canadian Real Estate Association (CREA) and identifies CREA's Data Distribution Facility (DDF®)
October 22 2026 03:02:06
Vancouver Island Real Estate Board
Sutton Group-West Coast Realty (Dunc)