Presented by Robert J. Iio Personal Real Estate Corporation — Team 110 RE/MAX Real Estate (Kamloops).
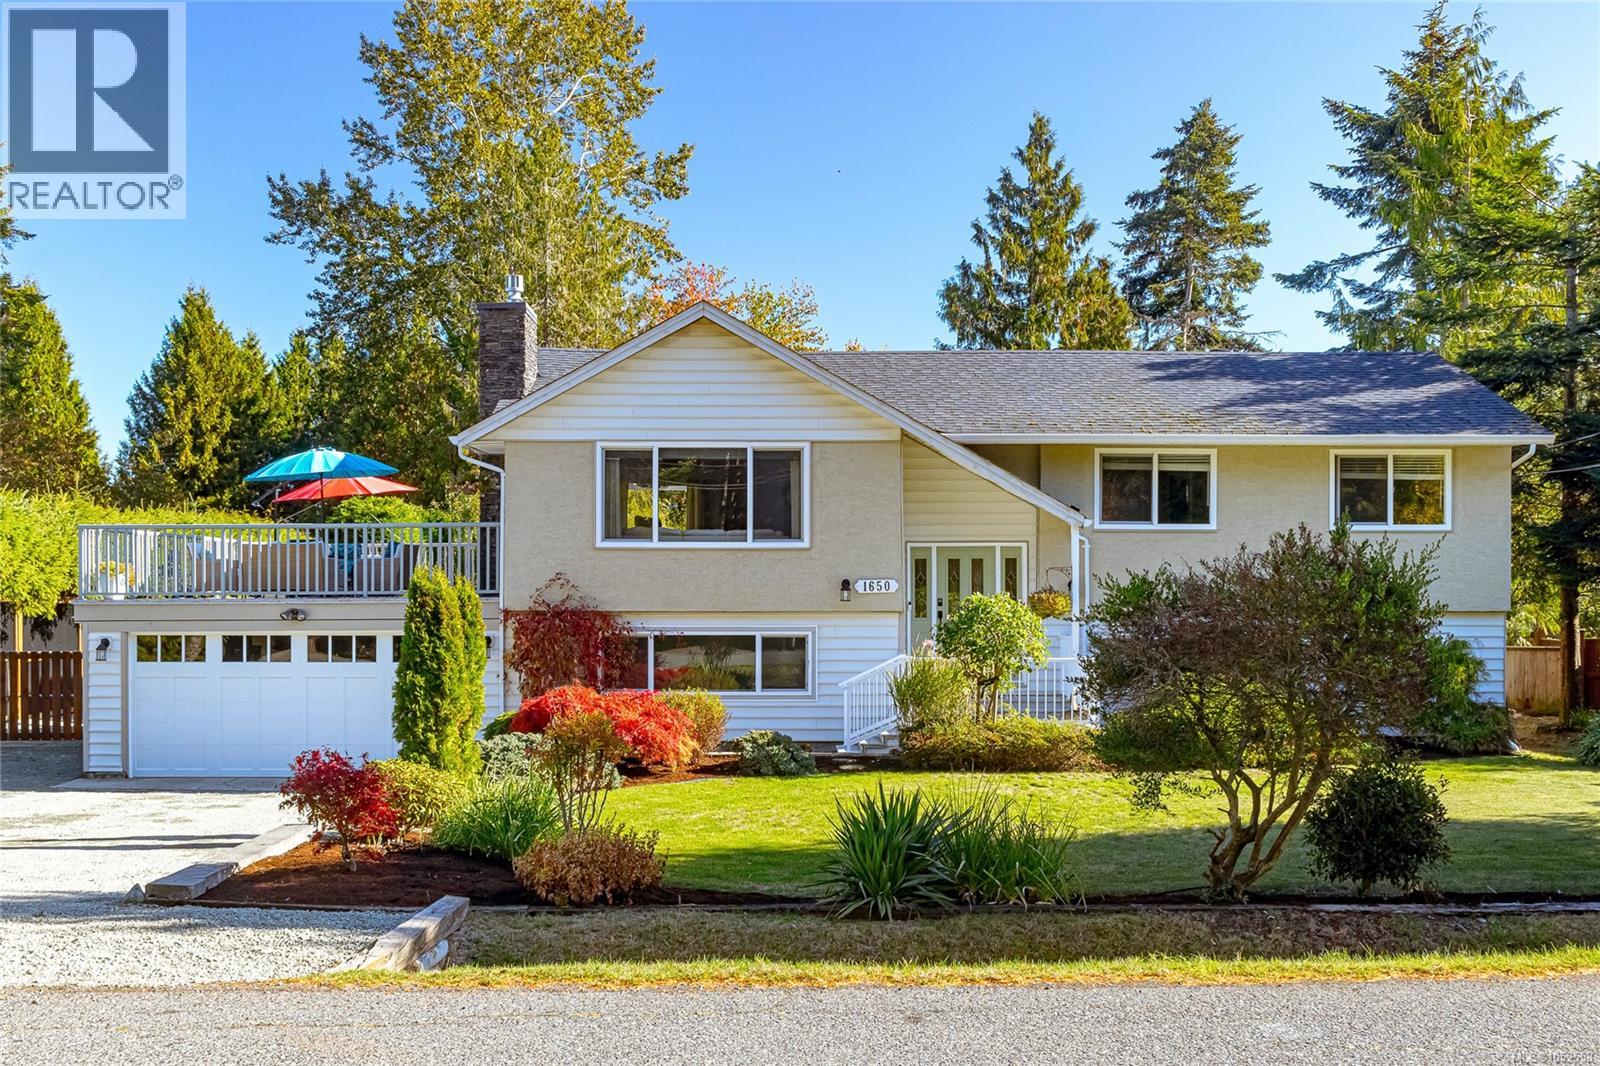
1650 Yeo St Nanoose Bay, British Columbia V9P 9C7

$899,000
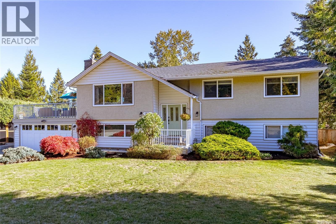
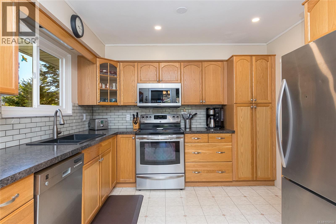
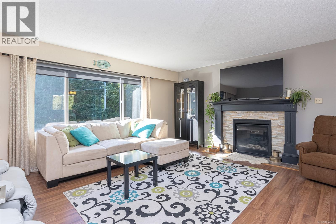
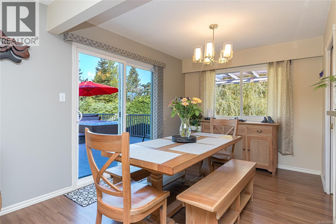
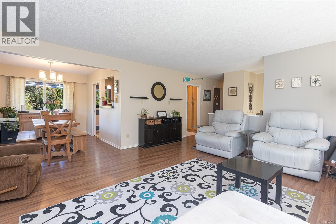
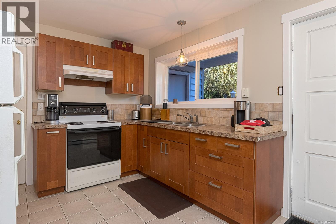
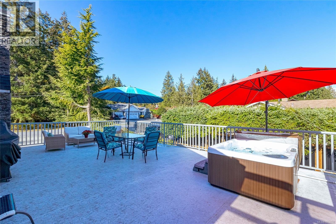
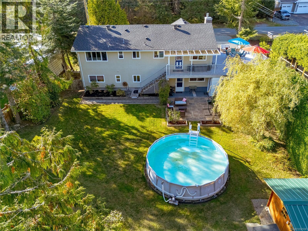
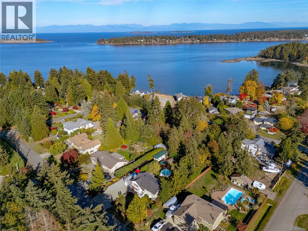
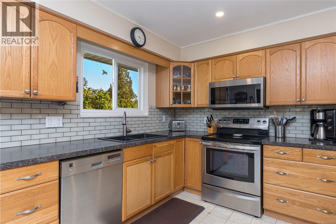
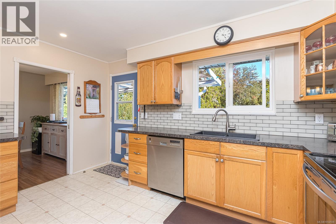
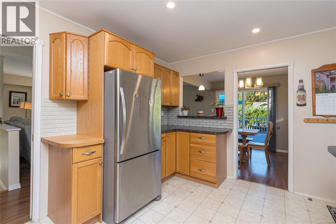
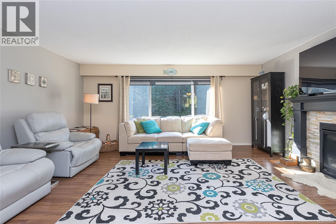
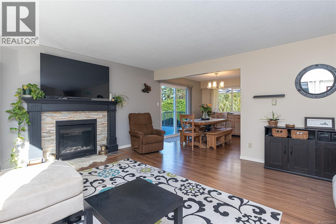
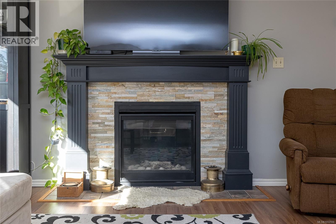
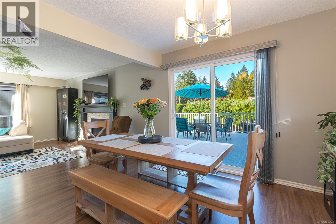
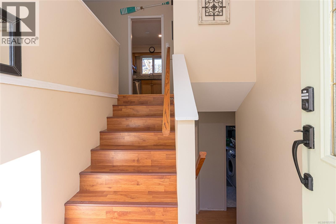
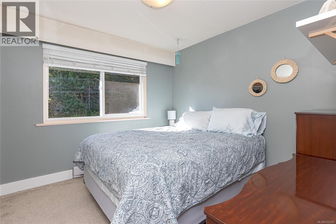
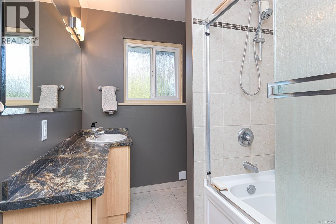
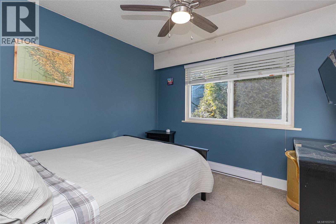
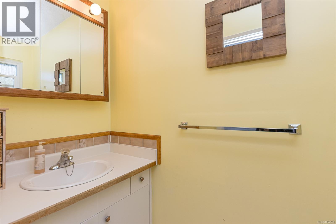
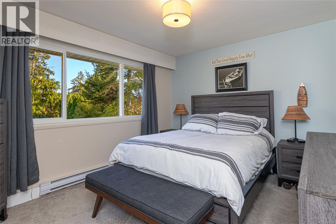
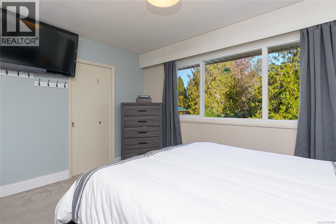
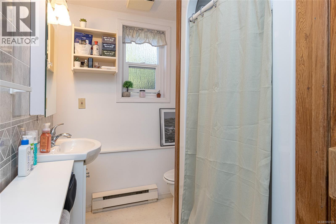
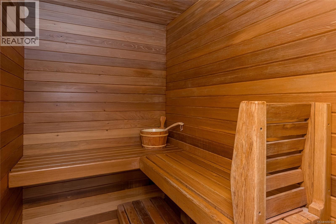
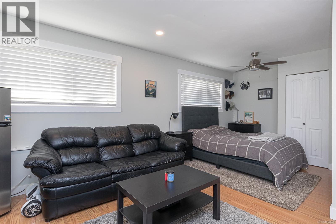
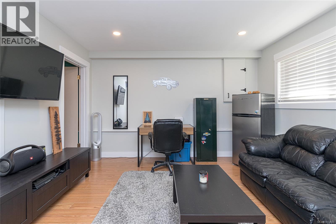
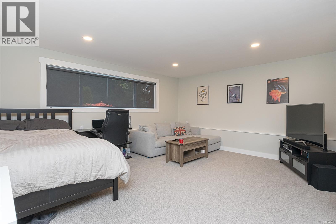
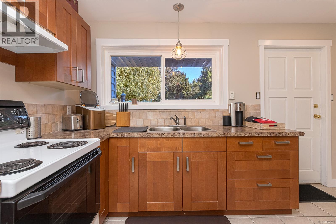
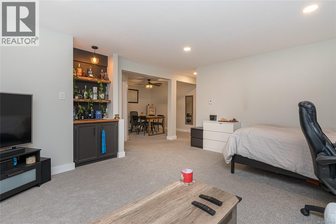
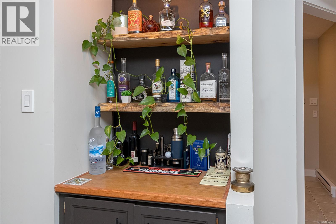
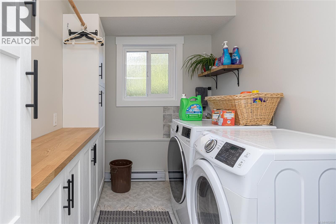
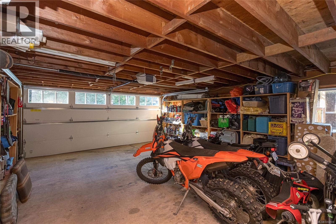
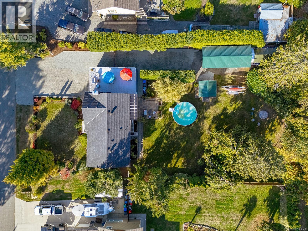
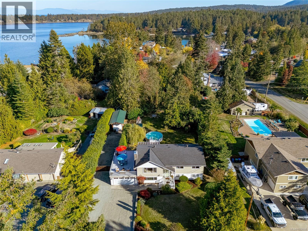
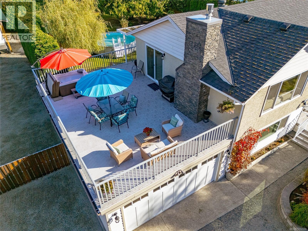
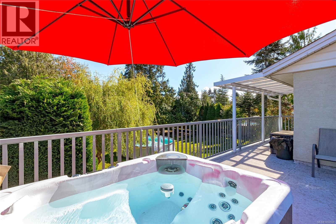
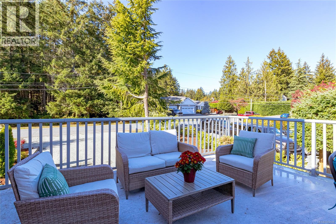
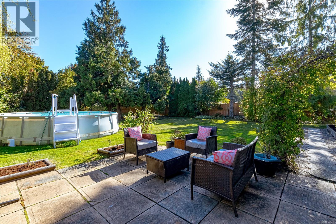
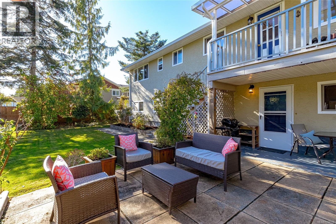
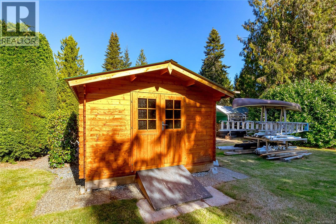
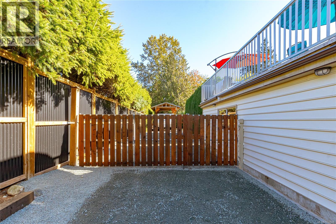
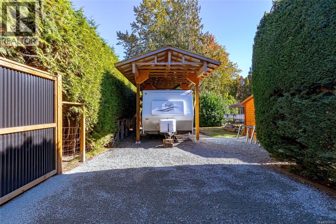
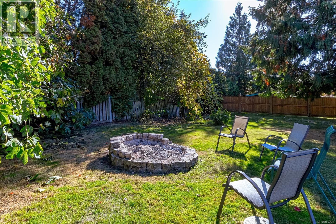
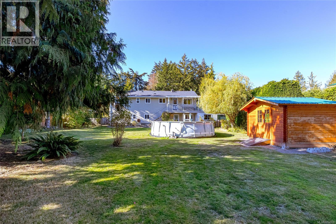
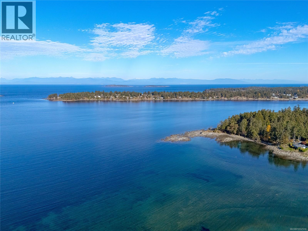
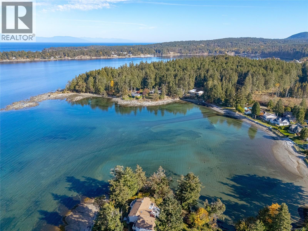
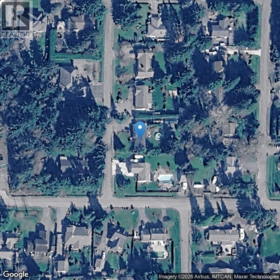
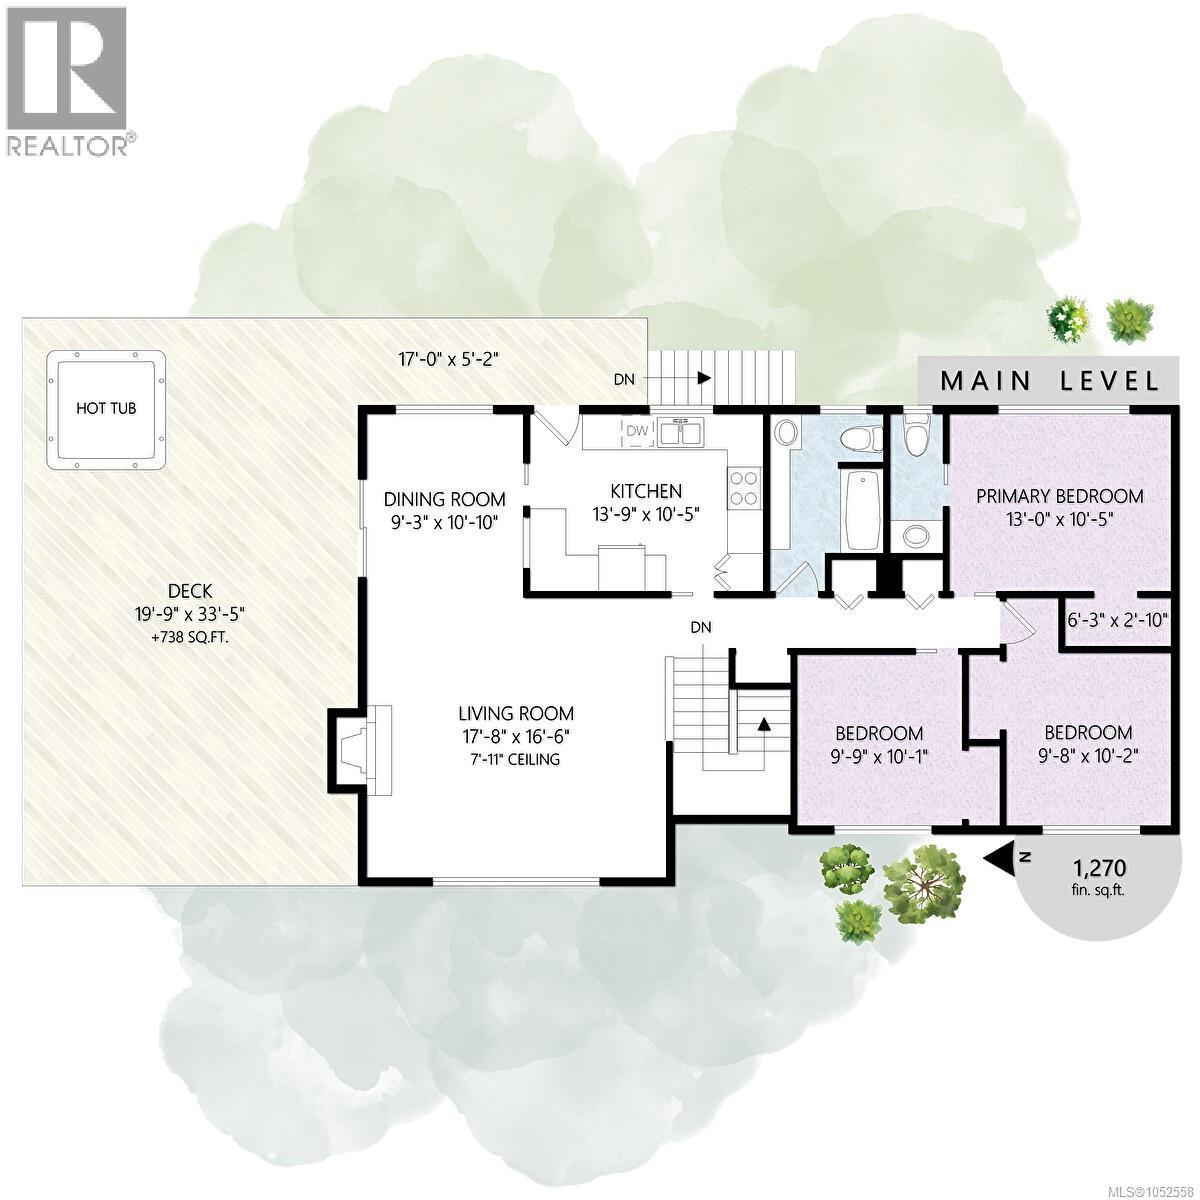
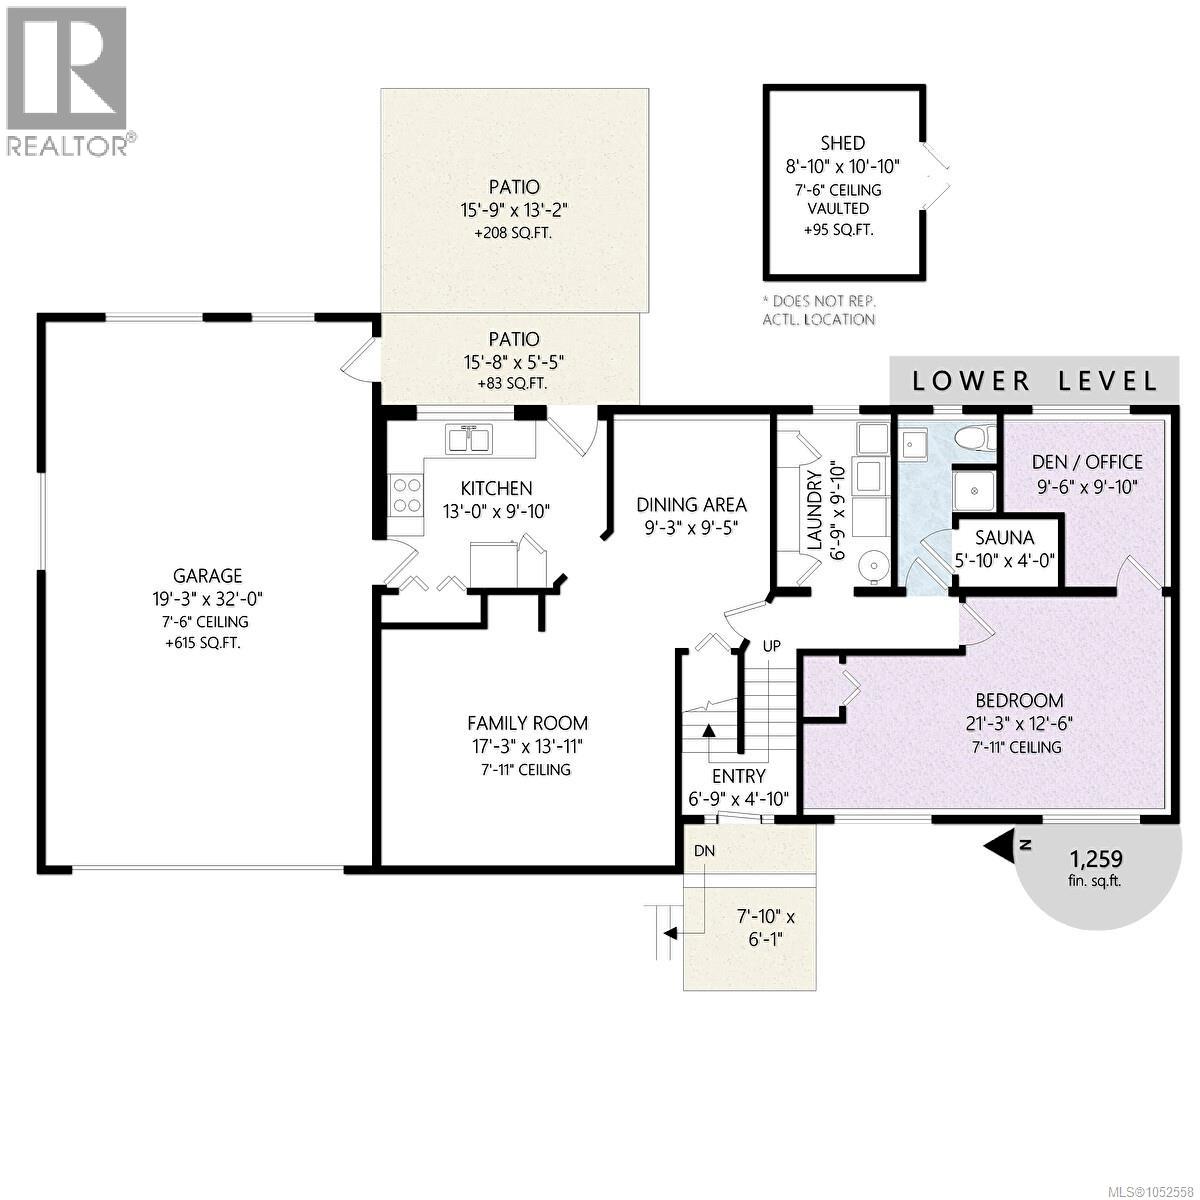
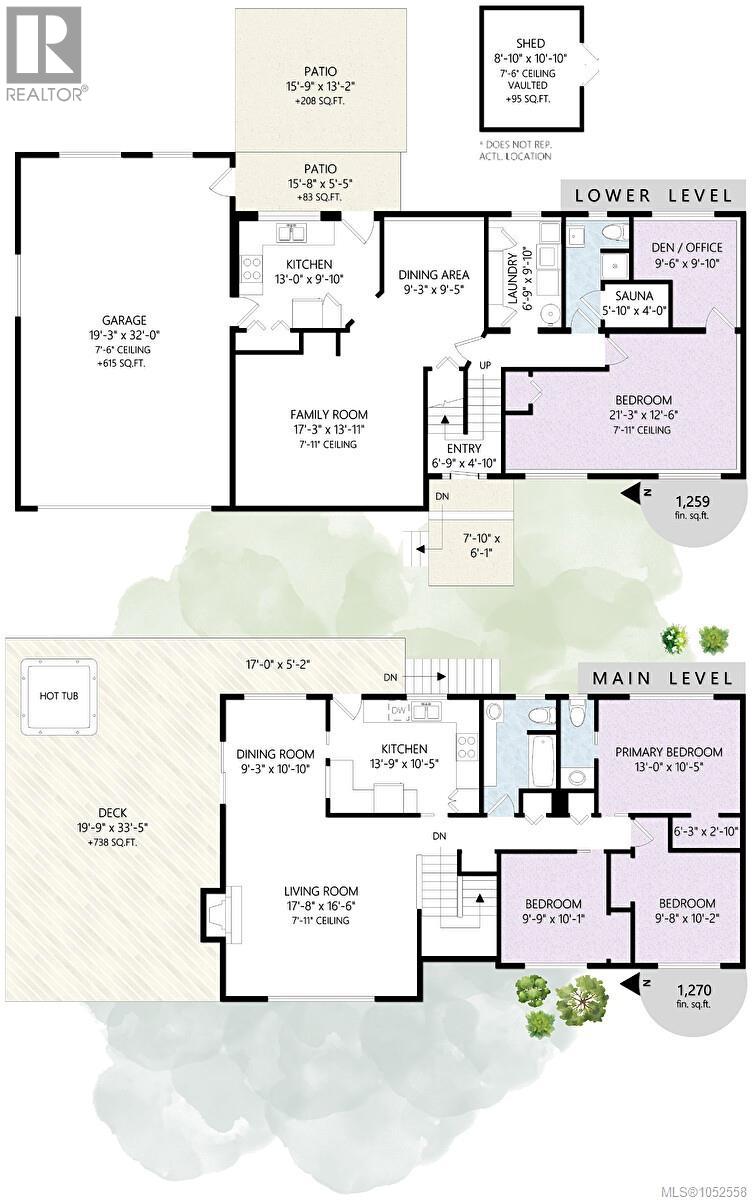
Discover the perfect blend of space, comfort, and coastal living in this 2,529 sq ft home featuring 4 bedrooms, 3 bathrooms including an in-law suite, ideally situated in the highly desirable Madrona Point neighborhood. Set on a beautifully maintained .41 acre property, this home offers an impressive array of features, including covered RV parking, an oversized double car garage with workshop, and a built in sauna. Enjoy the best of outdoor living on the expansive 738 sq. ft. south facing deck, complete with a hot tub perfect for entertaining family and friends. Additional features include heated floors in the main bathroom and noise-reduction renovations between floors for added comfort. The roof is approximately 8 years old, and the hot water tank is 3 years old. Families will appreciate the nearby elementary and high school bus stops, while beach lovers will enjoy the easy five minute walk to the shoreline,where you can breathe in the fresh ocean air and even hear the sea lions. (id:61048)
Property Details
| MLS® Number | 1052558 |
| Property Type | Single Family |
| Neigbourhood | Nanoose |
| Features | Southern Exposure, Other, Marine Oriented |
| Parking Space Total | 6 |
Building
| Bathroom Total | 3 |
| Bedrooms Total | 4 |
| Constructed Date | 1976 |
| Cooling Type | None |
| Fireplace Present | Yes |
| Fireplace Total | 1 |
| Heating Fuel | Electric |
| Heating Type | Baseboard Heaters |
| Size Interior | 2,529 Sqft |
| Type | House |
Parking
| Garage | |
| R V |
Land
| Acreage | No |
| Size Irregular | 17860 |
| Size Total | 17860 Sqft |
| Size Total Text | 17860 Sqft |
| Zoning Type | Residential |
Rooms
| Level | Type | Length | Width | Dimensions |
|---|---|---|---|---|
| Lower Level | Bathroom | 3-Piece | ||
| Lower Level | Sauna | 4 ft | Measurements not available x 4 ft | |
| Lower Level | Den | 9'6 x 9'10 | ||
| Lower Level | Bedroom | 21'3 x 12'6 | ||
| Lower Level | Laundry Room | 6'9 x 9'10 | ||
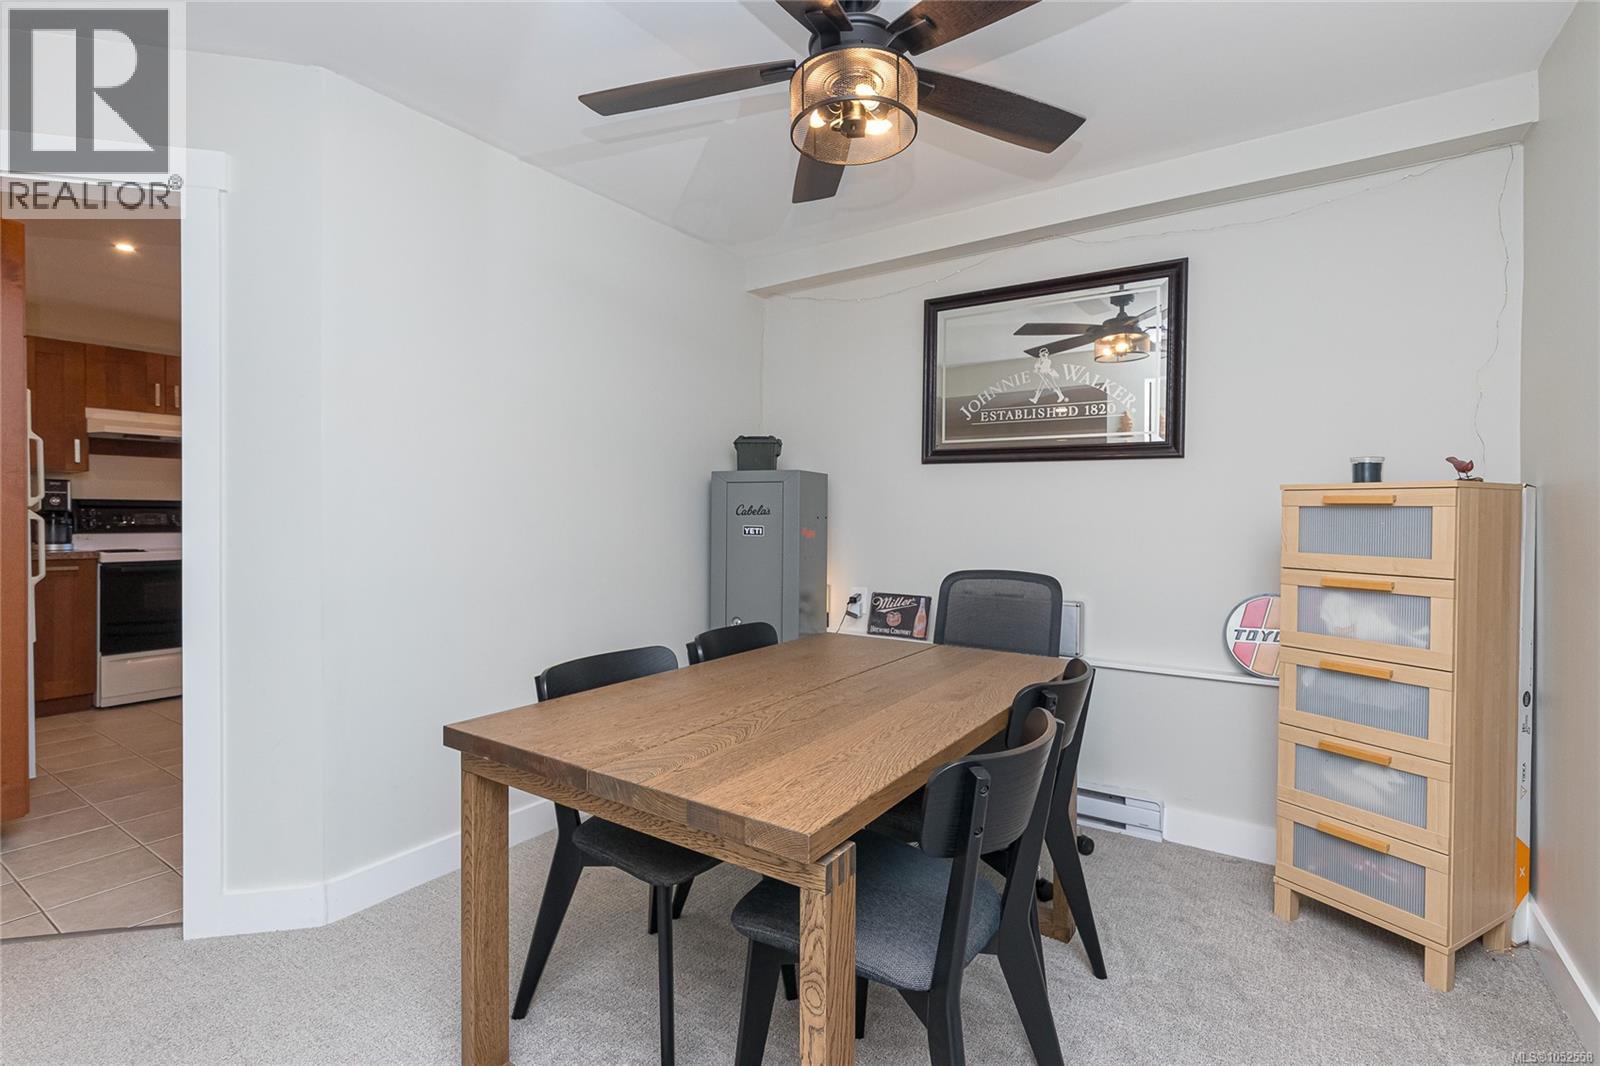
| Lower Level | Dining Room | 9'3 x 9'5 | ||
| Lower Level | Family Room | 17'3 x 13'11 | ||
| Lower Level | Kitchen | 13 ft | 13 ft x Measurements not available | |
| Lower Level | Entrance | 6'9 x 4'10 | ||
| Main Level | Bathroom | 4-Piece | ||
| Main Level | Ensuite | 2-Piece | ||
| Main Level | Bedroom | 9'8 x 10'2 | ||
| Main Level | Bedroom | 9'9 x 10'1 | ||
| Main Level | Primary Bedroom | 13 ft | 13 ft x Measurements not available | |
| Main Level | Dining Room | 9'3 x 10'10 | ||
| Main Level | Living Room | 17'8 x 16'6 | ||
| Main Level | Kitchen | 13'9 x 10'5 |
https://www.realtor.ca/real-estate/30432716/1650-yeo-st-nanoose-bay-nanoose
Contact Us
Contact us for more information

Grant Wildeman
Personal Real Estate Corporation
www.grantwildeman.ca/
173 West Island Hwy
Parksville, British Columbia V9P 2H1
(250) 248-4321
(800) 224-5838
(250) 248-3550
www.parksvillerealestate.com/

The trademarks REALTOR®, REALTORS®, and the REALTOR® logo are controlled by The Canadian Real Estate Association (CREA) and identify real estate professionals who are members of CREA. The trademarks MLS®, Multiple Listing Service® and the associated logos are owned by The Canadian Real Estate Association (CREA) and identify the quality of services provided by real estate professionals who are members of CREA. The trademark DDF® is owned by The Canadian Real Estate Association (CREA) and identifies CREA's Data Distribution Facility (DDF®)
October 25 2026 10:41:30
Vancouver Island Real Estate Board
Royal LePage Island Living (Pk)