Presented by Robert J. Iio Personal Real Estate Corporation — Team 110 RE/MAX Real Estate (Kamloops).
10 45137 Nicomen Crescent, Garrison Crossing Chilliwack, British Columbia V2R 0R3

$749,900
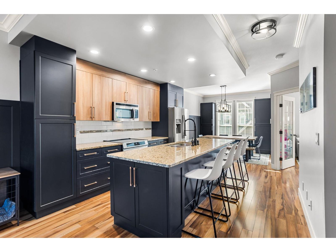
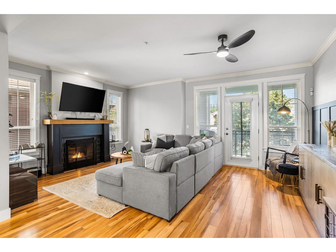
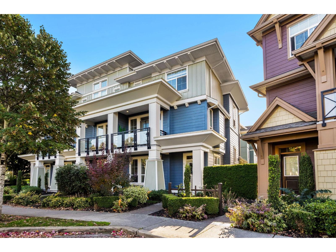
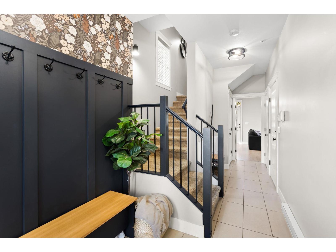
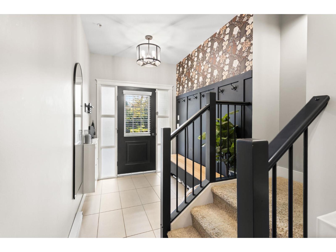
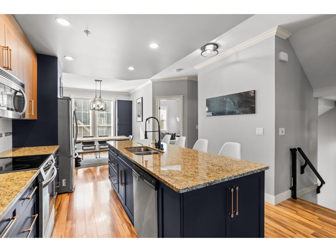
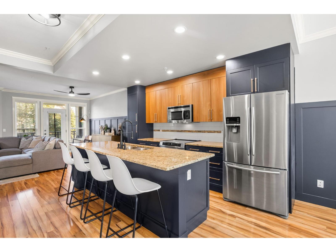
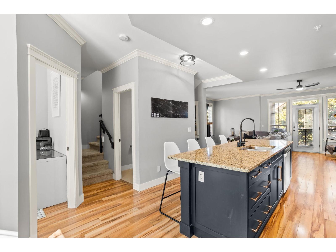
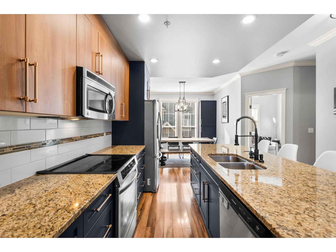
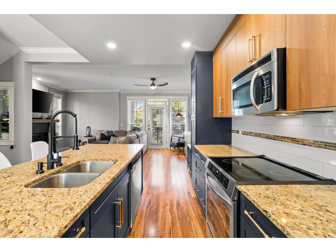
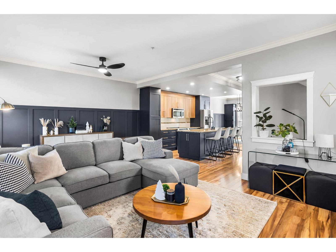
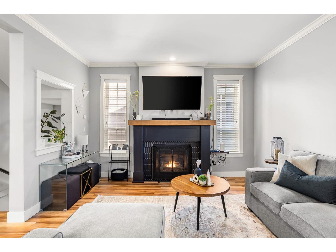
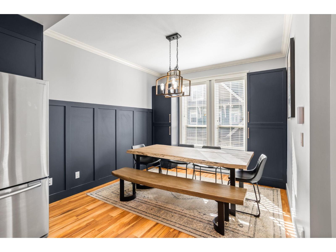
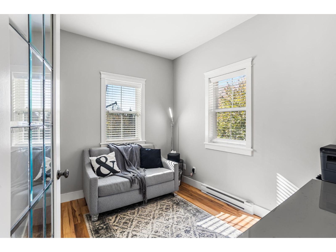
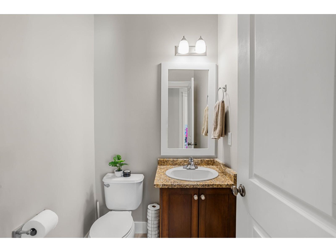
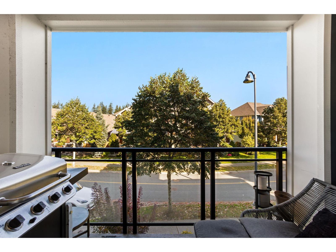
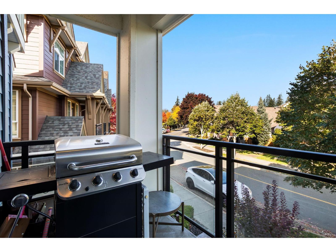
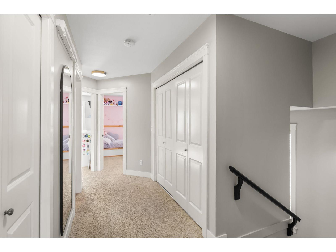
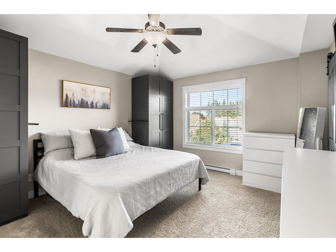
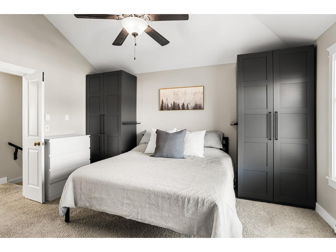
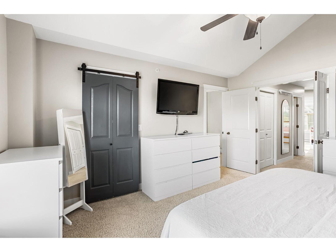
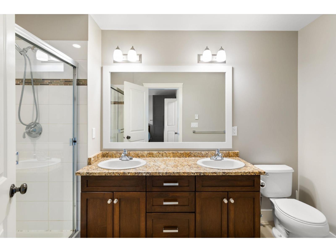
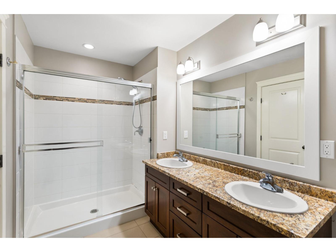
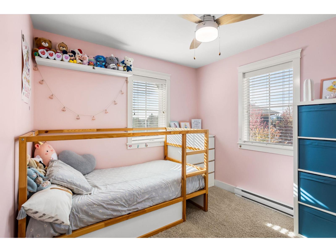
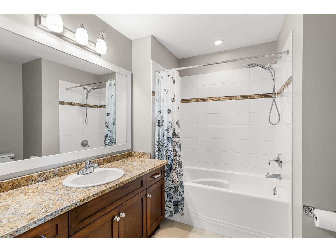
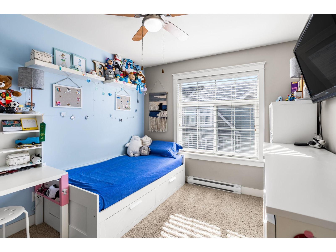
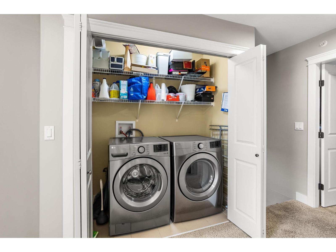
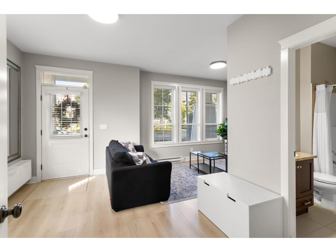
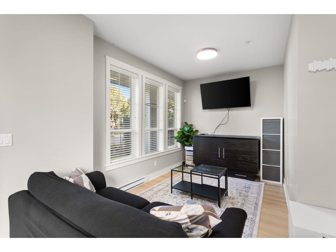
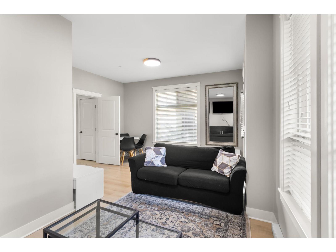
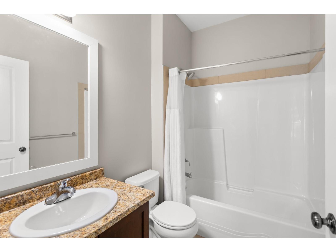
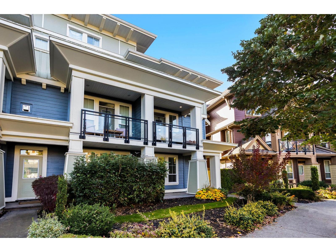
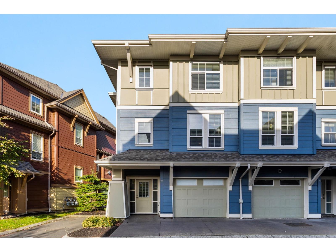
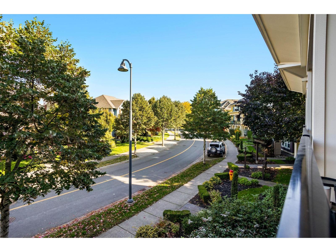
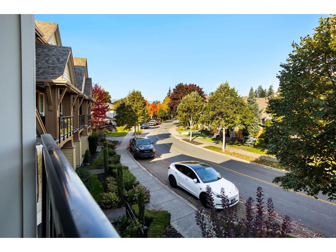
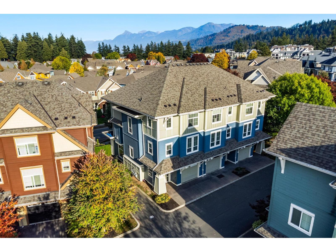
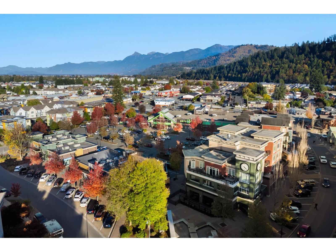
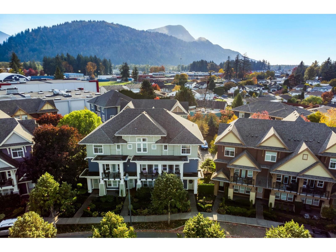
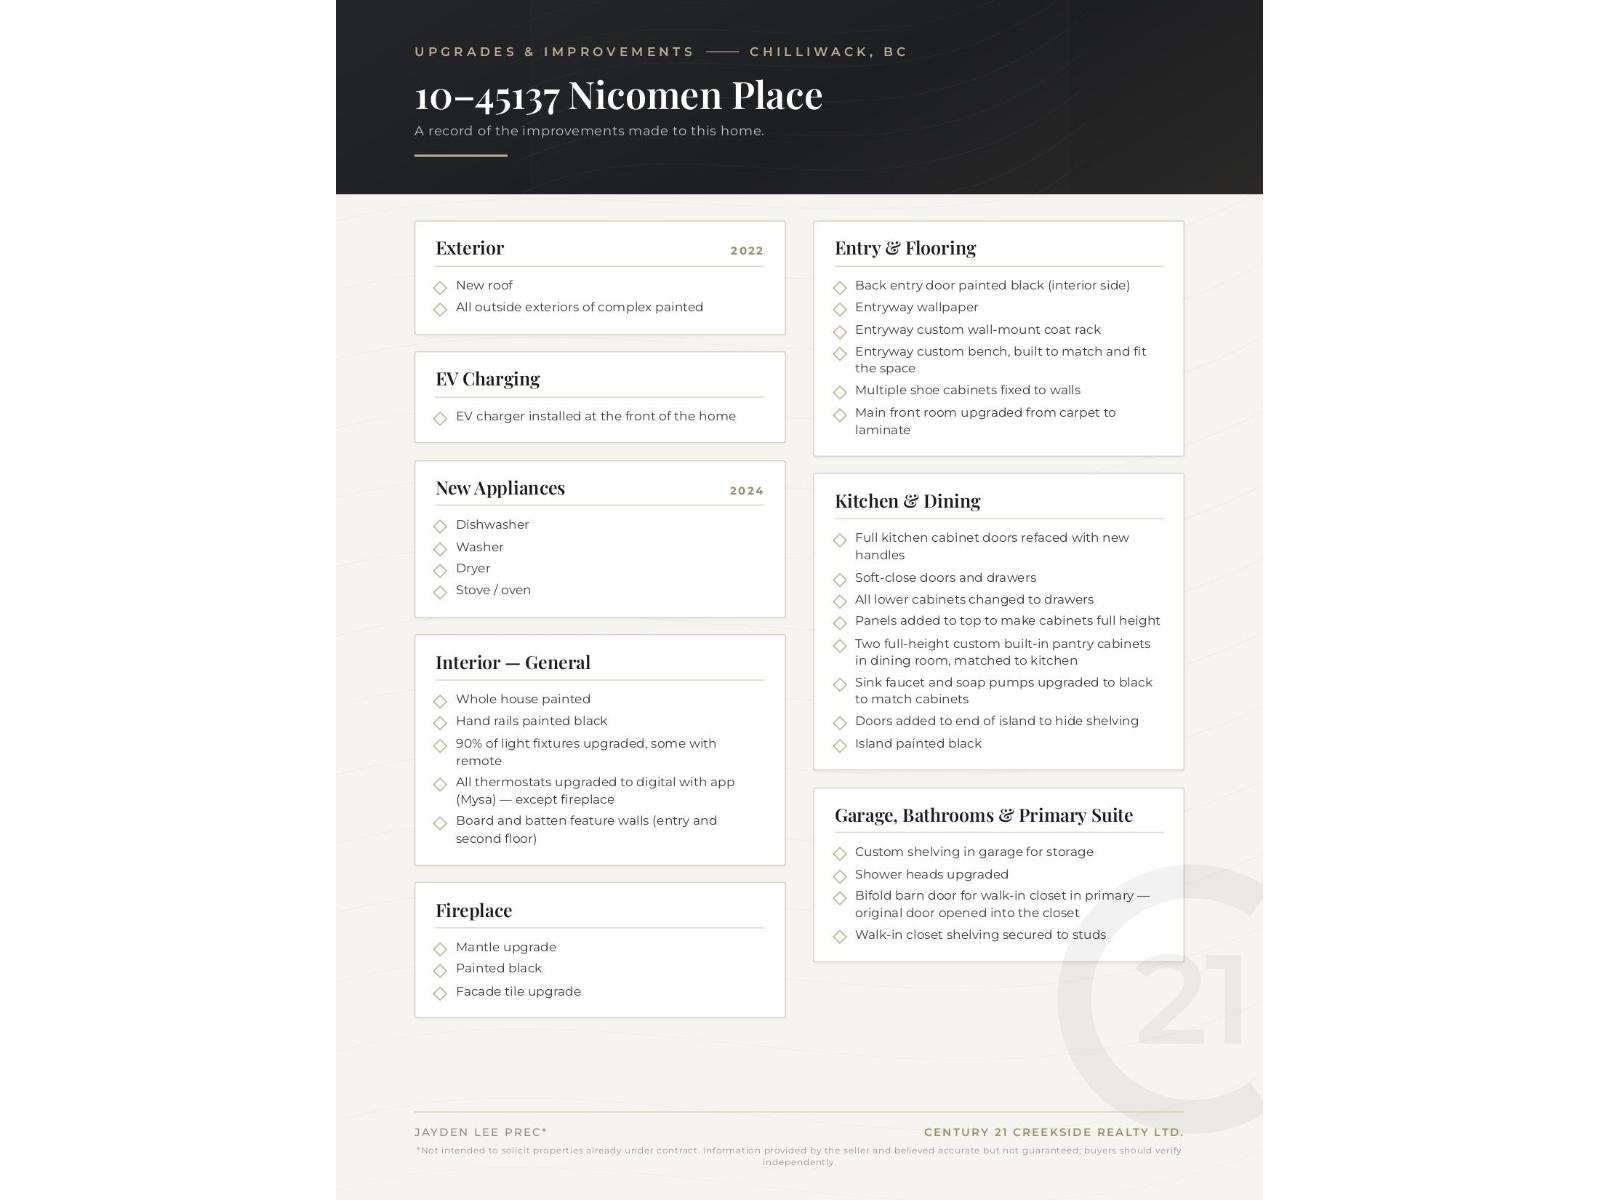
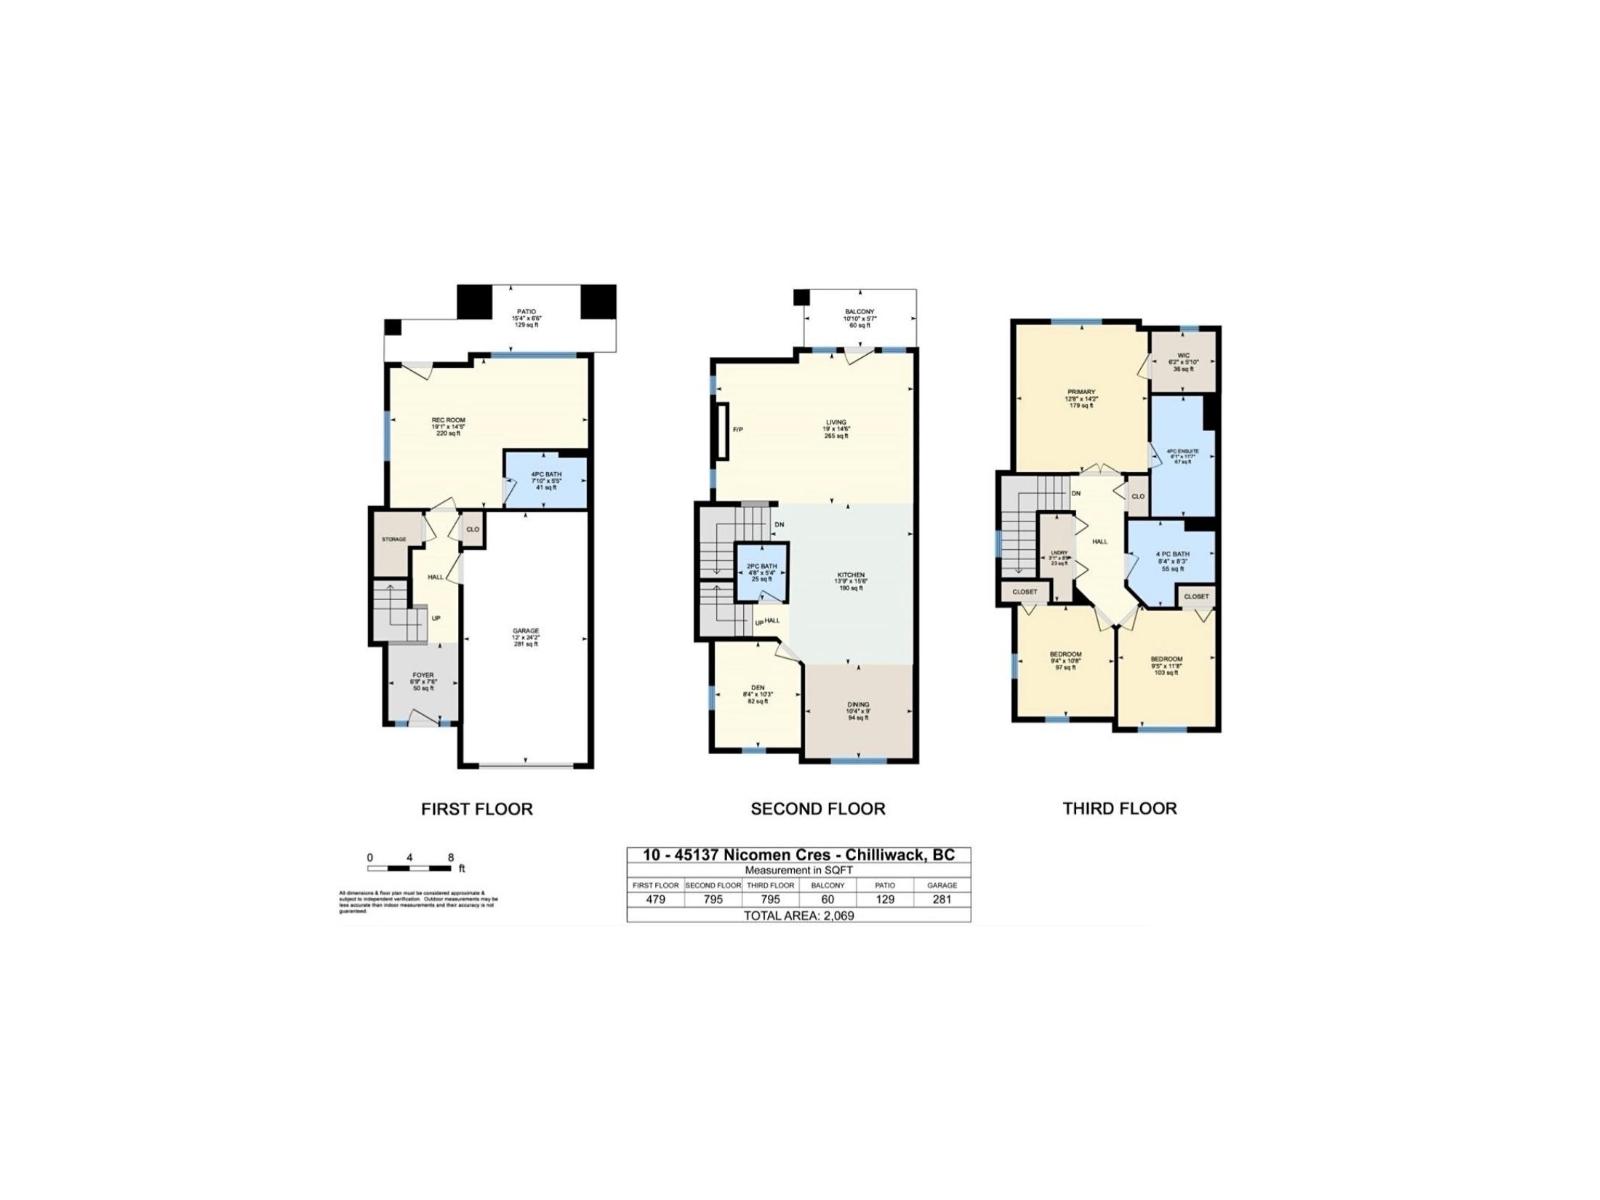
Welcome to Nicomen Place! A beautifully renovated 4 bdrm + den, 4 bath END UNIT offers over 2,000sqft of open concept, functional living space w/ THREE parking spaces & EV CHARGER! The main floor features a BRAND NEW KITCHEN w/ fresh paint throughout, and new SS appliances. An open concept living room with gas F/P, covered balcony, plus a dining area, den, & POWDER ROOM ON MAIN. Upstairs you'll find a vaulted ceiling primary bdrm w/ walk-in closet & ensuite, dual vanity, plus two additional bedrooms, full bath, & laundry. The lower level includes a bright rec room/bdrm w/ full bath & separate entrance. Full upgrade renovation list in photos as there is too many to count! Steps to Save-On-Foods, Cheam Leisure Centre, Vedder River Rotary Trail, UFV, all amenities & minutes to Cultus Lake! * PREC - Personal Real Estate Corporation (id:61048)
Open House
This property has open houses!
12:00 pm
Ends at:2:00 pm
Property Details
| MLS® Number | R3177785 |
| Property Type | Single Family |
Building
| Bathroom Total | 4 |
| Bedrooms Total | 4 |
| Basement Development | Finished |
| Basement Type | Unknown (finished) |
| Constructed Date | 2010 |
| Construction Style Attachment | Attached |
| Fireplace Present | Yes |
| Fireplace Total | 1 |
| Heating Fuel | Electric, Natural Gas |
| Heating Type | Baseboard Heaters |
| Stories Total | 3 |
| Size Interior | 2,069 Sqft |
| Type | Row / Townhouse |
Parking
| Garage | 1 |
Land
| Acreage | No |
Rooms
| Level | Type | Length | Width | Dimensions |
|---|---|---|---|---|
| Above | Primary Bedroom | 12 ft ,8 in | 14 ft ,2 in | 12 ft ,8 in x 14 ft ,2 in |
| Above | Other | 6 ft ,2 in | 5 ft ,10 in | 6 ft ,2 in x 5 ft ,10 in |
| Above | Bedroom 3 | 9 ft ,5 in | 11 ft ,8 in | 9 ft ,5 in x 11 ft ,8 in |
| Above | Bedroom 4 | 9 ft ,4 in | 10 ft ,8 in | 9 ft ,4 in x 10 ft ,8 in |
| Above | Laundry Room | 3 ft ,1 in | 8 ft ,5 in | 3 ft ,1 in x 8 ft ,5 in |
| Lower Level | Bedroom 2 | 19 ft ,1 in | 14 ft ,5 in | 19 ft ,1 in x 14 ft ,5 in |
| Lower Level | Enclosed Porch | 15 ft ,4 in | 6 ft ,6 in | 15 ft ,4 in x 6 ft ,6 in |
| Lower Level | Foyer | 6 ft ,9 in | 7 ft ,6 in | 6 ft ,9 in x 7 ft ,6 in |
| Main Level | Living Room | 19 ft | 14 ft ,6 in | 19 ft x 14 ft ,6 in |
| Main Level | Kitchen | 13 ft ,9 in | 15 ft ,6 in | 13 ft ,9 in x 15 ft ,6 in |
| Main Level | Dining Room | 10 ft ,4 in | 9 ft | 10 ft ,4 in x 9 ft |
| Main Level | Den | 8 ft ,4 in | 10 ft ,3 in | 8 ft ,4 in x 10 ft ,3 in |
https://www.realtor.ca/real-estate/30435250/10-45137-nicomen-crescent-garrison-crossing-chilliwack
Contact Us
Contact us for more information

Jayden Lee
Personal Real Estate Corporation
190 - 45428 Luckakuck Wy
Chilliwack, British Columbia V2R 3S9
(604) 846-7355
(604) 846-7356
www.creeksiderealtyltd.c21.ca/

The trademarks REALTOR®, REALTORS®, and the REALTOR® logo are controlled by The Canadian Real Estate Association (CREA) and identify real estate professionals who are members of CREA. The trademarks MLS®, Multiple Listing Service® and the associated logos are owned by The Canadian Real Estate Association (CREA) and identify the quality of services provided by real estate professionals who are members of CREA. The trademark DDF® is owned by The Canadian Real Estate Association (CREA) and identifies CREA's Data Distribution Facility (DDF®)
October 24 2026 12:51:58
Chilliwack & District Real Estate Board
Century 21 Creekside Realty