Presented by Robert J. Iio Personal Real Estate Corporation — Team 110 RE/MAX Real Estate (Kamloops).
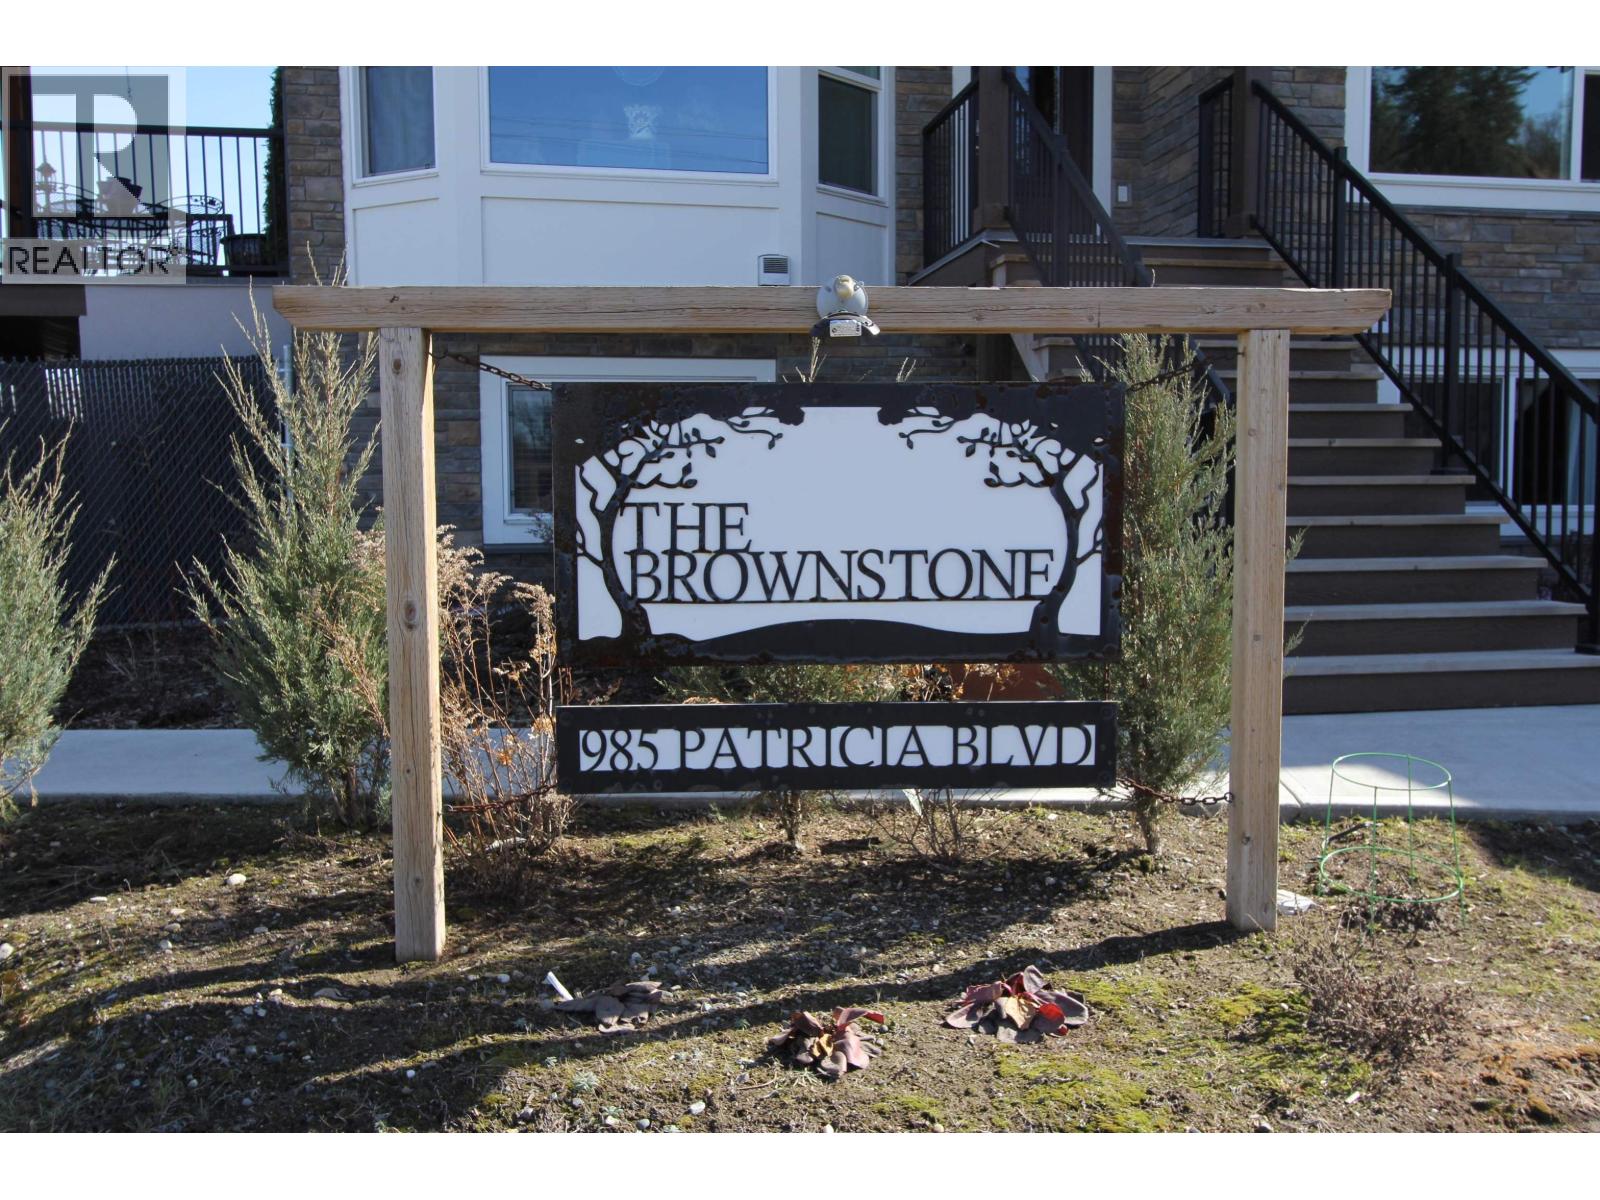
102 985 Patricia Boulevard Prince George, British Columbia V2L 3V6
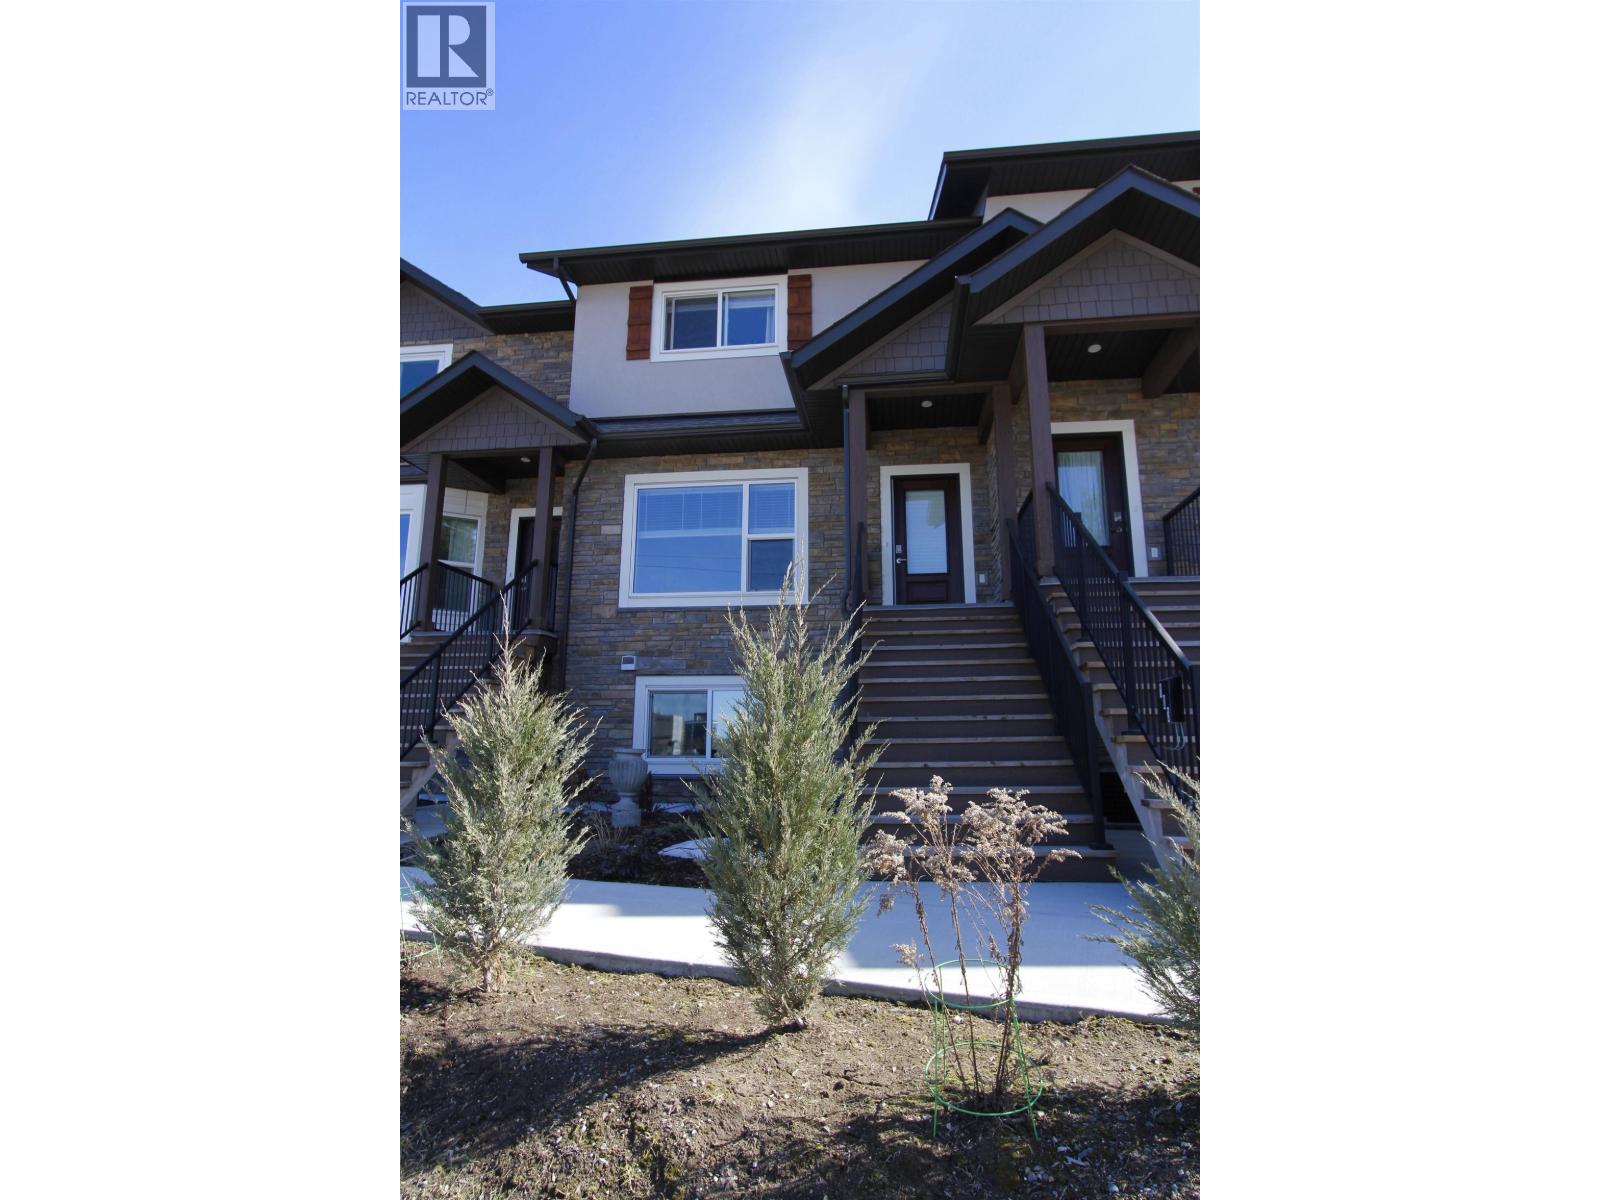

$479,900
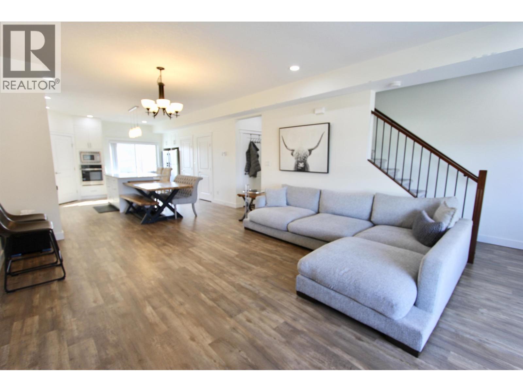
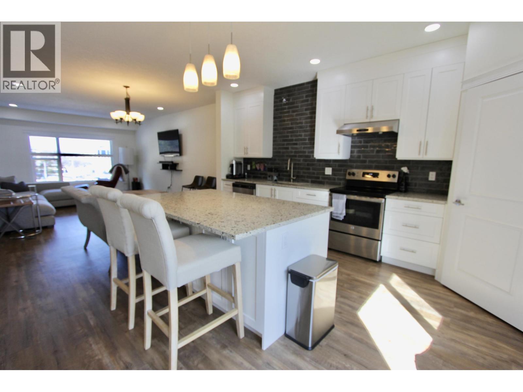
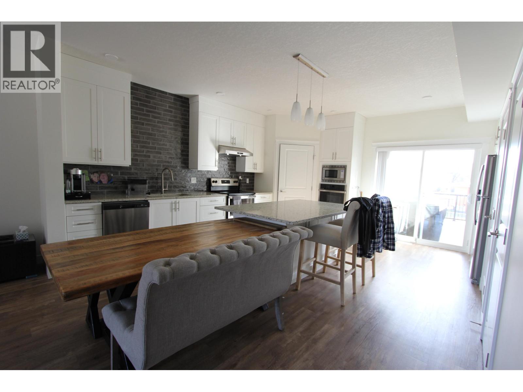
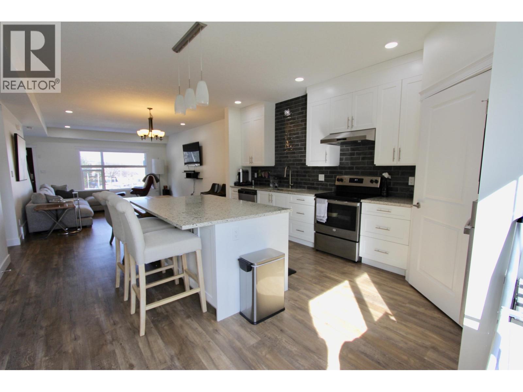
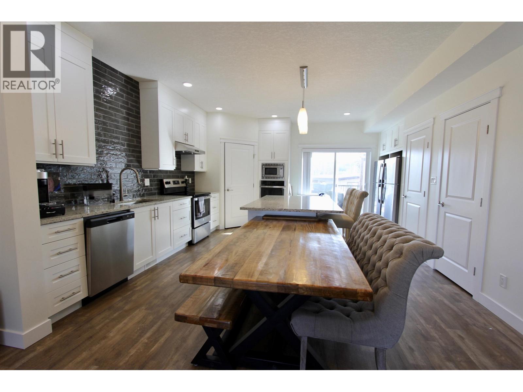
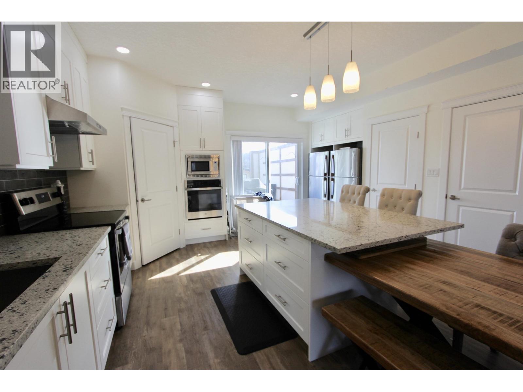
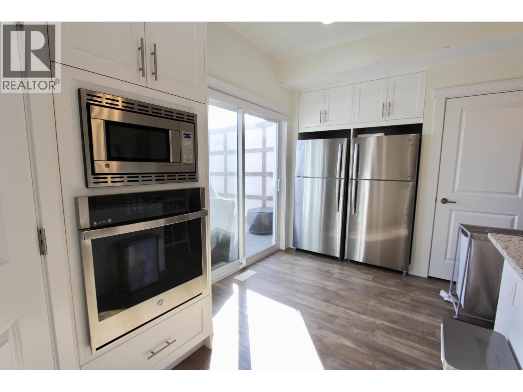
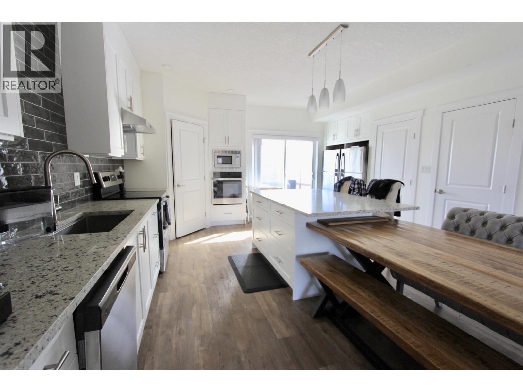
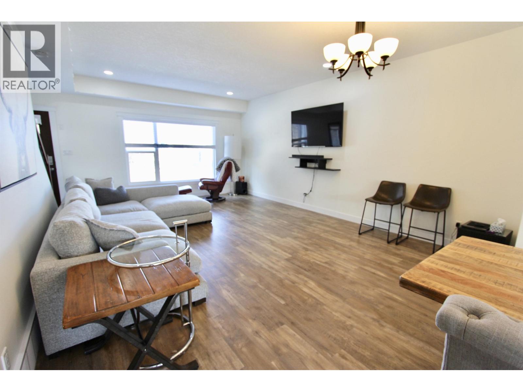
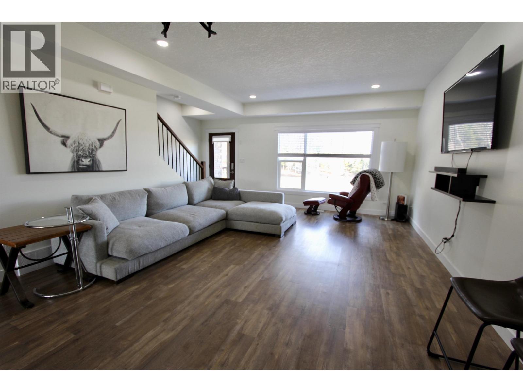
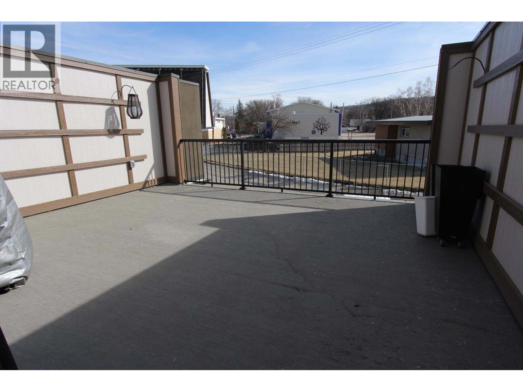
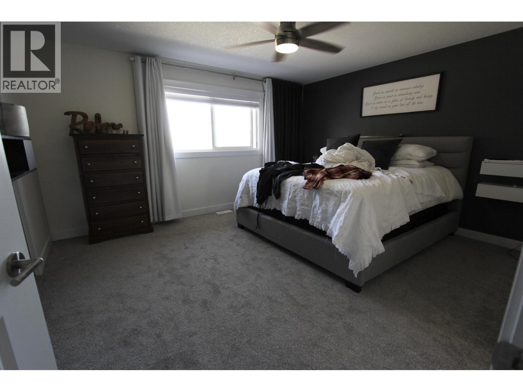
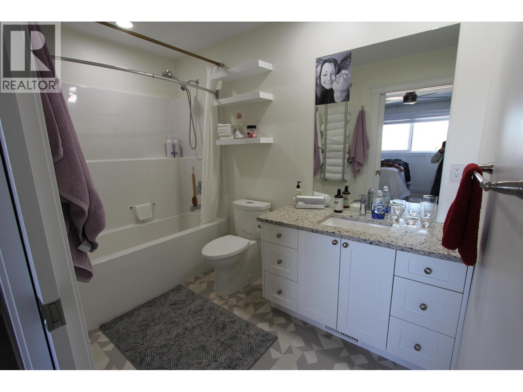
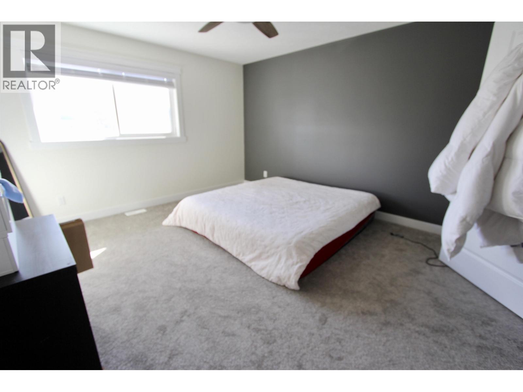
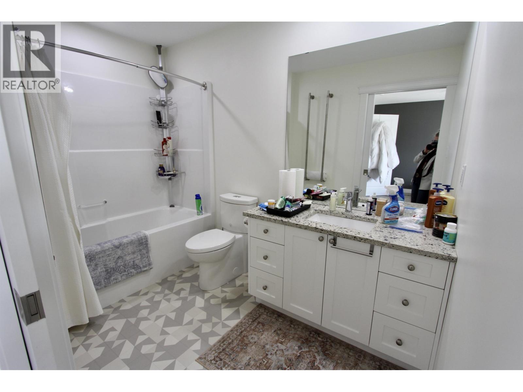
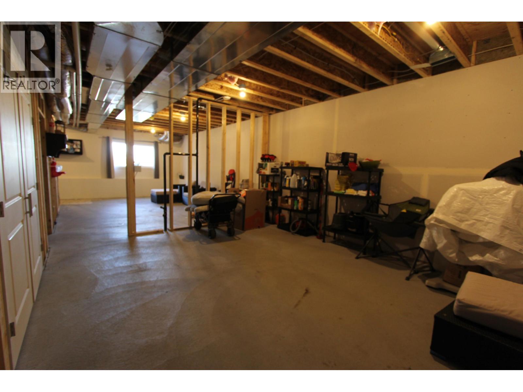
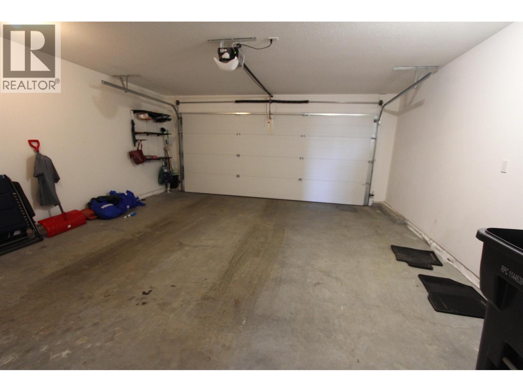
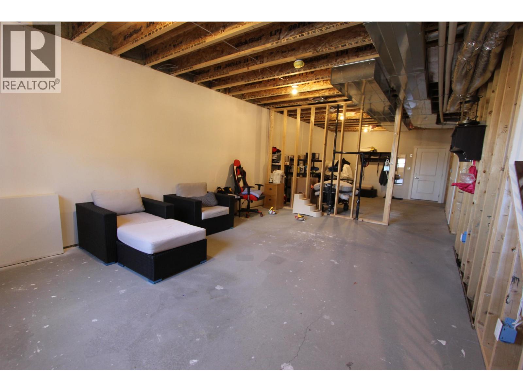
Elevated easy lifestyle in this stunning home crafted by Creuzot Homes. Featuring lovely open layout, lg custom kitchen with island, sitting bar, dual fridge and freezer is a chef's dream. The abundance of triple glazed windows creates a bright and inviting atmosphere. Head upstairs and discover 9ft ceilings and two primary bedrooms with ensuites and large closets. The large full basement with rough-in plumbing for a bathroom provides endless possibilities. Outside, enjoy the convenience of a double garage wiring there to accommodate EV charger and huge private deck that can accommodate smaller hot tub or just a great dinner party. Seller would finish basement for additional $ This home combines elegance, convenience and functionality, offering a truly exceptional living experience. (id:61048)
Property Details
| MLS® Number | R3176665 |
| Property Type | Single Family |
| View Type | View |
Building
| Bathroom Total | 3 |
| Bedrooms Total | 2 |
| Amenities | Laundry - In Suite |
| Appliances | Dishwasher, Refrigerator |
| Basement Development | Unfinished |
| Basement Type | Full (unfinished) |
| Constructed Date | 2021 |
| Construction Style Attachment | Attached |
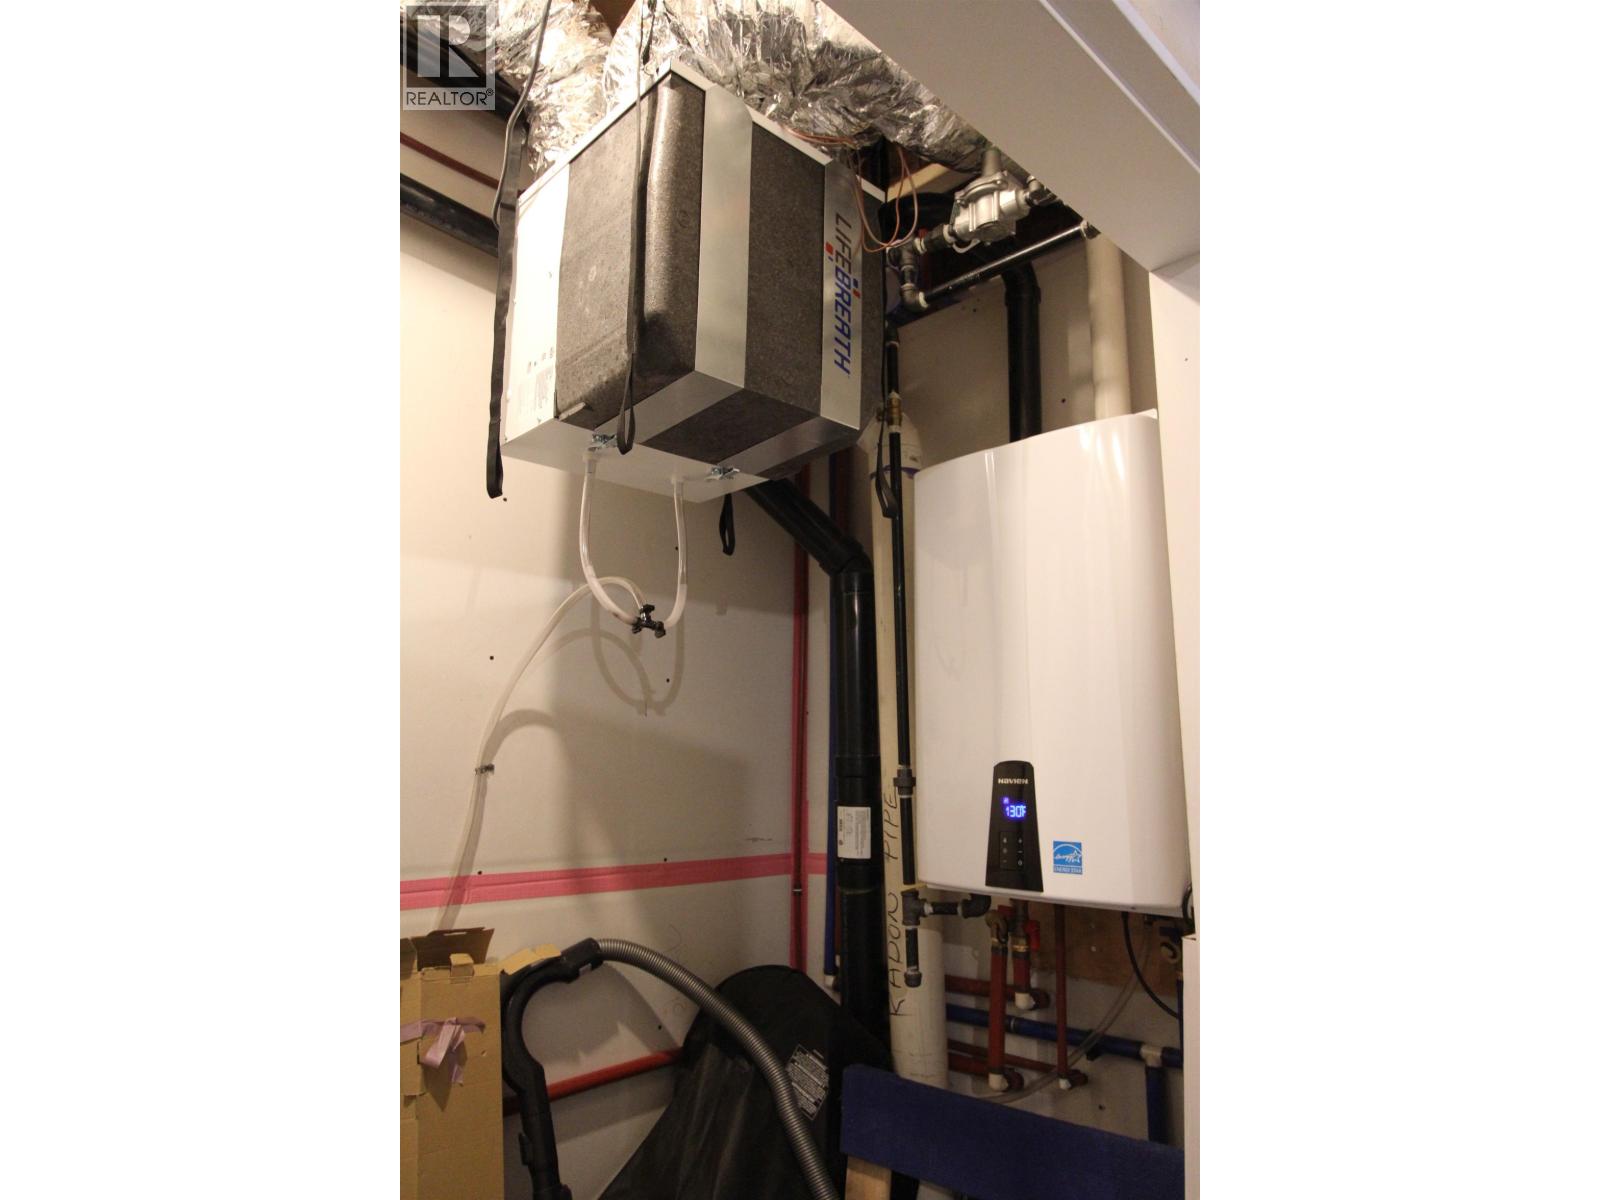
| Cooling Type | Central Air Conditioning |
| Foundation Type | Concrete Perimeter |
| Heating Fuel | Natural Gas |
| Heating Type | Forced Air |
| Roof Material | Asphalt Shingle |
| Roof Style | Conventional |
| Stories Total | 3 |
| Size Interior | 1,600 Sqft |
| Total Finished Area | 1600 Sqft |
| Type | Row / Townhouse |
| Utility Water | Municipal Water |
Parking
| Garage | 2 |
Land
| Acreage | No |
Rooms
| Level | Type | Length | Width | Dimensions |
|---|---|---|---|---|
| Above | Primary Bedroom | 14 ft ,8 in | 12 ft ,7 in | 14 ft ,8 in x 12 ft ,7 in |
| Above | Primary Bedroom | 14 ft ,8 in | 12 ft ,7 in | 14 ft ,8 in x 12 ft ,7 in |
| Main Level | Living Room | 14 ft ,8 in | 12 ft ,8 in | 14 ft ,8 in x 12 ft ,8 in |
| Main Level | Kitchen | 14 ft ,8 in | 17 ft ,3 in | 14 ft ,8 in x 17 ft ,3 in |
| Main Level | Dining Room | 14 ft ,8 in | 8 ft ,1 in | 14 ft ,8 in x 8 ft ,1 in |
https://www.realtor.ca/real-estate/30420218/102-985-patricia-boulevard-prince-george
Contact Us
Contact us for more information

Joni Brown
www.jonibrown.ca/
1717 Central St. W
Prince George, British Columbia V2N 1P6
(250) 645-5055
(250) 563-1820

The trademarks REALTOR®, REALTORS®, and the REALTOR® logo are controlled by The Canadian Real Estate Association (CREA) and identify real estate professionals who are members of CREA. The trademarks MLS®, Multiple Listing Service® and the associated logos are owned by The Canadian Real Estate Association (CREA) and identify the quality of services provided by real estate professionals who are members of CREA. The trademark DDF® is owned by The Canadian Real Estate Association (CREA) and identifies CREA's Data Distribution Facility (DDF®)
October 22 2026 07:25:36
BC Northern Real Estate Board
RE/MAX Core Realty