Presented by Robert J. Iio Personal Real Estate Corporation — Team 110 RE/MAX Real Estate (Kamloops).
45419 Magdalena Place, Vedder Mountain Cultus Lake, British Columbia V2R 0K7

$1,150,000
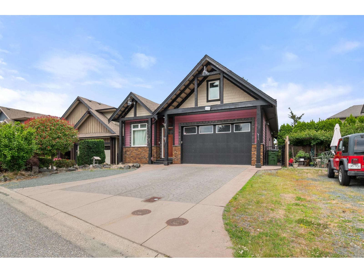
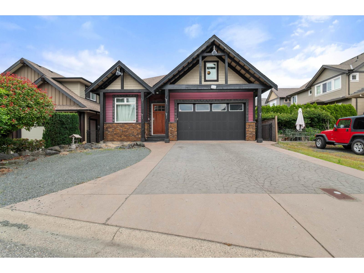
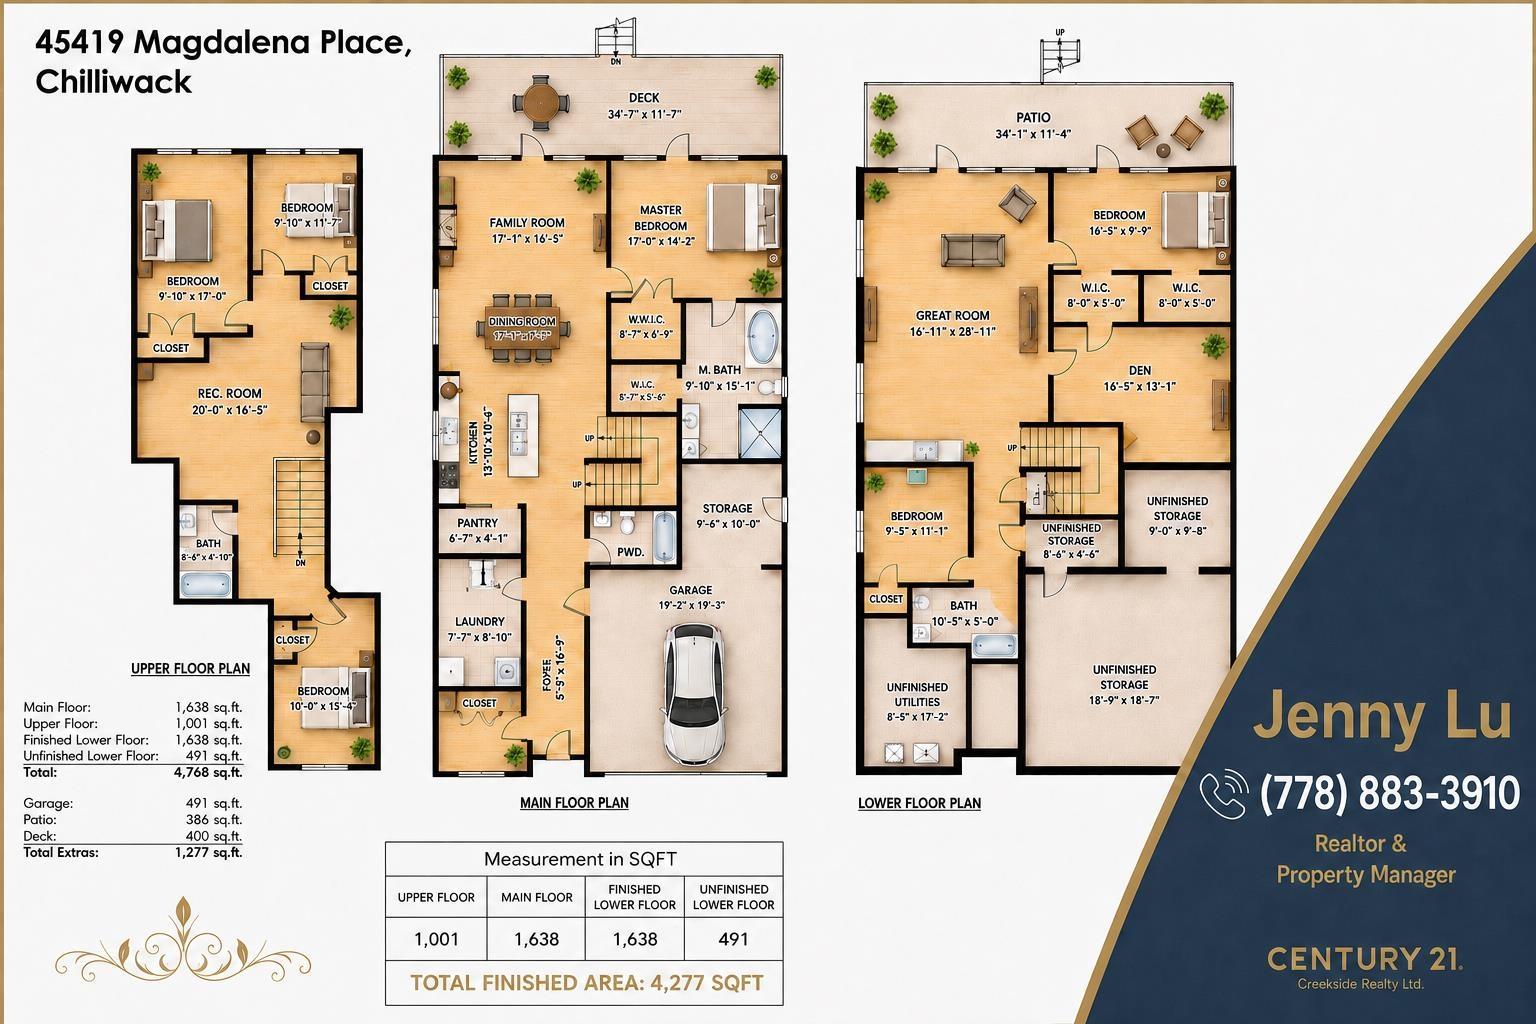
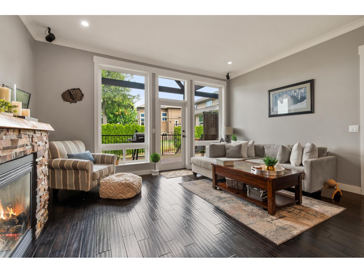
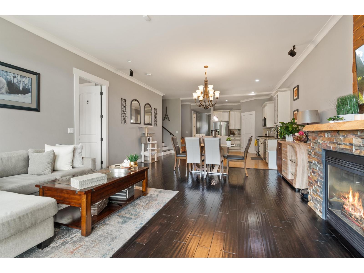
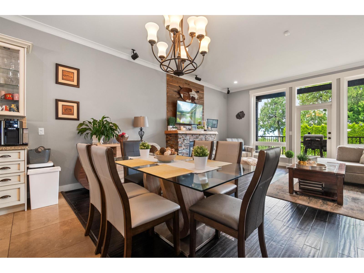
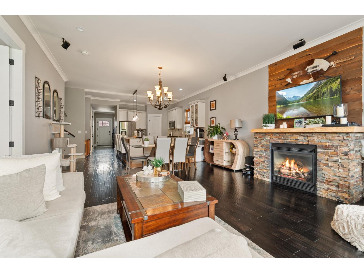
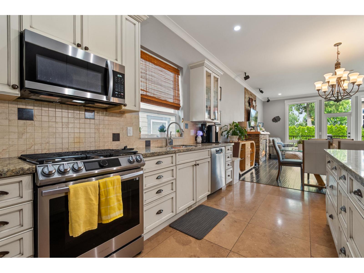
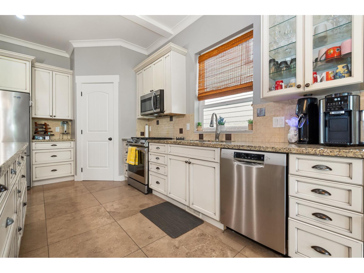
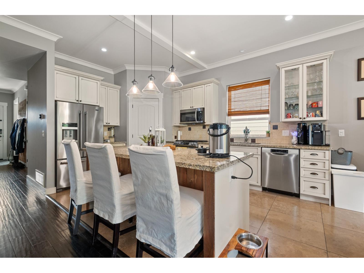
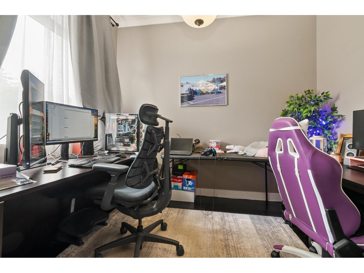
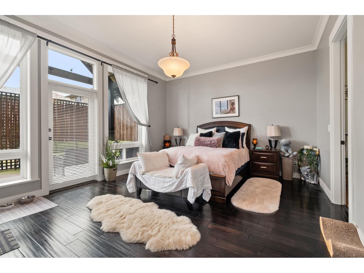
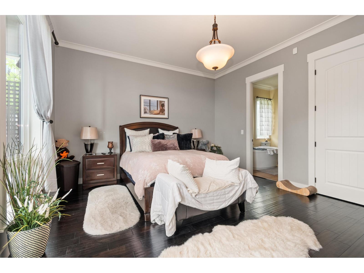
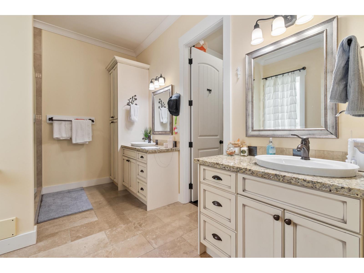
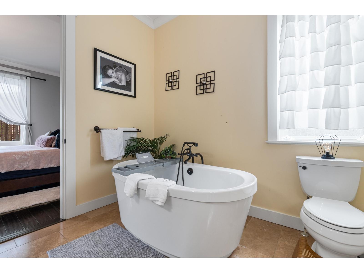
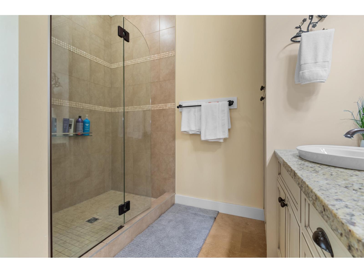
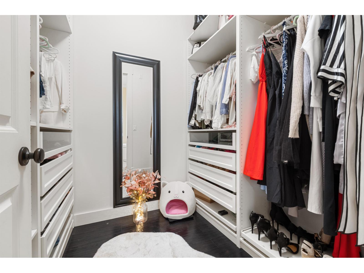
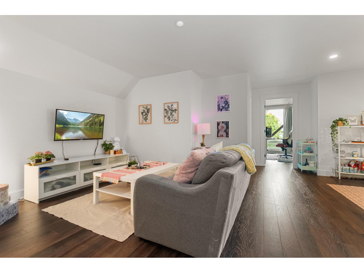
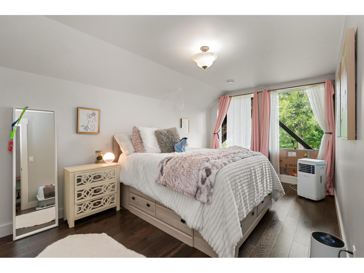
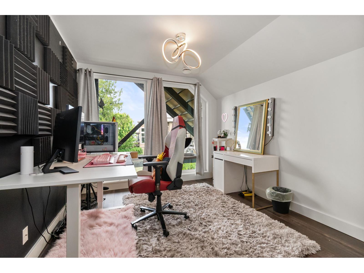
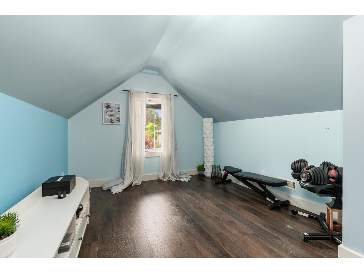
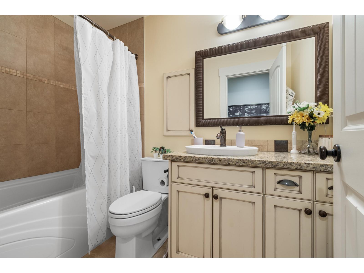
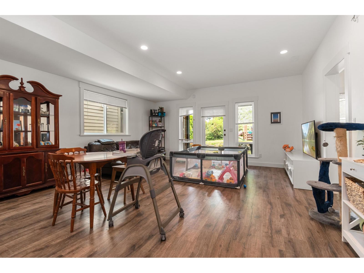
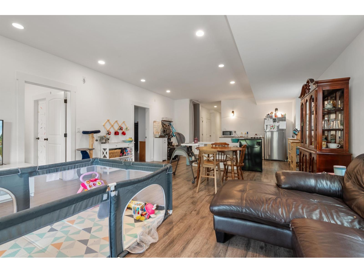
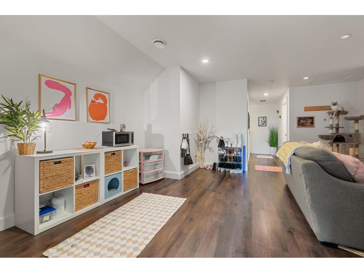
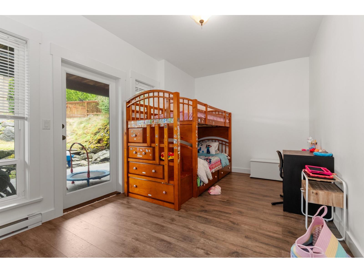
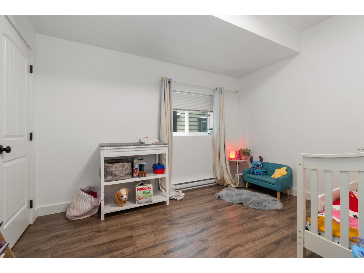
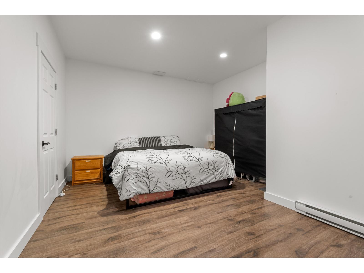
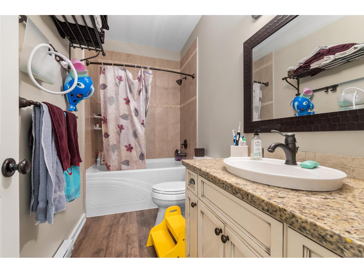
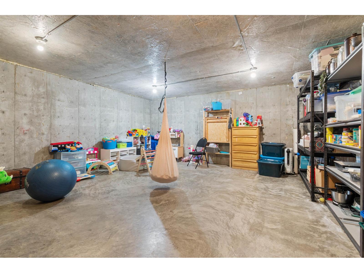
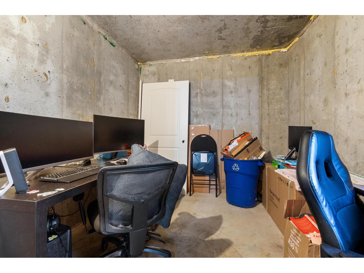
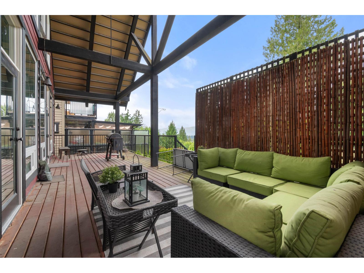
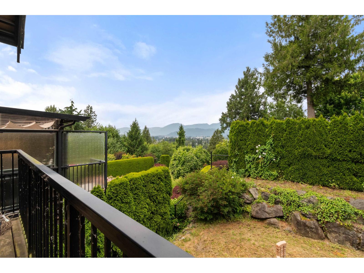
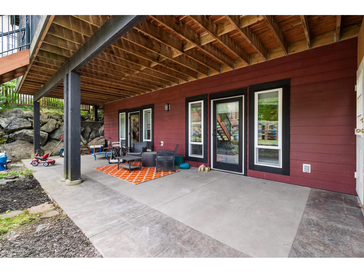
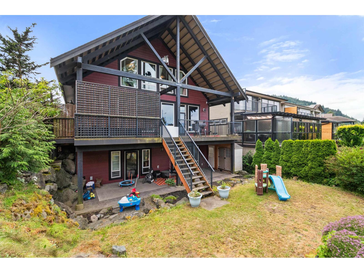
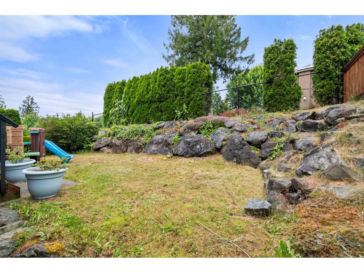
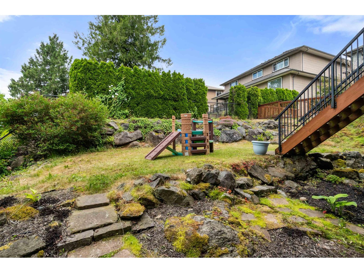
Welcome to the exclusive Riverstone neighbourhood. This stunning custom-built 6-bedroom home will impress you from the moment you walk in the front door. It offers open-concept living space high ceilings. Office windows allowing for TONS of natural light, could be the 7th bed. Custom-designed kitchen with granite countertop, large island. A grand master bedroom on the main.Large w/in closet, luxurious ensuite. Upper level opens to a large great room and 3 bedrooms. Above-ground basement walk-out to covered patio, big rec room,2 bedrooms, one spacious den with closet, 3 storage areas and entrance to the bunker area. Upper covered deck has views of Chilliwack and valley. A/C in 2025, full fenced yard. 5-min drive to Cultus Lake, close to Vedder Rotary Trail, UFV, Garrison and all amenities. (id:61048)
Open House
This property has open houses!
1:00 pm
Ends at:2:00 pm
Property Details
| MLS® Number | R3176776 |
| Property Type | Single Family |
| View Type | View |
Building
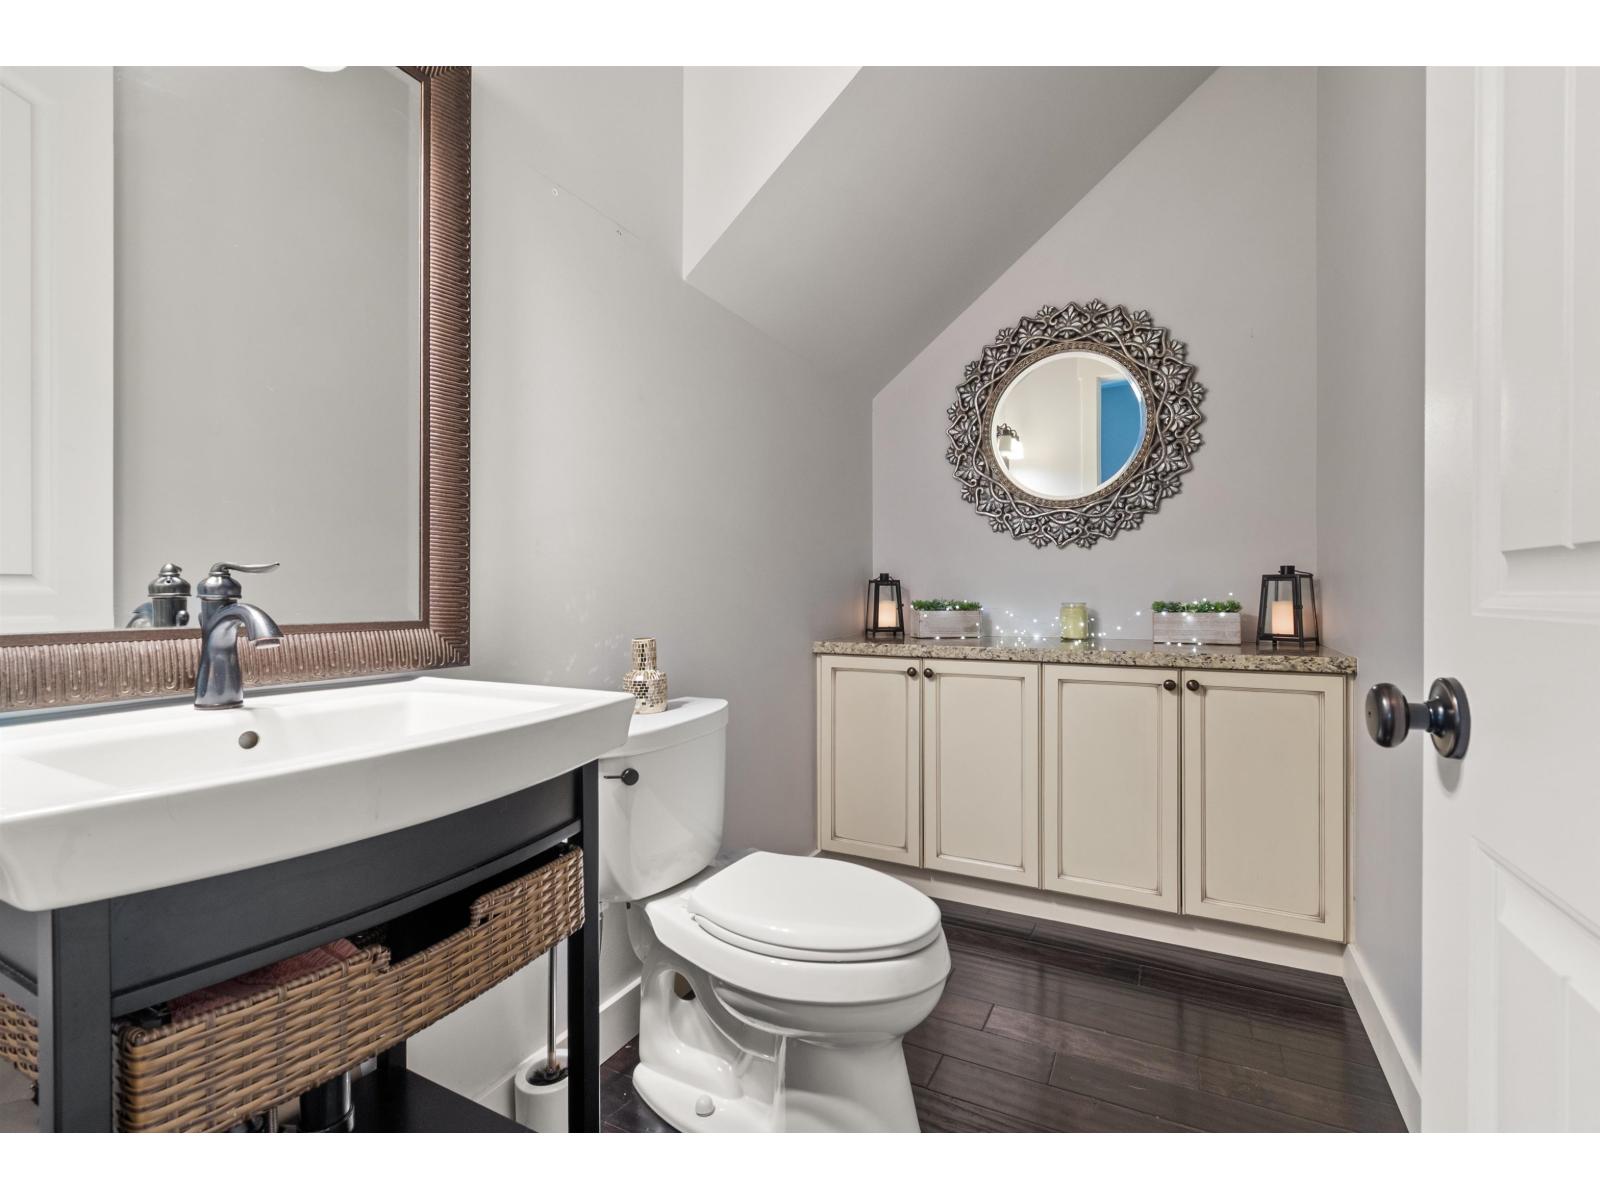
| Bathroom Total | 4 |
| Bedrooms Total | 6 |
| Amenities | Fireplace(s) |
| Appliances | Washer, Dryer, Refrigerator, Stove, Dishwasher |
| Basement Development | Finished |
| Basement Type | Unknown (finished) |
| Constructed Date | 2010 |
| Construction Style Attachment | Detached |
| Cooling Type | Central Air Conditioning |
| Fire Protection | Smoke Detectors |
| Fireplace Present | Yes |
| Fireplace Total | 1 |
| Heating Fuel | Natural Gas |
| Heating Type | Forced Air, Heat Pump |
| Stories Total | 3 |
| Size Interior | 4,277 Sqft |
| Type | House |
Parking
| Garage | 2 |
Land
| Acreage | No |
| Size Frontage | 50 Ft |
| Size Irregular | 5663 |
| Size Total | 5663 Sqft |
| Size Total Text | 5663 Sqft |
Rooms
| Level | Type | Length | Width | Dimensions |
|---|---|---|---|---|
| Above | Great Room | 20 ft | 16 ft ,5 in | 20 ft x 16 ft ,5 in |
| Above | Bedroom 2 | 10 ft ,1 in | 15 ft ,4 in | 10 ft ,1 in x 15 ft ,4 in |
| Above | Bedroom 3 | 9 ft ,10 in | 17 ft | 9 ft ,10 in x 17 ft |
| Above | Bedroom 4 | 9 ft ,10 in | 11 ft ,7 in | 9 ft ,10 in x 11 ft ,7 in |
| Lower Level | Recreational, Games Room | 16 ft ,11 in | 28 ft ,11 in | 16 ft ,11 in x 28 ft ,11 in |
| Lower Level | Bedroom 5 | 16 ft ,5 in | 9 ft ,9 in | 16 ft ,5 in x 9 ft ,9 in |
| Lower Level | Bedroom 6 | 9 ft ,5 in | 11 ft ,11 in | 9 ft ,5 in x 11 ft ,11 in |
| Lower Level | Den | 16 ft ,5 in | 13 ft ,1 in | 16 ft ,5 in x 13 ft ,1 in |
| Lower Level | Utility Room | 8 ft ,5 in | 17 ft ,2 in | 8 ft ,5 in x 17 ft ,2 in |
| Lower Level | Cold Room | 18 ft ,9 in | 18 ft ,7 in | 18 ft ,9 in x 18 ft ,7 in |
| Lower Level | Storage | 9 ft | 9 ft ,8 in | 9 ft x 9 ft ,8 in |
| Lower Level | Storage | 8 ft ,6 in | 4 ft ,6 in | 8 ft ,6 in x 4 ft ,6 in |
| Main Level | Foyer | 5 ft ,5 in | 16 ft ,9 in | 5 ft ,5 in x 16 ft ,9 in |
| Main Level | Living Room | 17 ft ,1 in | 16 ft ,5 in | 17 ft ,1 in x 16 ft ,5 in |
| Main Level | Dining Room | 17 ft ,1 in | 7 ft ,7 in | 17 ft ,1 in x 7 ft ,7 in |
| Main Level | Kitchen | 13 ft ,1 in | 10 ft ,4 in | 13 ft ,1 in x 10 ft ,4 in |
| Main Level | Office | 8 ft ,11 in | 10 ft ,10 in | 8 ft ,11 in x 10 ft ,10 in |
| Main Level | Pantry | 6 ft ,7 in | 4 ft ,1 in | 6 ft ,7 in x 4 ft ,1 in |
| Main Level | Primary Bedroom | 17 ft | 14 ft ,2 in | 17 ft x 14 ft ,2 in |
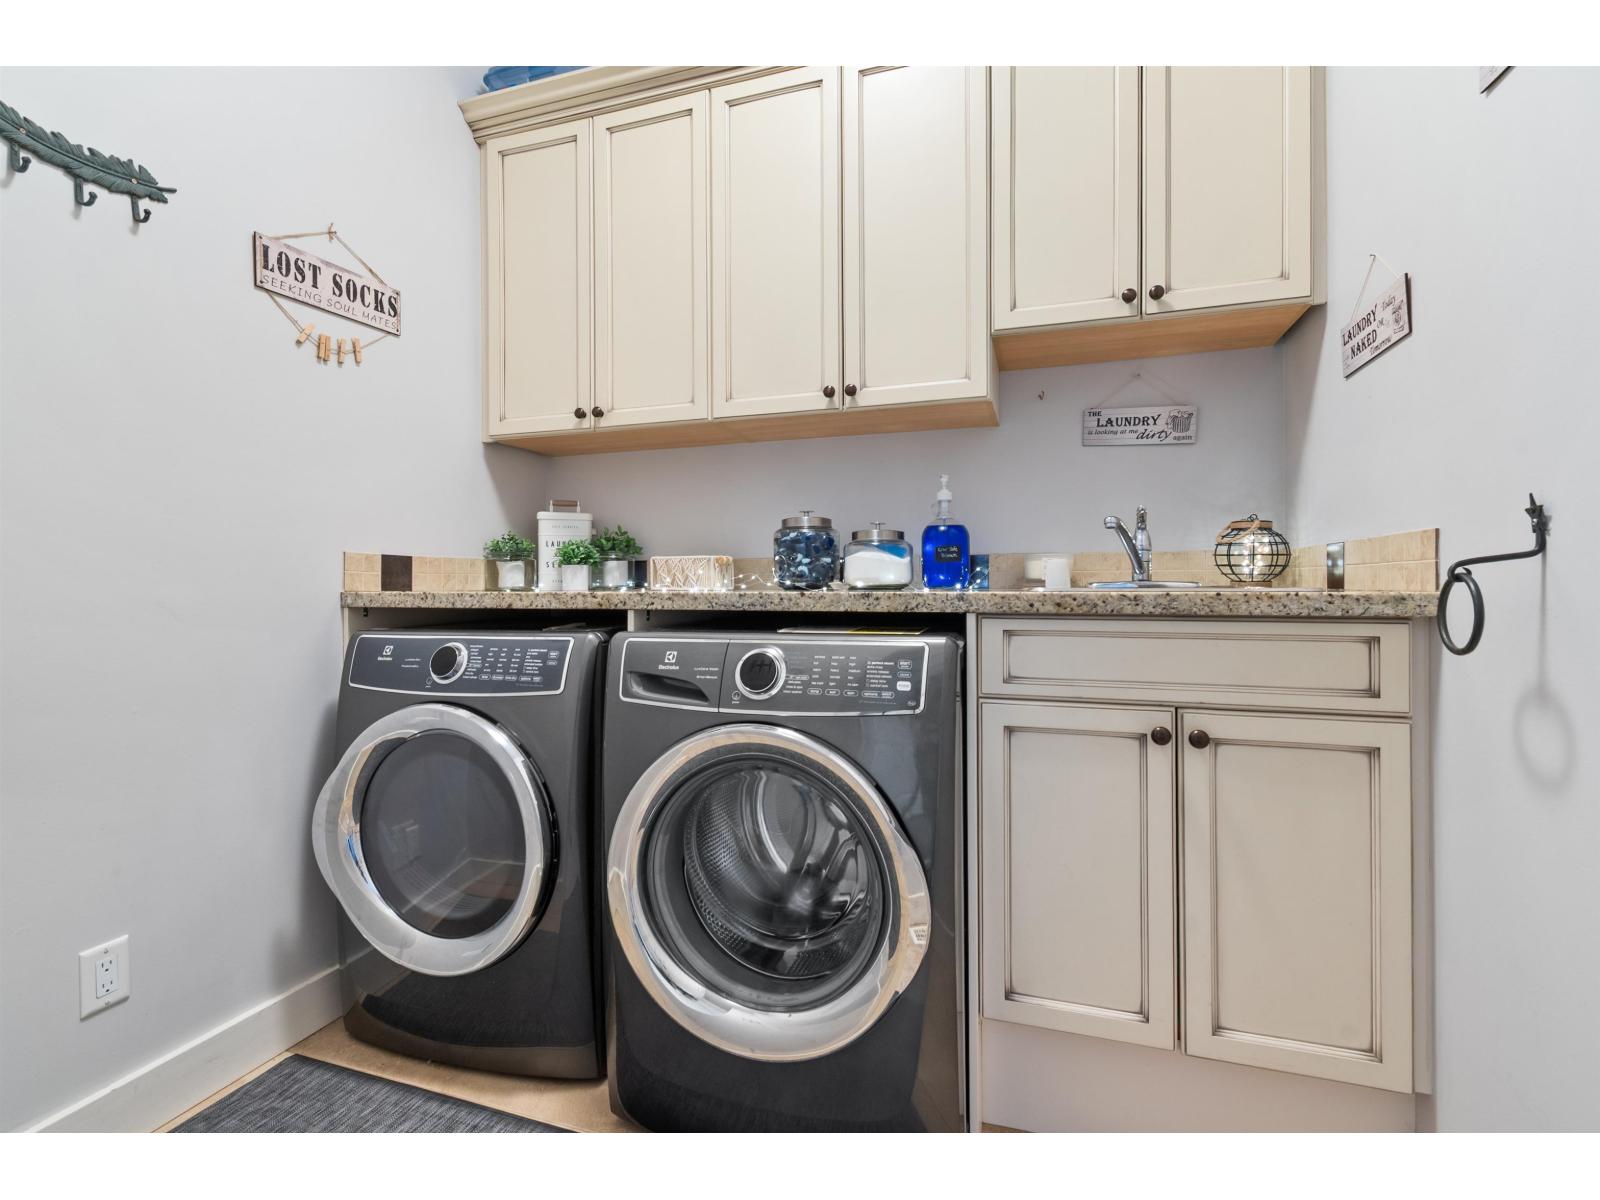
| Main Level | Laundry Room | 7 ft ,7 in | 8 ft ,10 in | 7 ft ,7 in x 8 ft ,10 in |
https://www.realtor.ca/real-estate/30420905/45419-magdalena-place-vedder-mountain-cultus-lake
Contact Us
Contact us for more information

Jenny Lu
century21.ca/jenny.lu
www.facebook.com/jennyLuRealtor
www.twitter.com/jennyLu91347570
190 - 45428 Luckakuck Wy
Chilliwack, British Columbia V2R 3S9
(604) 846-7355
(604) 846-7356
www.creeksiderealtyltd.c21.ca/

The trademarks REALTOR®, REALTORS®, and the REALTOR® logo are controlled by The Canadian Real Estate Association (CREA) and identify real estate professionals who are members of CREA. The trademarks MLS®, Multiple Listing Service® and the associated logos are owned by The Canadian Real Estate Association (CREA) and identify the quality of services provided by real estate professionals who are members of CREA. The trademark DDF® is owned by The Canadian Real Estate Association (CREA) and identifies CREA's Data Distribution Facility (DDF®)
October 28 2026 06:21:41
Chilliwack & District Real Estate Board
Century 21 Creekside Realty