Presented by Robert J. Iio Personal Real Estate Corporation — Team 110 RE/MAX Real Estate (Kamloops).
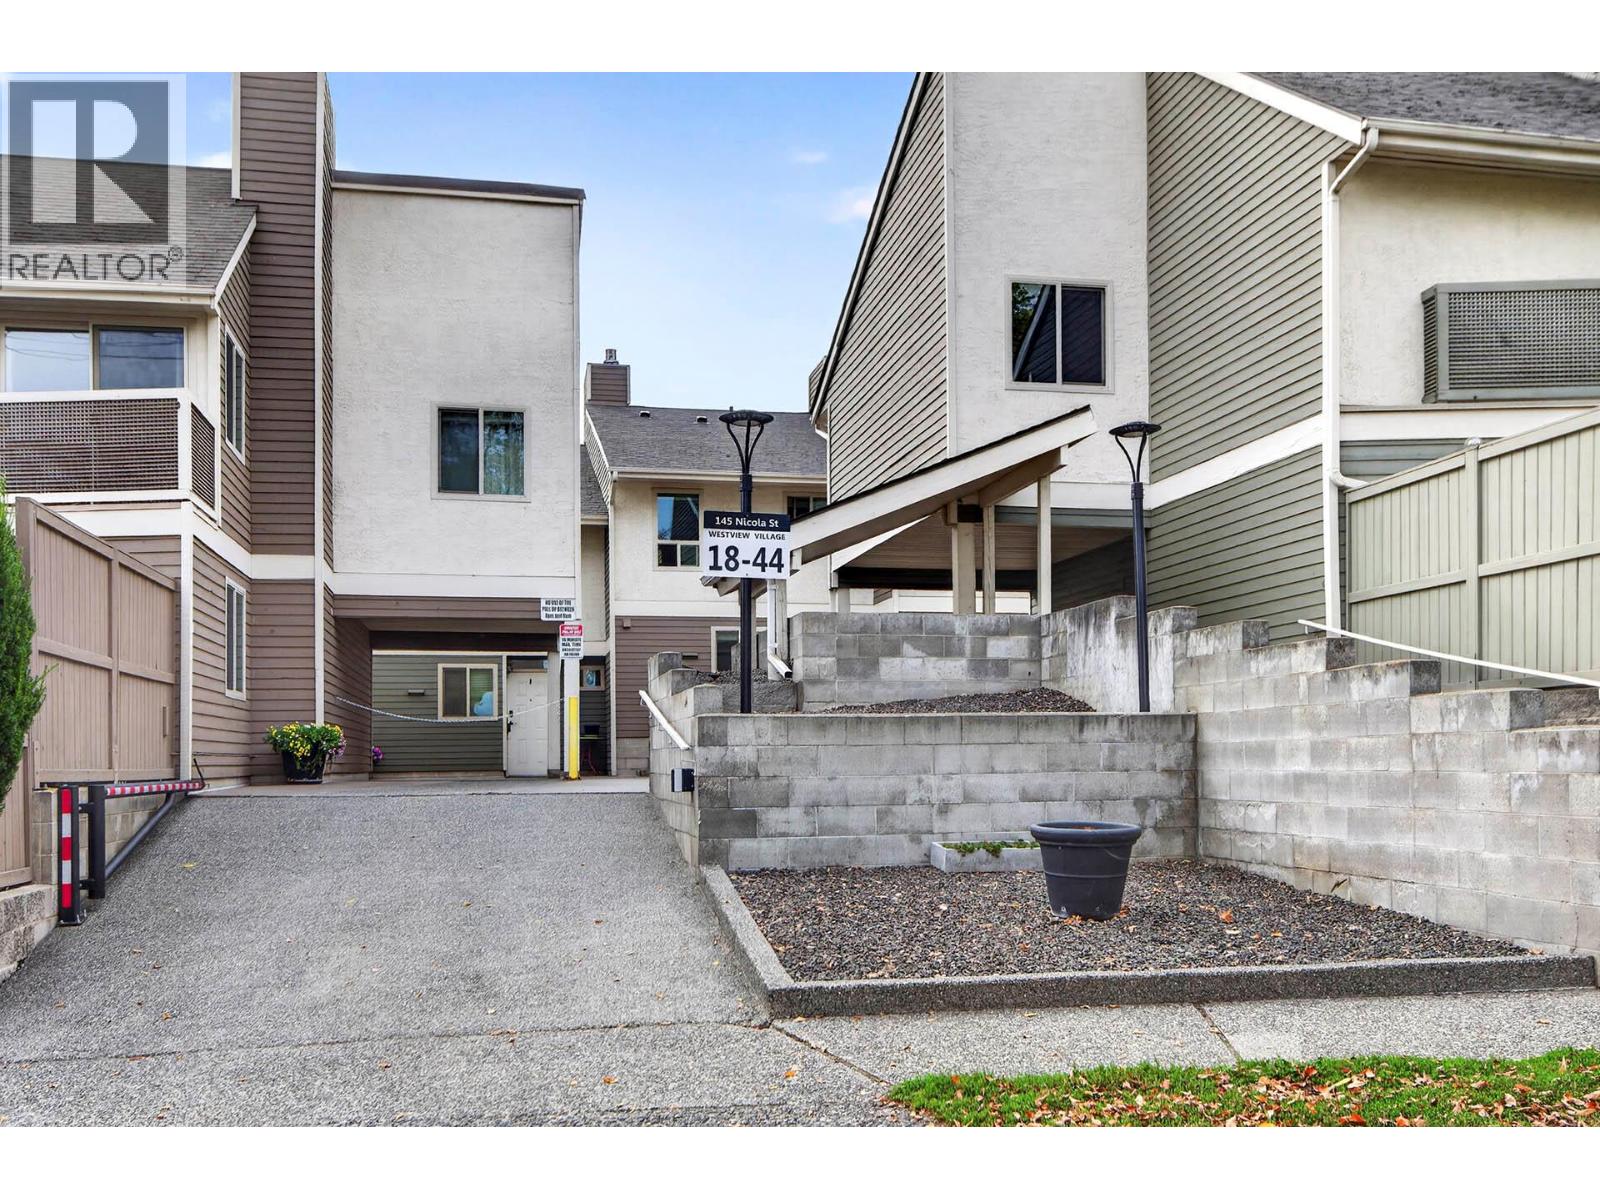
145 Nicola Street Unit# 41 Kamloops, British Columbia V2C 2P2

$435,000Maintenance, Ground Maintenance, Property Management, Sewer, Waste Removal, Water
$399.71 Monthly
Maintenance, Ground Maintenance, Property Management, Sewer, Waste Removal, Water
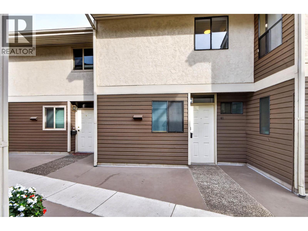
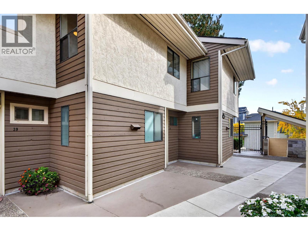
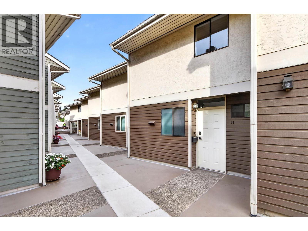
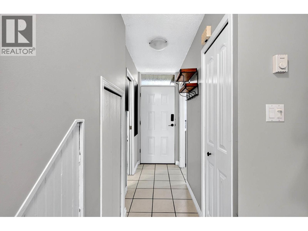
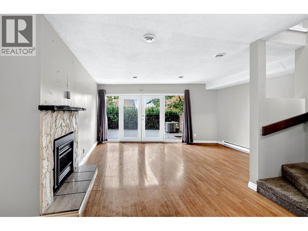
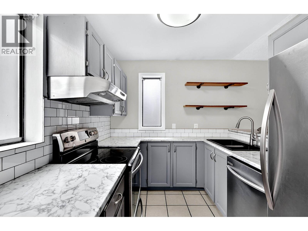
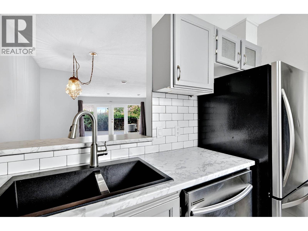
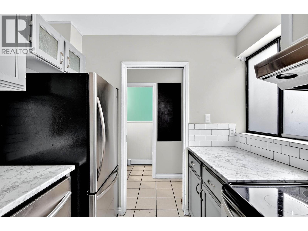
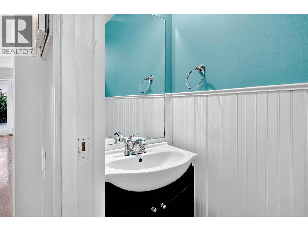
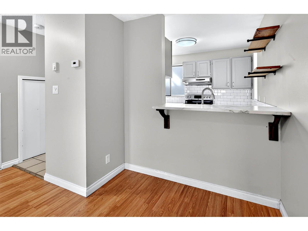
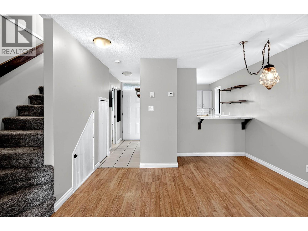
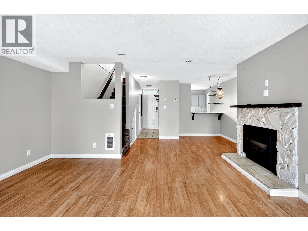
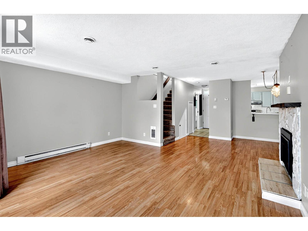
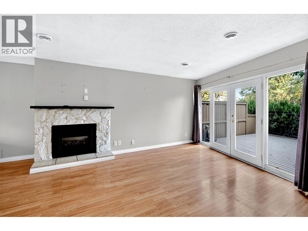
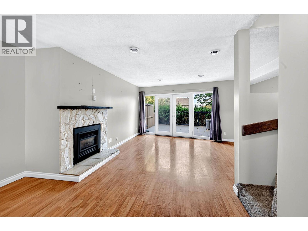
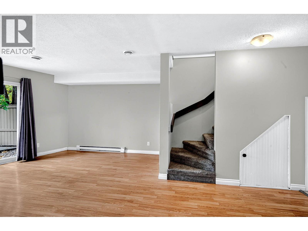
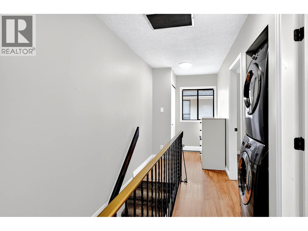
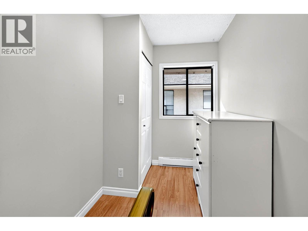
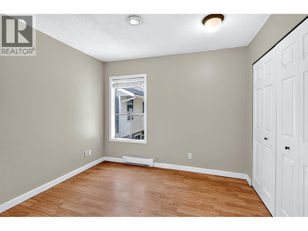
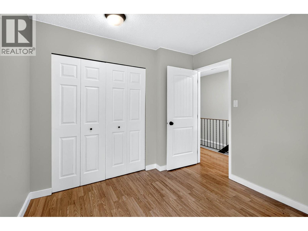
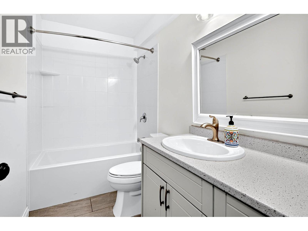
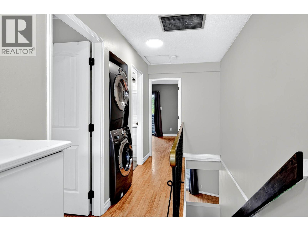
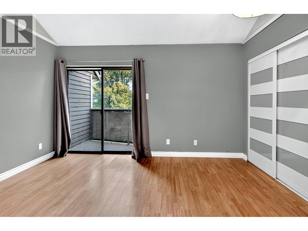
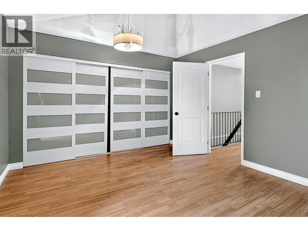
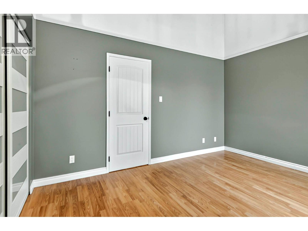
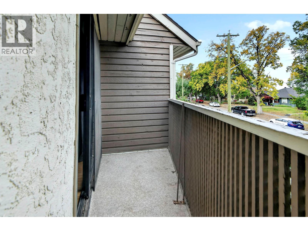
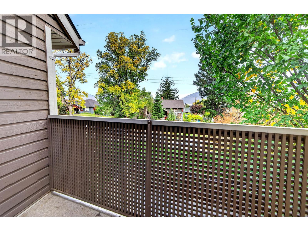
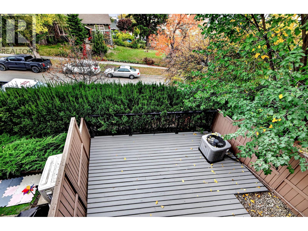
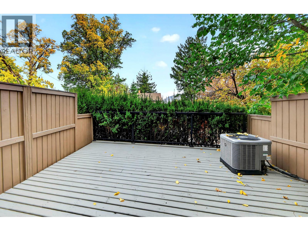
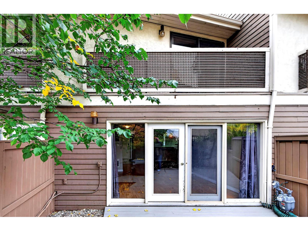
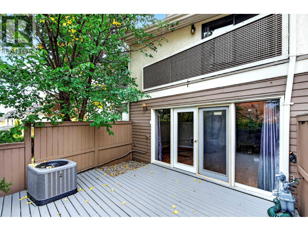
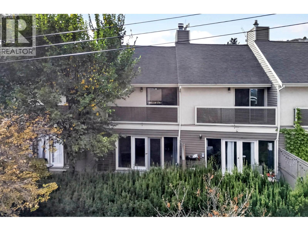
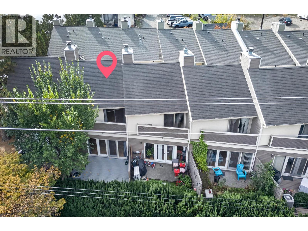
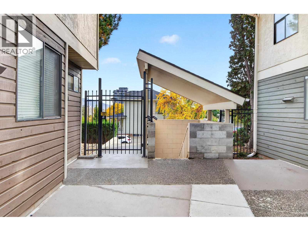
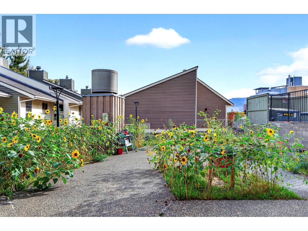
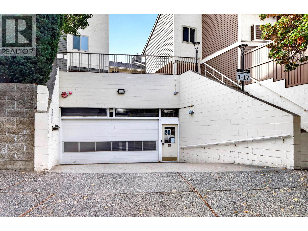
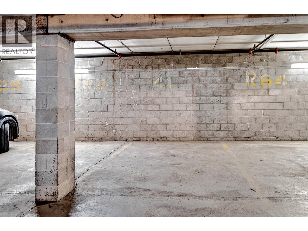
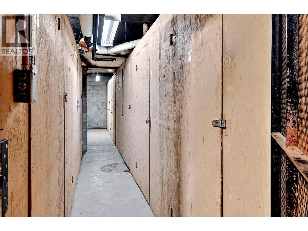
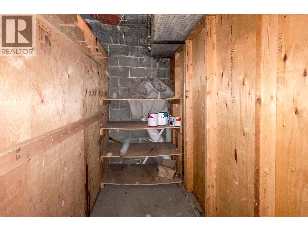
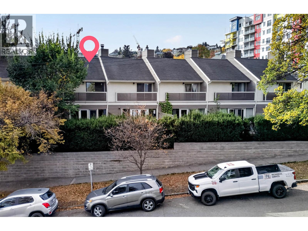
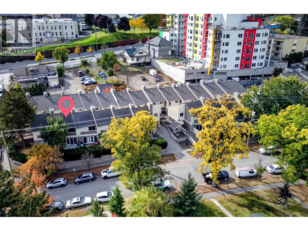
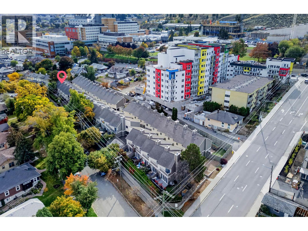
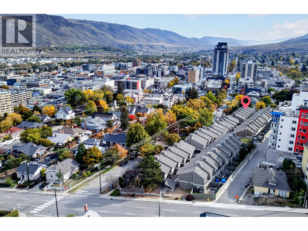
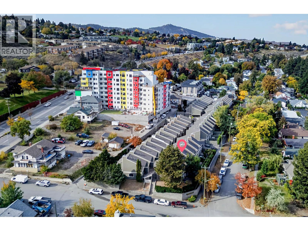
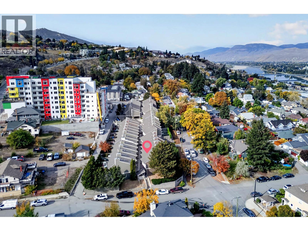
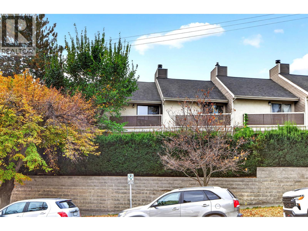
$399.71 MonthlyWelcome to 41-145 Nicola St. Enjoy the perfect blend of indoor comfort and while also having a great sized patio to enjoy. Embrace the downtown convenience and lifestyle in this 1,134 sq. ft. townhouse, ideal for first-time buyers, downsizers or investors. The functional main floor features a bright kitchen and a well-sized dining area that flow into a welcoming living room with a cozy gas fireplace. French doors open to a private patio, and both the deck and patio offer peekaboo views. A small gravel area at the back is handy for a dog owner. A functional 2-piece bathroom completes the main floor. Upstairs, you'll find two large bedrooms, laundry and a full 4-piece bathroom. The primary bedroom has sliding doors to the deck. Central air conditioning was replaced in 2022 for year-round comfort. The complex offers one secure underground parking stall, with the options to rent a second (check waiting list), plus a storage locker. Pets are welcome, with one cat or one dog allowed. The central location is hard to beat, within easy walking distance to all downtown amenities. Call today for more information and to book your private tour. (id:61048)
Property Details
| MLS® Number | 10403304 |
| Property Type | Single Family |
| Neigbourhood | South Kamloops |
| Community Name | WESTVIEW VILLAGE |
| Storage Type | Storage, Locker |
Building
| Bathroom Total | 2 |
| Bedrooms Total | 2 |
| Constructed Date | 1983 |
| Construction Style Attachment | Attached |
| Cooling Type | Central Air Conditioning |
| Half Bath Total | 1 |
| Heating Fuel | Electric |
| Stories Total | 2 |
| Size Interior | 1,134 Sqft |
| Type | Row / Townhouse |
| Utility Water | Municipal Water |
Parking
| Additional Parking | |
| Underground | 1 |
Land
| Acreage | No |
| Sewer | Municipal Sewage System |
| Size Total Text | Under 1 Acre |
Rooms
| Level | Type | Length | Width | Dimensions |
|---|---|---|---|---|
| Second Level | 4pc Bathroom | Measurements not available | ||
| Second Level | Bedroom | 10'2'' x 9'4'' | ||
| Second Level | Primary Bedroom | 13'4'' x 11'1'' | ||
| Main Level | 2pc Bathroom | Measurements not available | ||
| Main Level | Living Room | 15'8'' x 12'9'' | ||
| Main Level | Dining Room | 9'7'' x 9'3'' | ||
| Main Level | Kitchen | 8'10'' x 7'8'' |
https://www.realtor.ca/real-estate/30388881/145-nicola-street-unit-41-kamloops-south-kamloops
Contact Us
Contact us for more information

Jeremy Bates
258 Seymour Street
Kamloops, British Columbia V2C 2E5
(250) 374-3331
(250) 828-9544
www.remaxkamloops.ca/

The trademarks REALTOR®, REALTORS®, and the REALTOR® logo are controlled by The Canadian Real Estate Association (CREA) and identify real estate professionals who are members of CREA. The trademarks MLS®, Multiple Listing Service® and the associated logos are owned by The Canadian Real Estate Association (CREA) and identify the quality of services provided by real estate professionals who are members of CREA. The trademark DDF® is owned by The Canadian Real Estate Association (CREA) and identifies CREA's Data Distribution Facility (DDF®)
October 09 2026 10:47:58
Association of Interior REALTORS®
RE/MAX Kamloops