Presented by Robert J. Iio Personal Real Estate Corporation — Team 110 RE/MAX Real Estate (Kamloops).
46634 Elliott Avenue, Fairfield Island Chilliwack, British Columbia V2P 7S7

$949,000
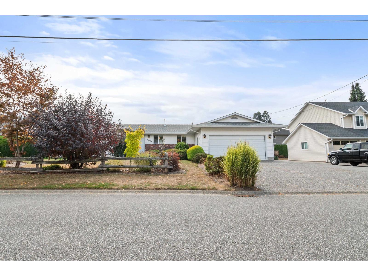
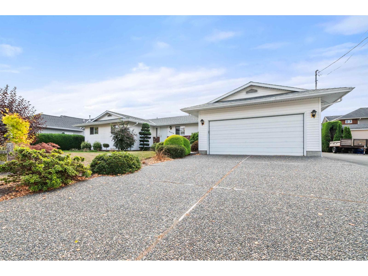
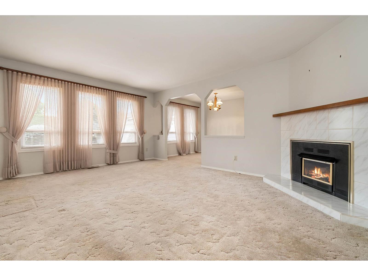
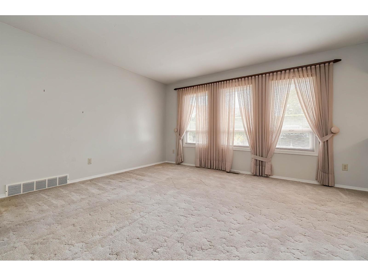
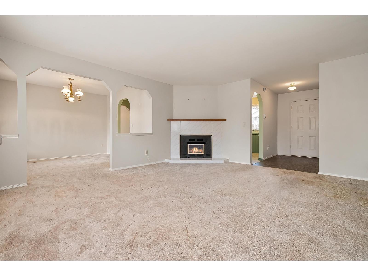
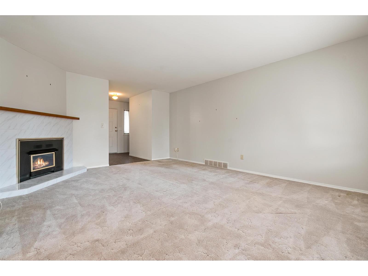
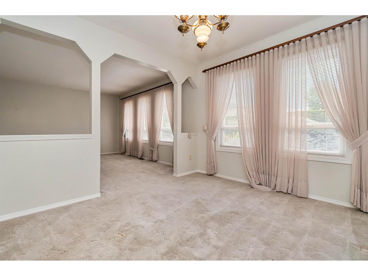
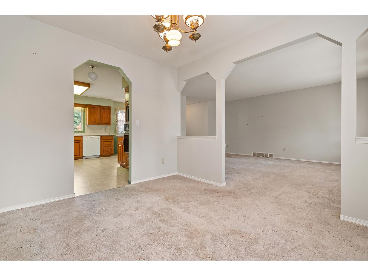
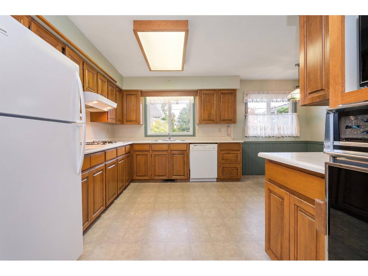
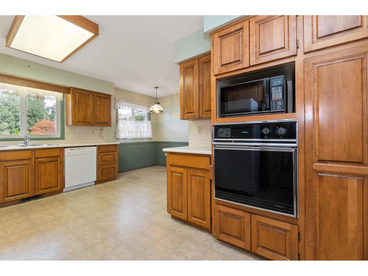
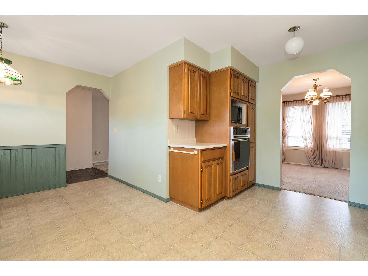
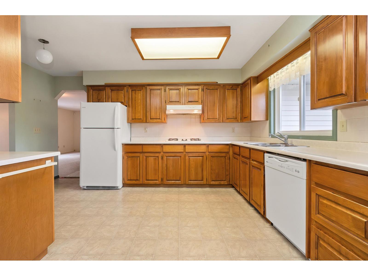
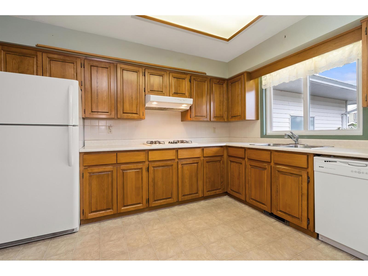
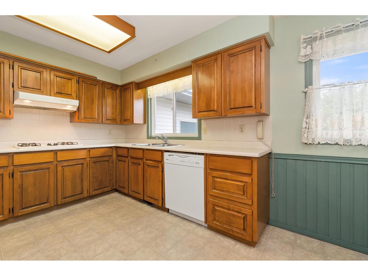
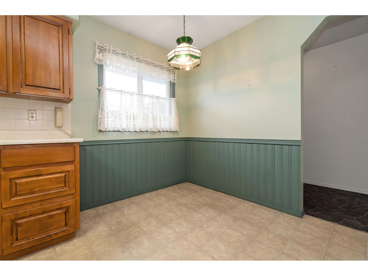
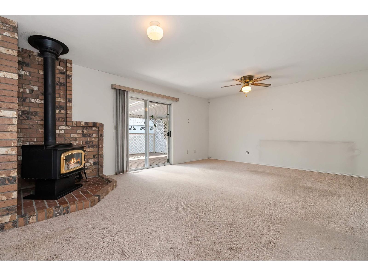
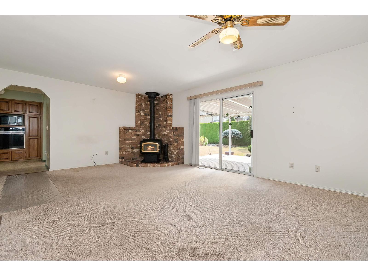
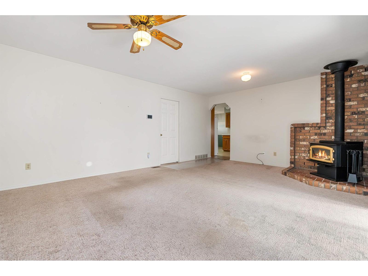
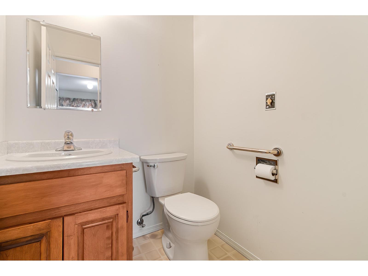
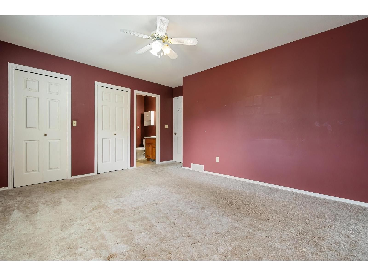
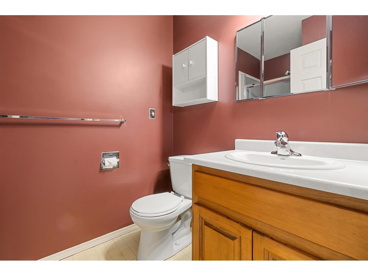
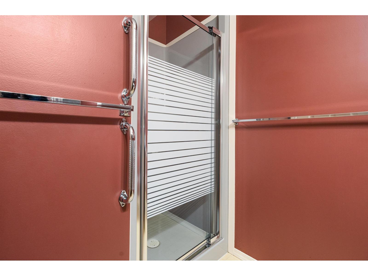
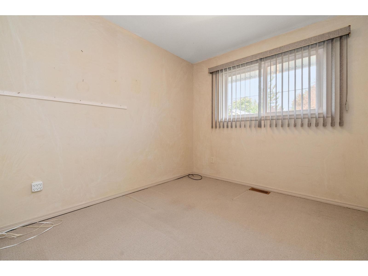
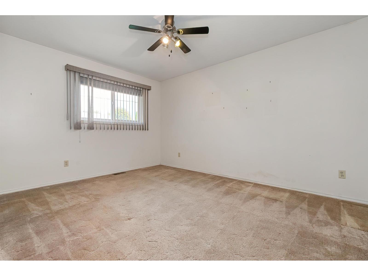
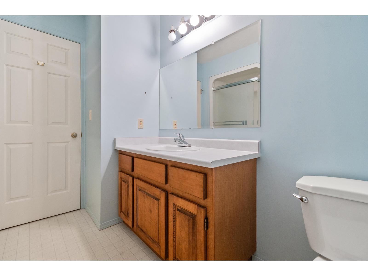
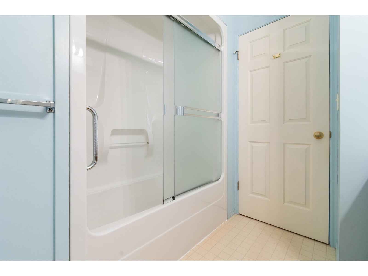
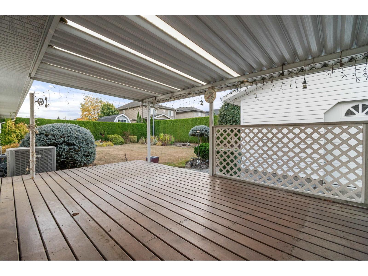
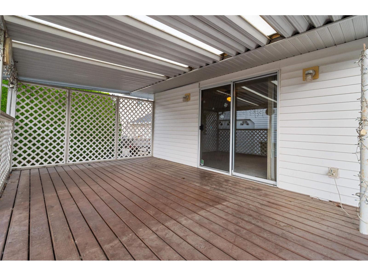
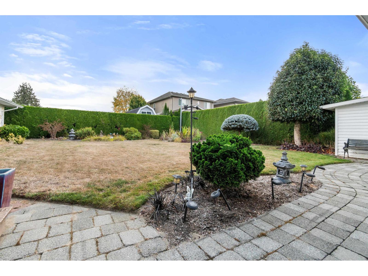
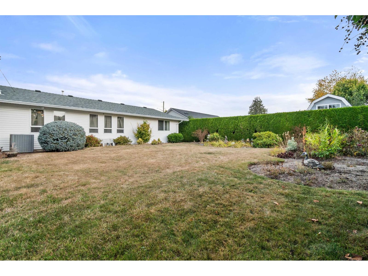
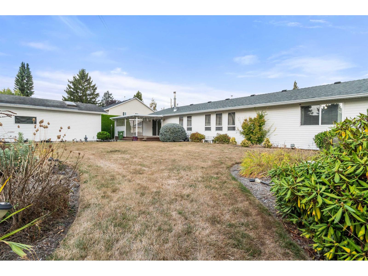
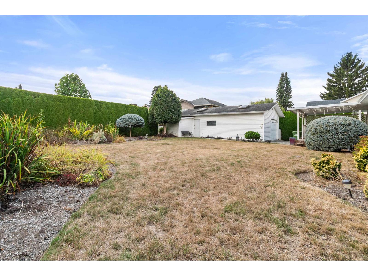
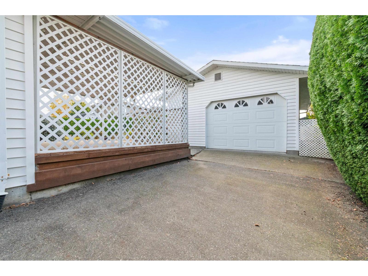
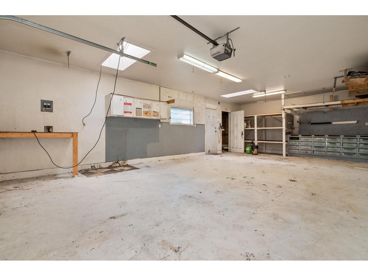
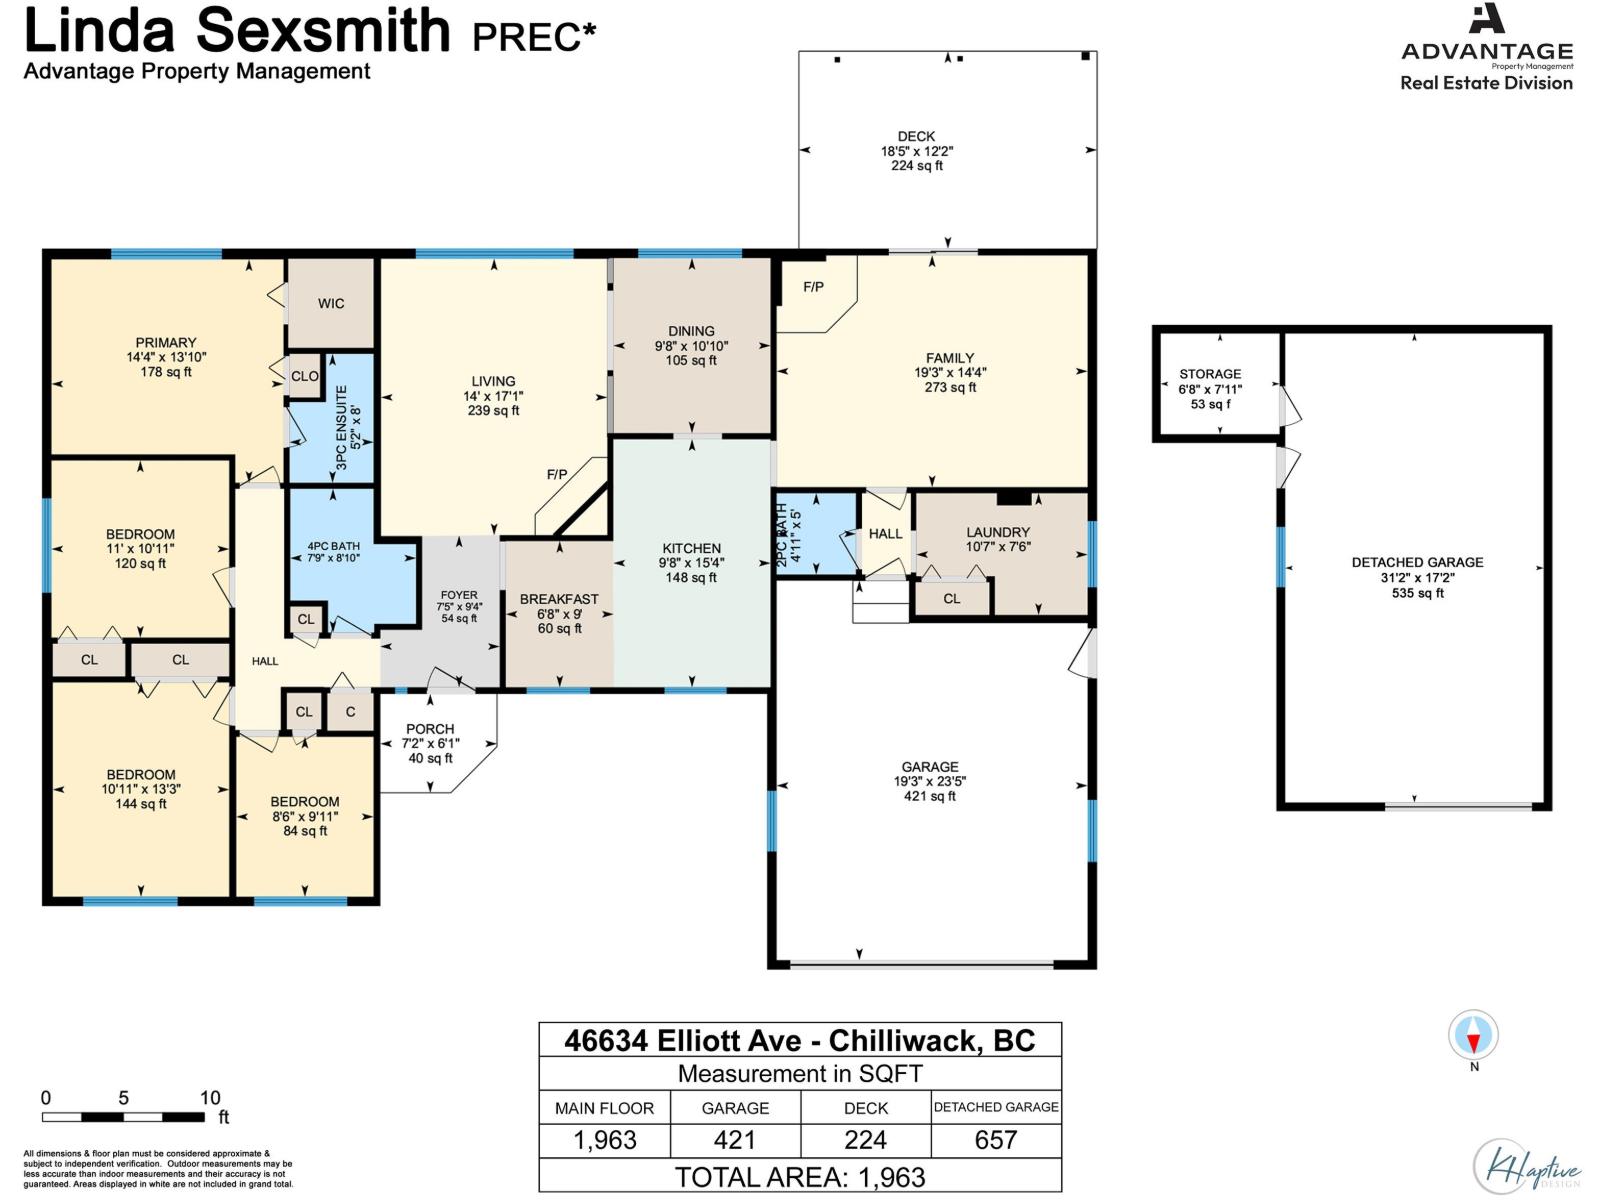
Spacious Rancher with Exceptional Garage & Shop Space! This 1,963 sq.ft. rancher offers 4 bedrooms, 2.5 baths and a functional layout with room for the whole family. Enjoy a welcoming living room and separate family room, each with its own fireplace, a dedicated dining room for entertaining, and an eat-in kitchen perfect for everyday living. The attached double garage adds everyday convenience, while the standout feature is the 17' x 31' separate four-bay shop with 220-amp electrical service"-ideal for hobbyists, mechanics, tradespeople or anyone needing extra workspace and storage. With generous living areas and outstanding garage and shop potential, this property offers a rare combination of comfortable living and practical functionality! * PREC - Personal Real Estate Corporation (id:61048)
Property Details
| MLS® Number | R3173320 |
| Property Type | Single Family |
| View Type | Mountain View |
Building
| Bathroom Total | 3 |
| Bedrooms Total | 4 |
| Architectural Style | Ranch |
| Basement Type | None |
| Constructed Date | 1989 |
| Construction Style Attachment | Detached |
| Fireplace Present | Yes |
| Fireplace Total | 2 |
| Heating Fuel | Natural Gas |
| Heating Type | Forced Air |
| Stories Total | 1 |
| Size Interior | 1,963 Sqft |
| Type | House |
Parking
| Garage | 2 |
Land
| Acreage | No |
| Size Frontage | 82 Ft |
| Size Irregular | 0.22 |
| Size Total | 0.22 Ac |
| Size Total Text | 0.22 Ac |
Rooms
| Level | Type | Length | Width | Dimensions |
|---|---|---|---|---|
| Main Level | Living Room | 14 ft | 17 ft ,1 in | 14 ft x 17 ft ,1 in |
| Main Level | Dining Room | 9 ft ,8 in | 10 ft ,10 in | 9 ft ,8 in x 10 ft ,10 in |
| Main Level | Kitchen | 9 ft ,8 in | 15 ft ,4 in | 9 ft ,8 in x 15 ft ,4 in |
| Main Level | Eating Area | 6 ft ,8 in | 9 ft | 6 ft ,8 in x 9 ft |
| Main Level | Family Room | 19 ft ,3 in | 14 ft ,4 in | 19 ft ,3 in x 14 ft ,4 in |
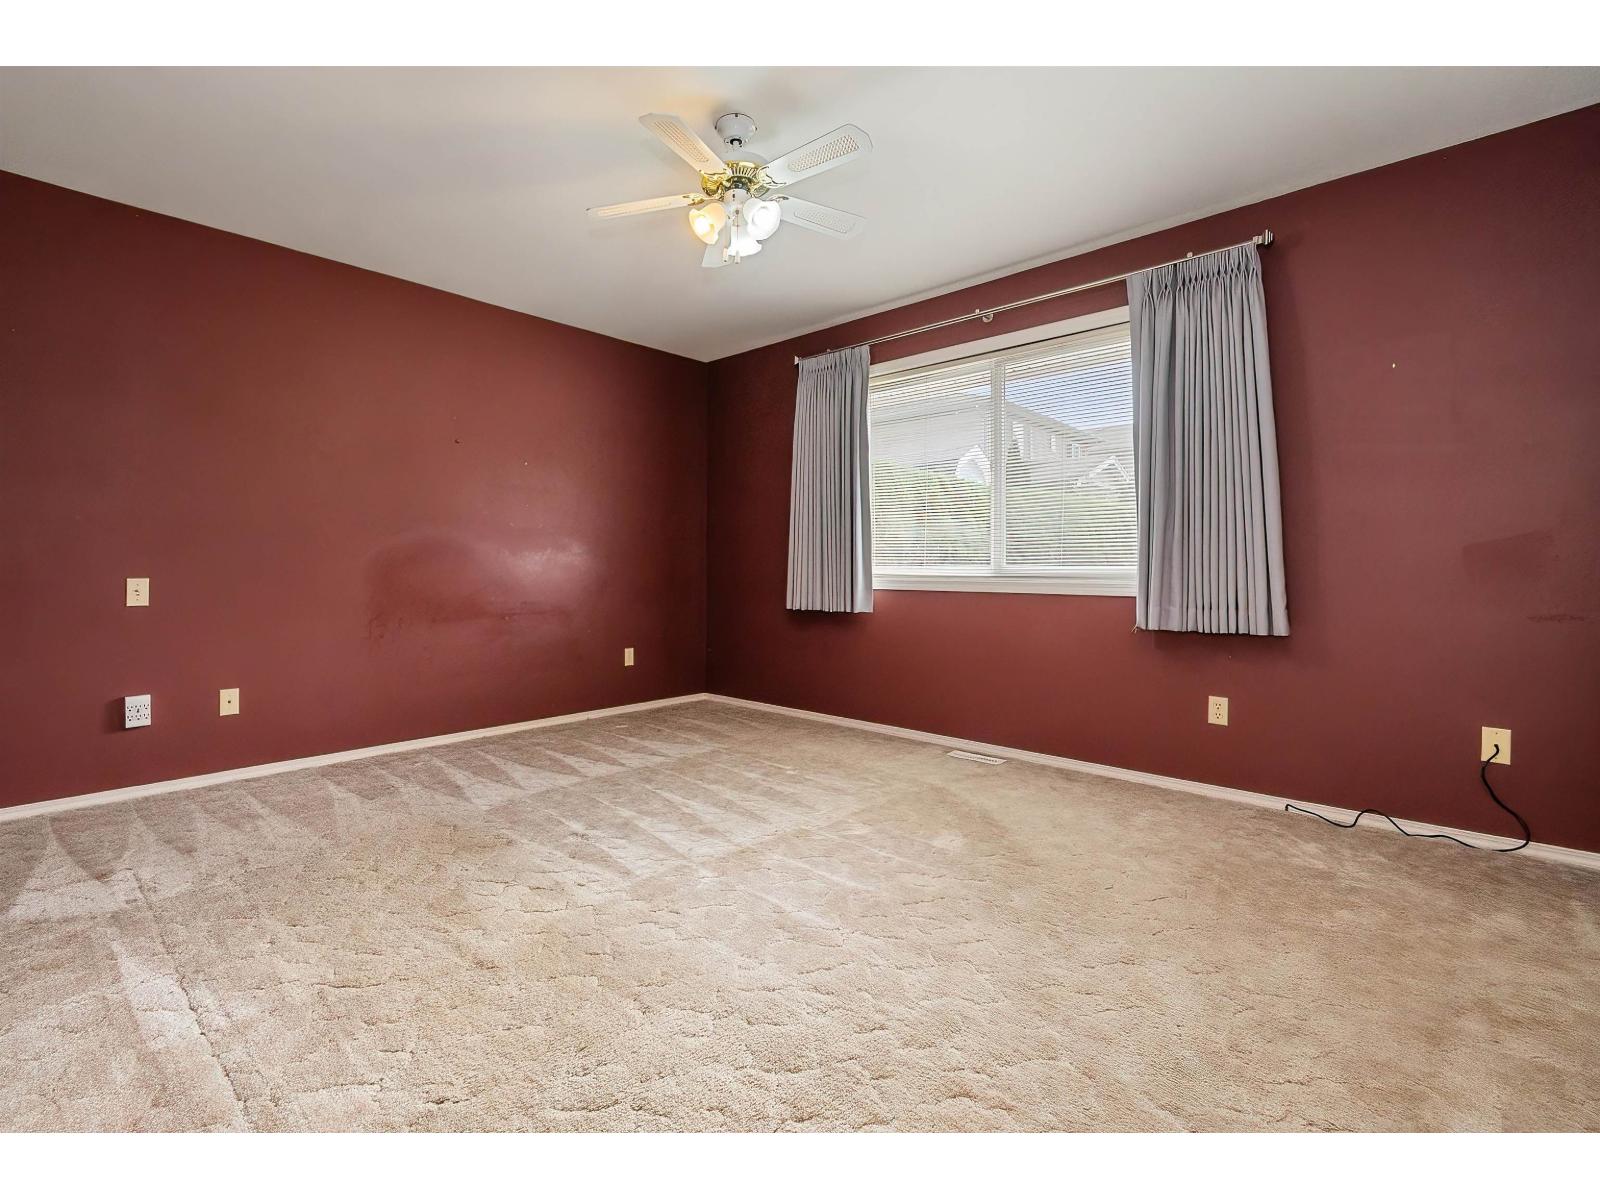
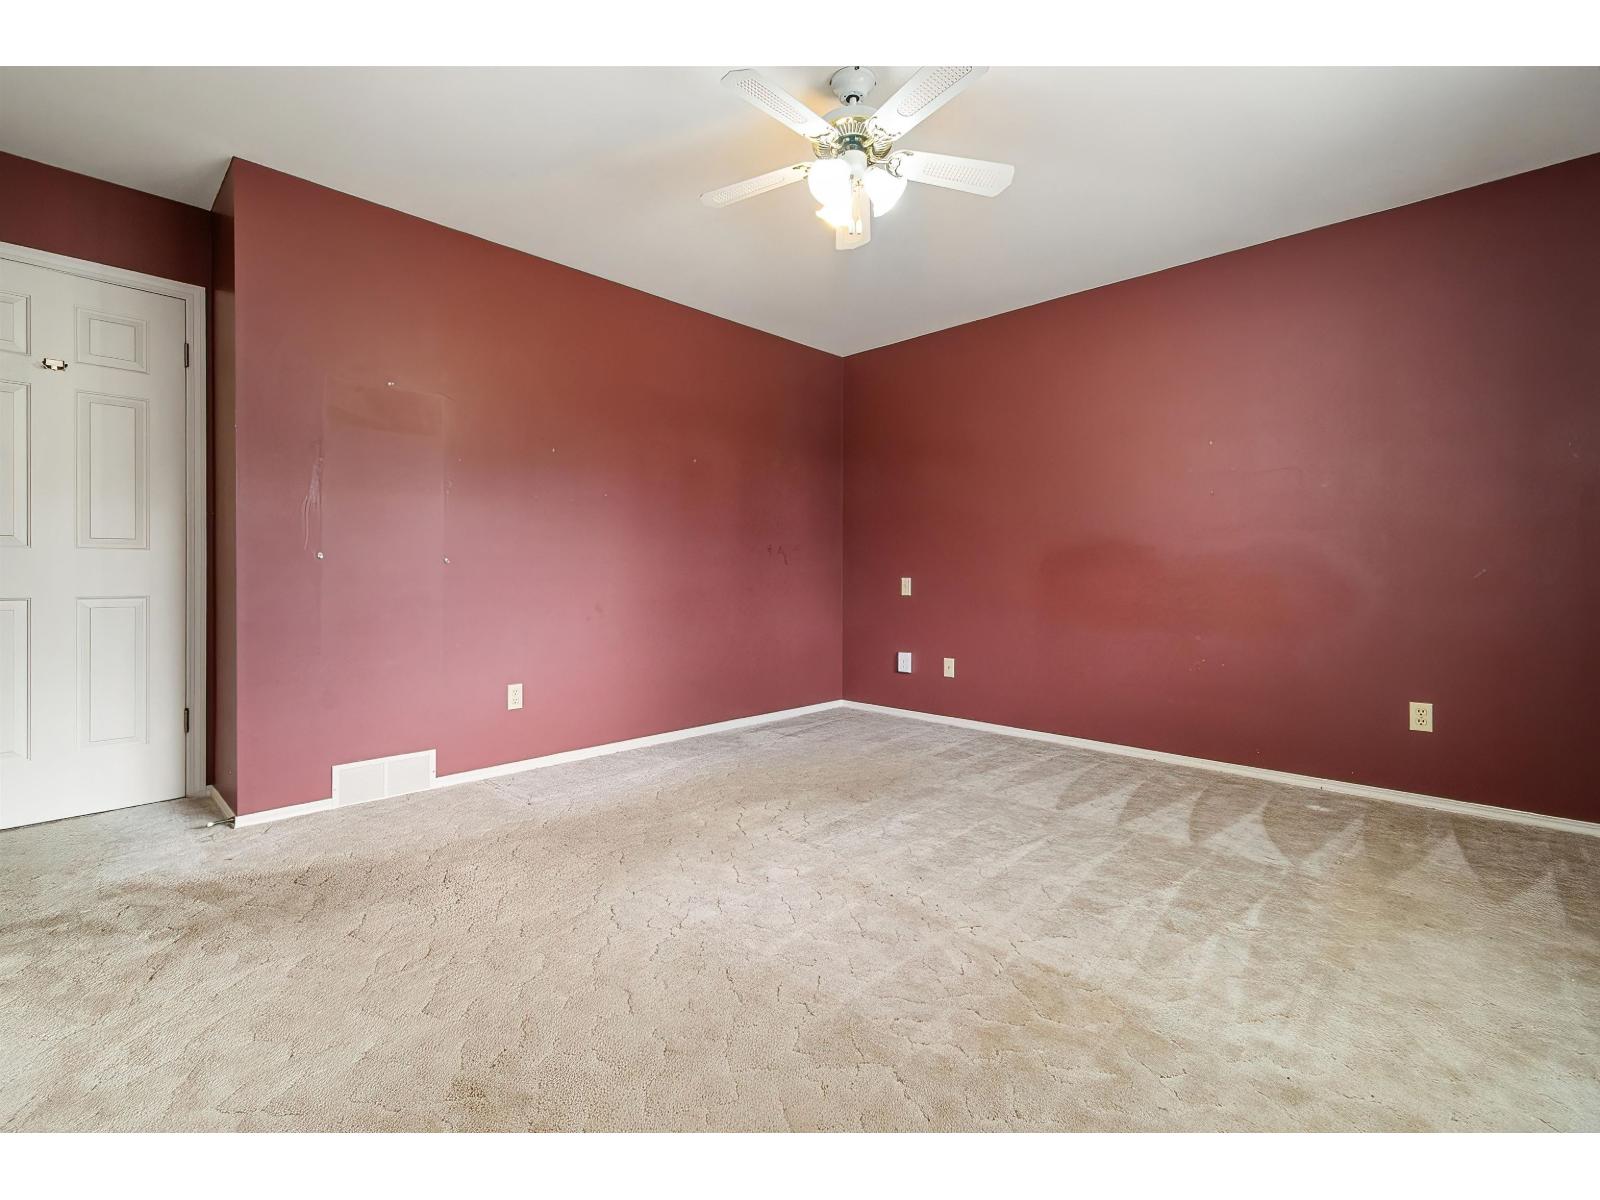
| Main Level | Primary Bedroom | 14 ft ,4 in | 13 ft ,10 in | 14 ft ,4 in x 13 ft ,10 in |
| Main Level | Bedroom 2 | 11 ft | 10 ft ,11 in | 11 ft x 10 ft ,11 in |
| Main Level | Bedroom 3 | 10 ft ,11 in | 13 ft ,3 in | 10 ft ,11 in x 13 ft ,3 in |
| Main Level | Bedroom 4 | 8 ft ,6 in | 9 ft ,11 in | 8 ft ,6 in x 9 ft ,11 in |
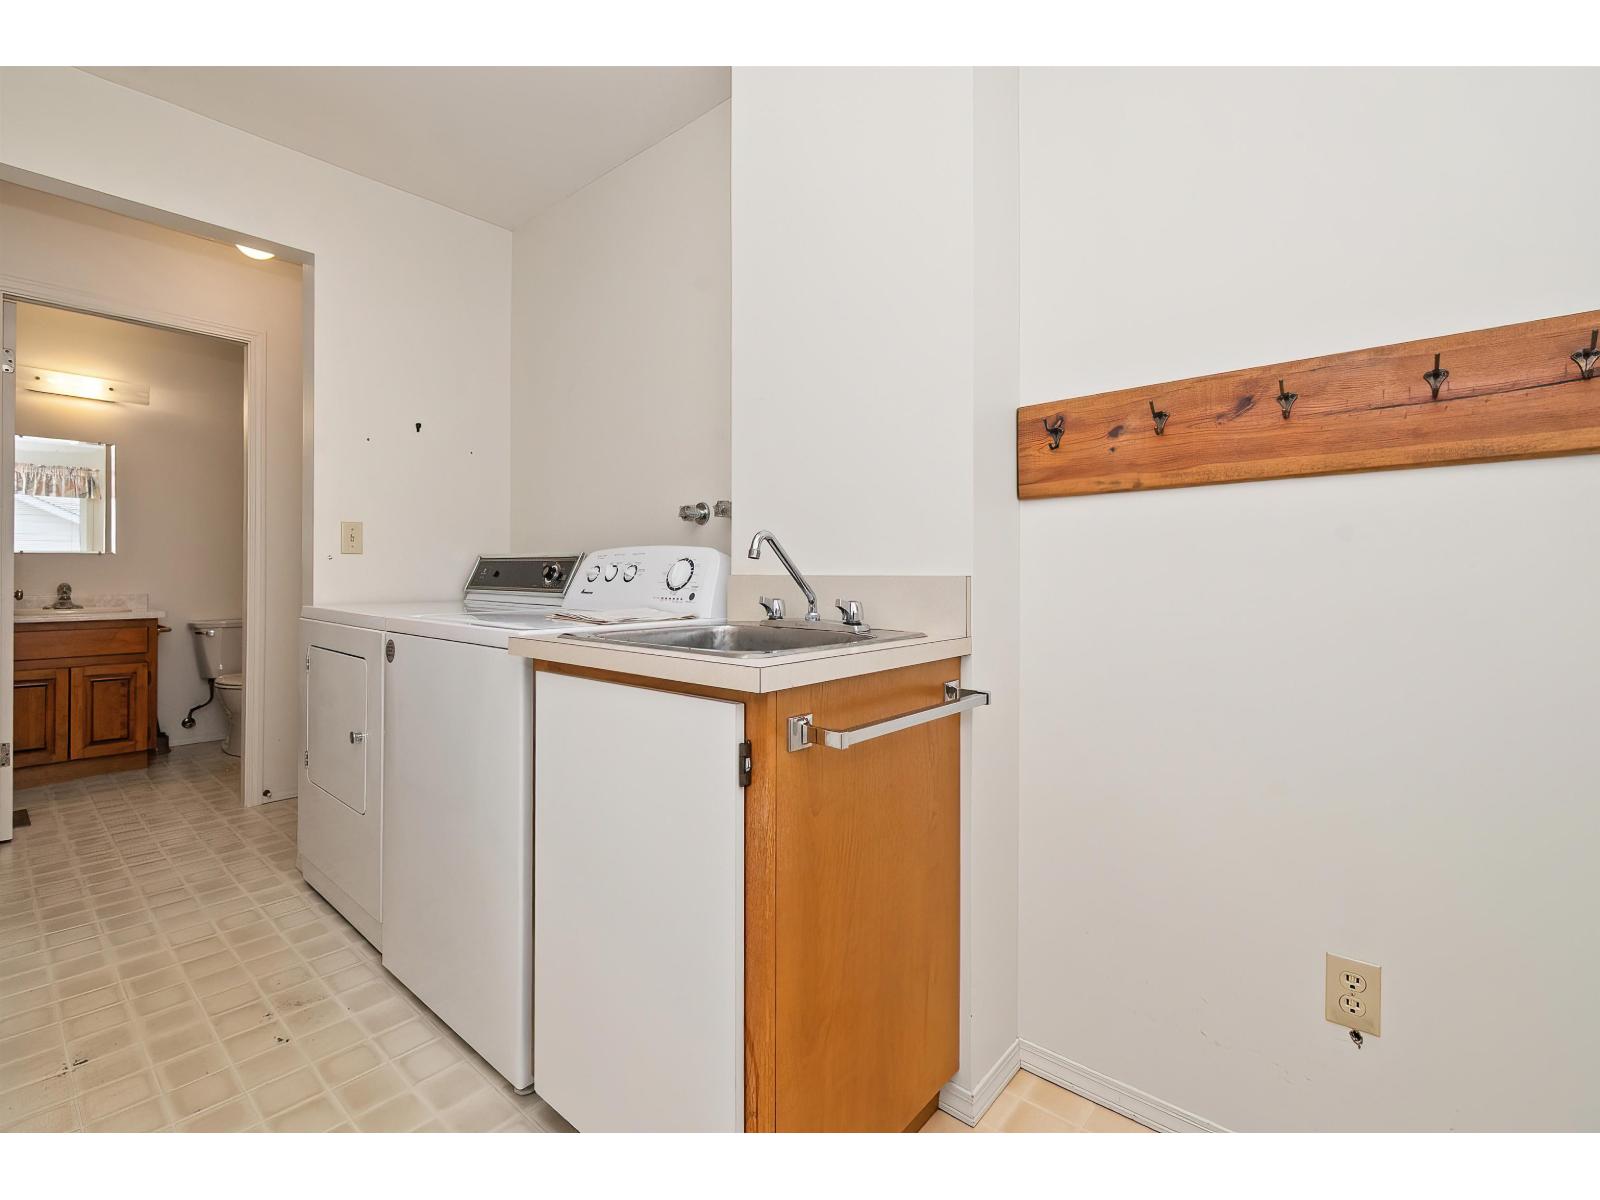
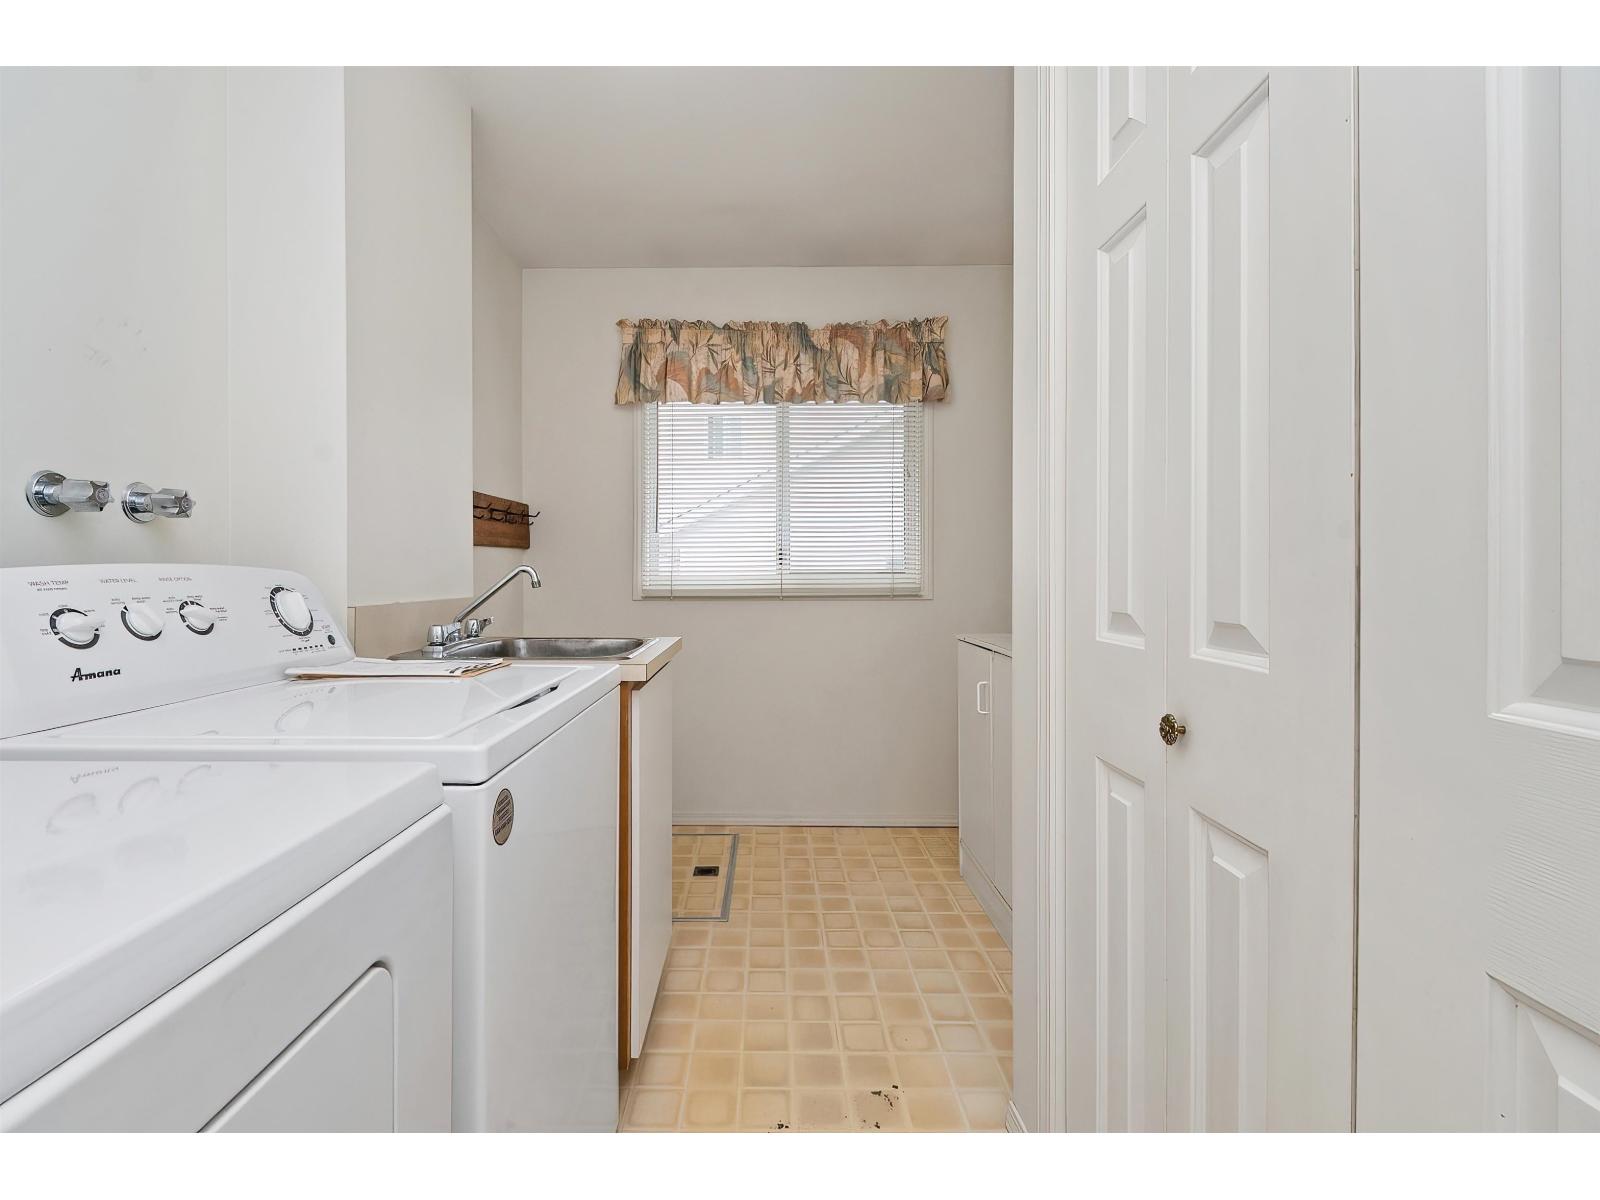
| Main Level | Laundry Room | 10 ft ,7 in | 7 ft ,6 in | 10 ft ,7 in x 7 ft ,6 in |
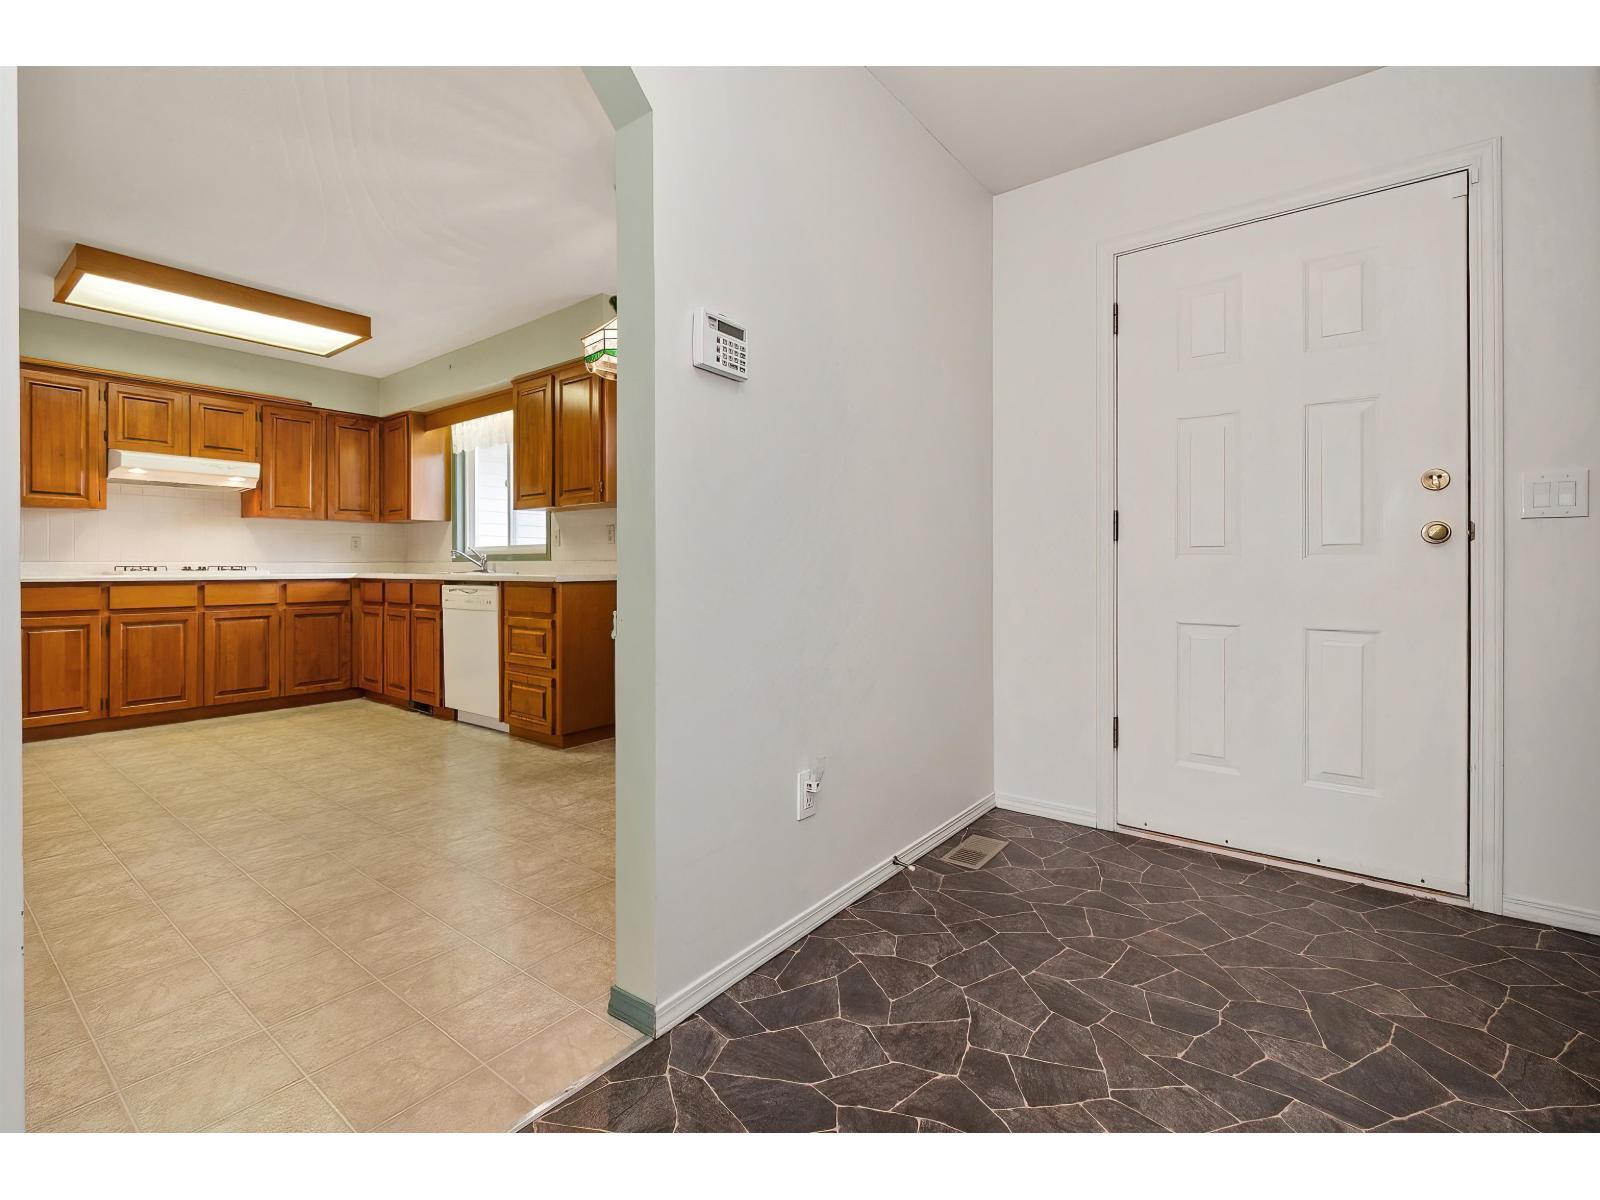
| Main Level | Foyer | 7 ft ,5 in | 9 ft ,4 in | 7 ft ,5 in x 9 ft ,4 in |
https://www.realtor.ca/real-estate/30382451/46634-elliott-avenue-fairfield-island-chilliwack
Contact Us
Contact us for more information

Linda Sexsmith
Personal Real Estate Corporation
(604) 795-2770
www.lindasexsmith.com/
8387 Young Rd
Chilliwack, British Columbia V2P 4N8
(604) 795-2955
(800) 795-2955
(604) 795-2770
www.homelifeadvantage.com/

The trademarks REALTOR®, REALTORS®, and the REALTOR® logo are controlled by The Canadian Real Estate Association (CREA) and identify real estate professionals who are members of CREA. The trademarks MLS®, Multiple Listing Service® and the associated logos are owned by The Canadian Real Estate Association (CREA) and identify the quality of services provided by real estate professionals who are members of CREA. The trademark DDF® is owned by The Canadian Real Estate Association (CREA) and identifies CREA's Data Distribution Facility (DDF®)
October 08 2026 08:52:20
Chilliwack & District Real Estate Board
Advantage Property Management