Presented by Robert J. Iio Personal Real Estate Corporation — Team 110 RE/MAX Real Estate (Kamloops).
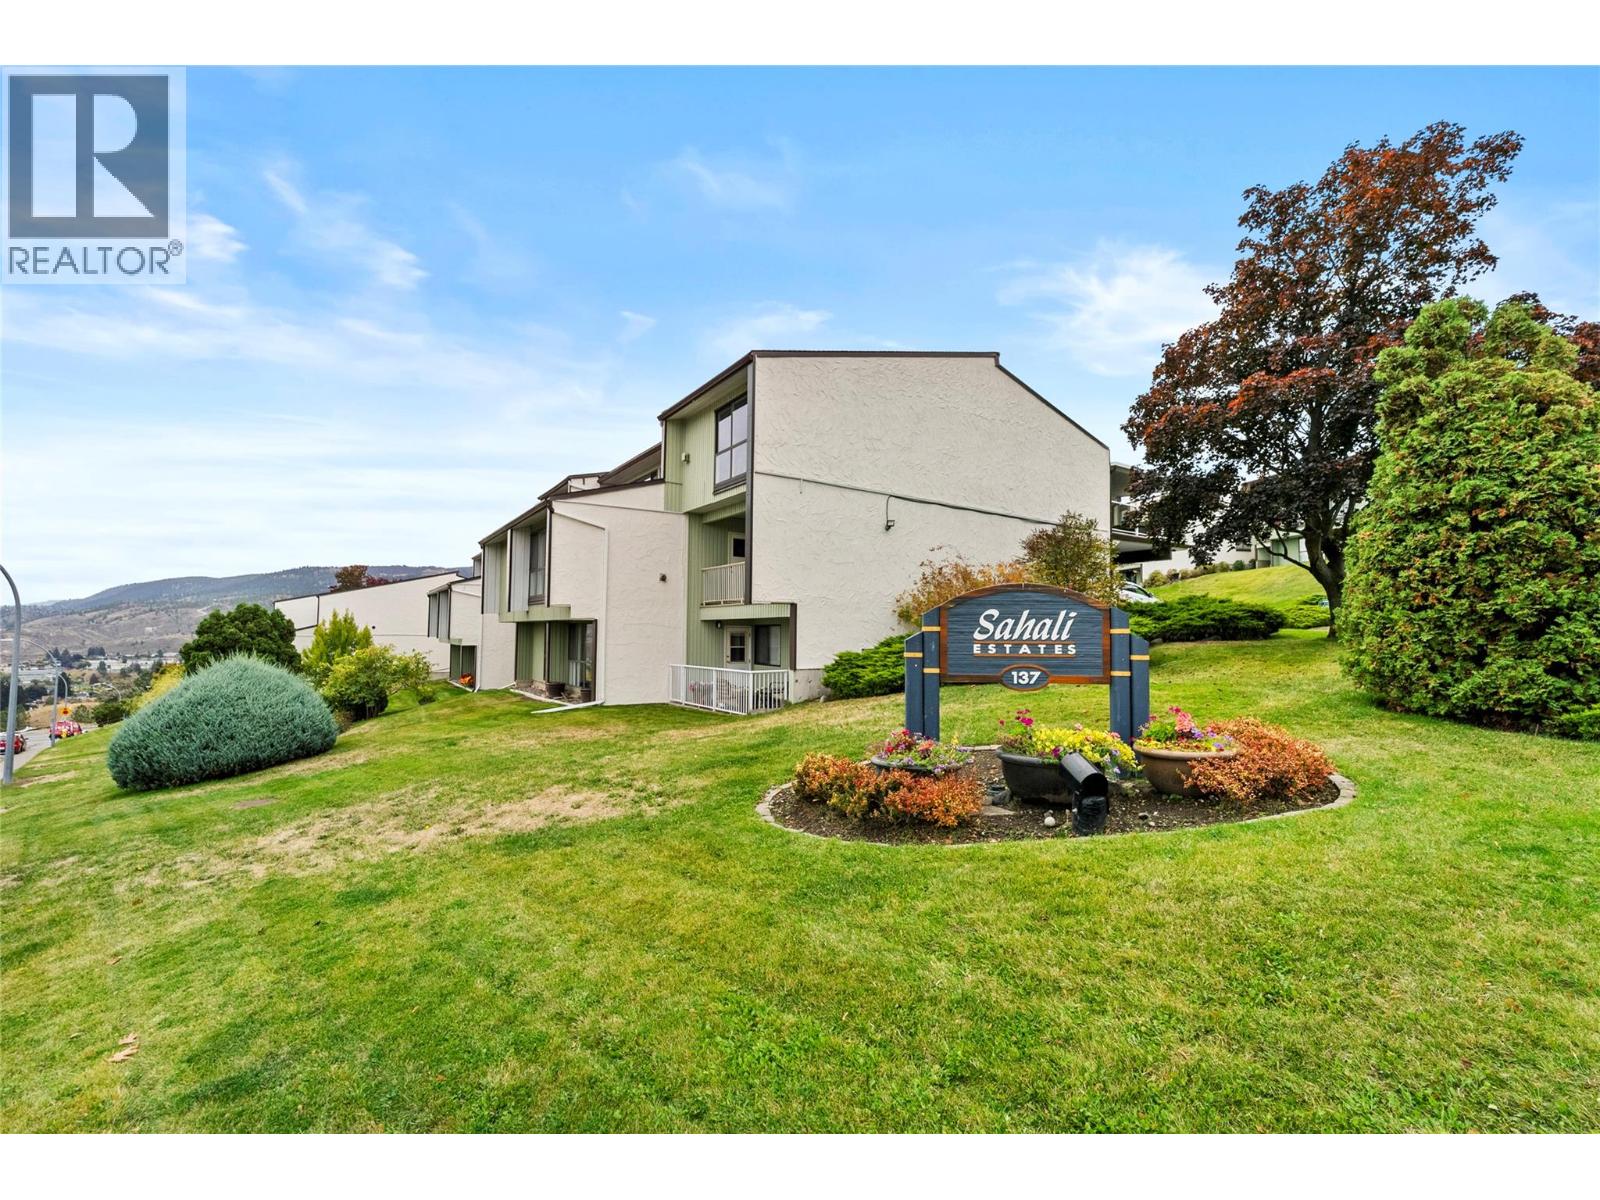
137 Mcgill Road Unit# 75 Kamloops, British Columbia V2C 1L9

$349,900Maintenance, Reserve Fund Contributions, Insurance, Ground Maintenance, Property Management, Other, See Remarks, Sewer, Waste Removal, Water
$670.82 Monthly
Maintenance, Reserve Fund Contributions, Insurance, Ground Maintenance, Property Management, Other, See Remarks, Sewer, Waste Removal, Water
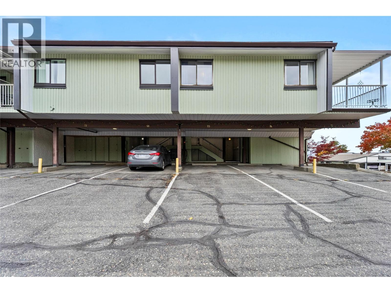
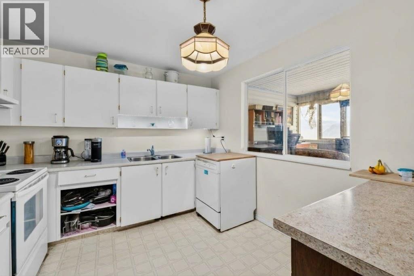
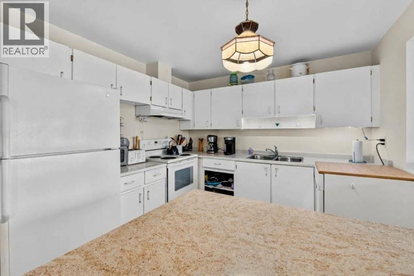
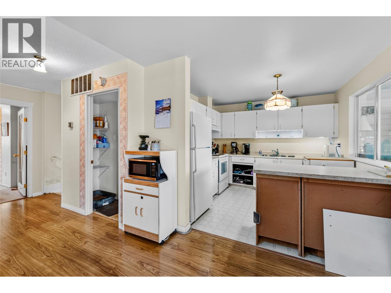
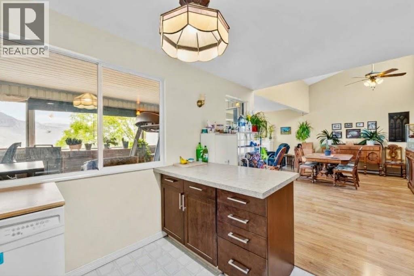
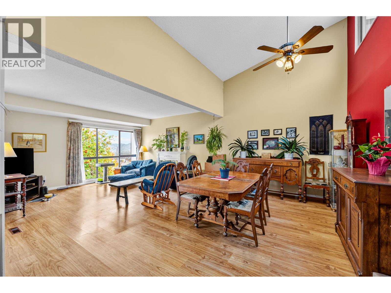
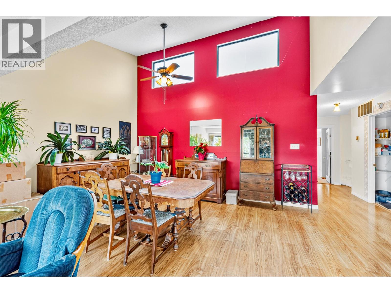
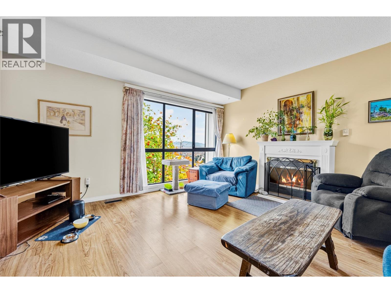
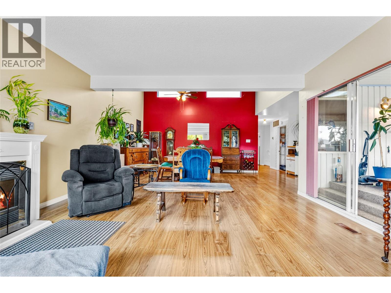
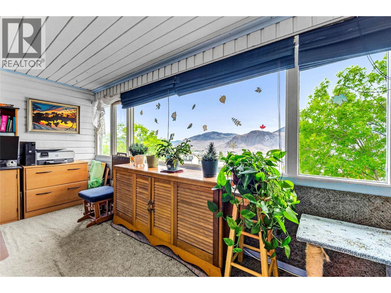
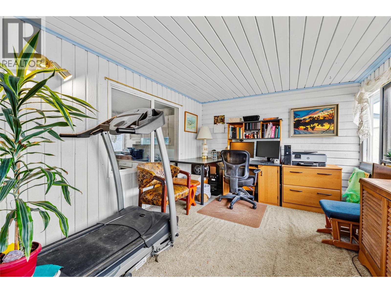
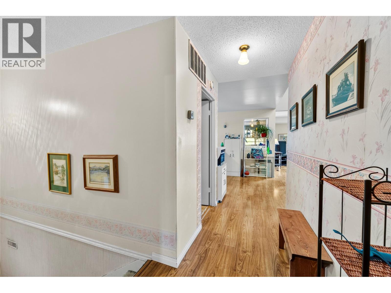
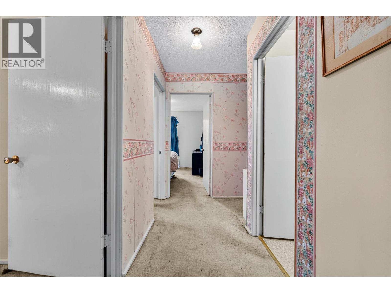
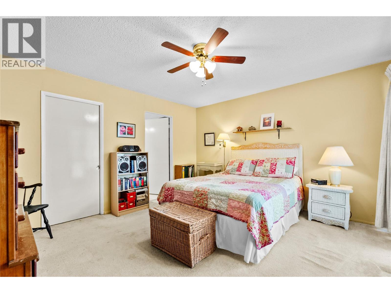
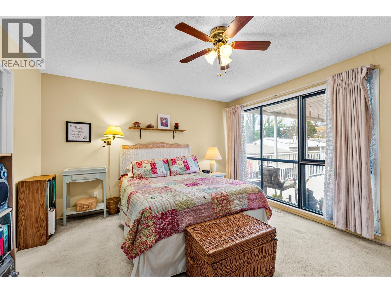
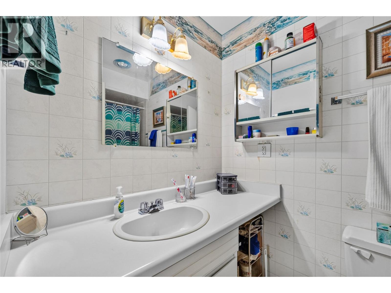
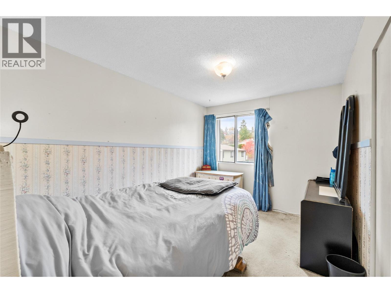
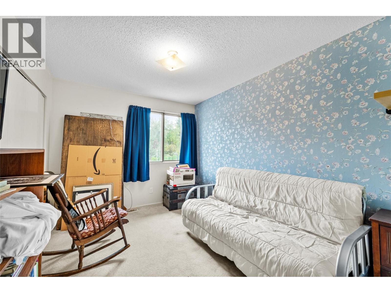
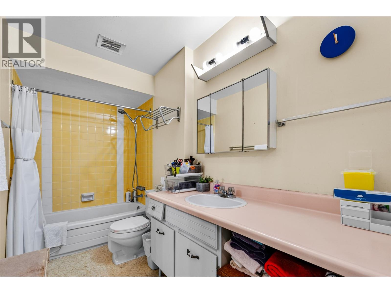
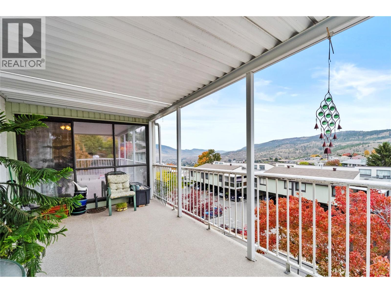
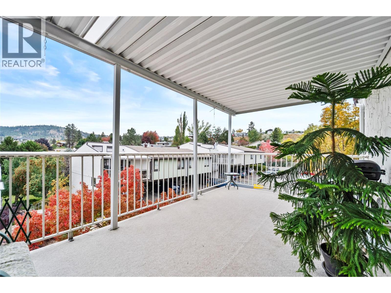
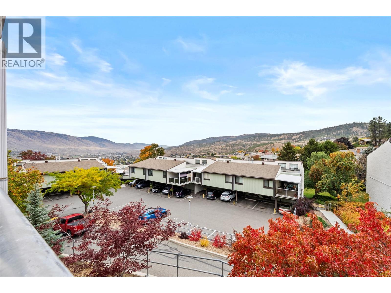
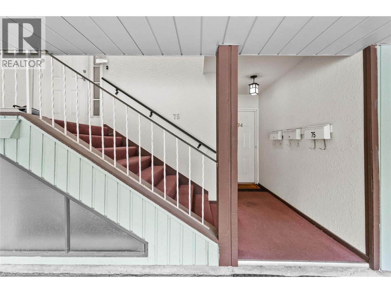
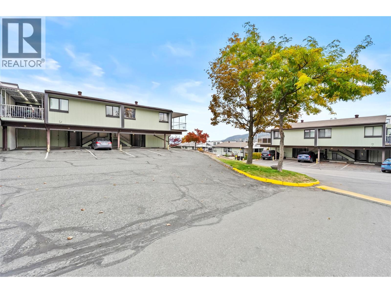
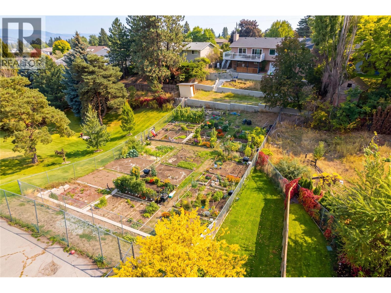
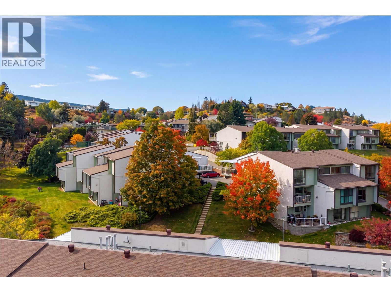
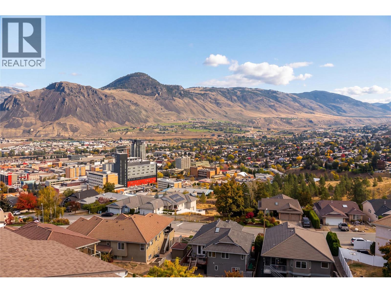
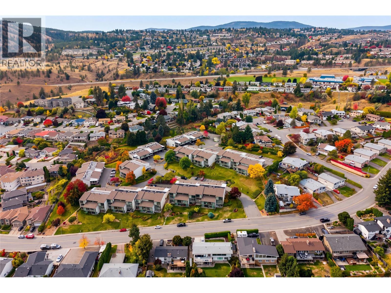
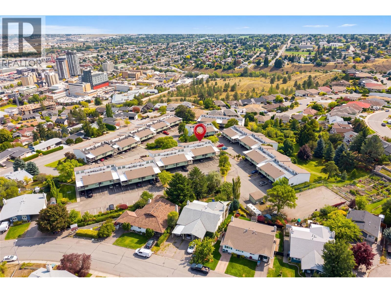
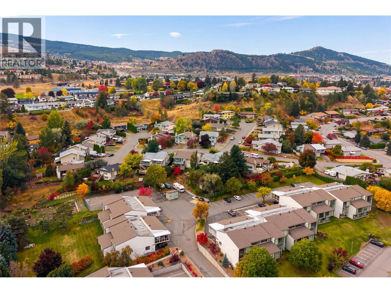
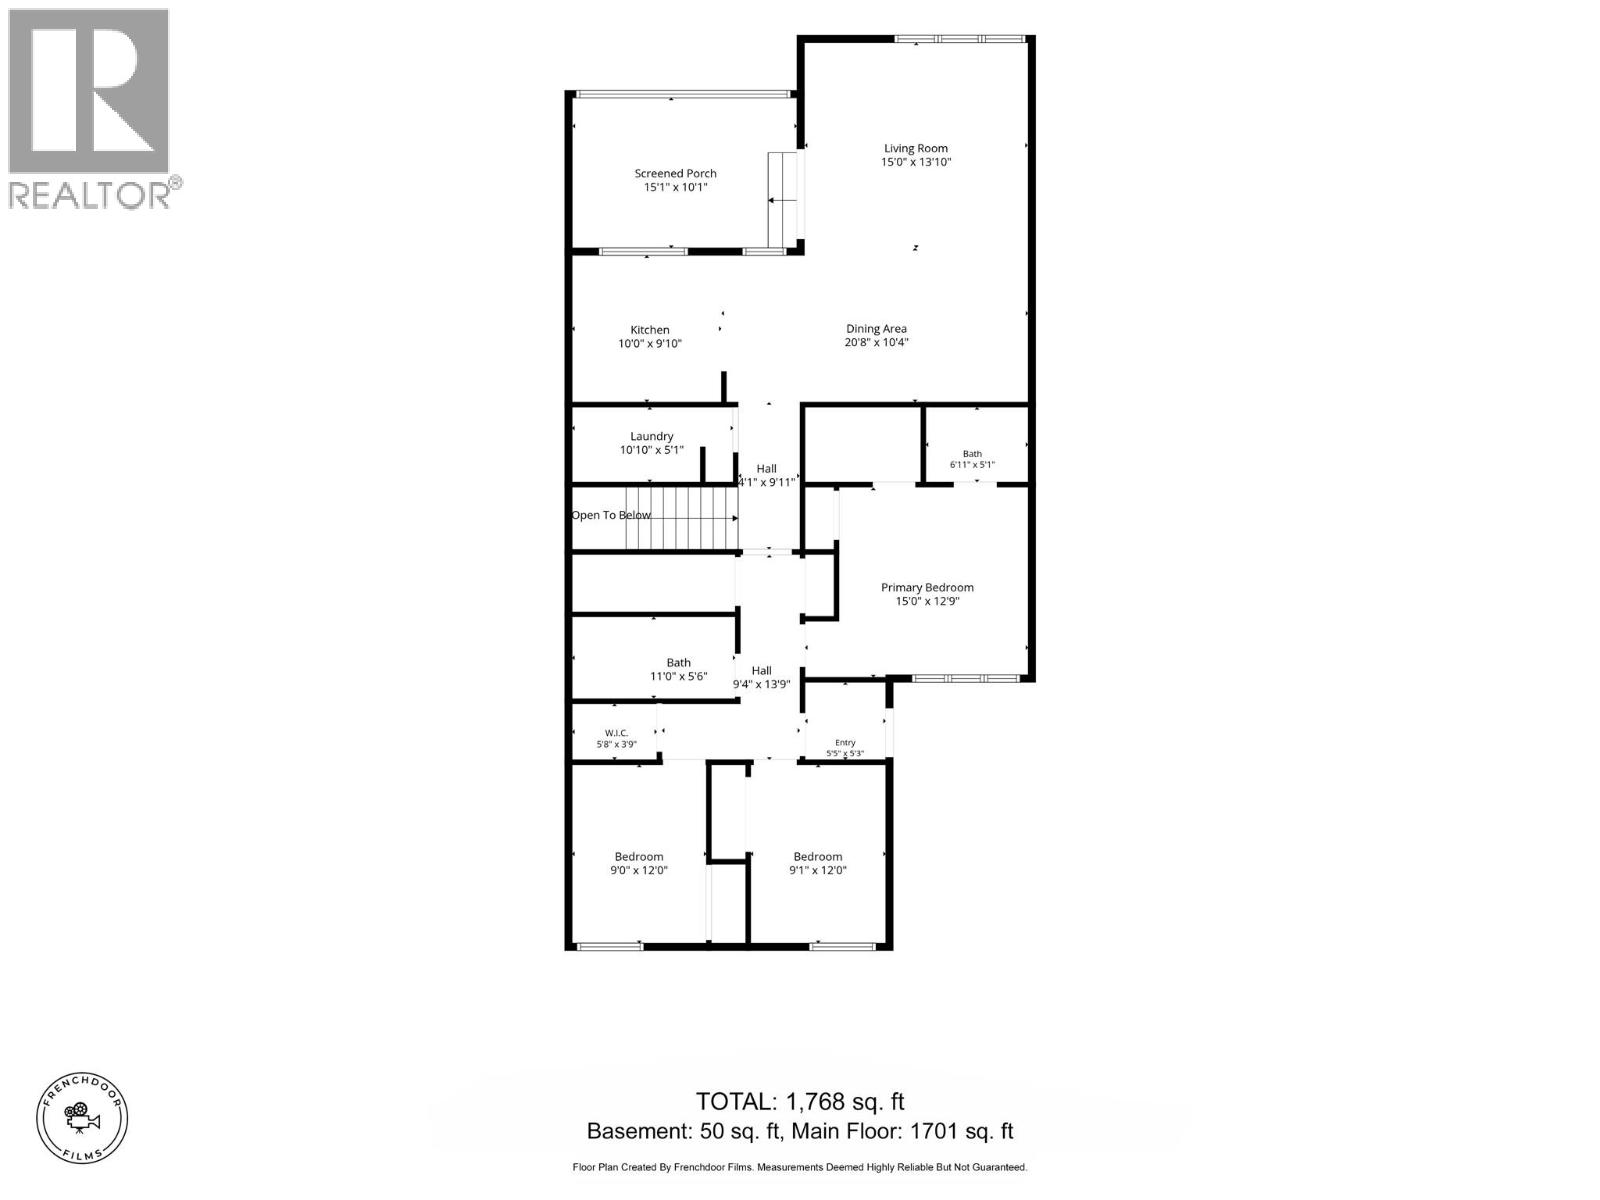
$670.82 MonthlyProbably one of the best locations in the complex! Perched on the top row of a desirable Lower Sahali complex, this top-floor end unit offers approximately 1768 sqft of bright living space with exceptional panoramic valley and mountain views. Featuring 3 bedrooms and 2 full bathrooms, the open-concept layout is defined by vaulted ceilings, expansive floor-to-ceiling windows and a cozy gas fireplace in the living room. The primary suite includes a W/I closet and a 4-piece ensuite. The bonus enclosed sunroom provides versatile flex space for a home office, gym or creative studio. The unit has convenient in-unit storage. Enjoy outdoor living on the private covered deck, which features updated vinyl flooring. This well-maintained complex has seen some great updates over the years. This home presents a solid value-add opportunity with immense personalization or investment potential, with a spacious layout ready for your updates and design preferences. Unbeatable central location just minutes from TRU, RIH, all Downtown Kamloops amenities, Peterson Creek hiking trails, transit and shopping. HWT (2023). Measurements taken from French Door Films digital floor plan. (id:61048)
Property Details
| MLS® Number | 10402997 |
| Property Type | Single Family |
| Neigbourhood | Sahali |
| Community Name | Sahali Estates |
| Parking Space Total | 1 |
| Storage Type | Storage, Locker |
| View Type | City View, River View, Mountain View, Valley View, View (panoramic) |
Building
| Bathroom Total | 2 |
| Bedrooms Total | 3 |
| Architectural Style | Ranch |
| Constructed Date | 1981 |
| Construction Style Attachment | Attached |
| Cooling Type | Central Air Conditioning |
| Fireplace Fuel | Gas |
| Fireplace Present | Yes |
| Fireplace Total | 1 |
| Fireplace Type | Unknown |
| Flooring Type | Carpeted, Laminate, Linoleum |
| Heating Type | See Remarks |
| Stories Total | 1 |
| Size Interior | 1,768 Sqft |
| Type | Row / Townhouse |
| Utility Water | Municipal Water |
Parking
| Carport |
Land
| Acreage | No |
| Sewer | Municipal Sewage System |
| Size Total Text | Under 1 Acre |
Rooms
| Level | Type | Length | Width | Dimensions |
|---|---|---|---|---|
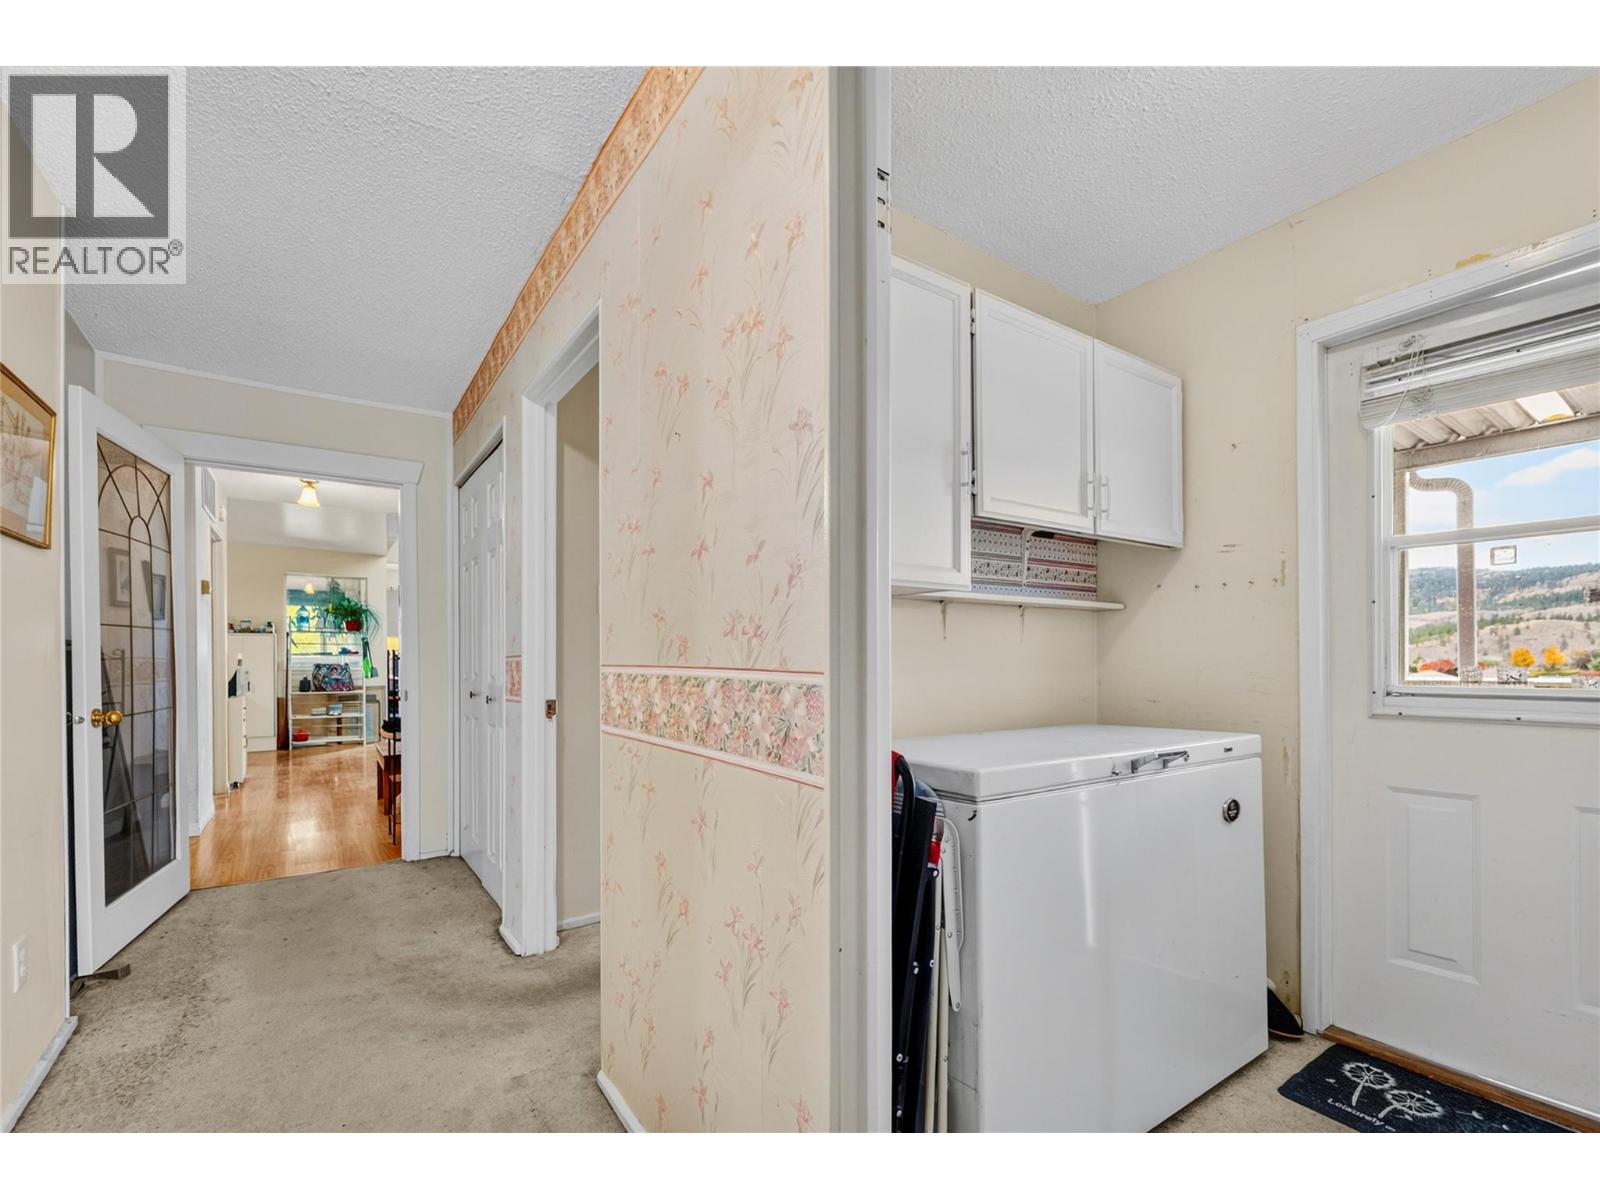
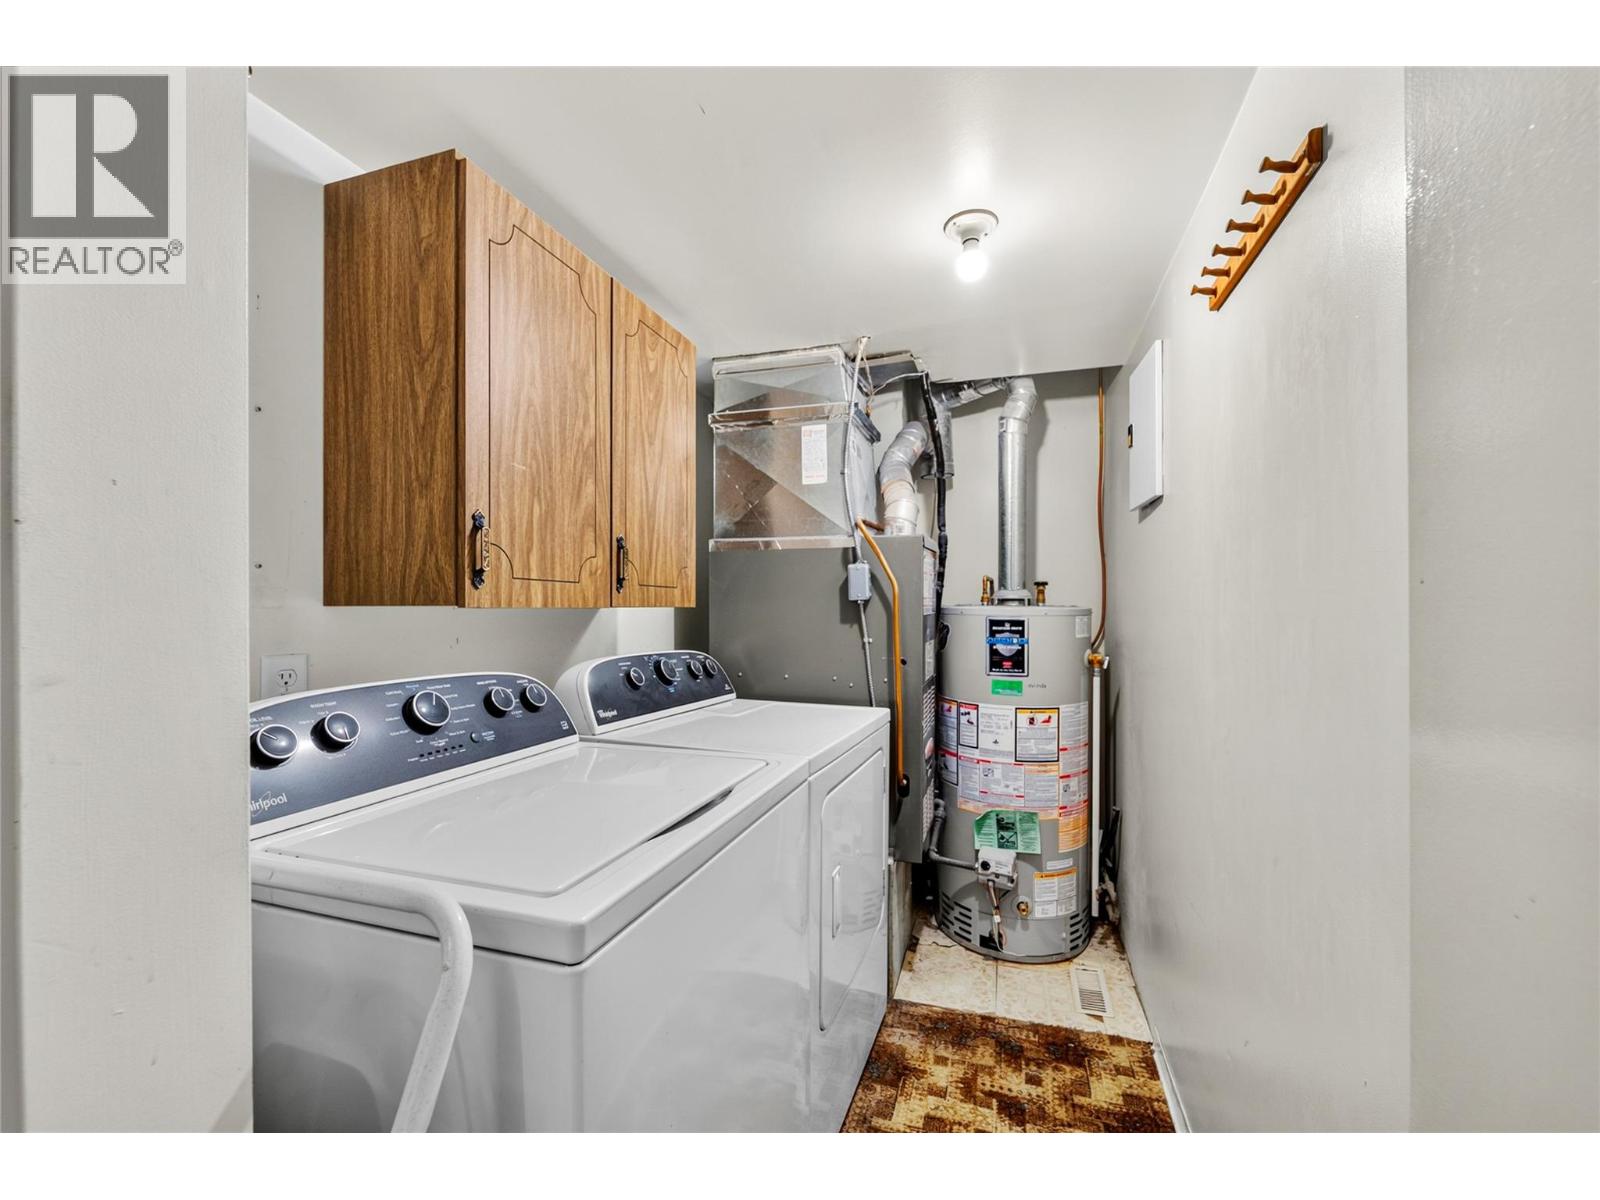
| Main Level | Laundry Room | 10'10'' x 5'1'' | ||
| Main Level | Full Ensuite Bathroom | 6'11'' x 5'1'' | ||
| Main Level | 4pc Bathroom | 11'0'' x 5'6'' | ||
| Main Level | Storage | 5'8'' x 3'9'' | ||
| Main Level | Bedroom | 9'0'' x 12'0'' | ||
| Main Level | Bedroom | 9'1'' x 12'0'' | ||
| Main Level | Primary Bedroom | 15'0'' x 12'9'' | ||
| Main Level | Sunroom | 15'1'' x 10'1'' | ||
| Main Level | Living Room | 15'0'' x 13'10'' | ||
| Main Level | Dining Room | 20'8'' x 10'4'' | ||
| Main Level | Kitchen | 10'0'' x 9'10'' |
https://www.realtor.ca/real-estate/30380692/137-mcgill-road-unit-75-kamloops-sahali
Contact Us
Contact us for more information

Micheline Stephenson
kamloopsproperties.ca/
800 Seymour Street
Kamloops, British Columbia V2C 2H5
(250) 374-1461
(250) 374-0752

The trademarks REALTOR®, REALTORS®, and the REALTOR® logo are controlled by The Canadian Real Estate Association (CREA) and identify real estate professionals who are members of CREA. The trademarks MLS®, Multiple Listing Service® and the associated logos are owned by The Canadian Real Estate Association (CREA) and identify the quality of services provided by real estate professionals who are members of CREA. The trademark DDF® is owned by The Canadian Real Estate Association (CREA) and identifies CREA's Data Distribution Facility (DDF®)
October 08 2026 04:45:19
Association of Interior REALTORS®
Royal LePage Westwin Realty