Presented by Robert J. Iio Personal Real Estate Corporation — Team 110 RE/MAX Real Estate (Kamloops).
3372 Marygrove Dr Courtenay, British Columbia V9N 0E7

$1,199,000
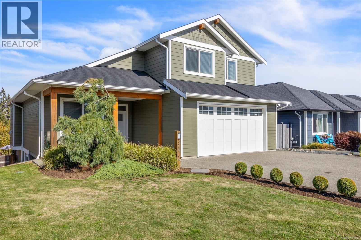
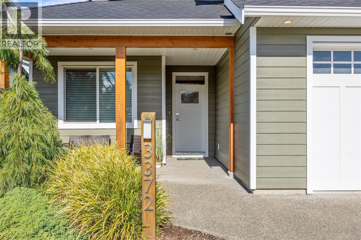
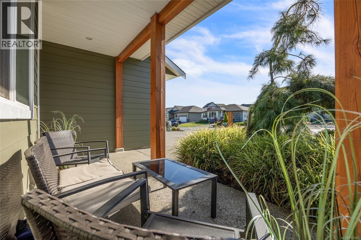
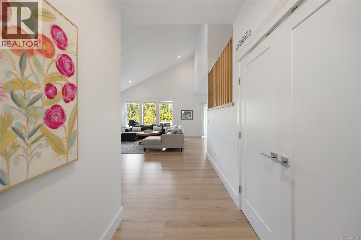
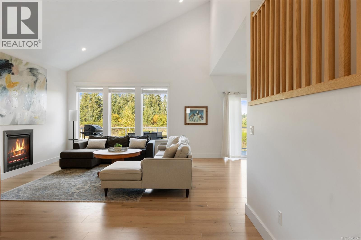
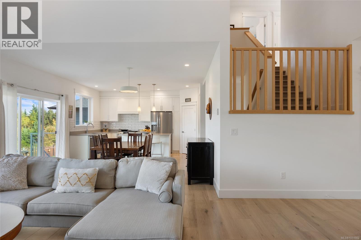
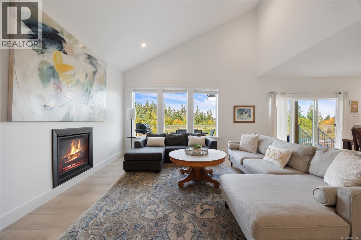
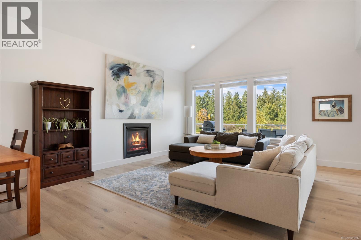
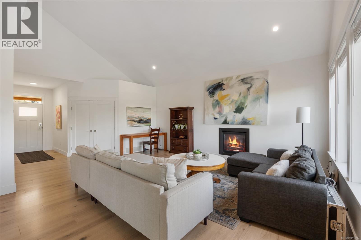
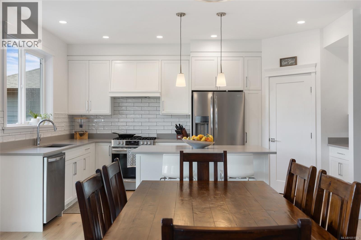
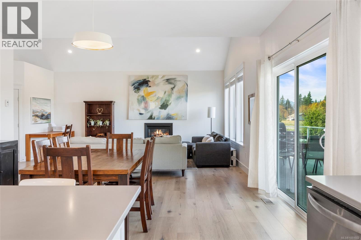
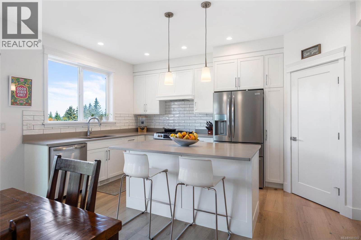
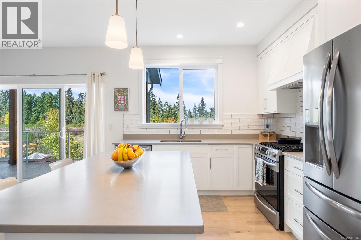
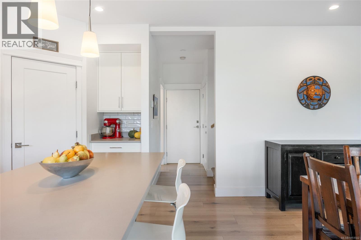
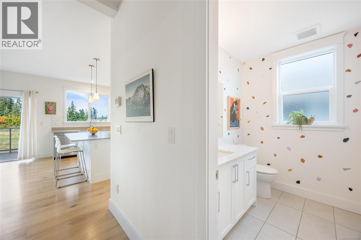
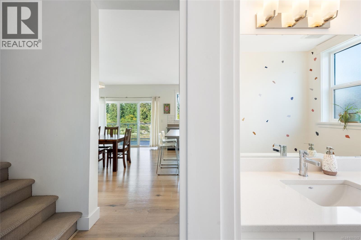
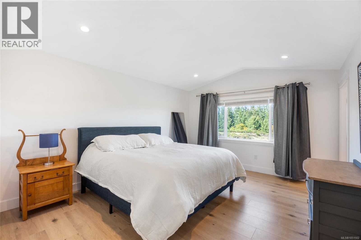
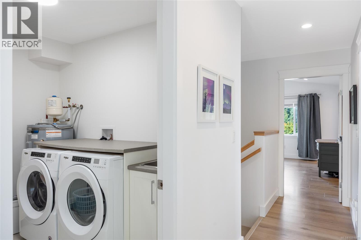
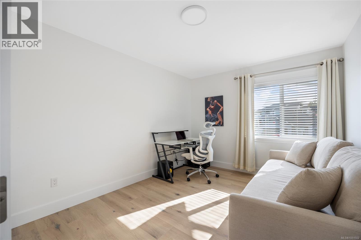
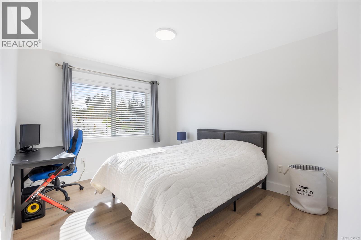
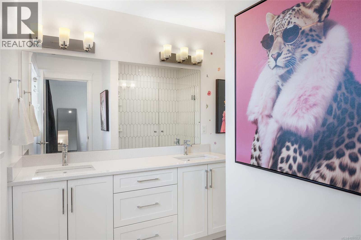
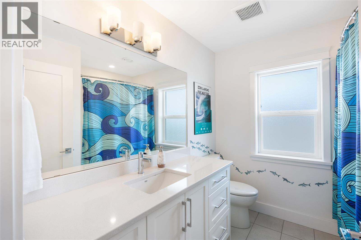
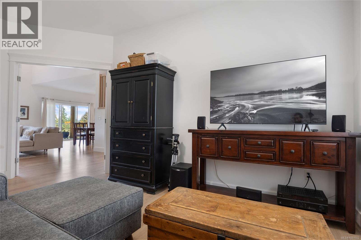
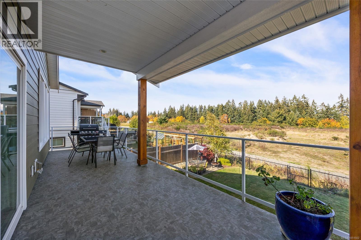
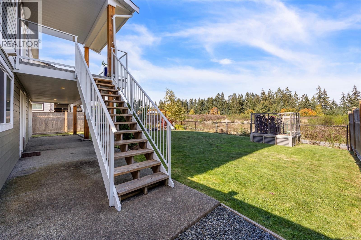
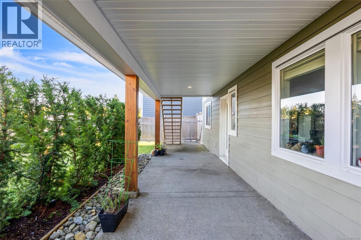
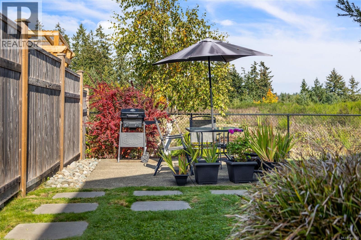
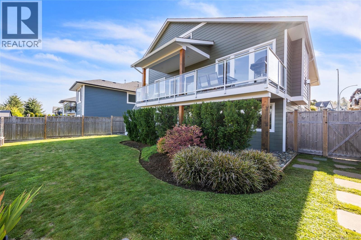
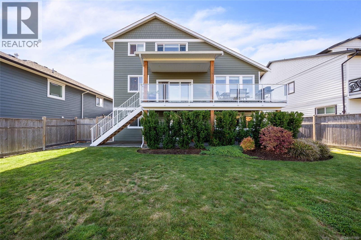
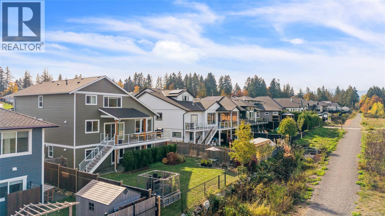
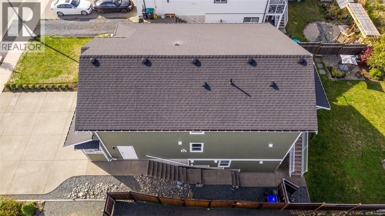
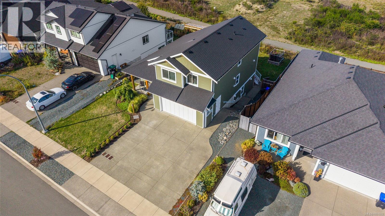
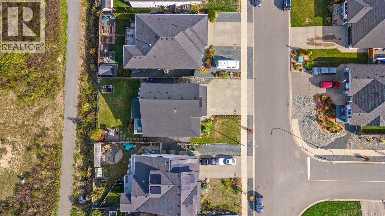
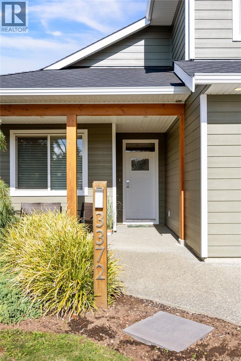
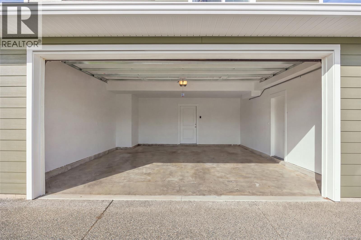
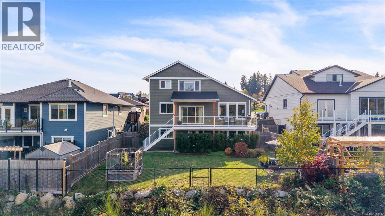
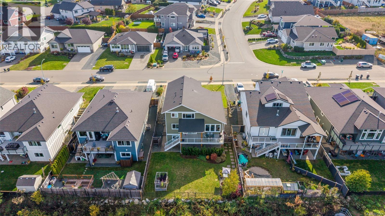
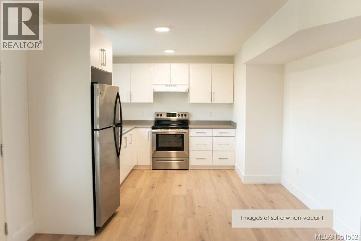
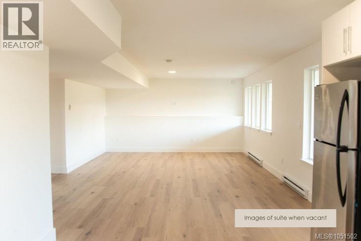
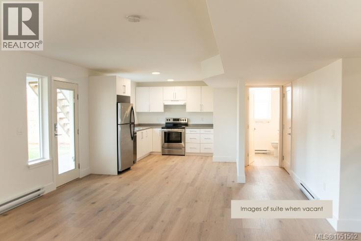
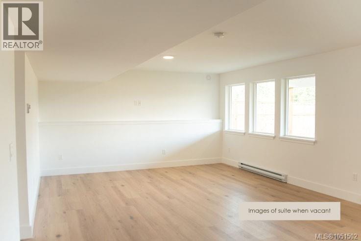
Welcome to this very well-maintained, 6-year-old home in The Ridge. Built by Candor Developments, this 3,024 sqft home offers a functional floor plan, quality and stylish finishes, great views, and a ground-level legal suite with a private entrance. The bright, open-concept main floor features vaulted ceilings, a gas fireplace, large windows, a spacious den, and a covered balcony with stairs leading to the backyard. The kitchen is finished with quartz countertops and includes a walk-in pantry. Upstairs includes 3 bed + den and 2.5 baths, and a conveniently located laundry room. The primary bedroom features a 5-piece ensuite & a large walk-in closet. The ground-level legal suite includes 1 bed & 1 bath, with the option to connect to the main home. Additional features include a double garage, extra parking, heat pump with HRV system, concrete pad for entertaining in the back yard, plus established low maintenance landscaping. A welcoming & well-designed home in a fabulous neighbourhood. (id:61048)
Property Details
| MLS® Number | 1051502 |
| Property Type | Single Family |
| Neigbourhood | Courtenay City |
| Features | Central Location, Other |
| Parking Space Total | 4 |
| View Type | Mountain View, Ocean View |
Building
| Bathroom Total | 4 |
| Bedrooms Total | 4 |
| Constructed Date | 2020 |
| Cooling Type | Air Conditioned, Fully Air Conditioned |
| Fireplace Present | Yes |
| Fireplace Total | 1 |
| Heating Fuel | Electric, Natural Gas |
| Heating Type | Baseboard Heaters, Forced Air, Heat Pump |
| Size Interior | 3,118 Sqft |
| Type | House |
Parking
| Additional Parking | |
| Garage |
Land
| Access Type | Road Access |
| Acreage | No |
| Zoning Type | Residential |
Rooms
| Level | Type | Length | Width | Dimensions |
|---|---|---|---|---|
| Second Level | Primary Bedroom | 12'7 x 15'2 | ||
| Second Level | Laundry Room | 8'11 x 6'4 | ||
| Second Level | Bedroom | 11'6 x 14'5 | ||
| Second Level | Bedroom | 10'2 x 14'2 | ||
| Second Level | Ensuite | 7'11 x 9'5 | ||
| Second Level | Bathroom | 7'11 x 7'6 | ||
| Lower Level | Other | 6'11 x 4'11 | ||
| Lower Level | Storage | 8'10 x 6'4 | ||
| Lower Level | Kitchen | 13'5 x 11'1 | ||
| Lower Level | Family Room | 17 ft | Measurements not available x 17 ft | |
| Lower Level | Dining Room | 15 ft | Measurements not available x 15 ft | |
| Lower Level | Bedroom | 14'7 x 14'5 | ||
| Lower Level | Bathroom | 6'11 x 7'7 | ||
| Main Level | Den | 9'11 x 15'11 | ||
| Main Level | Living Room | 15'7 x 23'10 | ||
| Main Level | Kitchen | 17 ft | Measurements not available x 17 ft | |
| Main Level | Dining Room | 10'2 x 14'11 | ||
| Main Level | Bathroom | 7'5 x 5'4 |
https://www.realtor.ca/real-estate/30379997/3372-marygrove-dr-courtenay-courtenay-city
Contact Us
Contact us for more information

Amy Hollenbach
Personal Real Estate Corporation
www.renahrealestate.com/
324 5th St.
Courtenay, British Columbia V9N 1K1
(250) 871-1377
www.islandluxuryhomes.ca/

Richelle Newson
Personal Real Estate Corporation
324 5th St.
Courtenay, British Columbia V9N 1K1
(250) 871-1377
www.islandluxuryhomes.ca/

The trademarks REALTOR®, REALTORS®, and the REALTOR® logo are controlled by The Canadian Real Estate Association (CREA) and identify real estate professionals who are members of CREA. The trademarks MLS®, Multiple Listing Service® and the associated logos are owned by The Canadian Real Estate Association (CREA) and identify the quality of services provided by real estate professionals who are members of CREA. The trademark DDF® is owned by The Canadian Real Estate Association (CREA) and identifies CREA's Data Distribution Facility (DDF®)
October 08 2026 02:41:43
Vancouver Island Real Estate Board
Engel & Volkers Vancouver Island North