Presented by Robert J. Iio Personal Real Estate Corporation — Team 110 RE/MAX Real Estate (Kamloops).
21 7071 Lantzville Rd Lantzville, British Columbia V0R 2H0

$339,000Maintenance,
$681.61 Monthly
Maintenance,
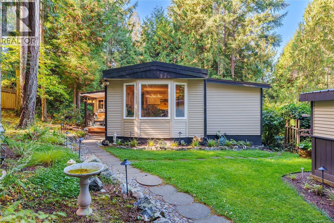
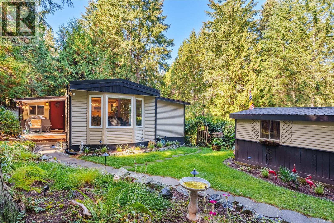
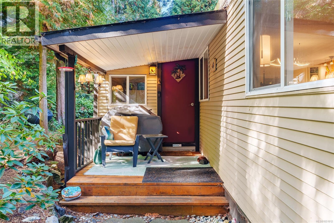
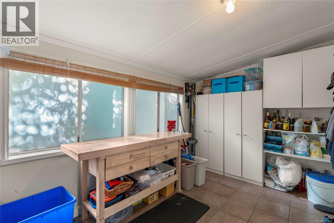
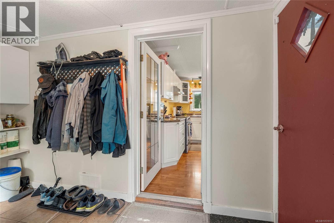
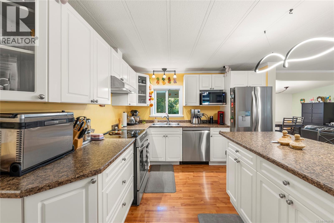
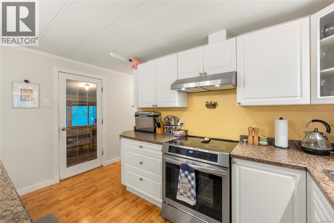
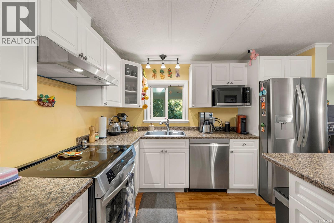
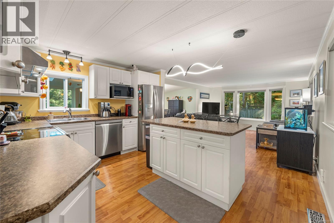
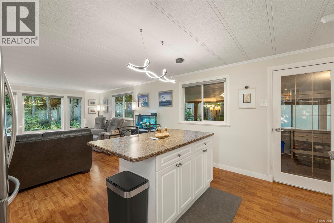
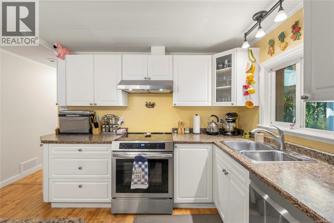
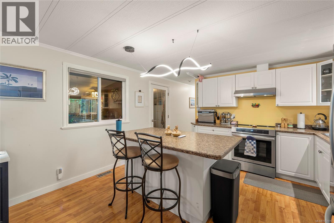
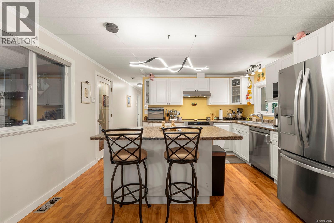
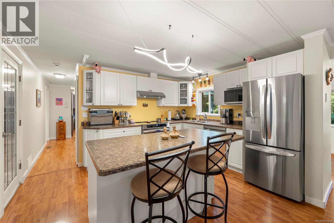
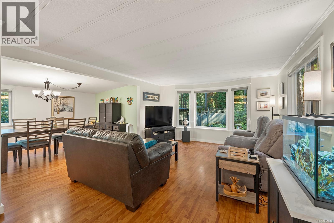
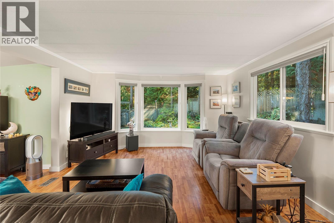
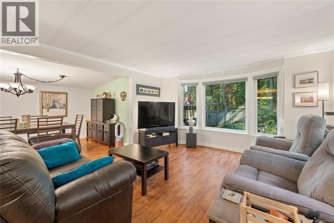
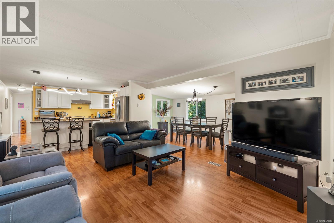
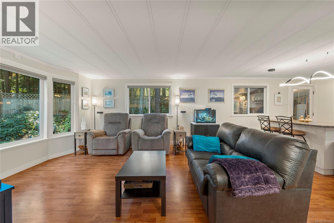
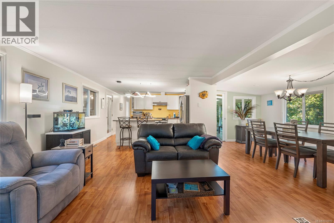
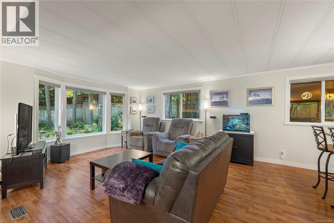
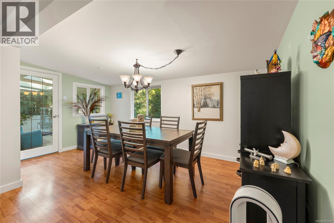
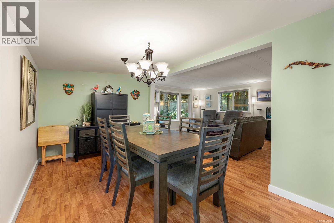
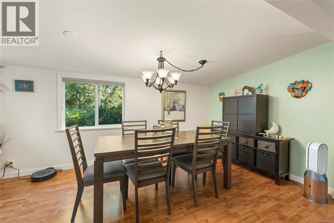
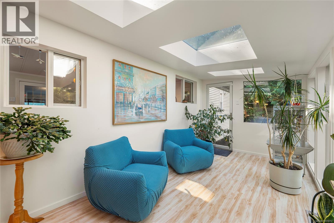
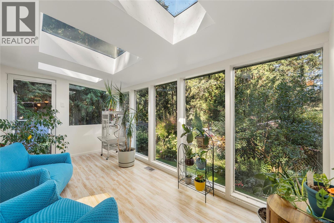
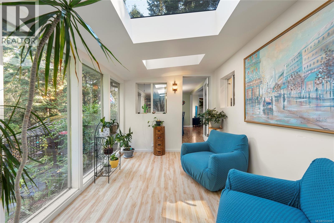
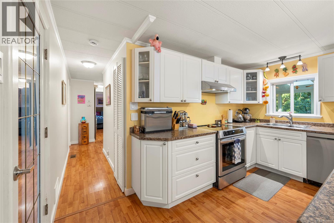
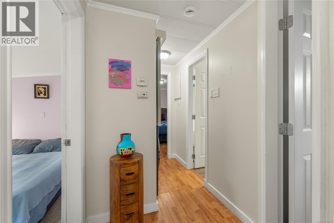
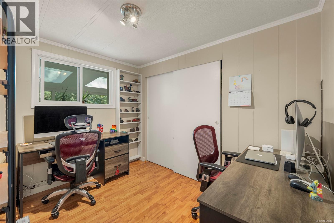
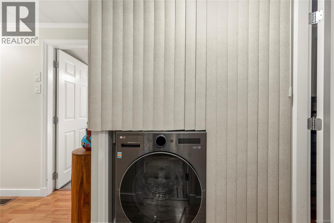
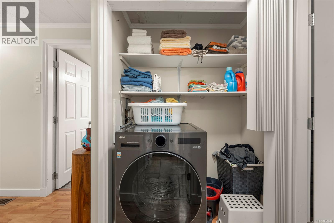
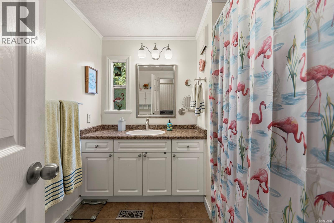
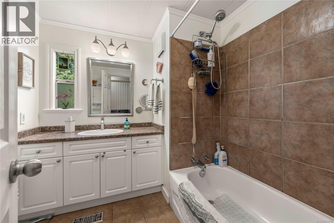
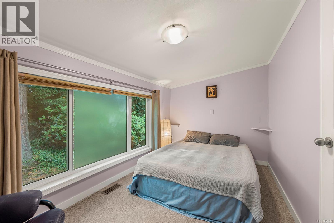
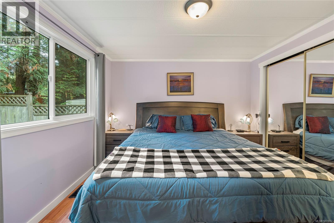
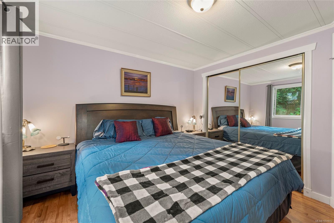
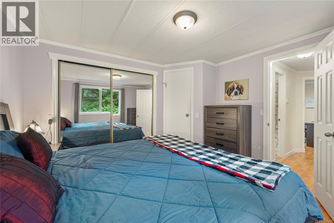
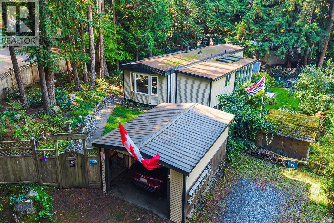
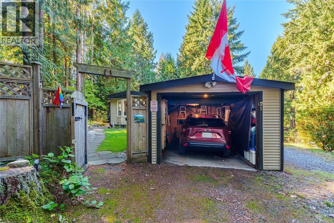
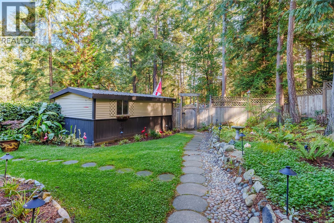
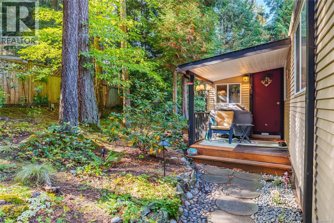
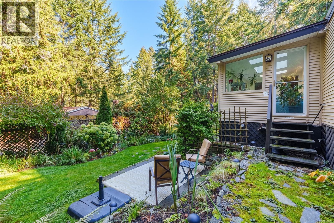
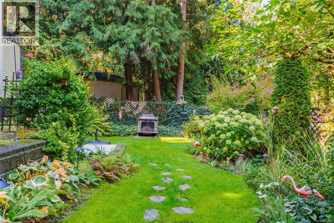
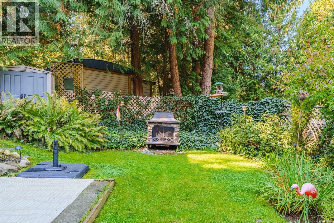
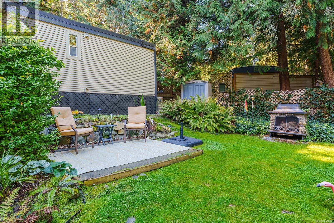
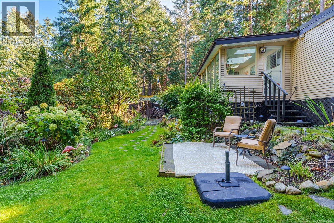
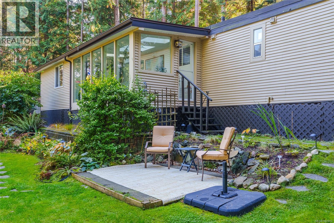
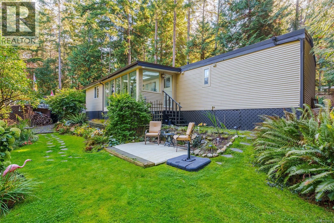
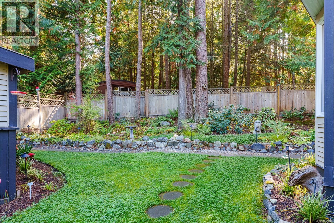
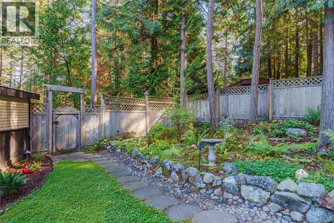
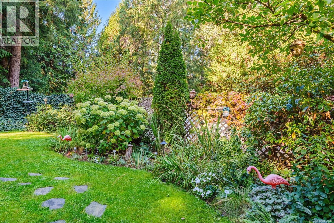
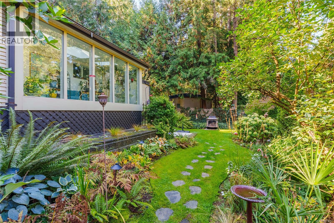
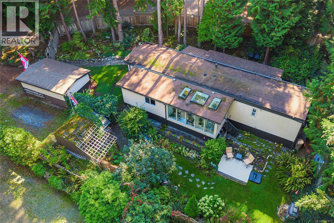
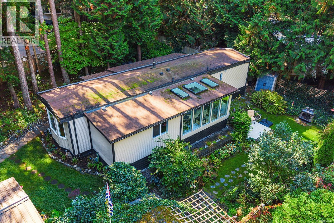
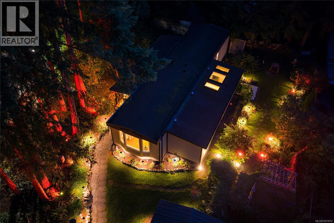
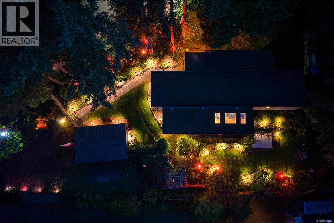
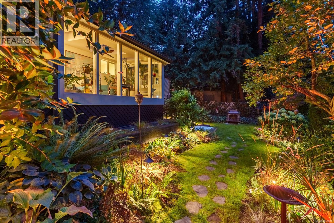
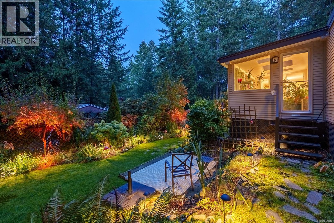
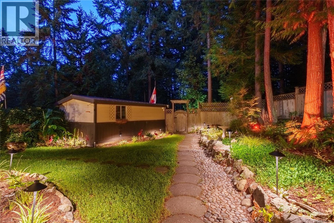
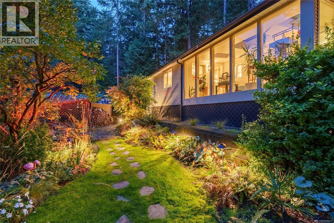
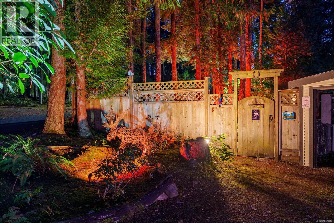
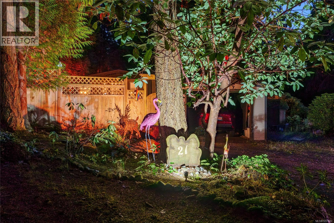
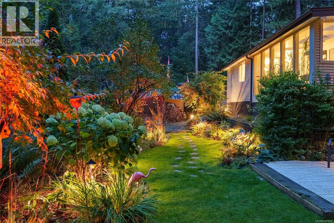
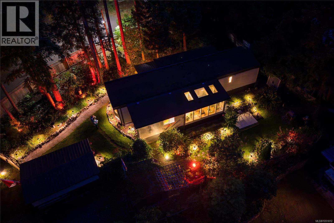
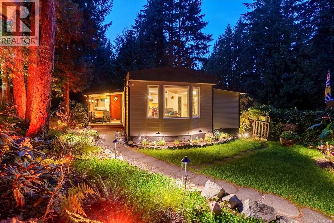
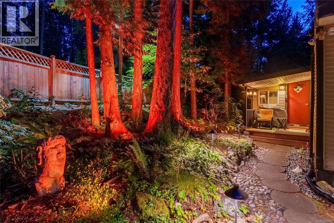
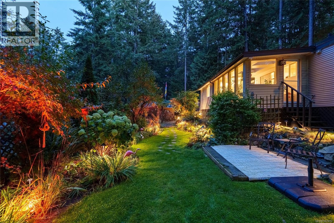
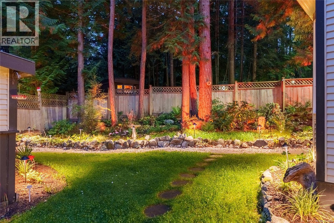
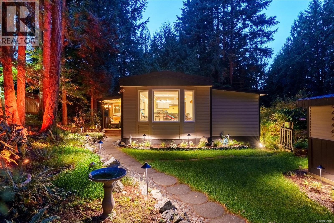
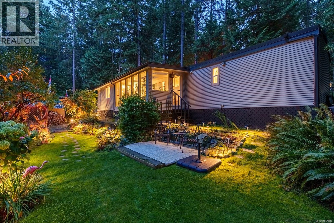
$681.61 MonthlyA Rare Retreat in Maple Glen Mobile Home Park Welcome to this beautifully maintained 1,300 sq. ft. mobile home in sought-after Maple Glen MHP, a peaceful 55+ community in Lower Lantzville. Set on one of the largest lots in the park, this inviting residence offers three spacious bedrooms, 1.5 baths, and a bright sunroom—perfect for morning coffee, quiet reading, or enjoying the changing seasons. Step outside to a private, beautifully established setting designed for both relaxation and entertaining. Meticulous landscaping, elegant landscape lighting, a fully fenced yard, two sheds, and a detached one-car garage create a welcoming extension of the home. The generous lot also provides ample space for RV and guest parking. Recent upgrades include a new heat pump, hot water tank, high-efficiency furnace, additional heat vents, stainless-steel appliances, and motorized window blinds, offering comfort and peace of mind. Enjoy the best of both worlds: a tranquil community setting just minutes from Woodgrove Centre, north-end Nanaimo amenities, and downtown Lantzville. With its generous lot, thoughtful updates, and inviting spaces, this is a rare opportunity to enjoy a relaxed, convenient lifestyle in one of Lower Lantzville’s most desirable communities. Come home to comfort, space, and a setting that makes everyday living feel special. (id:61048)
Property Details
| MLS® Number | 1051812 |
| Property Type | Single Family |
| Neigbourhood | Lower Lantzville |
| Community Features | Pets Allowed With Restrictions, Age Restrictions |
| Parking Space Total | 4 |
Building
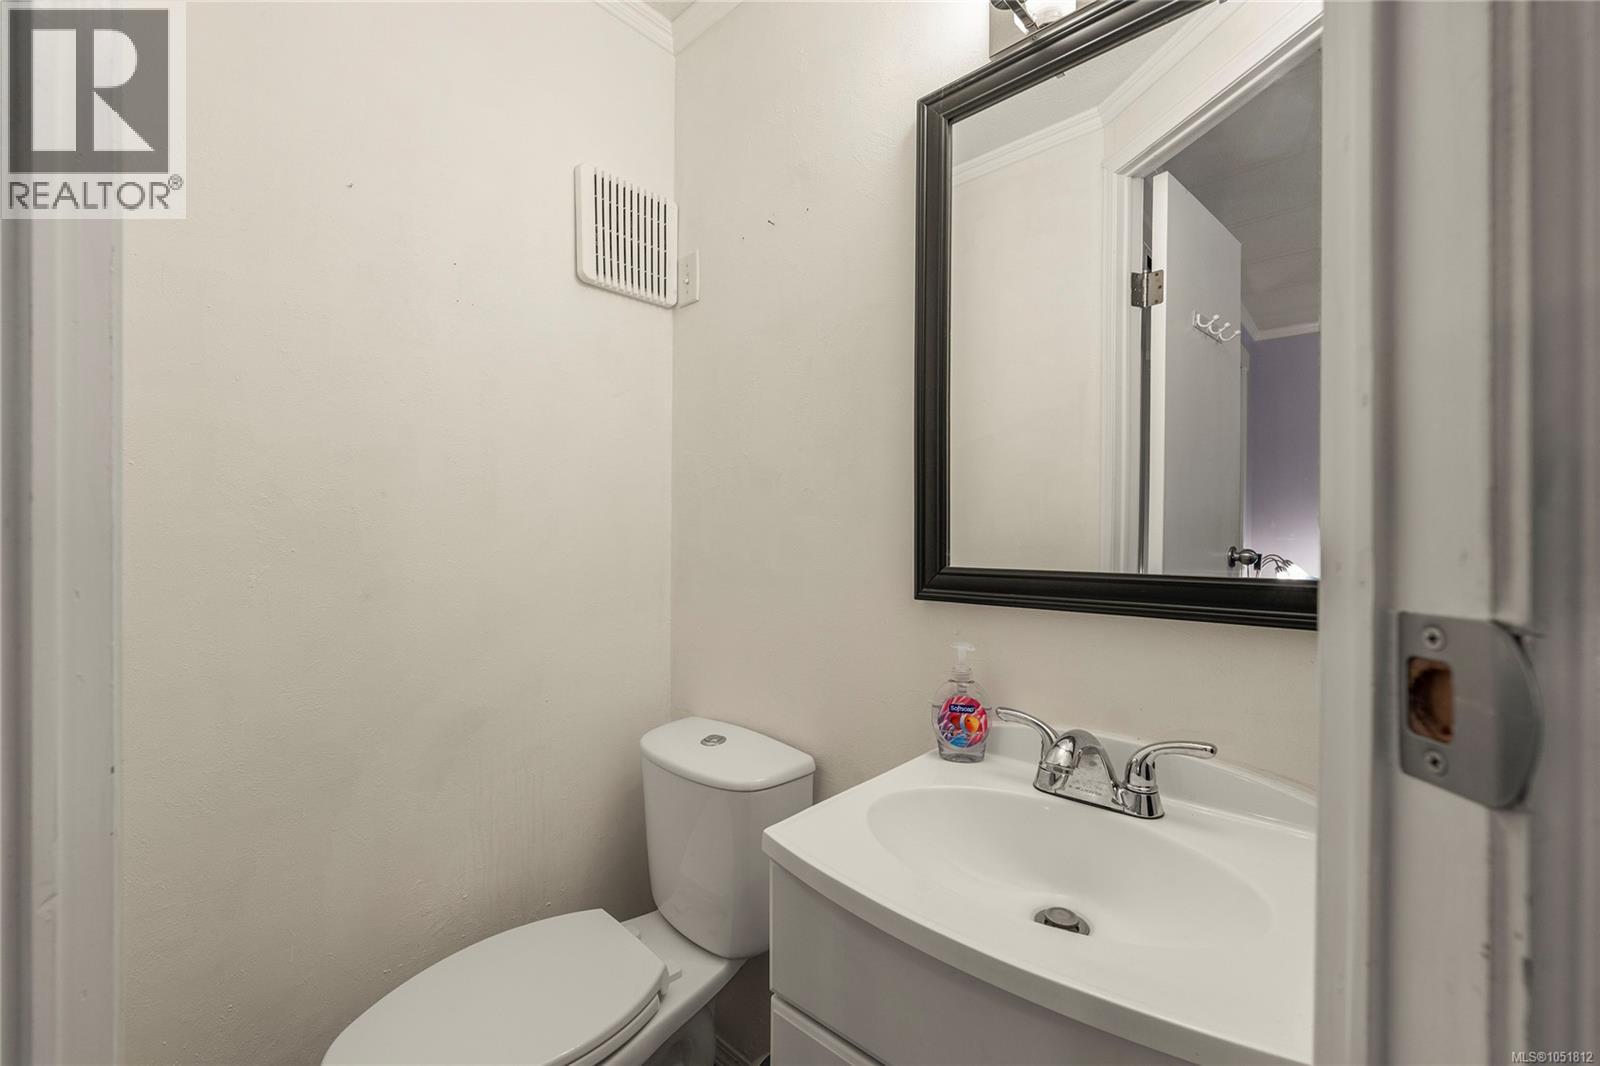
| Bathroom Total | 2 |
| Bedrooms Total | 3 |
| Appliances | Dishwasher, Dryer, Range - Induction, Refrigerator, Washer |
| Constructed Date | 1979 |
| Cooling Type | Air Conditioned |
| Heating Fuel | Natural Gas |
| Heating Type | Forced Air, Heat Pump |
| Size Interior | 1,309 Sqft |
| Type | Manufactured Home |
Parking
| Additional Parking | |
| Garage |
Land
| Acreage | No |
| Zoning Type | Residential |
Rooms
| Level | Type | Length | Width | Dimensions |
|---|---|---|---|---|
| Main Level | Sunroom | 8'3 x 15'3 | ||
| Main Level | Primary Bedroom | 10'9 x 11'3 | ||
| Main Level | Living Room | 16 ft | Measurements not available x 16 ft | |
| Main Level | Kitchen | 13 ft | 13 ft x Measurements not available | |
| Main Level | Entrance | 7'7 x 11'6 | ||
| Main Level | Dining Room | 8'7 x 15'4 | ||
| Main Level | Bedroom | 7'7 x 13'4 | ||
| Main Level | Bedroom | 10 ft | 10 ft x Measurements not available | |
| Main Level | Bathroom | 7'5 x 7'5 | ||
| Main Level | Ensuite | 3 ft | Measurements not available x 3 ft |
https://www.realtor.ca/real-estate/30380172/21-7071-lantzville-rd-lantzville-lower-lantzville
Contact Us
Contact us for more information
Joni Mahy
jonimahy.royallepage.ca/
4200 Island Highway North
Nanaimo, British Columbia V9T 1W6
(250) 758-7653
(250) 758-8477
royallepagenanaimo.ca/

The trademarks REALTOR®, REALTORS®, and the REALTOR® logo are controlled by The Canadian Real Estate Association (CREA) and identify real estate professionals who are members of CREA. The trademarks MLS®, Multiple Listing Service® and the associated logos are owned by The Canadian Real Estate Association (CREA) and identify the quality of services provided by real estate professionals who are members of CREA. The trademark DDF® is owned by The Canadian Real Estate Association (CREA) and identifies CREA's Data Distribution Facility (DDF®)
October 08 2026 03:20:51
Vancouver Island Real Estate Board
Royal LePage Nanaimo Realty (Nanishwyn)