Presented by Robert J. Iio Personal Real Estate Corporation — Team 110 RE/MAX Real Estate (Kamloops).
2105 Greenhill Rise Langford, British Columbia V9B 0J1

$698,000Maintenance,
$519.41 Monthly
Maintenance,
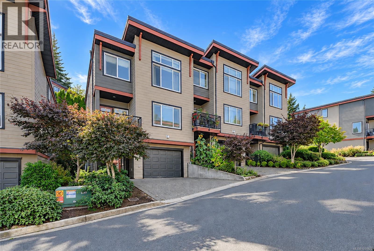
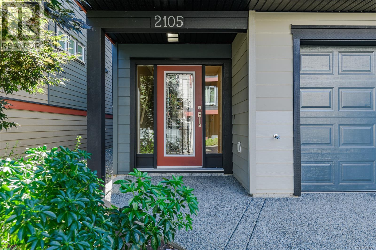
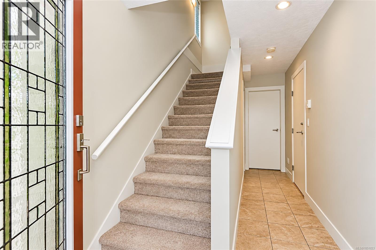
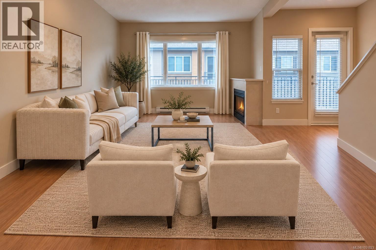
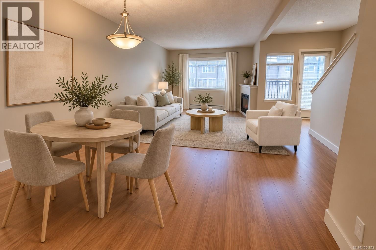
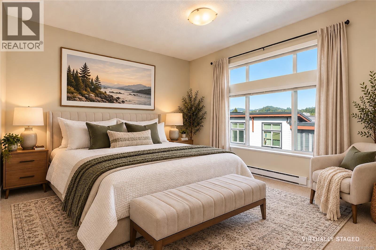
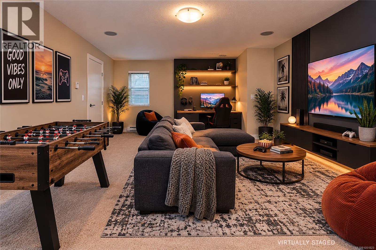
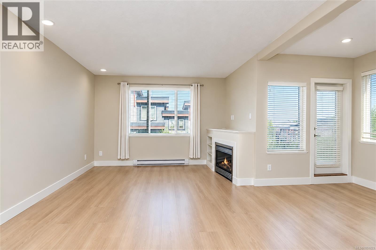
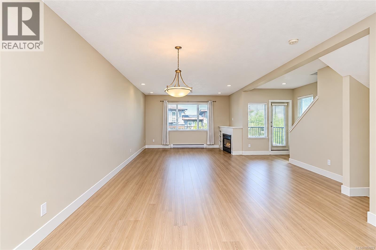
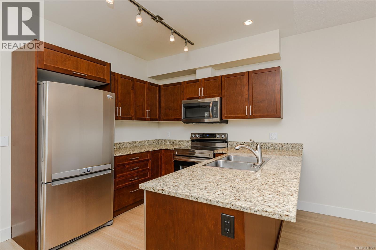
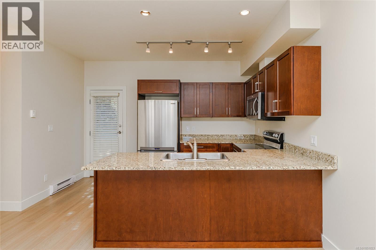
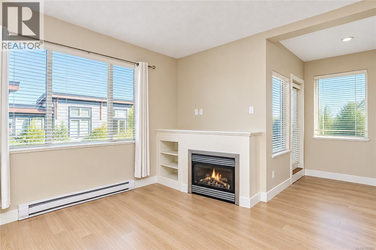
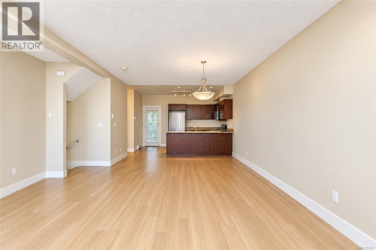
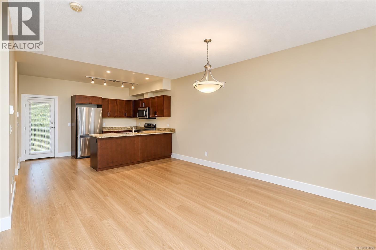
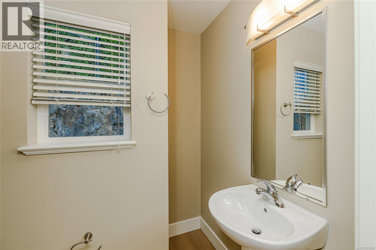
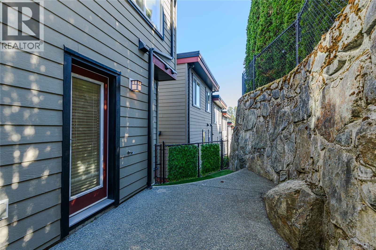
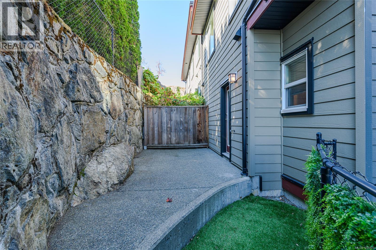
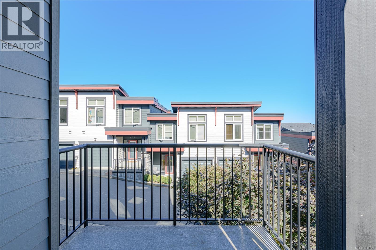
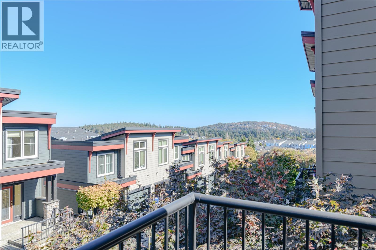
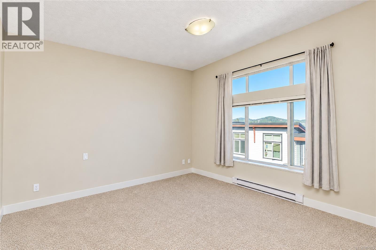
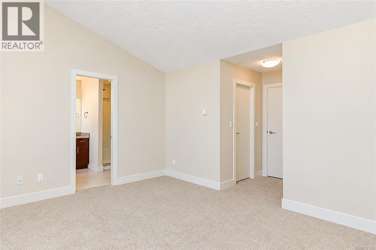
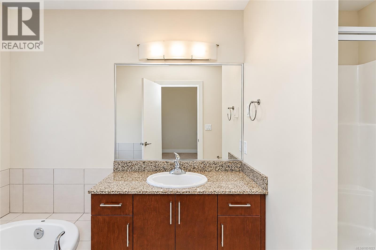
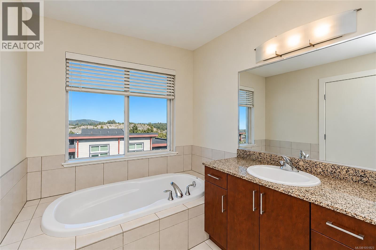
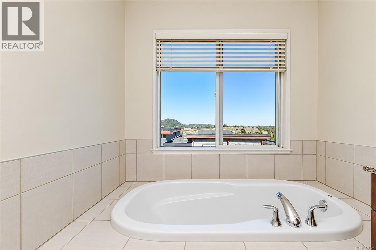
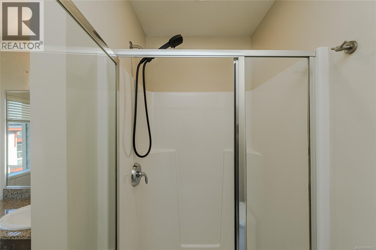
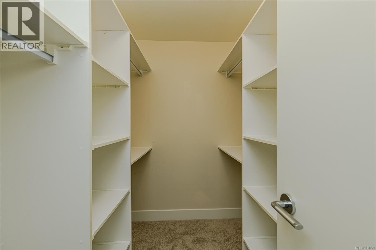
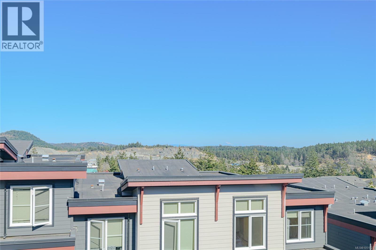
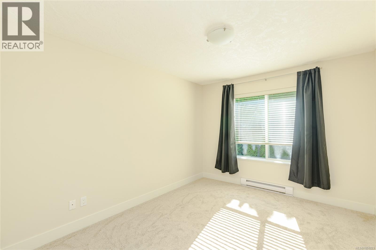
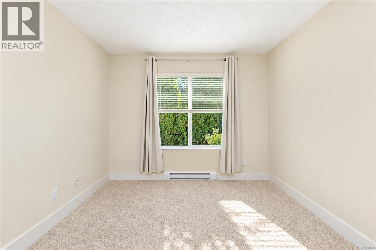
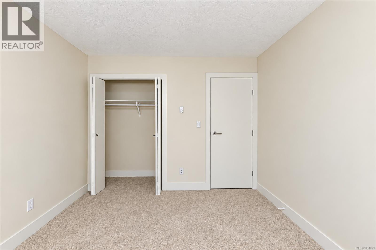
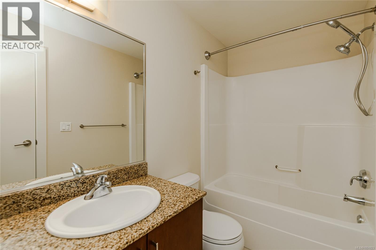
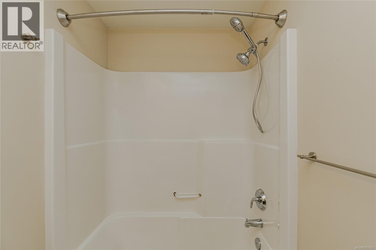
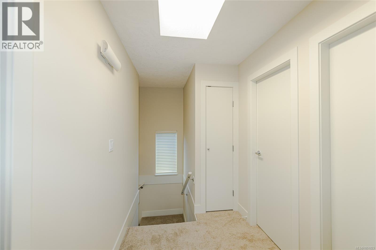
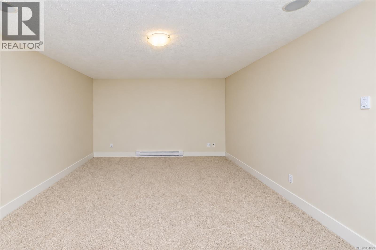
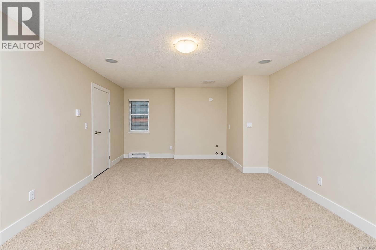
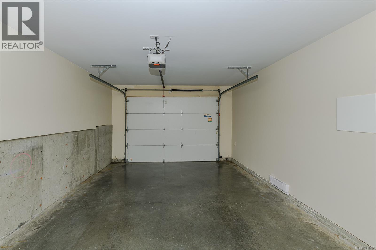
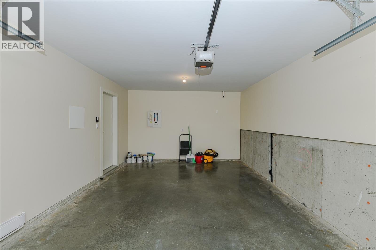
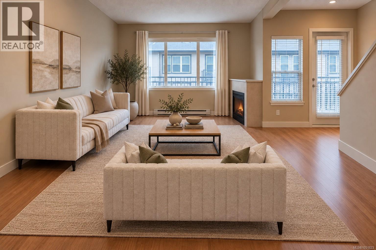
$519.41 MonthlyModern updated 2059 sq ft Art deco end unit townhome in Baker View Heights.Built with attention and care to every detail! So close to world class golf,hiking trails,schools & shops.Granite counters,maple cabinets, pantry,new stainless appliances,new wood/lam flooring,carpets and paint. Wonderful 3-4 Bed, 3 Bath(4th bath roughed in Rec room) townhome designed for today's lifestyles. Thoughtfully finished throughout including Vaulted ceilings and cozy gas fireplace.Bright open-concept main level flows seamlessly to walkout rear patio and front deck for easy indoor-outdoor living.Upstairs spacious Primary Bdrm offers spa-inspired ensuite + 2 more spacious bdrms providing plenty of room for family or guests. Versatile Family/Rec rm on lower level perfect for movie nights,office,playroom or 4th bdrm.Single garage + driveway for 1-2 cars(3 total if 3rd is smaller). Contemporary design throughout. Low-maintenance, exceptional value and style. Pleasant views of Mt Baker,just move in and enjoy! (id:61048)
Property Details
| MLS® Number | 1051823 |
| Property Type | Single Family |
| Neigbourhood | Bear Mountain |
| Community Features | Pets Allowed With Restrictions, Family Oriented |
| Features | Central Location, Cul-de-sac, Corner Site, Other, Rectangular |
| Parking Space Total | 6 |
| Structure | Patio(s) |
| View Type | Mountain View, Valley View |
Building
| Bathroom Total | 3 |
| Bedrooms Total | 3 |
| Appliances | Dishwasher, Dryer, Garburator, Microwave, Range - Electric, Refrigerator, Washer |
| Architectural Style | Contemporary, Westcoast, Other |
| Constructed Date | 2011 |
| Cooling Type | None |
| Fireplace Present | Yes |
| Fireplace Total | 1 |
| Heating Fuel | Electric, Natural Gas |
| Heating Type | Baseboard Heaters |
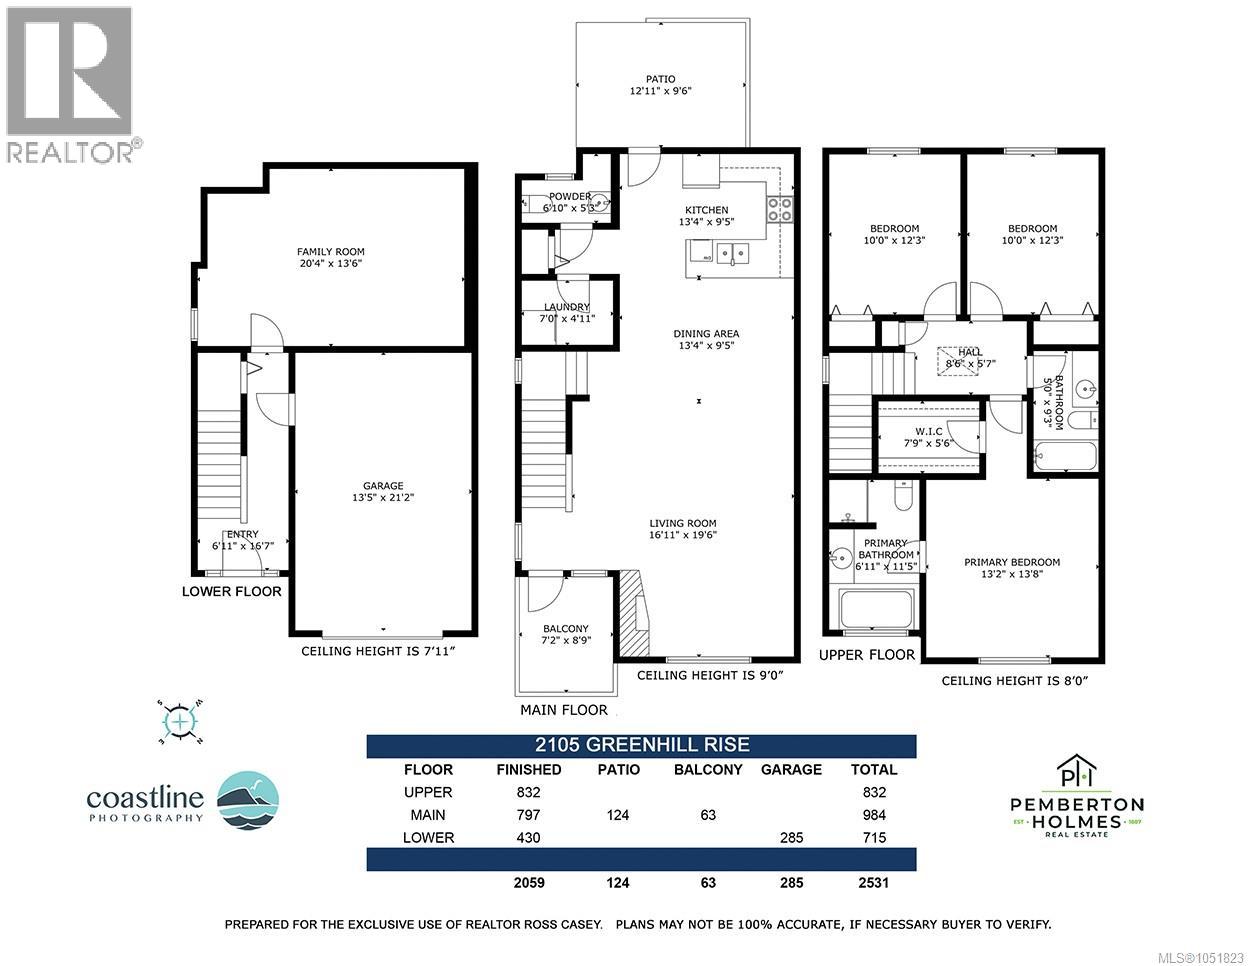
| Size Interior | 2,059 Sqft |
| Type | Row / Townhouse |
Parking
| Attached Garage | |
| Garage | |
| Visitor Parking |
Land
| Access Type | Road Access |
| Acreage | No |
| Size Irregular | 2531 |
| Size Total | 2531 Sqft |
| Size Total Text | 2531 Sqft |
| Zoning Type | Multi-family |
Rooms
| Level | Type | Length | Width | Dimensions |
|---|---|---|---|---|
| Second Level | Bathroom | 9' x 5' | ||
| Second Level | Bedroom | 12' x 10' | ||
| Second Level | Bedroom | 12' x 10' | ||
| Second Level | Ensuite | 11' x 7' | ||
| Second Level | Primary Bedroom | 14' x 13' | ||
| Lower Level | Storage | 3' x 6' | ||
| Lower Level | Family Room | 20' x 14' | ||
| Lower Level | Entrance | 7' x 17' | ||
| Main Level | Pantry | 2' x 3' | ||
| Main Level | Patio | 13' x 10' | ||
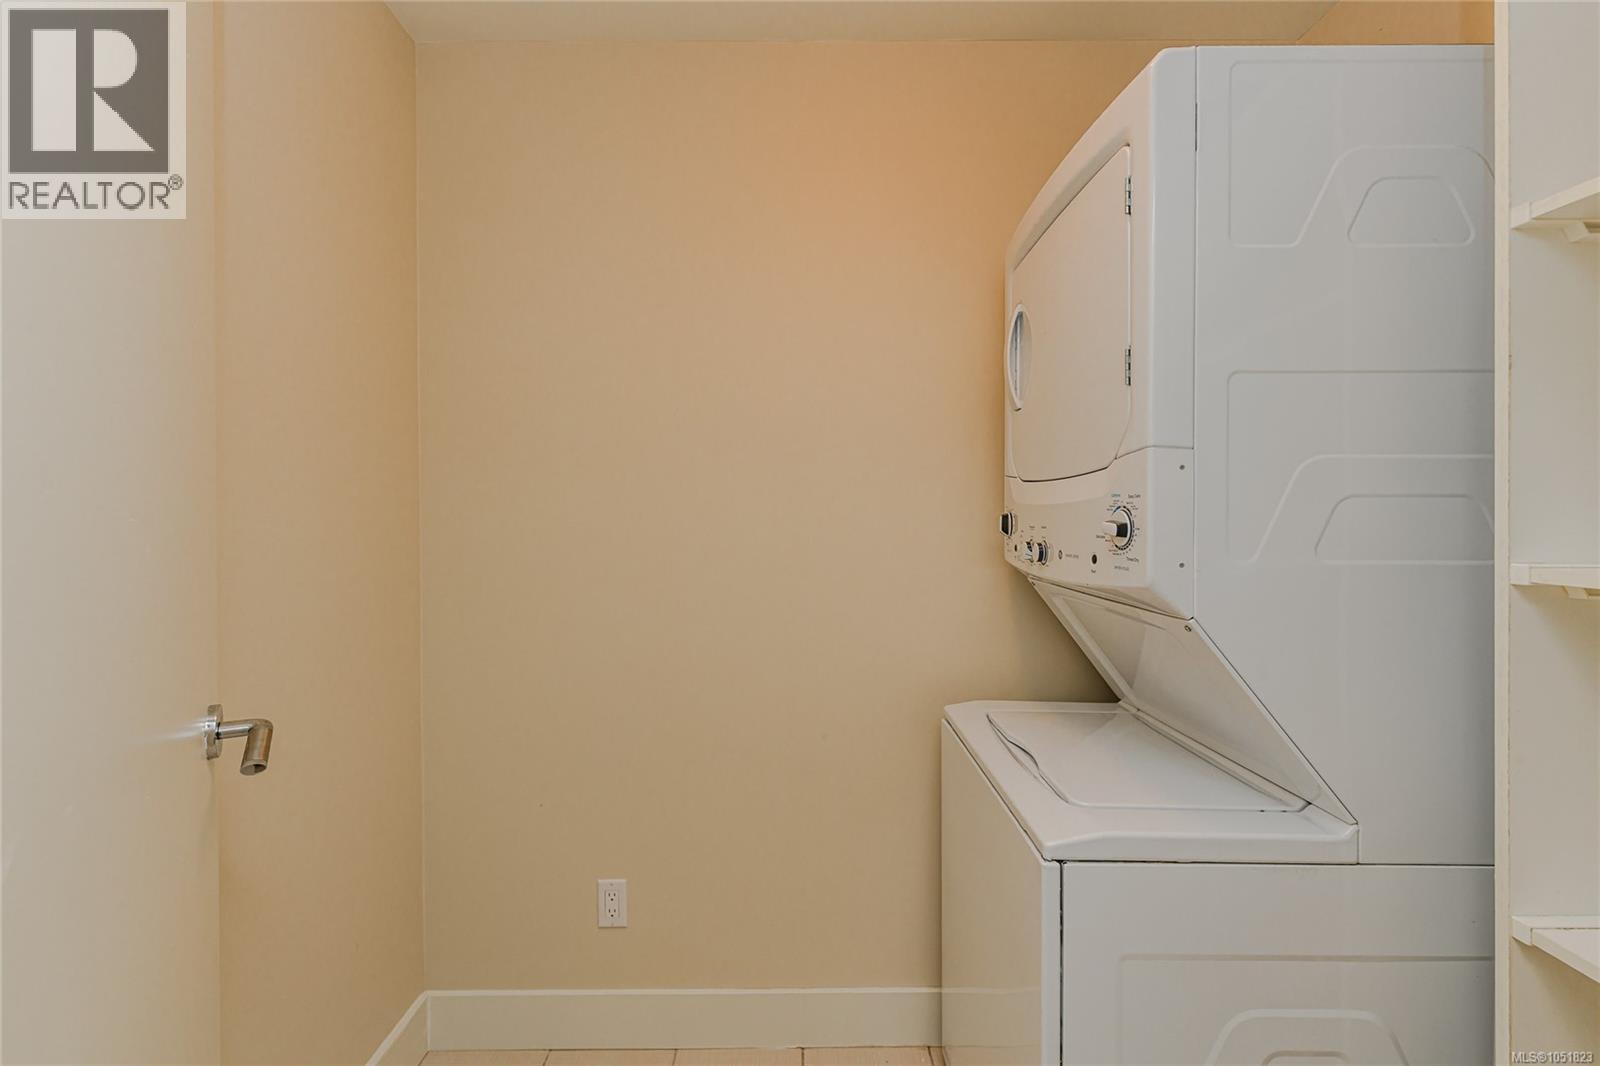
| Main Level | Laundry Room | 7' x 5' | ||
| Main Level | Bathroom | 7' x 5' | ||
| Main Level | Kitchen | 13' x 9' | ||
| Main Level | Dining Room | 13' x 9' | ||
| Main Level | Living Room | 17' x 20' |
https://www.realtor.ca/real-estate/30380425/2105-greenhill-rise-langford-bear-mountain
Contact Us
Contact us for more information

Ross Casey
(877) 656-0911
www.rossrealtyvictoria.ca/
102-2360 Beacon Ave
Sidney, British Columbia V8L 1X3
(250) 656-3486
(778) 426-8214

The trademarks REALTOR®, REALTORS®, and the REALTOR® logo are controlled by The Canadian Real Estate Association (CREA) and identify real estate professionals who are members of CREA. The trademarks MLS®, Multiple Listing Service® and the associated logos are owned by The Canadian Real Estate Association (CREA) and identify the quality of services provided by real estate professionals who are members of CREA. The trademark DDF® is owned by The Canadian Real Estate Association (CREA) and identifies CREA's Data Distribution Facility (DDF®)
October 08 2026 04:45:12
Victoria Real Estate Board
Pemberton Holmes Ltd - Sidney