Presented by Robert J. Iio Personal Real Estate Corporation — Team 110 RE/MAX Real Estate (Kamloops).
302 3548 Seabluff Cres Colwood, British Columbia V9C 0P7

$999,900Maintenance,
$369.20 Monthly
Maintenance,
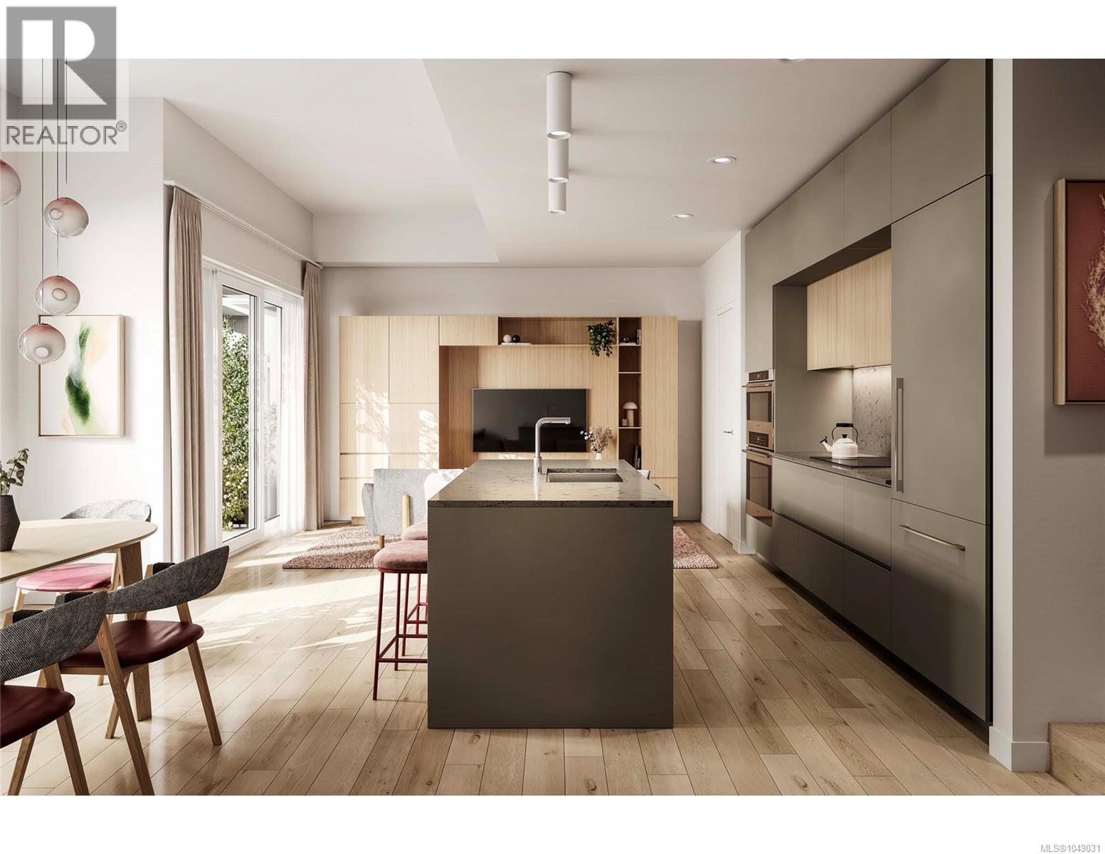
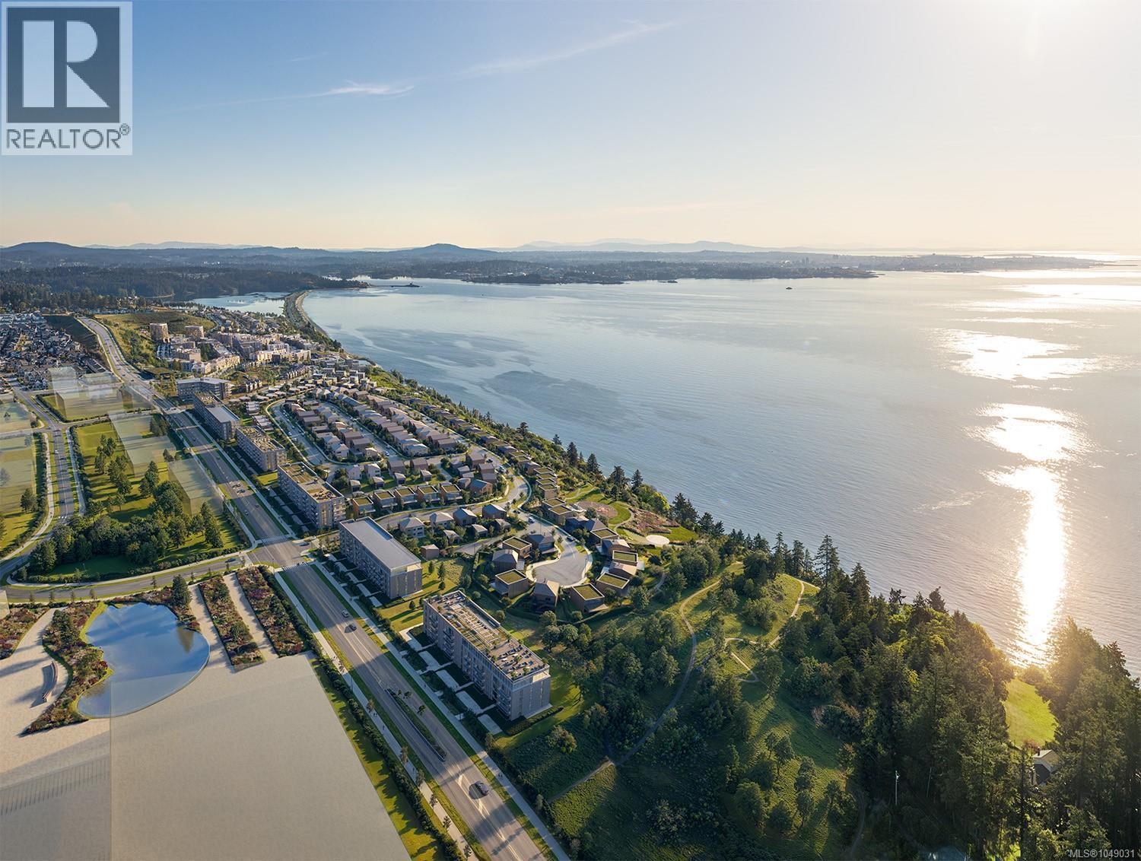
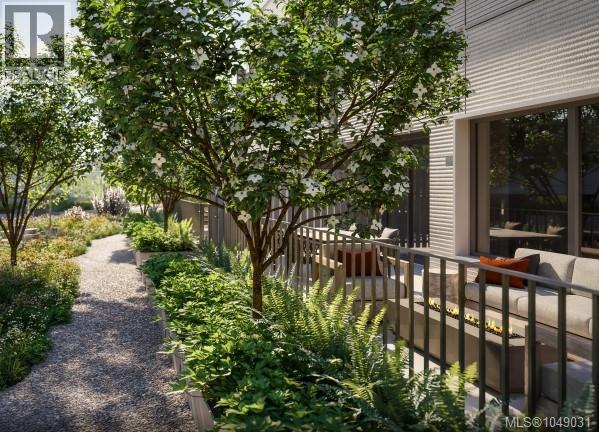
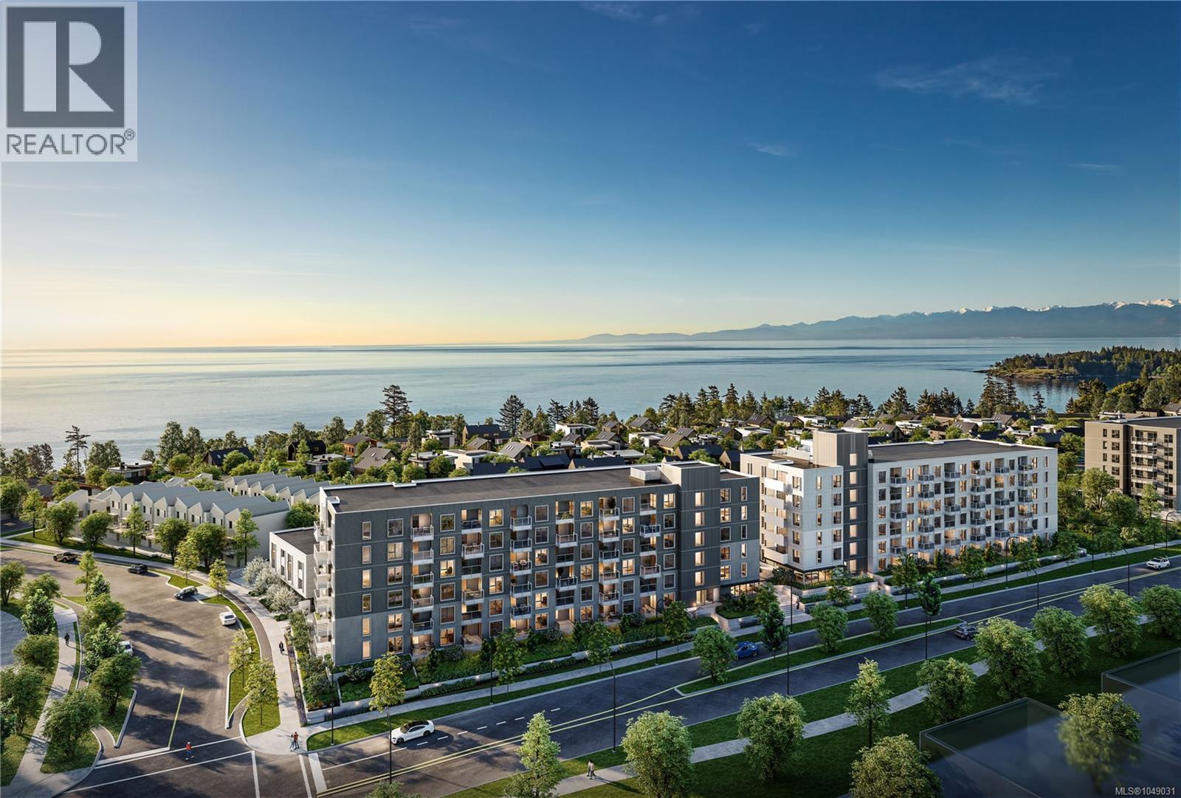
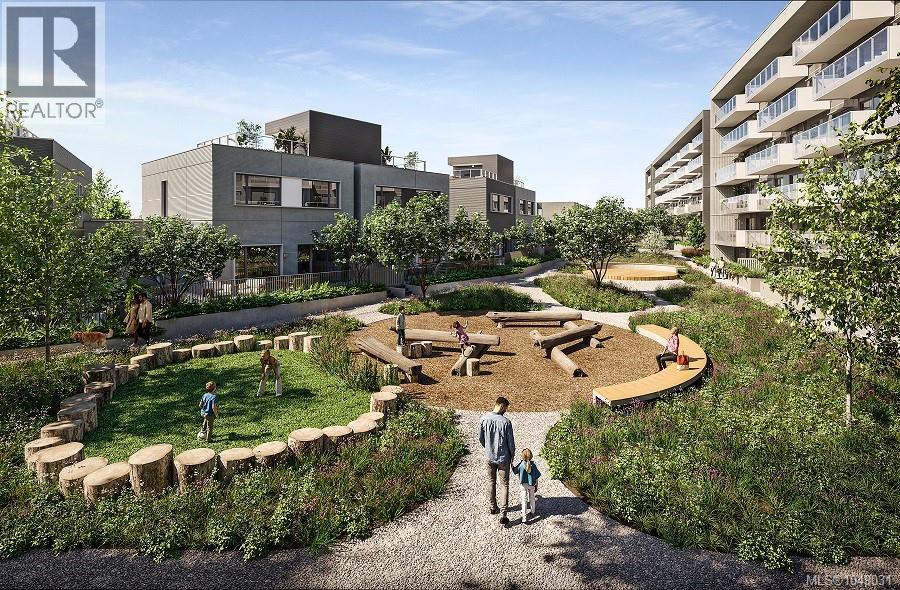
$369.20 MonthlyWelcome to Townhome C at Origin at The Beachlands, where refined West Coast design meets effortless everyday living. This beautifully appointed 3-bedroom, 2.5-bathroom townhome offers a thoughtful layout, elevated finishes and exceptional indoor-outdoor connection. The main living areas feature overheight ceilings, central air conditioning and timeless white oak engineered hardwood flooring. The stylish West Coast-inspired kitchen is designed for entertaining, with custom cabinetry, quartz countertops and full-height backsplash, undercabinet LED lighting and a premium FULGOR MILANO appliance package including induction cooktop, wall oven, combi speed oven, integrated refrigerator and dishwasher. The spacious primary bedroom offers a peaceful private retreat, complete with its own patio for morning coffee or evening relaxation. The beautifully finished ensuite features quartz counters, custom white oak vanity cabinetry, large-format porcelain tile and a glass-enclosed walk-in shower. Two additional bedrooms provide excellent flexibility for family, guests, a home office or hobbies. Enjoy additional outdoor living from the main-floor patio, with direct access to the beautifully landscaped community courtyard, garden trails, alcove seating and children's play area. A private driveway and enclosed garage provide exceptional everyday convenience and direct access to the home. Thoughtfully designed with premium finishes, sophisticated West Coast style and multiple private outdoor spaces, Townhome C offers a comfortable and contemporary lifestyle in one exceptional home. Ready to move in Spring 2027 Visit the Beachlands Experience Center, located at 298 Beachlands Boulevard. Open Saturday through Tuesday 11am to 4pm (id:61048)
Property Details
| MLS® Number | 1049031 |
| Property Type | Single Family |
| Neigbourhood | Royal Bay |
| Community Features | Pets Allowed, Family Oriented |
| Features | Central Location, Other |
| Parking Space Total | 2 |
| Plan | Epp135361 |
| View Type | City View, Ocean View |
Building
| Bathroom Total | 4 |
| Bedrooms Total | 4 |
| Appliances | Dishwasher, Dryer, Microwave, Oven - Built-in, Refrigerator, Washer |
| Architectural Style | Westcoast |
| Constructed Date | 2027 |
| Cooling Type | Central Air Conditioning |
| Fire Protection | Sprinkler System-fire |
| Heating Type | Heat Pump |
| Size Interior | 1,328 Sqft |
| Type | Row / Townhouse |
Parking
| Attached Garage | |
| Garage |
Land
| Access Type | Road Access |
| Acreage | No |
| Size Irregular | 1311 |
| Size Total | 1311 Sqft |
| Size Total Text | 1311 Sqft |
| Zoning Type | Multi-family |
Rooms
| Level | Type | Length | Width | Dimensions |
|---|---|---|---|---|
| Second Level | Primary Bedroom | 12'7 x 10'7 | ||
| Second Level | Bathroom | 4-Piece | ||
| Second Level | Bathroom | 4-Piece | ||
| Second Level | Bedroom | 8'10 x 9'3 | ||
| Second Level | Bedroom | 11'3 x 9'3 | ||
| Second Level | Ensuite | 4-Piece | ||
| Second Level | Primary Bedroom | 12'7 x 10'7 | ||
| Main Level | Great Room | 14' x 22' | ||
| Main Level | Bathroom | 2-Piece | ||
| Main Level | Dining Room | 10'7 x 9'0 | ||
| Main Level | Kitchen | 9'0 x 8'0 | ||
| Main Level | Living Room/dining Room | 14'0 x 11'3 |
https://www.realtor.ca/real-estate/30380621/302-3548-seabluff-cres-colwood-royal-bay
Contact Us
Contact us for more information
Jackie J. Ross
755 Humboldt St
Victoria, British Columbia V8W 1B1
(250) 388-5882
(250) 388-9636

The trademarks REALTOR®, REALTORS®, and the REALTOR® logo are controlled by The Canadian Real Estate Association (CREA) and identify real estate professionals who are members of CREA. The trademarks MLS®, Multiple Listing Service® and the associated logos are owned by The Canadian Real Estate Association (CREA) and identify the quality of services provided by real estate professionals who are members of CREA. The trademark DDF® is owned by The Canadian Real Estate Association (CREA) and identifies CREA's Data Distribution Facility (DDF®)
October 08 2026 04:21:25
Victoria Real Estate Board
Macdonald Realty Victoria