Presented by Robert J. Iio Personal Real Estate Corporation — Team 110 RE/MAX Real Estate (Kamloops).
3913 Woodlands Pl Saanich, British Columbia V8N 4J8

$4,350,000Maintenance,
$1 Monthly
Maintenance,
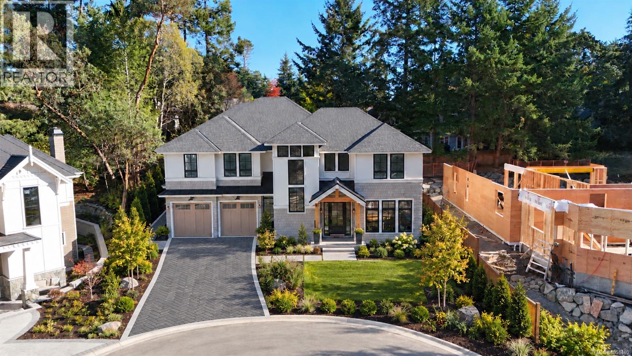
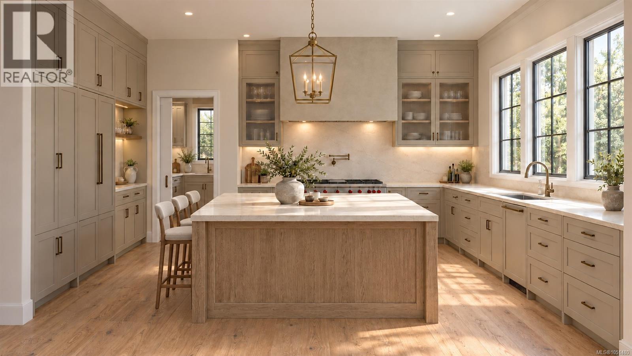
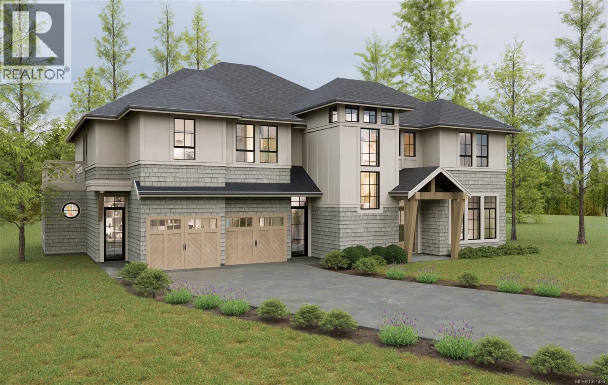
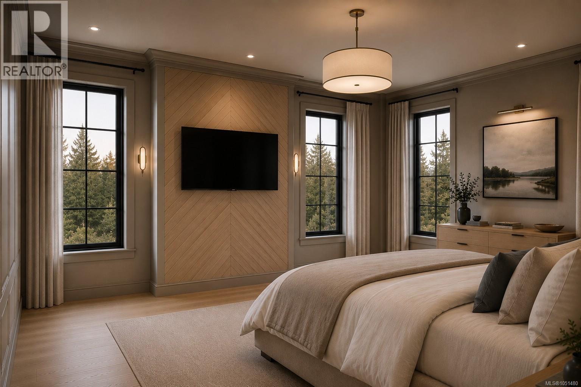
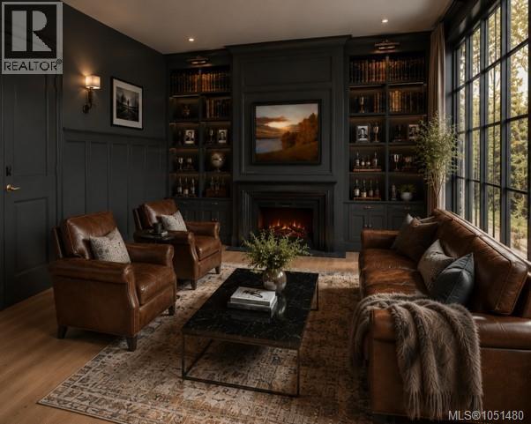
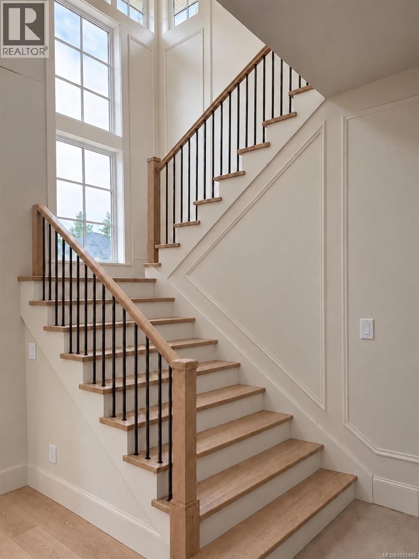
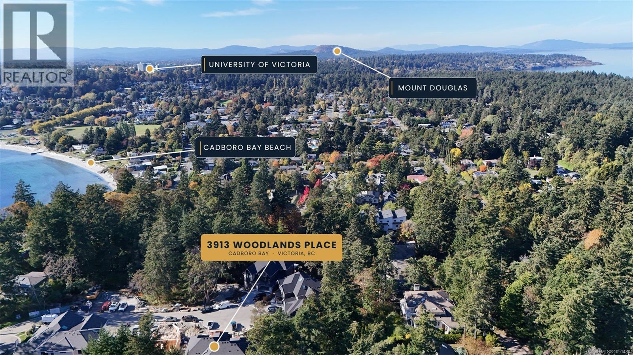
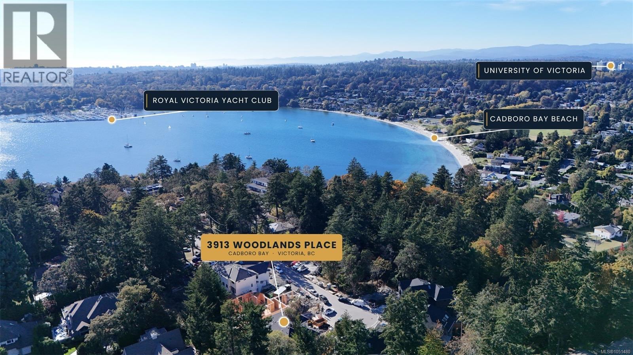
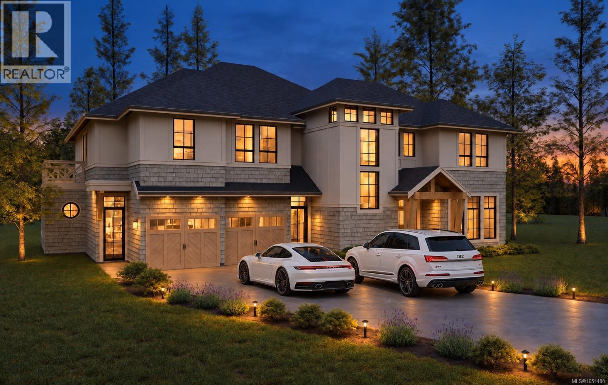
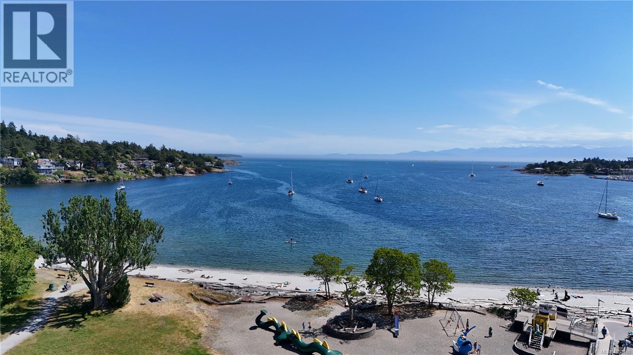
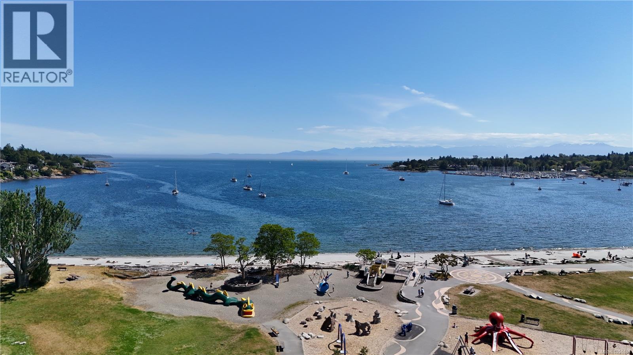
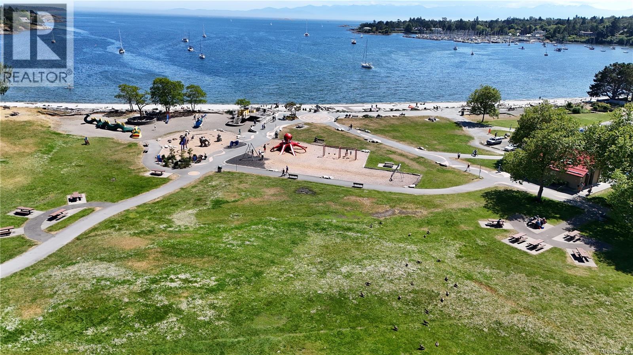
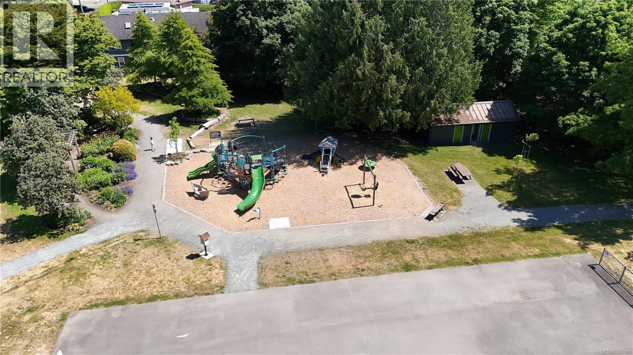
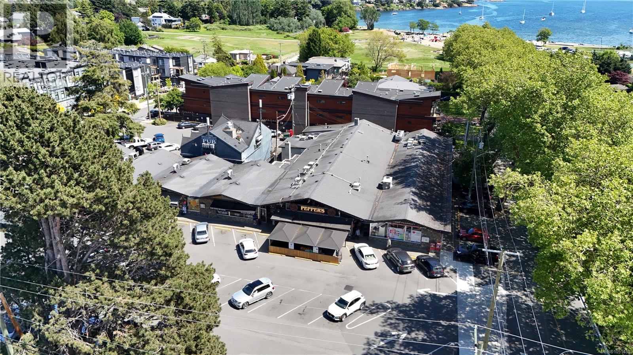
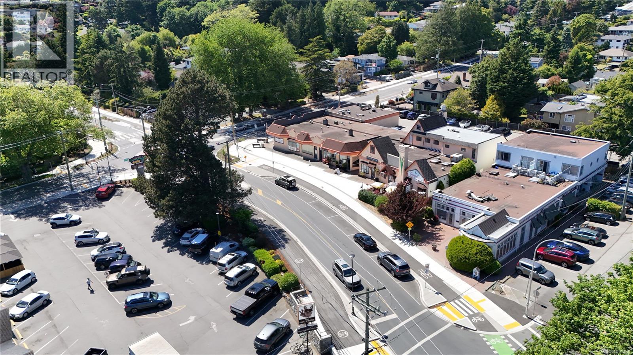
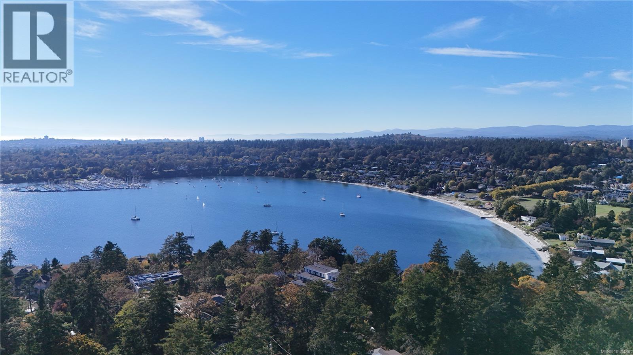
$1 MonthlyA rare Pacific Northwest shingle-style residence, 3913 Woodlands Place showcases craftsmanship rarely found in Victoria today. Built by Luxury Builder Cosgrave Construction, The main floor centers on a chef’s kitchen with butler’s pantry, 48-inch professional range, panel-ready appliances, and beverage fridge, all framed by custom inset cabinetry. The great room opens to a sunroom and covered patio, while a library/family room features custom millwork, fireplace and integrated shelving. Upstairs, the primary suite offers an stunning feature wall, warm-neutral palette and spa inspired ensuite. Enjoy a grand laundry room, two additional bedrooms, a bathroom, and a fully self-contained 812 sq ft one-bedroom suite with its own entrance and parking. Exceptionally Finished and Nestled high above Cadboro Bay in a private enclave surrounded by nature. Enjoy this signature residence in the coveted Ten Mile Point Neighborhood just minutes to Cadboro Bay, Amenities, and Downtown Victoria. (id:61048)
Property Details
| MLS® Number | 1051480 |
| Property Type | Single Family |
| Neigbourhood | Ten Mile Point |
| Community Features | Pets Allowed, Family Oriented |
| Features | Central Location, Cul-de-sac, Park Setting, Private Setting, Other, Marine Oriented |
| Parking Space Total | 4 |
| Plan | Eps10585 |
| Structure | Patio(s) |
| View Type | Mountain View |
Building
| Bathroom Total | 4 |
| Bedrooms Total | 4 |
| Appliances | Dishwasher, Microwave, Range - Gas, Refrigerator, Washer |
| Architectural Style | Westcoast |
| Constructed Date | 2026 |
| Cooling Type | Fully Air Conditioned |
| Fireplace Present | Yes |
| Fireplace Total | 2 |
| Heating Fuel | Other |
| Heating Type | Heat Pump |
| Size Interior | 4,343 Sqft |
| Type | House |
Parking
| Attached Garage | |
| Garage |
Land
| Access Type | Road Access |
| Acreage | No |
| Size Irregular | 10042 |
| Size Total | 10042 Sqft |
| Size Total Text | 10042 Sqft |
| Zoning Type | Residential |
Rooms
| Level | Type | Length | Width | Dimensions |
|---|---|---|---|---|
| Second Level | Balcony | 6 ft | 19 ft | 6 ft x 19 ft |
| Second Level | Bathroom | 5-Piece | ||
| Second Level | Laundry Room | 6 ft | 14 ft | 6 ft x 14 ft |
| Second Level | Bedroom | 13 ft | 12 ft | 13 ft x 12 ft |
| Second Level | Bedroom | 13 ft | 12 ft | 13 ft x 12 ft |
| Second Level | Ensuite | 5-Piece | ||
| Second Level | Primary Bedroom | 19 ft | 12 ft | 19 ft x 12 ft |
| Main Level | Patio | 14 ft | 18 ft | 14 ft x 18 ft |
| Main Level | Patio | 12 ft | 12 ft | 12 ft x 12 ft |
| Main Level | Bathroom | 2-Piece | ||
| Main Level | Mud Room | 9 ft | 19 ft | 9 ft x 19 ft |
| Main Level | Office | 13 ft | 12 ft | 13 ft x 12 ft |
| Main Level | Pantry | 8 ft | 17 ft | 8 ft x 17 ft |
| Main Level | Kitchen | 15 ft | 17 ft | 15 ft x 17 ft |
| Main Level | Dining Room | 11 ft | 17 ft | 11 ft x 17 ft |
| Main Level | Living Room | 19 ft | 18 ft | 19 ft x 18 ft |
| Main Level | Family Room | 13 ft | 17 ft | 13 ft x 17 ft |
| Main Level | Entrance | 8 ft | 13 ft | 8 ft x 13 ft |
| Additional Accommodation | Bathroom | X | ||
| Additional Accommodation | Bedroom | 12 ft | 11 ft | 12 ft x 11 ft |
| Additional Accommodation | Dining Room | 10 ft | 10 ft | 10 ft x 10 ft |
| Additional Accommodation | Kitchen | 10 ft | 9 ft | 10 ft x 9 ft |
| Additional Accommodation | Living Room | 15 ft | 9 ft | 15 ft x 9 ft |
https://www.realtor.ca/real-estate/30381051/3913-woodlands-pl-saanich-ten-mile-point
Contact Us
Contact us for more information

Thomas Kala
Personal Real Estate Corporation
www.youtube.com/embed/dqySsM8Nl_Y
www.pinnaclehomesgroup.com/
www.facebook.com/pinnaclehomesgroup/
www.linkedin.com/in/thomas-kala-0b08846/
www.instagram.com/pinnaclehomesgroup/
301-3450 Uptown Boulevard
Victoria, British Columbia V8Z 0B9
(833) 817-6506
www.exprealty.ca/

Courtney Kala
Personal Real Estate Corporation
www.pinnaclehomesgroup.com/
www.facebook.com/pinnaclehomesgroup/
ca.linkedin.com/company/pinnacle-luxury-homes-group-exp-realty
www.facebook.com/pinnaclehomesgroup/
301-3450 Uptown Boulevard
Victoria, British Columbia V8Z 0B9
(833) 817-6506
www.exprealty.ca/

The trademarks REALTOR®, REALTORS®, and the REALTOR® logo are controlled by The Canadian Real Estate Association (CREA) and identify real estate professionals who are members of CREA. The trademarks MLS®, Multiple Listing Service® and the associated logos are owned by The Canadian Real Estate Association (CREA) and identify the quality of services provided by real estate professionals who are members of CREA. The trademark DDF® is owned by The Canadian Real Estate Association (CREA) and identifies CREA's Data Distribution Facility (DDF®)
October 08 2026 04:45:14
Victoria Real Estate Board
Exp Realty