Presented by Robert J. Iio Personal Real Estate Corporation — Team 110 RE/MAX Real Estate (Kamloops).
1029 Herd Rd Duncan, British Columbia V9L 5W9

$1,075,000
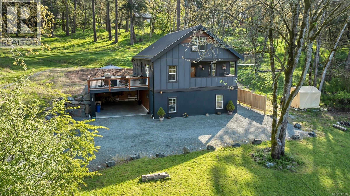
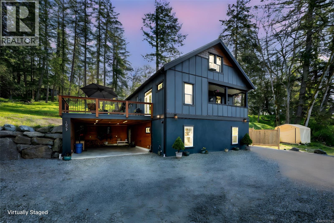
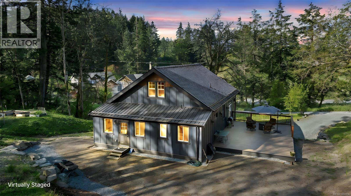
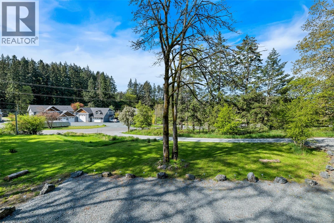
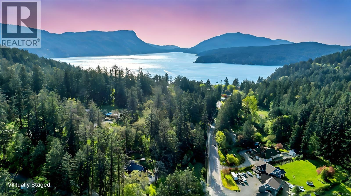
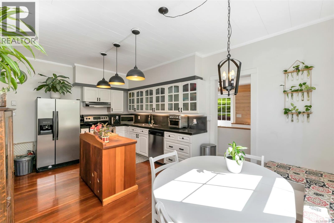
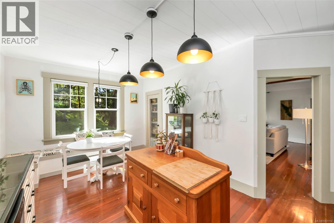
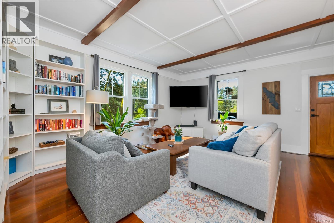
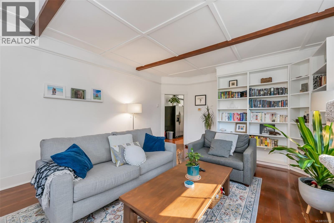
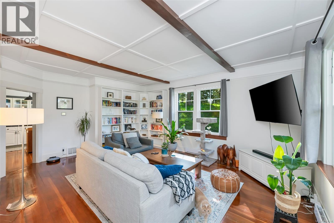
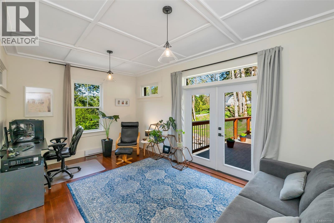
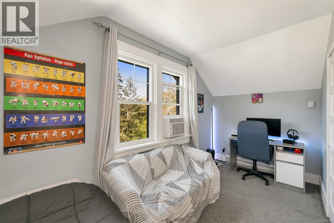
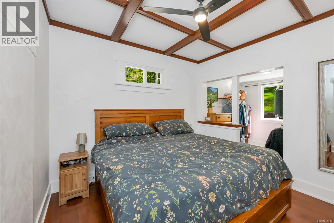
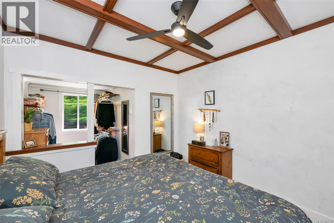
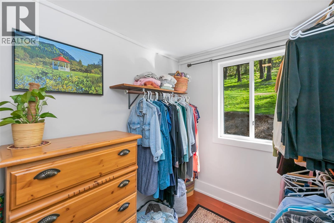
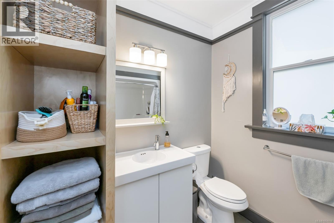
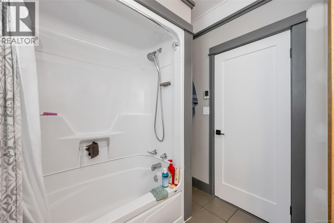
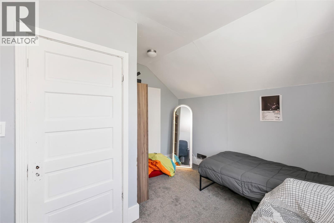
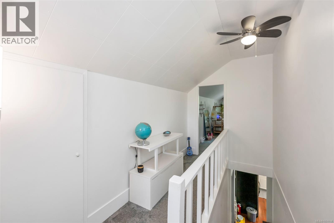
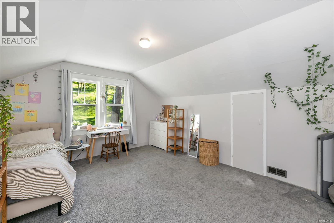
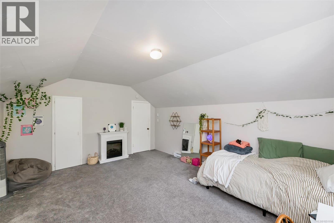
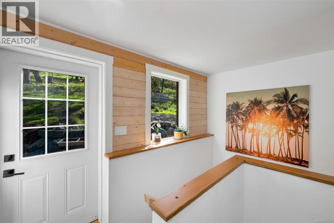
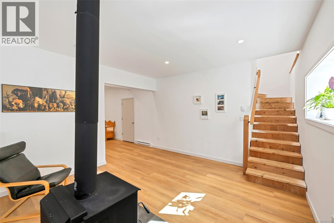
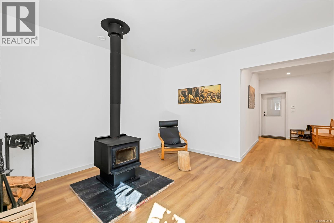
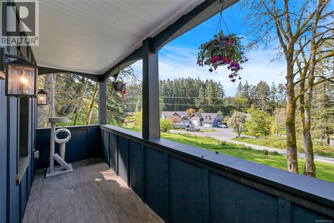
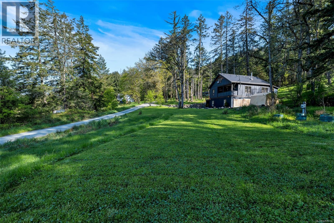
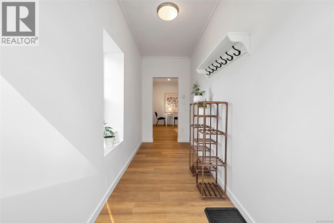
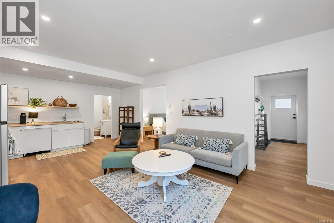
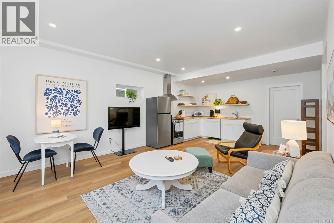
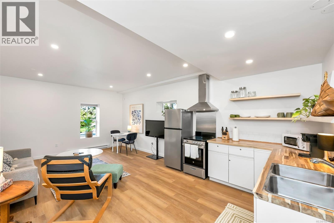
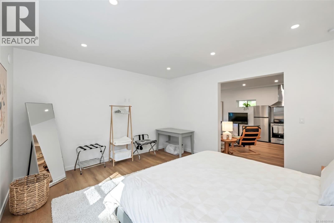
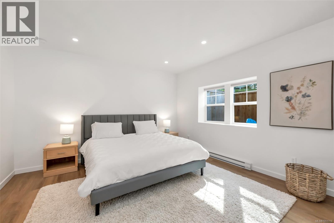
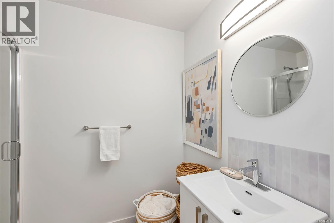
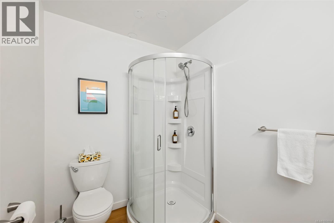
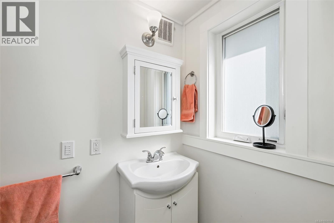
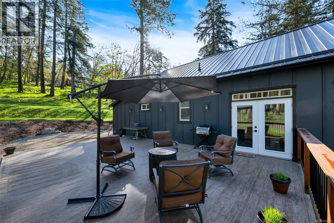
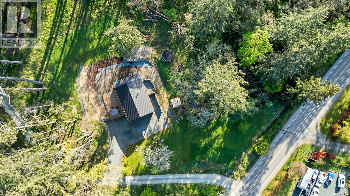
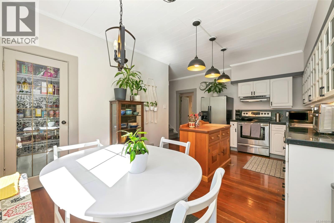
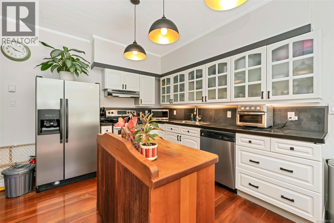
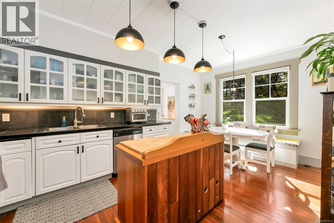
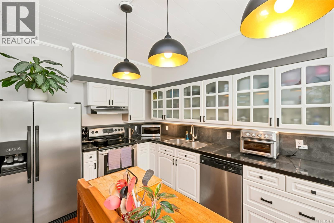
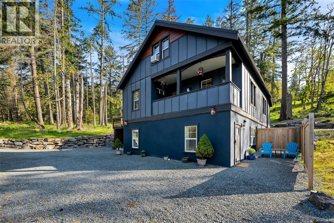
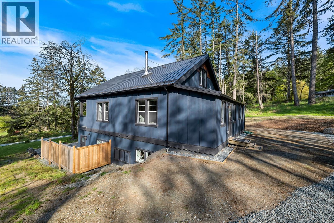
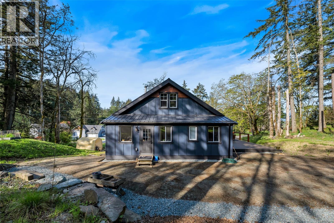
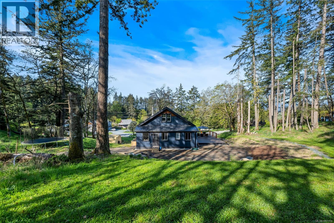
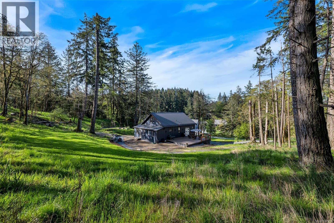
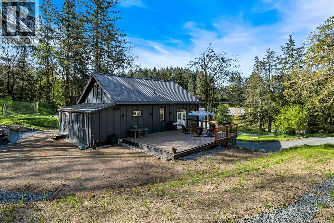
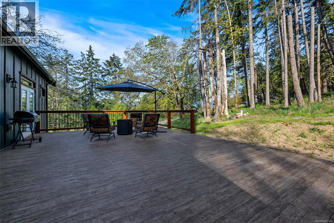
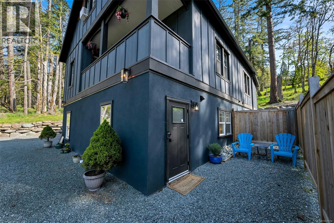
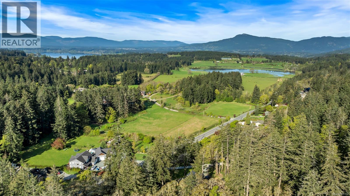
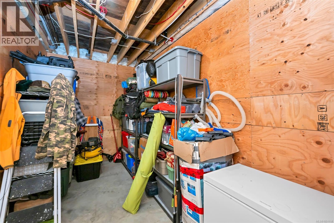
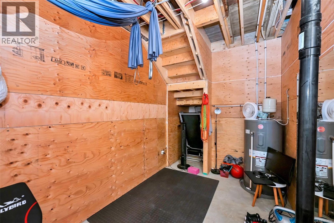
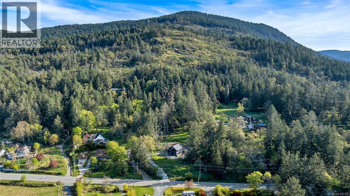
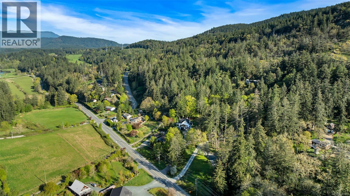
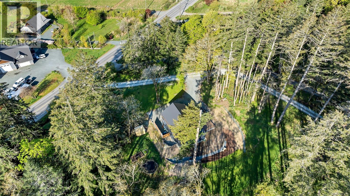
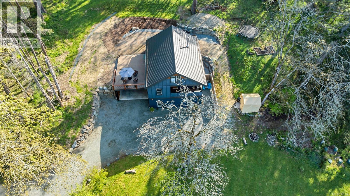
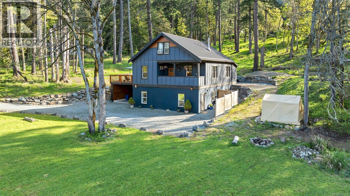
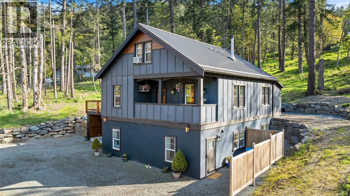
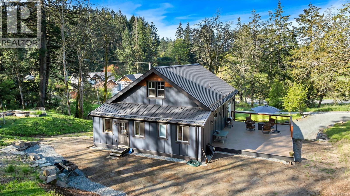
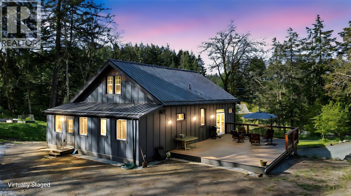
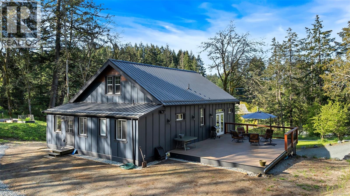
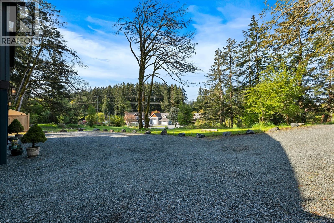
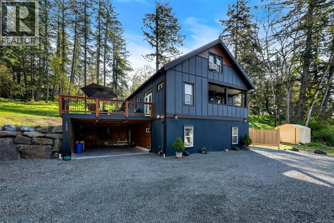
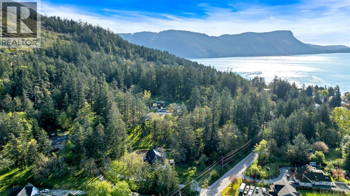
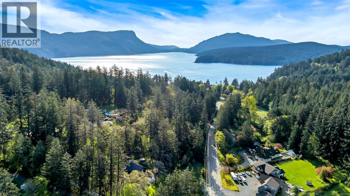
Discover a beautifully reimagined 1917 farmhouse set on 1.2 private acres at the base of Maple Mountain, surrounded by Garry oaks and protected covenant land. Thoughtfully relocated in 2021–22 onto a new foundation, the home combines historic character with extensive modern updates. Offering four or five bedrooms and three bathrooms, the property includes a legal 750 sq. ft. one-bedroom suite with a private entrance. The suite provides exceptional rental income and flexible options for extended family, guests, or a mortgage helper. Original hardwood floors, a welcoming porch, and a spacious 600 sq. ft. south-facing deck add warmth and charm. Extensive improvements include a new metal roof, upgraded insulation, soundproofing, thermal windows, perimeter drainage, a heated bathroom floor, municipal water, and a new septic system. Backing onto protected land and surrounded by old-growth firs, Garry oaks, and arbutus trees, this peaceful West Coast sanctuary offers privacy and a beautiful natural setting in the heart of Maple Bay. Hiking trails, beaches, parks, and tennis courts are just a short walk away, while the new Cowichan District Hospital and the ocean are approximately five minutes from home. With convenient highway access to destinations up and down the Island, airports, and the ferry terminal, this rare Maple Bay property offers a unique opportunity to own a piece of history with a strong income-producing suite in an exceptional location. Email me today to book your showing: sarahdoylerealestate@gmail.com (id:61048)
Property Details
| MLS® Number | 1051114 |
| Property Type | Single Family |
| Neigbourhood | East Duncan |
| Features | Acreage, Hillside, Level Lot, Park Setting, Private Setting, Southern Exposure, Wooded Area, Other, Marine Oriented |
| Parking Space Total | 6 |
| View Type | Mountain View, Valley View |
Building
| Bathroom Total | 3 |
| Bedrooms Total | 4 |
| Architectural Style | Westcoast, Other |
| Constructed Date | 2021 |
| Cooling Type | None |
| Fireplace Present | Yes |
| Fireplace Total | 1 |
| Heating Fuel | Electric, Wood |
| Size Interior | 3,026 Sqft |
| Type | House |
Parking
| Additional Parking | |
| Carport | |
| R V |
Land
| Acreage | Yes |
| Size Irregular | 1.13 |
| Size Total | 1.13 Ac |
| Size Total Text | 1.13 Ac |
| Zoning Type | Residential |
Rooms
| Level | Type | Length | Width | Dimensions |
|---|---|---|---|---|
| Second Level | Bedroom | 13'3 x 11'1 | ||
| Second Level | Bedroom | 13'3 x 17'0 | ||
| Lower Level | Bathroom | 3-Piece | ||
| Lower Level | Entrance | 13'10 x 5'0 | ||
| Lower Level | Sitting Room | 13'8 x 14'7 | ||
| Main Level | Porch | 8'8 x 19'2 | ||
| Main Level | Bathroom | 4-Piece | ||
| Main Level | Bathroom | 2-Piece | ||
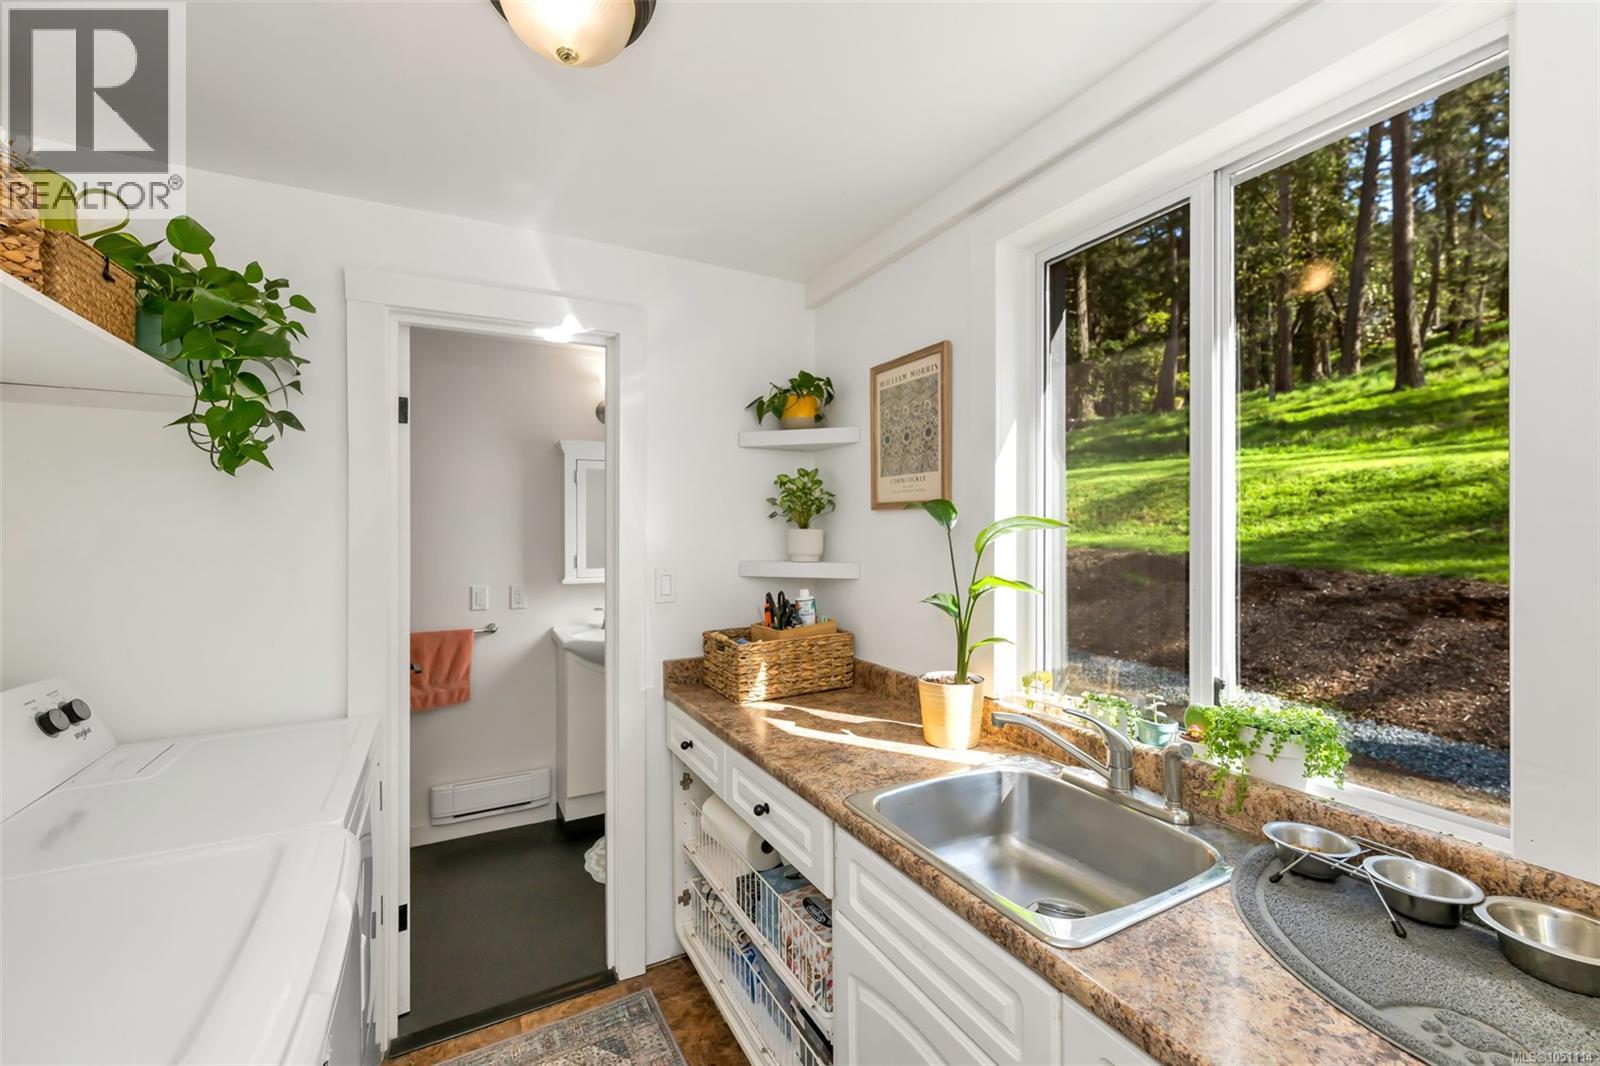
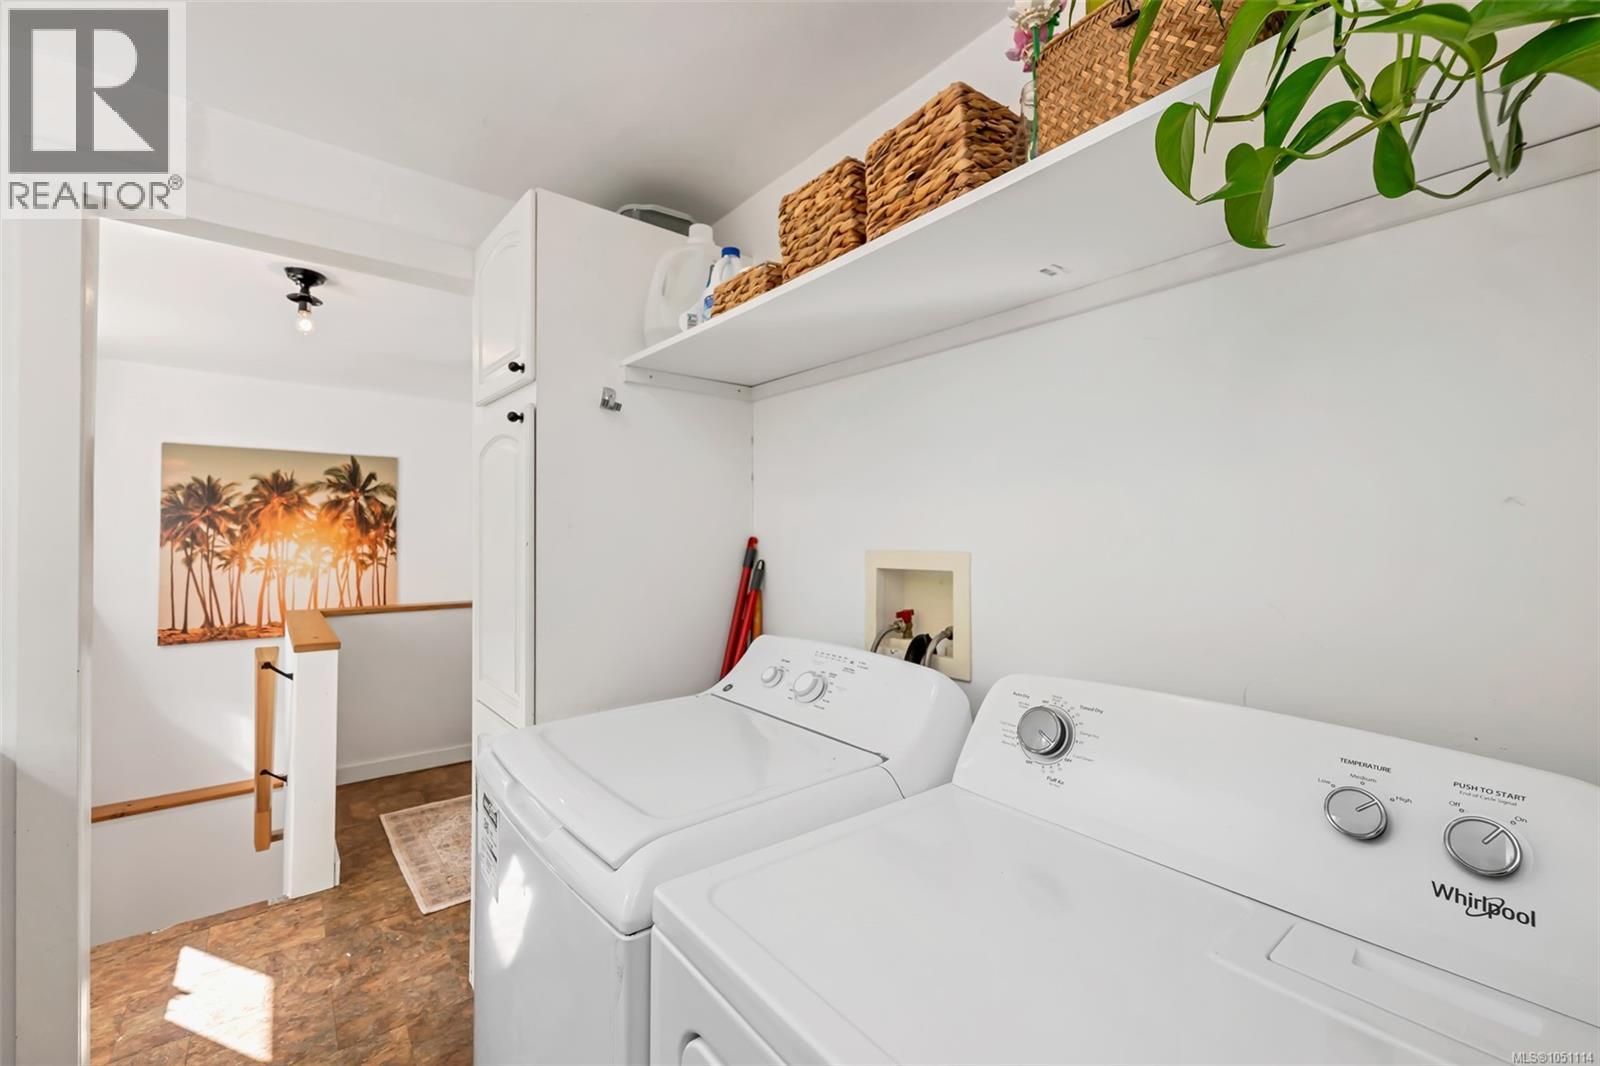
| Main Level | Laundry Room | 6'9 x 6'5 | ||
| Main Level | Den | 10'9 x 16'8 | ||
| Main Level | Living Room | 14'3 x 19'3 | ||
| Main Level | Kitchen | 10'7 x 11'4 | ||
| Main Level | Eating Area | 6'11 x 11'2 | ||
| Main Level | Primary Bedroom | 10'9 x 10'11 | ||
| Additional Accommodation | Kitchen | 13'8 x 10'4 | ||
| Additional Accommodation | Bedroom | 13'10 x 14'11 | ||
| Additional Accommodation | Living Room | 13'8 x 11'8 |
https://www.realtor.ca/real-estate/30377259/1029-herd-rd-duncan-east-duncan
Contact Us
Contact us for more information

Sarah Doyle
Personal Real Estate Corporation
23 Queens Road
Duncan, British Columbia V9L 2W1
(250) 746-8123
(250) 746-8115
www.pembertonholmesduncan.com/

The trademarks REALTOR®, REALTORS®, and the REALTOR® logo are controlled by The Canadian Real Estate Association (CREA) and identify real estate professionals who are members of CREA. The trademarks MLS®, Multiple Listing Service® and the associated logos are owned by The Canadian Real Estate Association (CREA) and identify the quality of services provided by real estate professionals who are members of CREA. The trademark DDF® is owned by The Canadian Real Estate Association (CREA) and identifies CREA's Data Distribution Facility (DDF®)
October 07 2026 08:11:34
Vancouver Island Real Estate Board
Pemberton Holmes Ltd. (Cow Vall)