Presented by Robert J. Iio Personal Real Estate Corporation — Team 110 RE/MAX Real Estate (Kamloops).
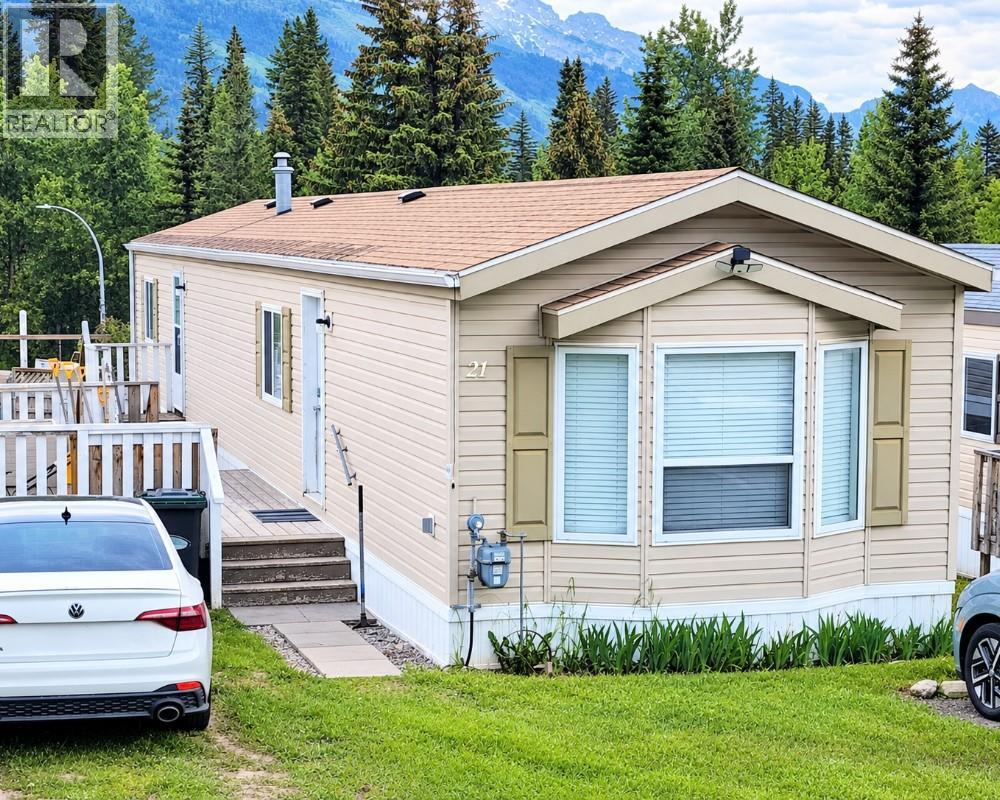
21 Champlain Place Elkford, British Columbia V0B 1H0

$210,000Maintenance, Pad Rental
$490 Monthly
Maintenance, Pad Rental
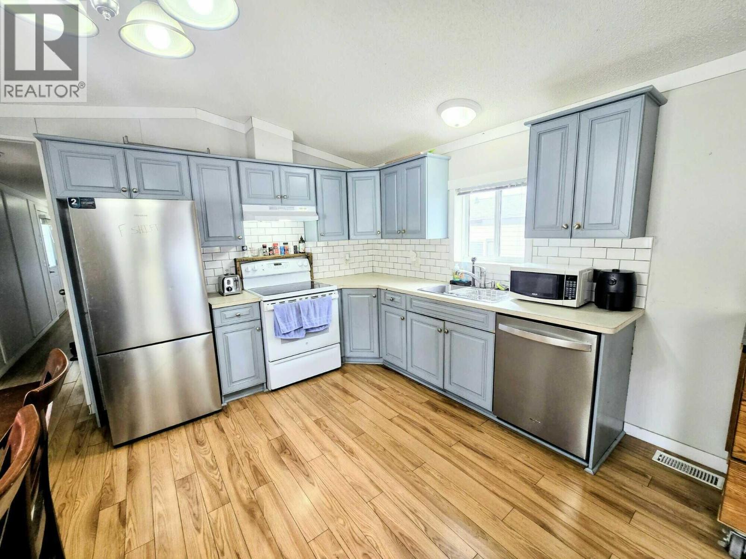
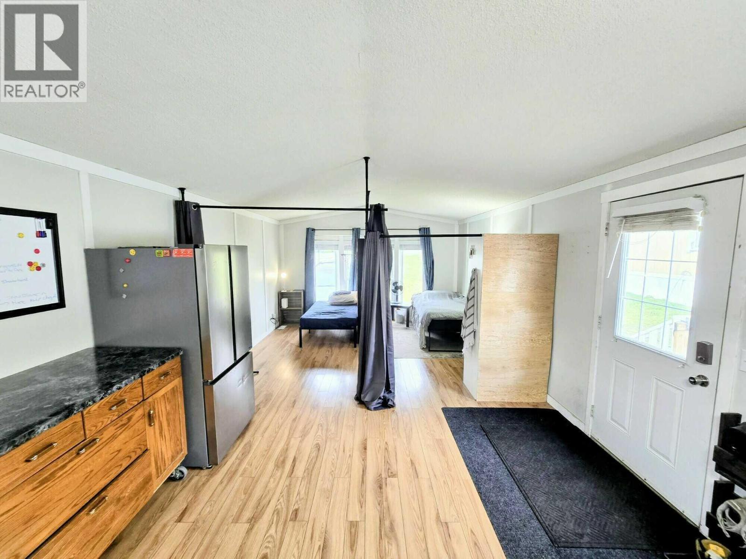
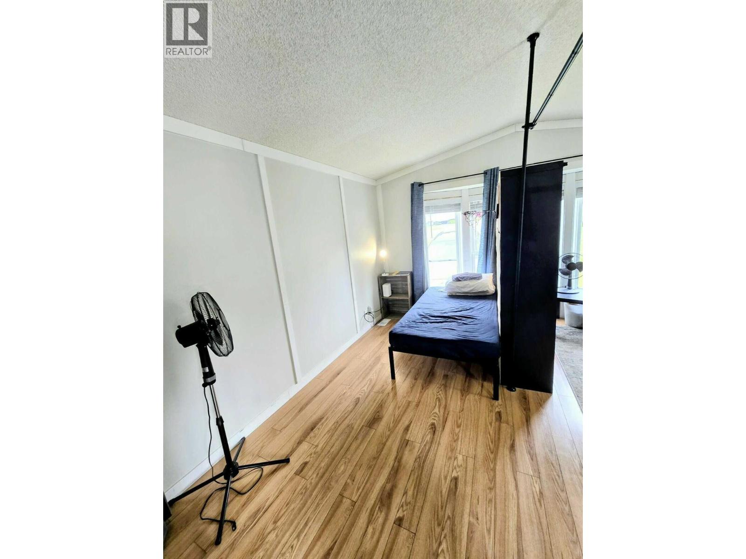
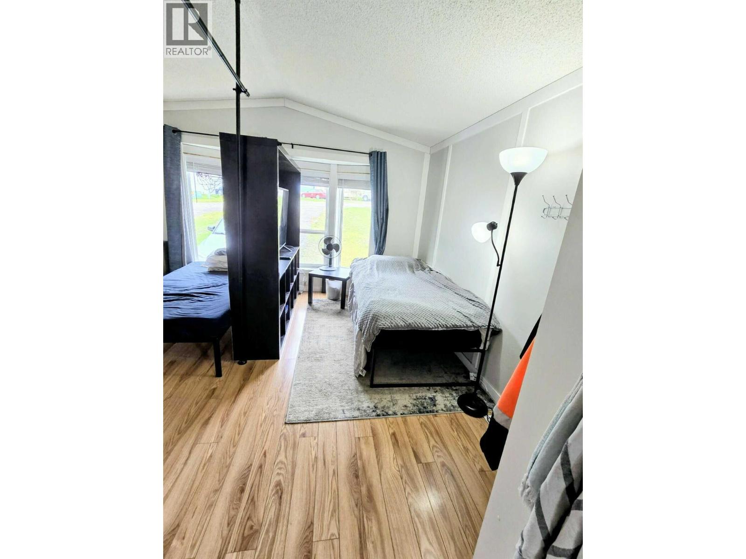
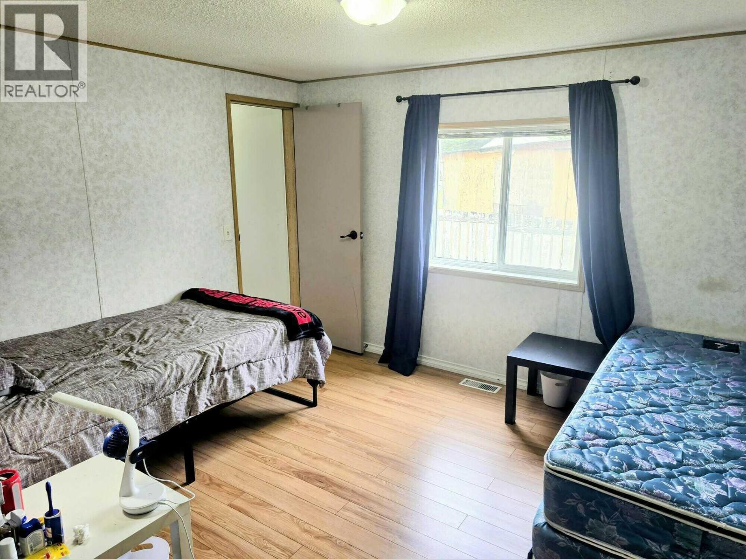
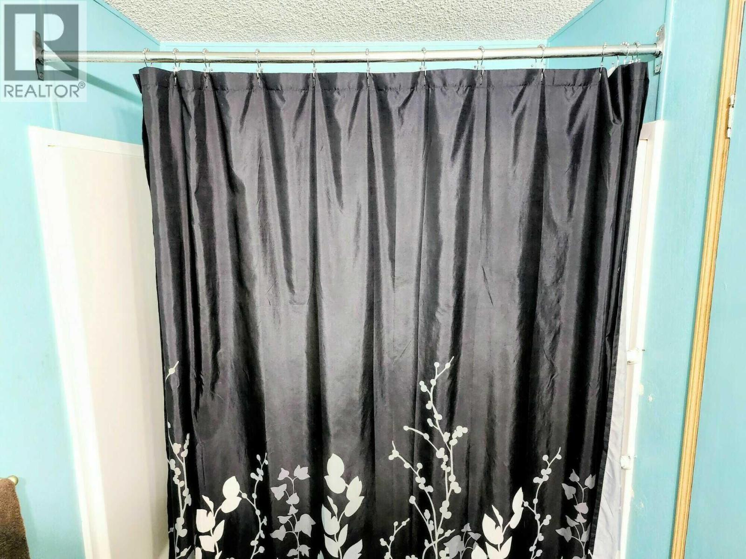
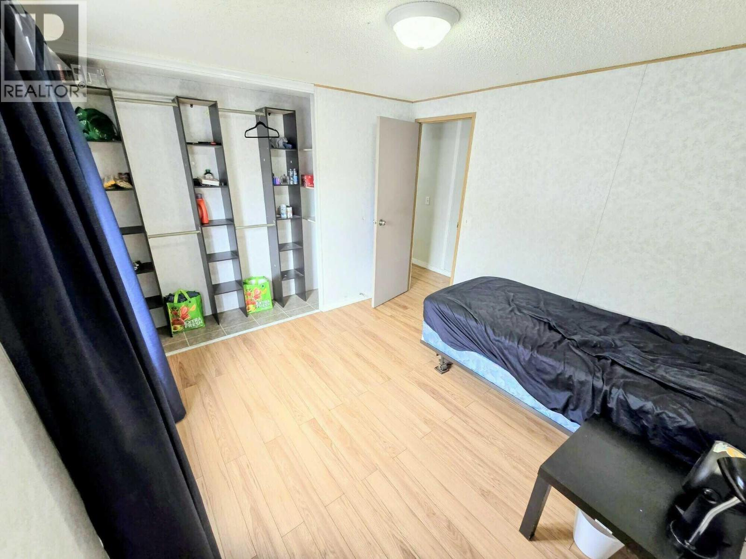
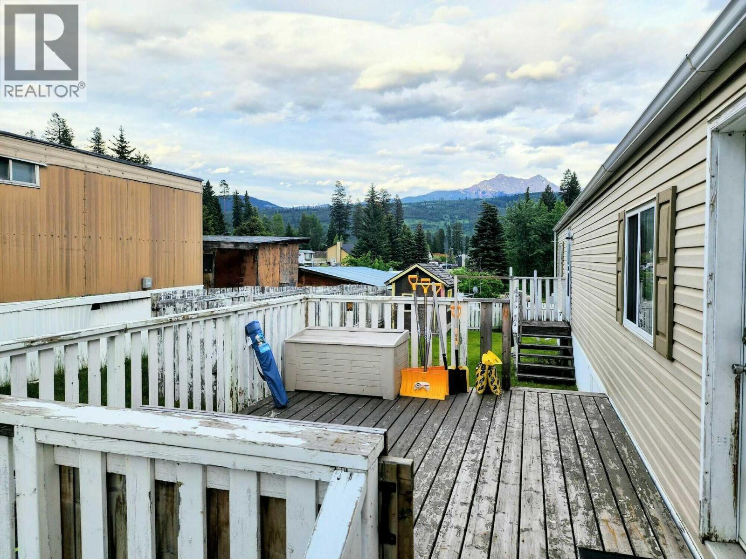
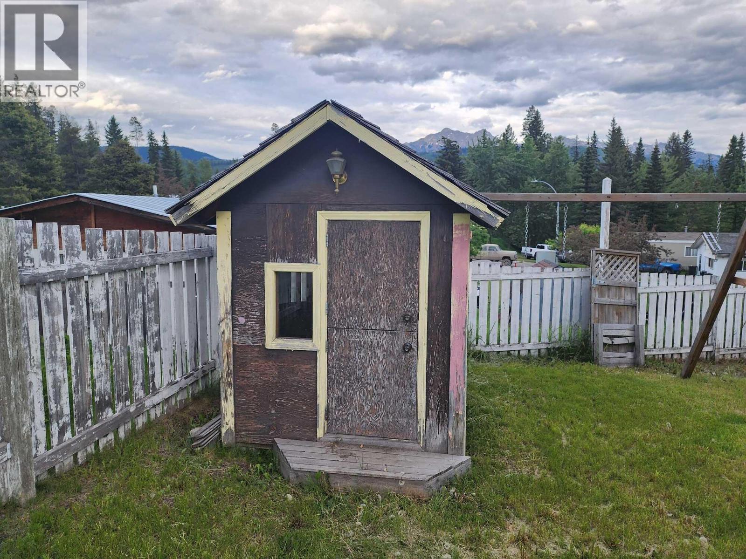
$490 MonthlyVisit REALTOR website for additional information. Affordable entry into the Elk Valley market! This bright and well-designed 2007- built manufactured home offers approximately 921 sq. ft. of comfortable, low-maintenance living with 2 bedrooms, 1 bathroom, and an open-concept kitchen and living area. Outside, enjoy a generous 12' x 16' deck with mountain views and a fully fenced yard —perfect for pets, children, gardening, or storing outdoor gear. Currently tenant-occupied and already generating rental income, this property may appeal to investors or buyers planning for future occupancy. Located in Elkford, known for its spectacular mountain setting and easy access to hiking, biking, fishing, camping, skiing, snowmobiling, and endless year-round recreation. Situated on a rented lot with projected pad rent of approximately $490 per month. All offers are subject to park landlord approval. A practical opportunity to enter the market and enjoy everything the Elk Valley lifestyle has to offer! (id:61048)
Property Details
| MLS® Number | 10403041 |
| Property Type | Single Family |
| Neigbourhood | Elkford |
| Amenities Near By | Park, Recreation, Schools, Shopping |
| Features | Cul-de-sac |
| Parking Space Total | 2 |
| Road Type | Cul De Sac |
| View Type | Mountain View |
Building
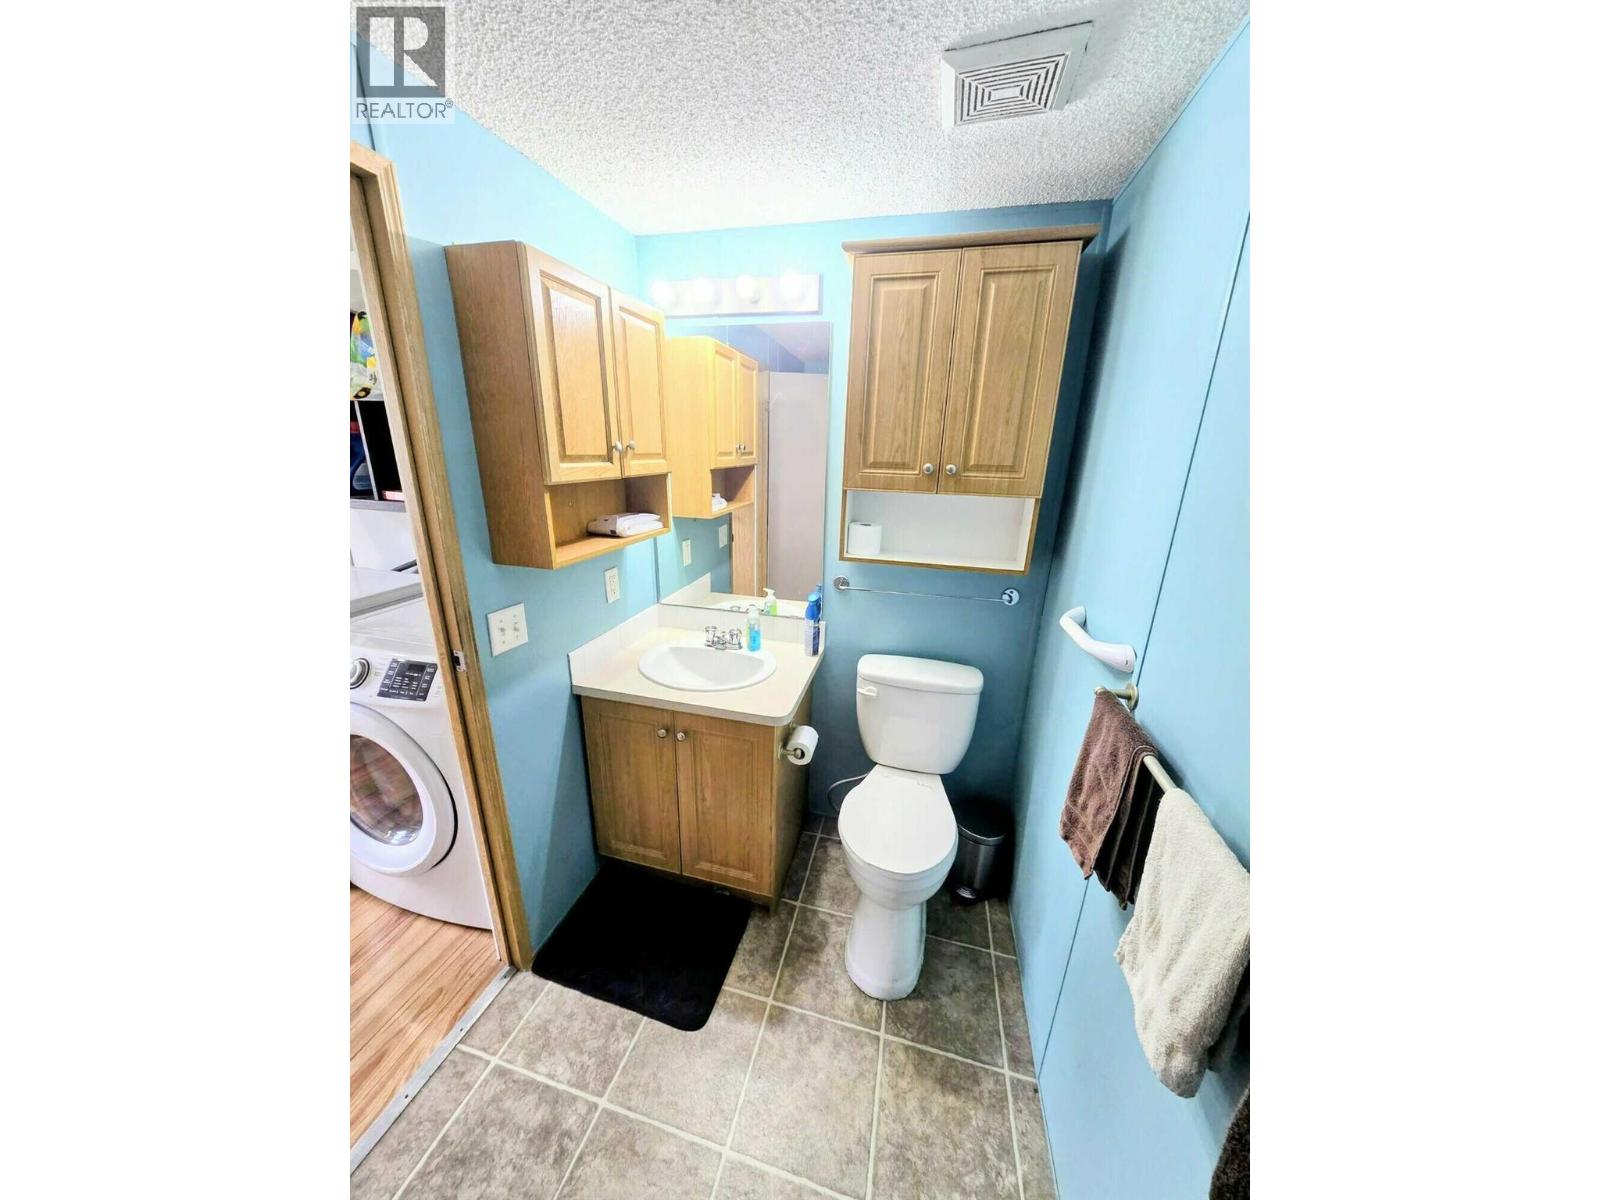
| Bathroom Total | 1 |
| Bedrooms Total | 2 |
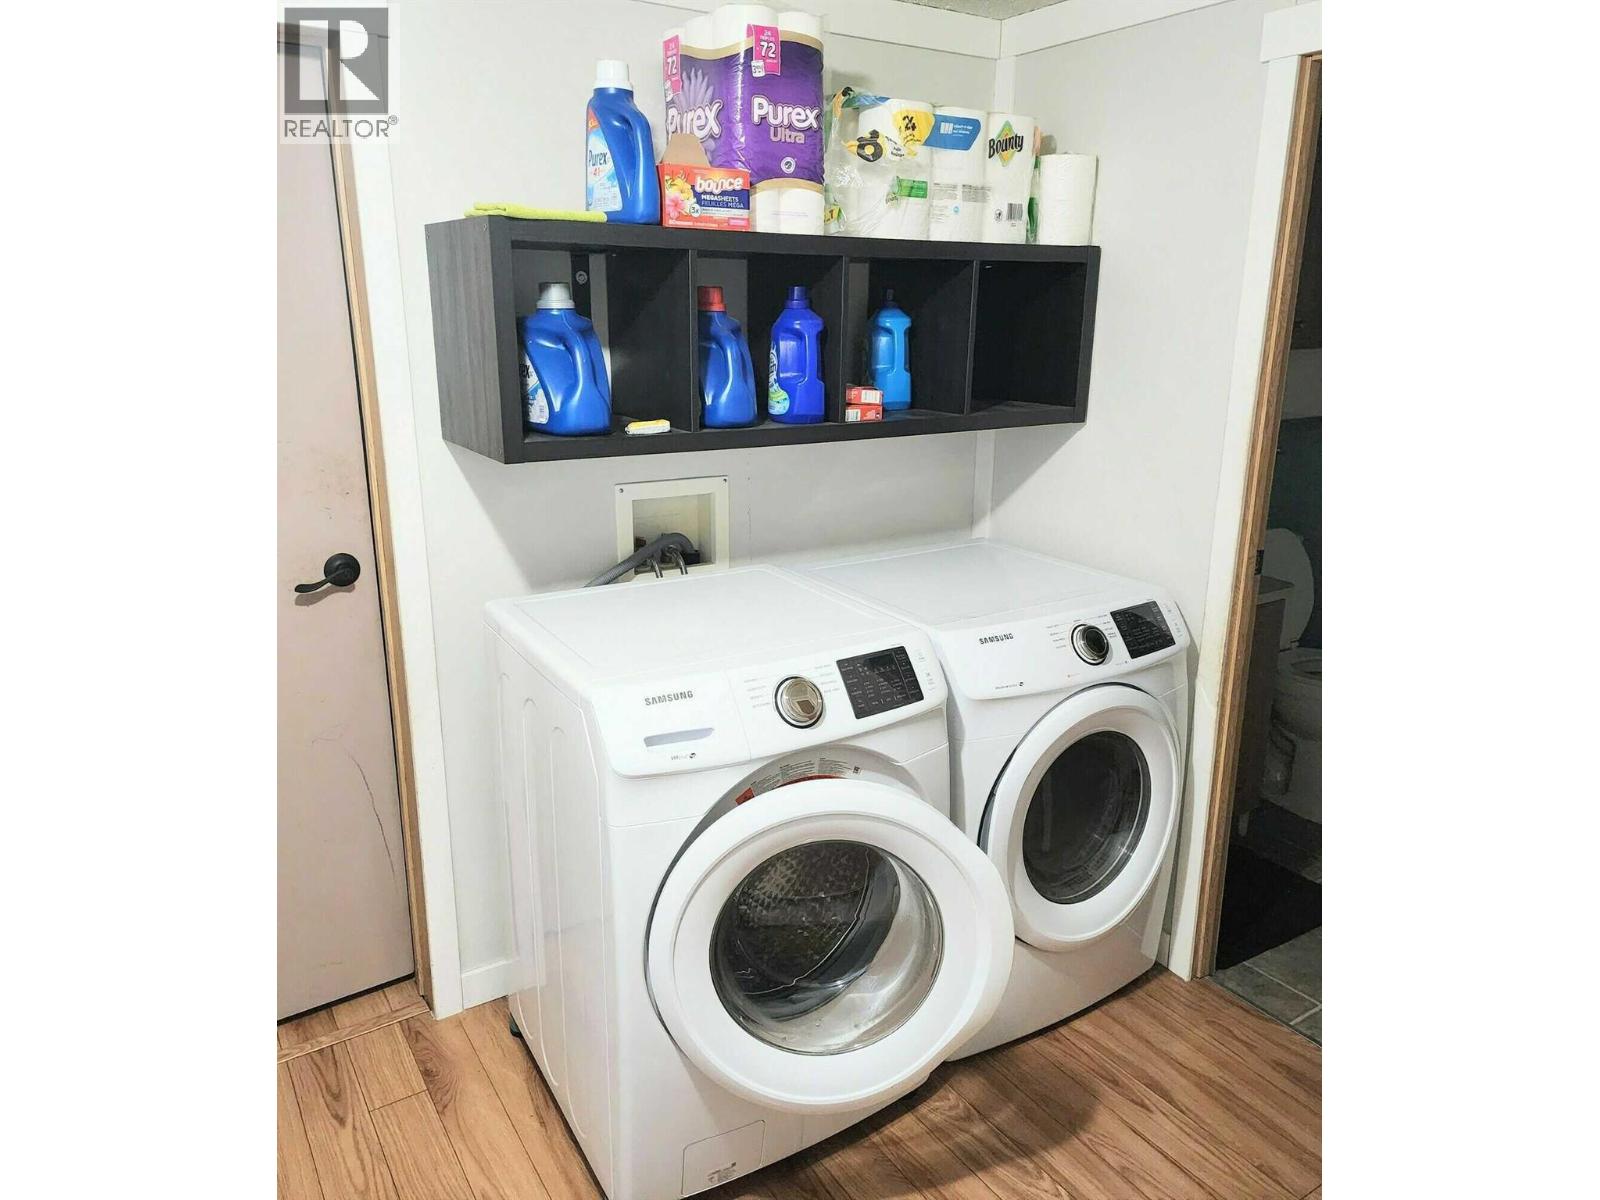
| Appliances | Range, Refrigerator, Dishwasher, Dryer, Washer |
| Constructed Date | 2007 |
| Exterior Finish | Vinyl Siding |
| Flooring Type | Laminate |
| Foundation Type | Preserved Wood |
| Heating Type | Forced Air, See Remarks |
| Roof Material | Asphalt Shingle |
| Roof Style | Unknown |
| Stories Total | 1 |
| Size Interior | 924 Sqft |
| Type | Manufactured Home |
| Utility Water | Municipal Water |
Land
| Acreage | No |
| Fence Type | Fence |
| Land Amenities | Park, Recreation, Schools, Shopping |
| Sewer | Municipal Sewage System |
| Size Total Text | Under 1 Acre |
Rooms
| Level | Type | Length | Width | Dimensions |
|---|---|---|---|---|
| Main Level | Living Room | 13'0'' x 15'2'' | ||
| Main Level | Kitchen | 13'0'' x 15'4'' | ||
| Main Level | Primary Bedroom | 10'2'' x 12'0'' | ||
| Main Level | Laundry Room | 4'10'' x 6'5'' | ||
| Main Level | Bedroom | 9'10'' x 10'4'' | ||
| Main Level | 4pc Bathroom | Measurements not available |
https://www.realtor.ca/real-estate/30377350/21-champlain-place-elkford-elkford
Contact Us
Contact us for more information
Nathan Dautovich
997 Seymour St Suite 250
Vancouver, British Columbia V6B 3M1
(877) 709-0027

The trademarks REALTOR®, REALTORS®, and the REALTOR® logo are controlled by The Canadian Real Estate Association (CREA) and identify real estate professionals who are members of CREA. The trademarks MLS®, Multiple Listing Service® and the associated logos are owned by The Canadian Real Estate Association (CREA) and identify the quality of services provided by real estate professionals who are members of CREA. The trademark DDF® is owned by The Canadian Real Estate Association (CREA) and identifies CREA's Data Distribution Facility (DDF®)
October 07 2026 08:33:15
Association of Interior REALTORS®
Pg Direct Realty