Presented by Robert J. Iio Personal Real Estate Corporation — Team 110 RE/MAX Real Estate (Kamloops).
4706 Bowness Ave Powell River, British Columbia V8A 3S3

$549,900
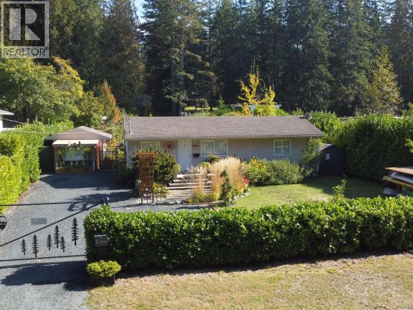
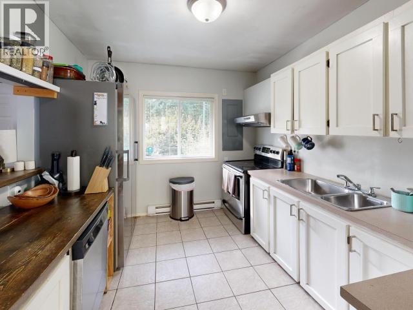
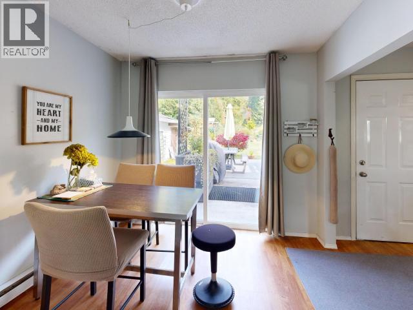
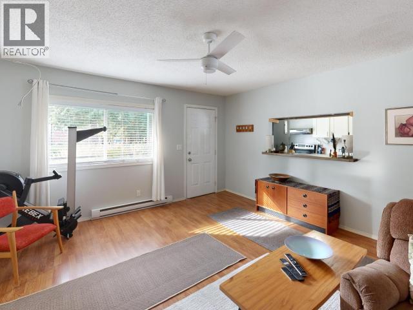
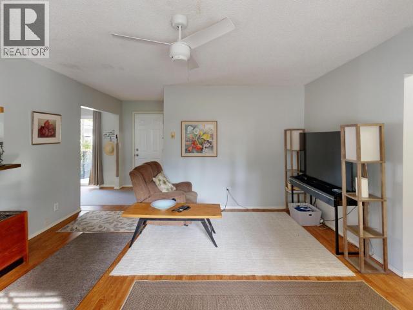
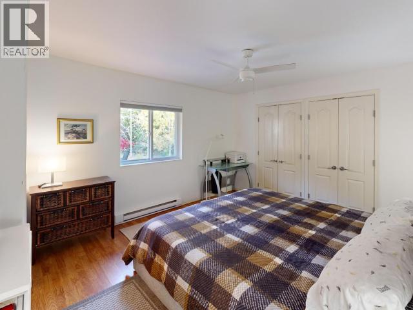
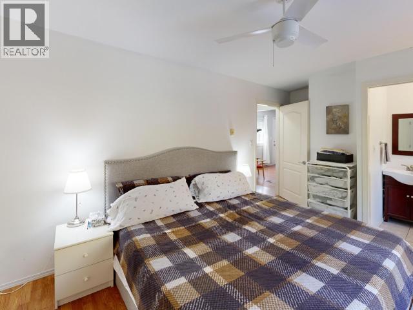
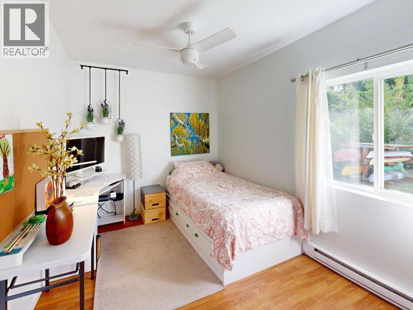
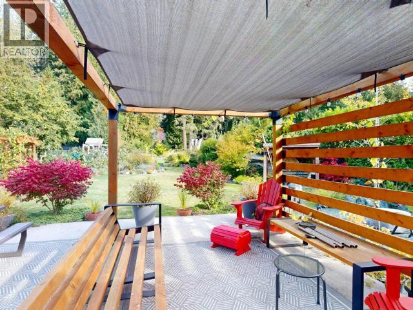
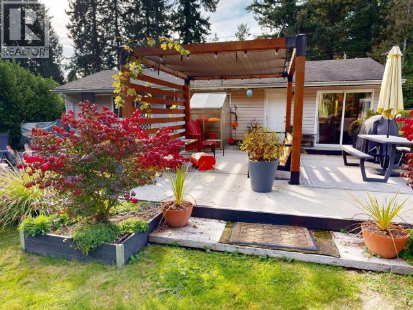
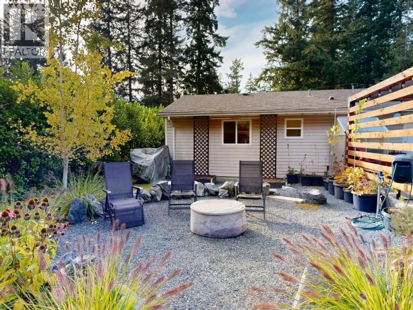
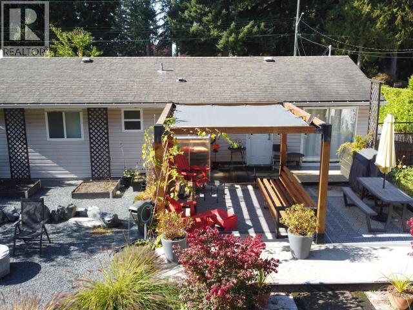
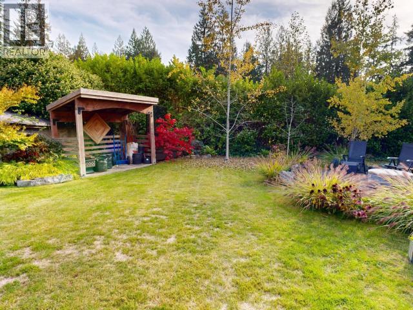
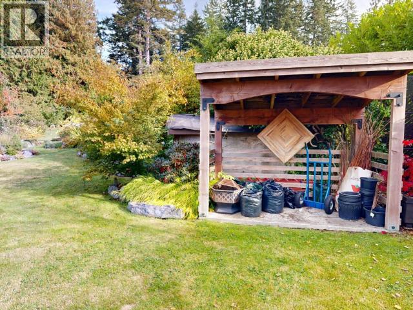
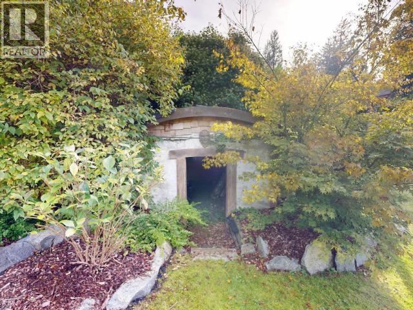
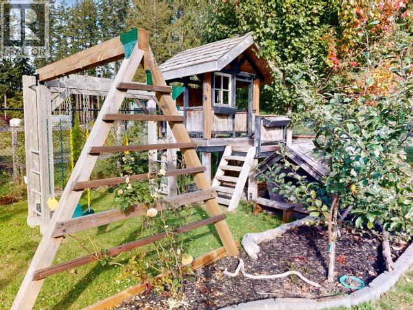
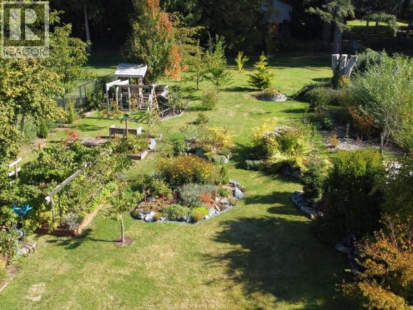
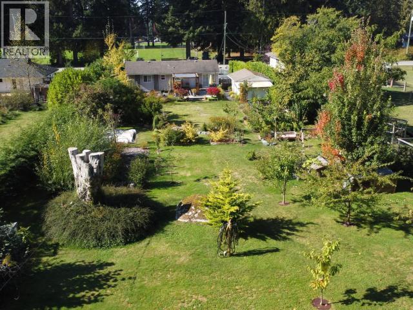
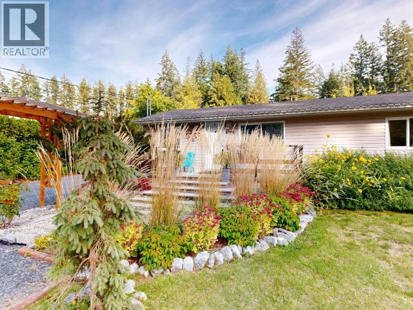
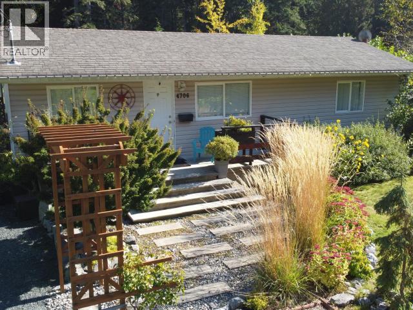
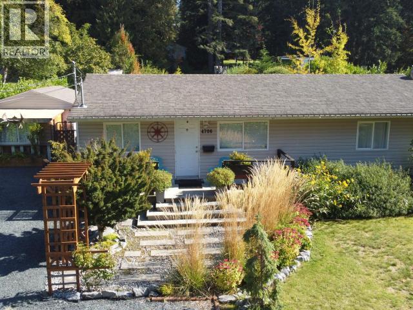
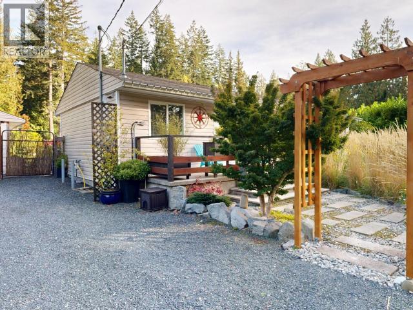
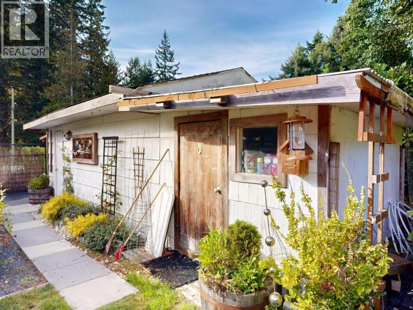
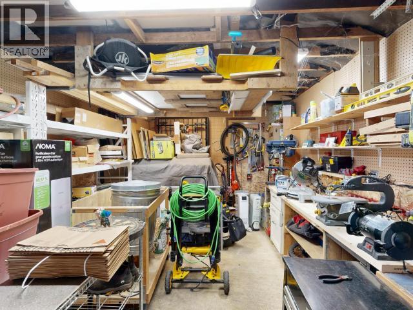
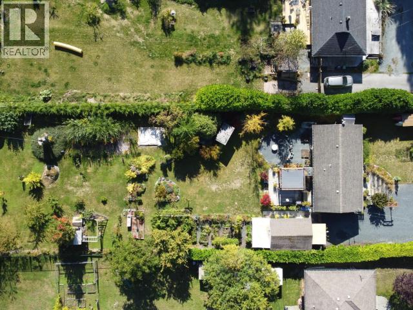
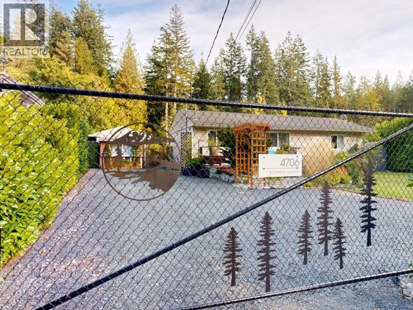
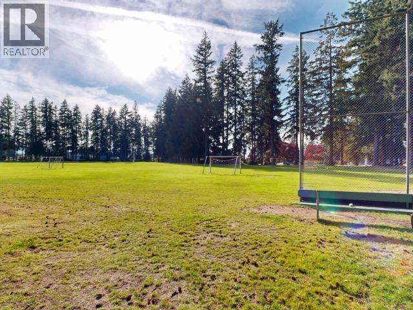
Welcome to this charming home! This cozy, 896 sq ft, 2-bedroom, 2-bathroom home sits on a beautiful 0.51-acre lot featuring lush gardens and picturesque outdoor living spaces. Inside, enjoy a functional layout highlighted by a spacious primary bedroom with its own private ensuite. Step outside onto the beautiful back patio--complete with a covered pergola setup--ideal for entertaining or relaxing while overlooking your gorgeous backyard oasis. The property comes exceptionally well-equipped: bunkie construction is already started on a solid concrete pad, and full property power and water lines make garden maintenance a breeze. Additional perks include an RV sewer hookup, EV charging, and a detached, powered 35'x12' shed with newly insulated walls and ceiling. Located across the street from the park, steps to trail networks, and close to all local amenities! (id:61048)
Property Details
| MLS® Number | 20265 |
| Property Type | Single Family |
| Amenities Near By | Shopping, Golf Course |
| Community Features | Family Oriented |
| Features | Central Location, Private Setting, Southern Exposure |
| Road Type | Paved Road |
| Structure | Workshop |
Building
| Bathroom Total | 2 |
| Bedrooms Total | 2 |
| Constructed Date | 1957 |
| Construction Style Attachment | Detached |
| Cooling Type | None |
| Heating Fuel | Electric |
| Heating Type | Baseboard Heaters |
| Size Interior | 896 Sqft |
| Type | House |
Land
| Access Type | Easy Access |
| Acreage | No |
| Fence Type | Fence |
| Land Amenities | Shopping, Golf Course |
| Landscape Features | Garden Area |
| Size Irregular | 22215 |
| Size Total | 22215 Sqft |
| Size Total Text | 22215 Sqft |
Rooms
| Level | Type | Length | Width | Dimensions |
|---|---|---|---|---|
| Main Level | Foyer | 5 ft ,10 in | 5 ft | 5 ft ,10 in x 5 ft |
| Main Level | Living Room | 13 ft ,11 in | 14 ft | 13 ft ,11 in x 14 ft |
| Main Level | Dining Room | 9 ft | 8 ft ,1 in | 9 ft x 8 ft ,1 in |
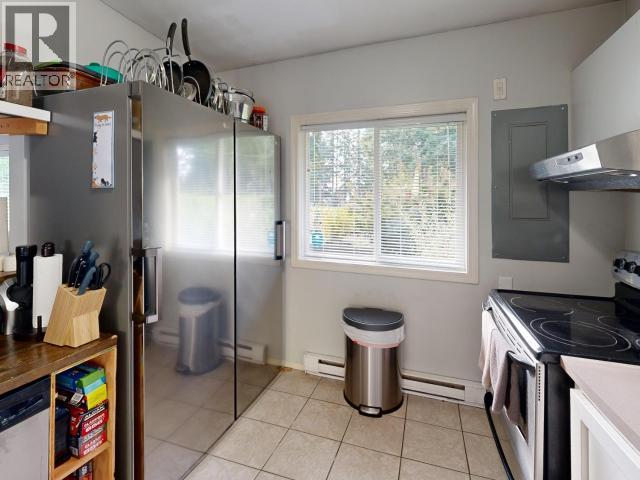
| Main Level | Kitchen | 9 ft | 10 ft ,11 in | 9 ft x 10 ft ,11 in |
| Main Level | Primary Bedroom | 12 ft ,7 in | 11 ft | 12 ft ,7 in x 11 ft |
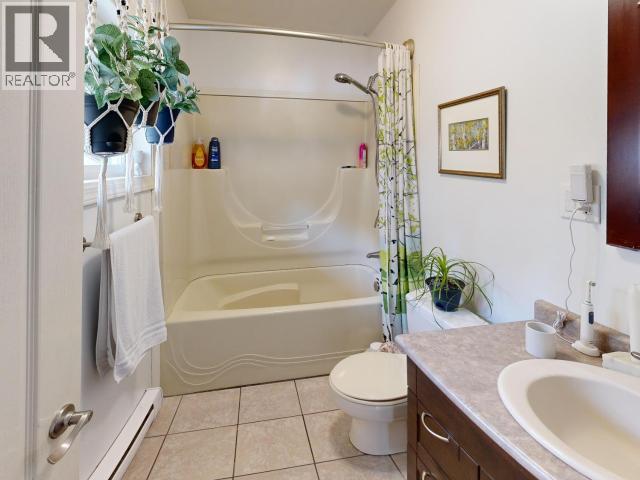
| Main Level | 4pc Bathroom | Measurements not available | ||
| Main Level | 2pc Ensuite Bath | Measurements not available | ||
| Main Level | Bedroom | 13 ft ,2 in | 7 ft ,11 in | 13 ft ,2 in x 7 ft ,11 in |
https://www.realtor.ca/real-estate/30376094/4706-bowness-ave-powell-river
Contact Us
Contact us for more information

Meaghan Westie
Personal Real Estate Corporation
meaghanwestie.ca/
www.facebook.com/Meaghan-Westie-Personal-Real-Estate-Services-970219843001069/?ref=tn_tnmn
ca.linkedin.com/in/meaghan-westie-18182b98
twitter.com/meag_n3
www.instagram.com/meagn3/
4766 Joyce Ave.
Powell River, British Columbia V8A 3B6
(604) 485-4231
(604) 485-4230
www.royallepagepowellriver.ca/

The trademarks REALTOR®, REALTORS®, and the REALTOR® logo are controlled by The Canadian Real Estate Association (CREA) and identify real estate professionals who are members of CREA. The trademarks MLS®, Multiple Listing Service® and the associated logos are owned by The Canadian Real Estate Association (CREA) and identify the quality of services provided by real estate professionals who are members of CREA. The trademark DDF® is owned by The Canadian Real Estate Association (CREA) and identifies CREA's Data Distribution Facility (DDF®)
October 07 2026 07:24:50
Powell River Sunshine Coast Real Estate Board
Royal LePage Powell River