Presented by Robert J. Iio Personal Real Estate Corporation — Team 110 RE/MAX Real Estate (Kamloops).
4025 Gellatly Road S Unit# 179 West Kelowna, British Columbia V4T 0E6

$569,000Maintenance, Reserve Fund Contributions, Insurance, Ground Maintenance, Property Management, Other, See Remarks
$221.84 Monthly
Maintenance, Reserve Fund Contributions, Insurance, Ground Maintenance, Property Management, Other, See Remarks
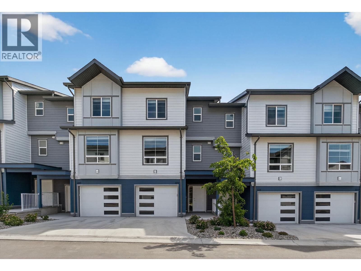
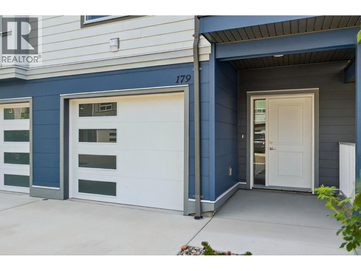
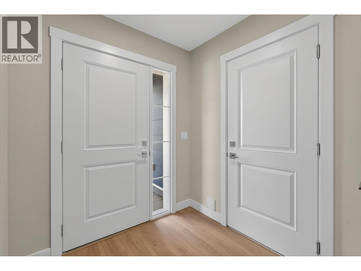
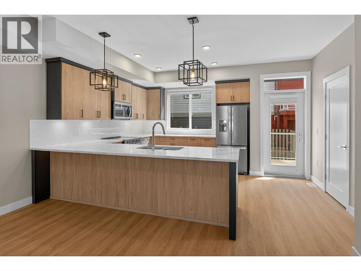
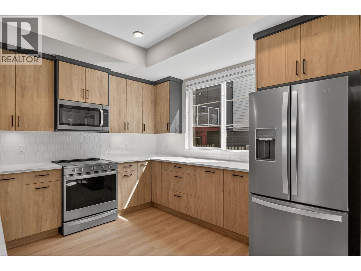
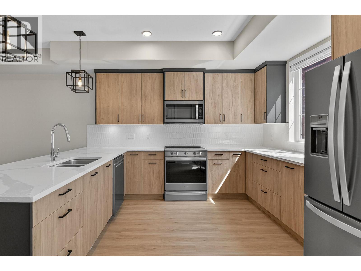
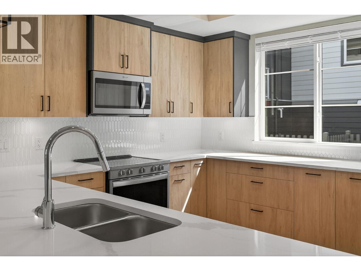
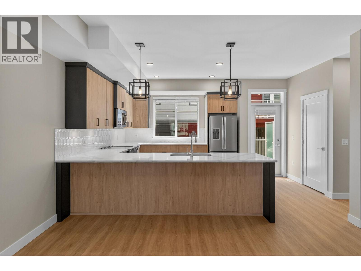
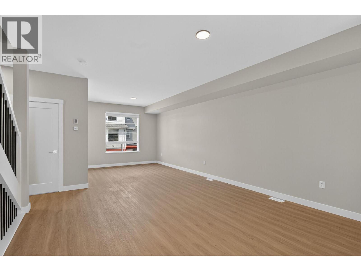
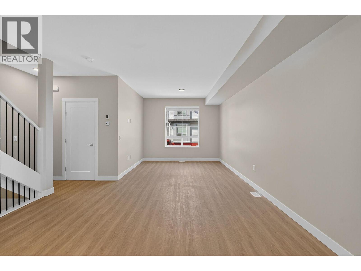
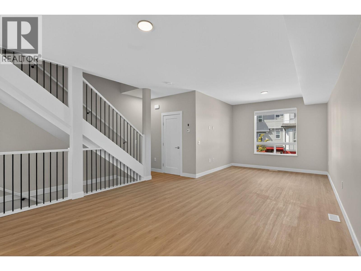
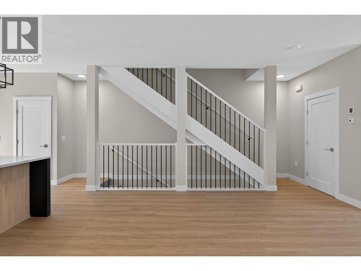
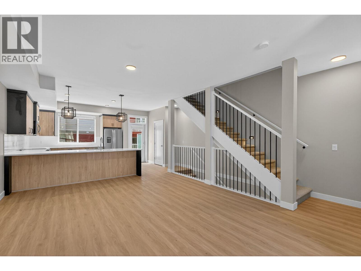
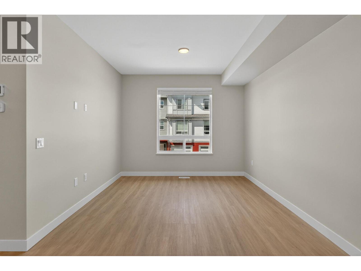
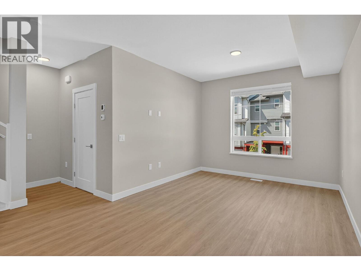
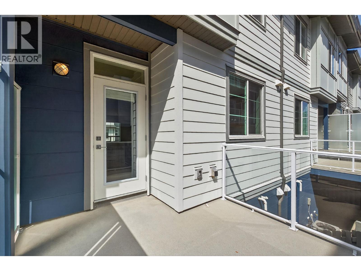
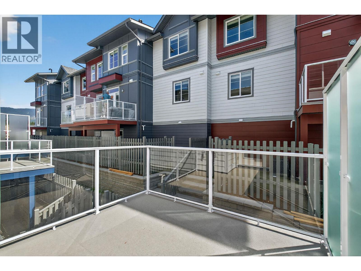
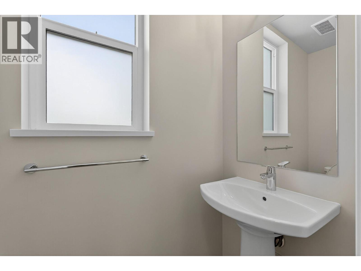
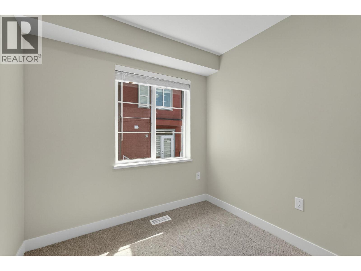
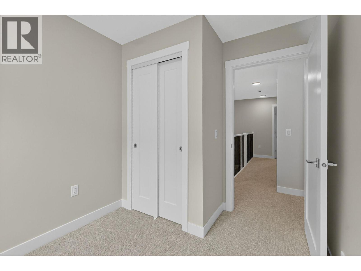
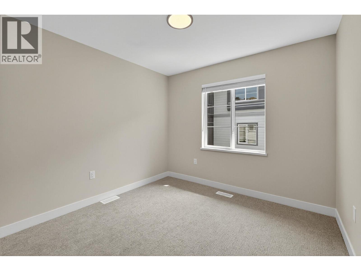
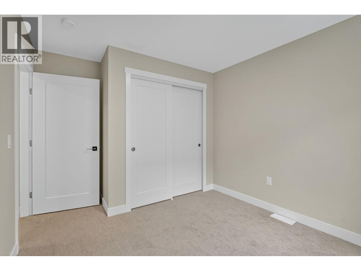
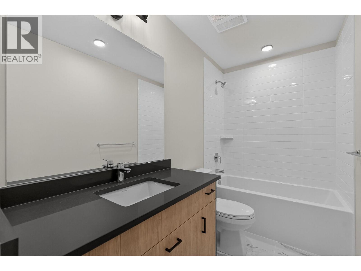
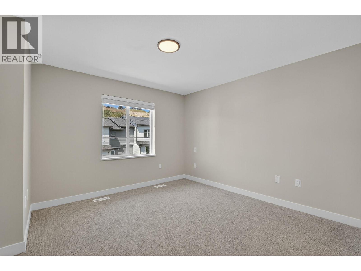
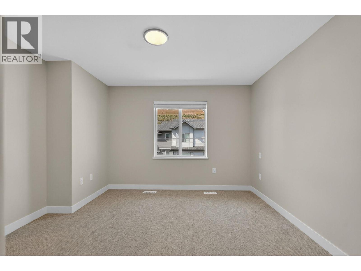
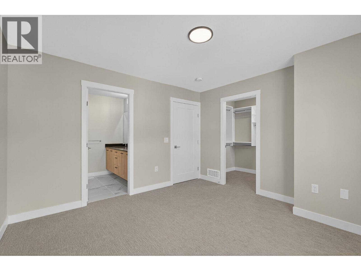
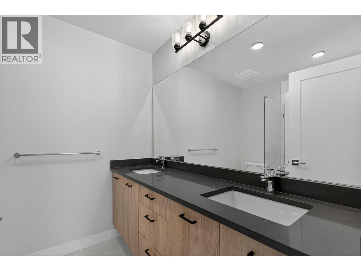
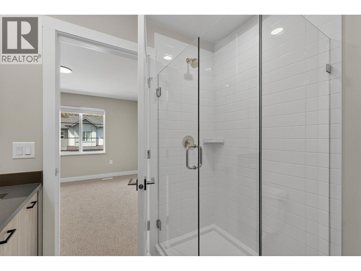
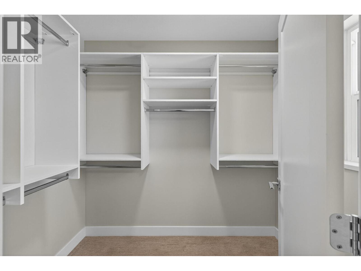
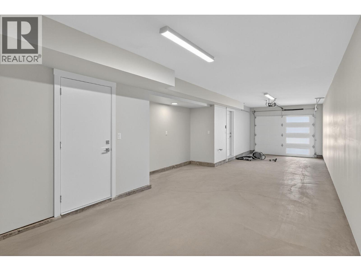
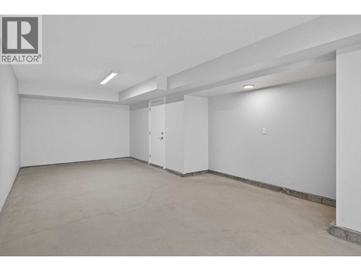
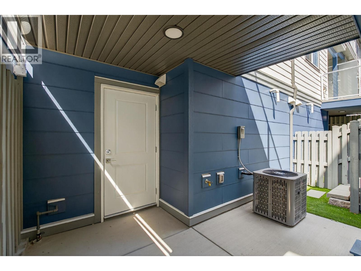
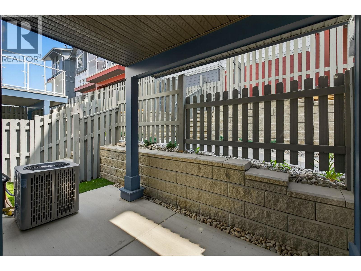
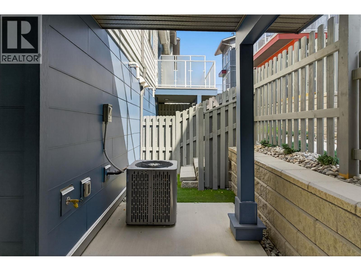
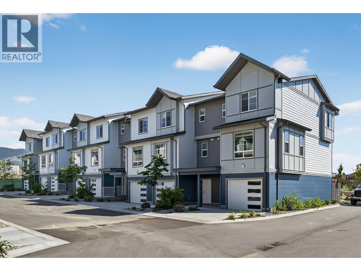
$221.84 MonthlyGST Paid! Nearly new townhouse in spectacular Glen Canyon / Gellatly Bay location. Minutes from Okanagan lake, parks, trails, and amenities. Three storey unit built in 2025, 3 bedrooms, 2.5 bath. Main Floor Features open concept kitchen, dinning room, and living room with 2 piece powder room and office nook. Large kitchen with center island, vinyl plank flooring, stainless steel appliances, patio. Upstairs features three bedroom, full master ensuite, and full second bath. Downstairs features a tandem double garage and storage room. This development offers a pickleball court and children's playground. Available immediately. (id:61048)
Property Details
| MLS® Number | 10403070 |
| Property Type | Single Family |
| Neigbourhood | Westbank Centre |
| Community Name | Carbury |
| Community Features | Pet Restrictions, Pets Allowed With Restrictions |
| Features | Central Island, Balcony |
| Parking Space Total | 2 |
| Storage Type | Storage |
| Structure | Playground |
Building
| Bathroom Total | 3 |
| Bedrooms Total | 3 |
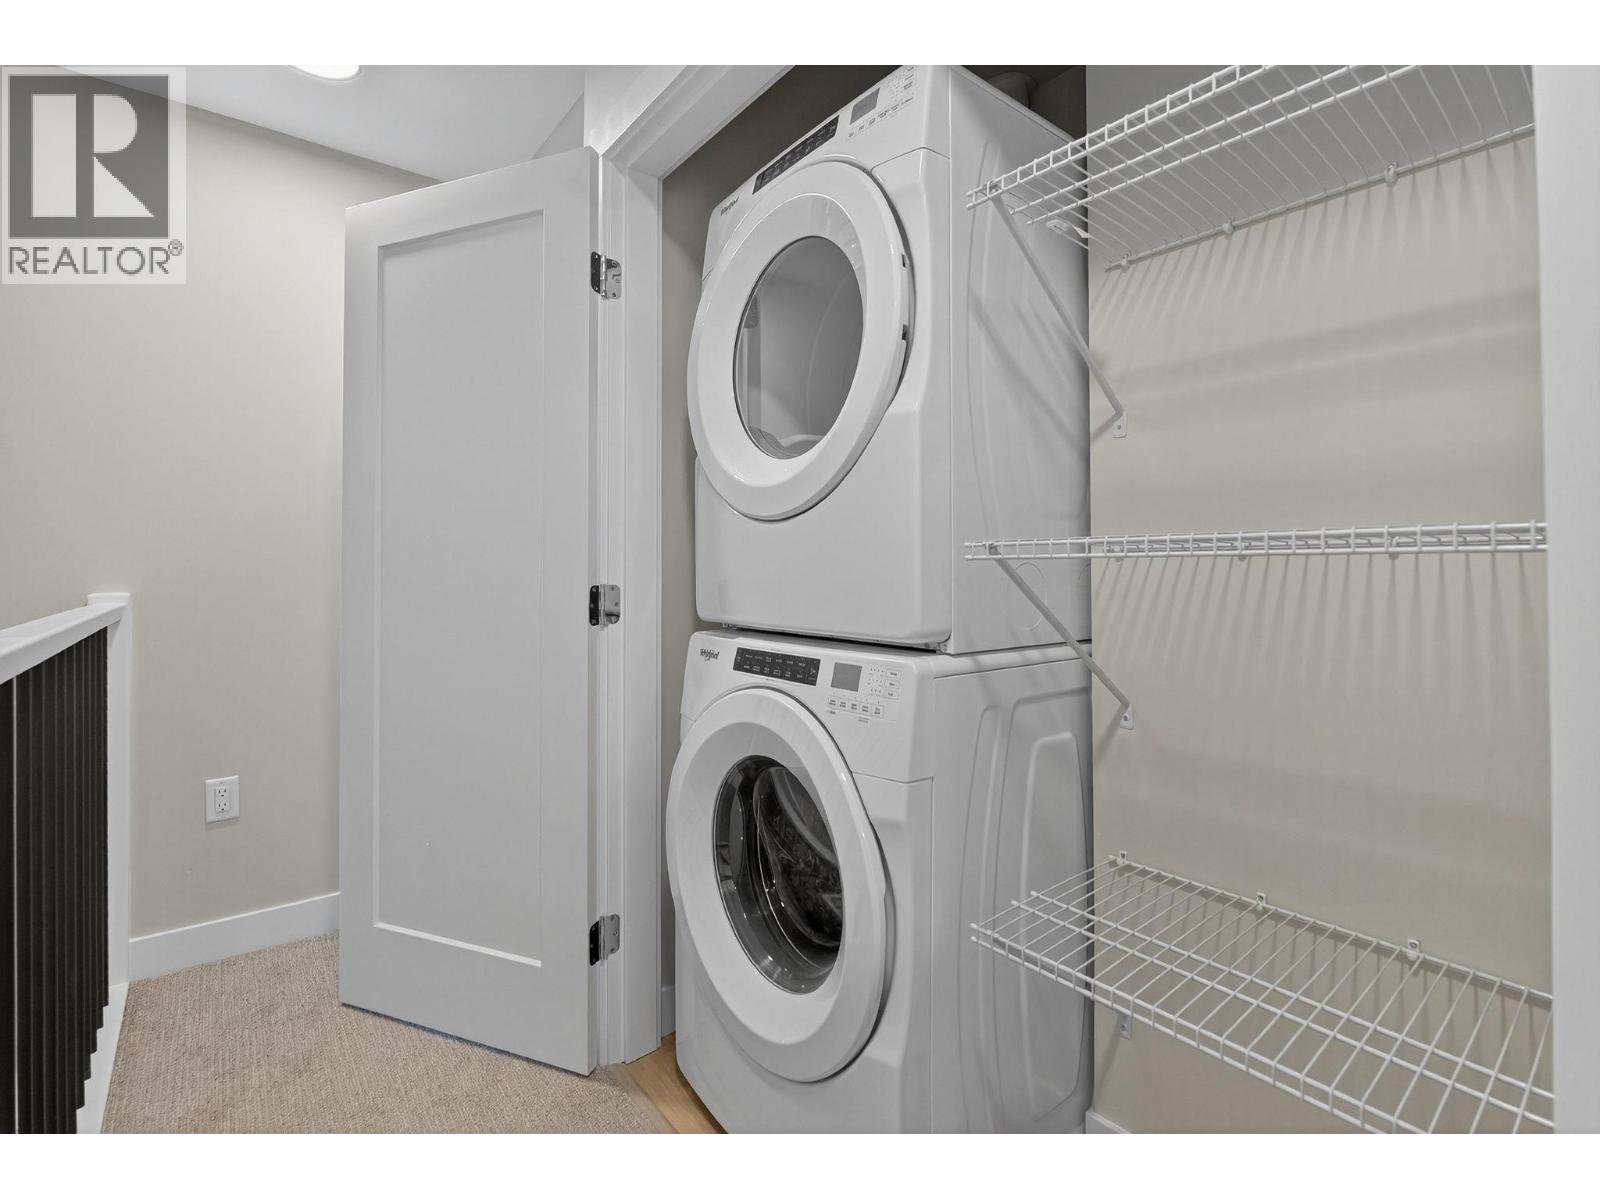
| Appliances | Refrigerator, Dishwasher, Oven - Electric, Range - Electric, Microwave, Washer & Dryer |
| Constructed Date | 2025 |
| Construction Style Attachment | Attached |
| Cooling Type | Central Air Conditioning |
| Exterior Finish | Other |
| Fire Protection | Controlled Entry |
| Flooring Type | Carpeted, Tile, Vinyl |
| Half Bath Total | 1 |
| Heating Type | Forced Air |
| Roof Material | Asphalt Shingle |
| Roof Style | Unknown |
| Stories Total | 3 |
| Size Interior | 1,419 Sqft |
| Type | Row / Townhouse |
| Utility Water | Municipal Water |
Parking
| Attached Garage | 2 |
Land
| Acreage | Yes |
| Sewer | Municipal Sewage System |
| Size Irregular | 4.72 |
| Size Total | 4.72 Ac|1 - 5 Acres |
| Size Total Text | 4.72 Ac|1 - 5 Acres |
Rooms
| Level | Type | Length | Width | Dimensions |
|---|---|---|---|---|
| Second Level | 2pc Bathroom | 3'6'' x 7'3'' | ||
| Second Level | Dining Room | 11'0'' x 14'5'' | ||
| Second Level | Living Room | 14'11'' x 11'0'' | ||
| Second Level | Kitchen | 14'0'' x 11'0'' | ||
| Third Level | Bedroom | 9'9'' x 9'8'' | ||
| Third Level | 4pc Bathroom | 11'1'' x 5'0'' | ||
| Third Level | 4pc Ensuite Bath | 9'9'' x 9'8'' | ||
| Third Level | Bedroom | 7'0'' x 8'0'' | ||
| Third Level | Primary Bedroom | 7'0'' x 8'0'' | ||
| Main Level | Foyer | 7'0'' x 7'3'' |
Contact Us
Contact us for more information
Travis Tournier
Personal Real Estate Corporation
110 - 22196 50 Avenue
Langley, British Columbia V2Y 2V4
(604) 533-3231
www.c21coastal.ca/
Patrick Kerr
110 - 22196 50 Avenue
Langley, British Columbia V2Y 2V4
(604) 533-3231
www.c21coastal.ca/

The trademarks REALTOR®, REALTORS®, and the REALTOR® logo are controlled by The Canadian Real Estate Association (CREA) and identify real estate professionals who are members of CREA. The trademarks MLS®, Multiple Listing Service® and the associated logos are owned by The Canadian Real Estate Association (CREA) and identify the quality of services provided by real estate professionals who are members of CREA. The trademark DDF® is owned by The Canadian Real Estate Association (CREA) and identifies CREA's Data Distribution Facility (DDF®)
October 07 2026 08:33:25
Association of Interior REALTORS®
Century 21 Coastal Realty Ltd.