Presented by Robert J. Iio Personal Real Estate Corporation — Team 110 RE/MAX Real Estate (Kamloops).
6725 Barnhartvale Road Kamloops, British Columbia V2C 6V7

$649,000
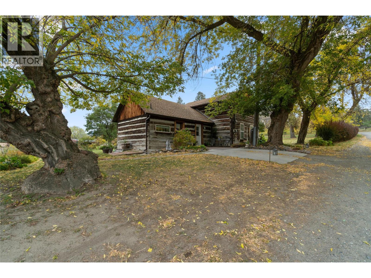
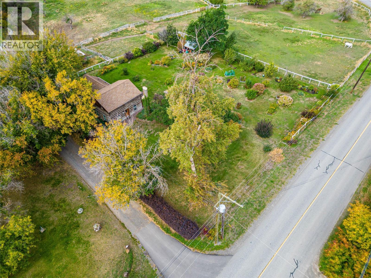
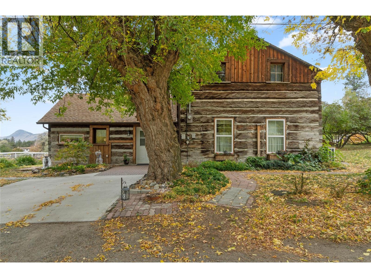
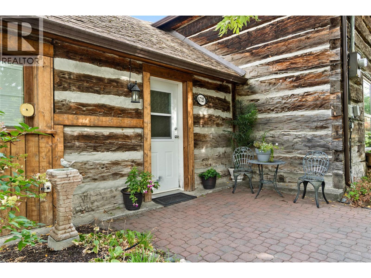
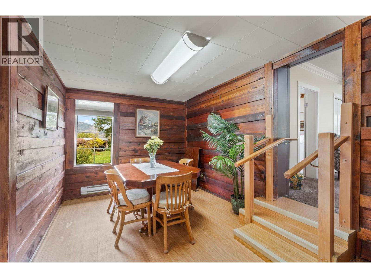
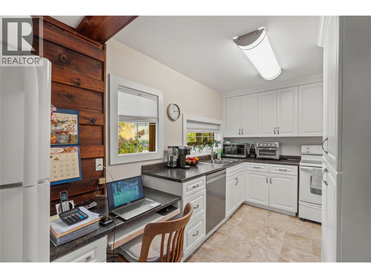
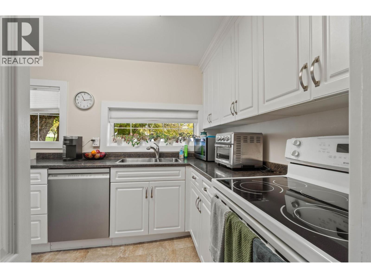
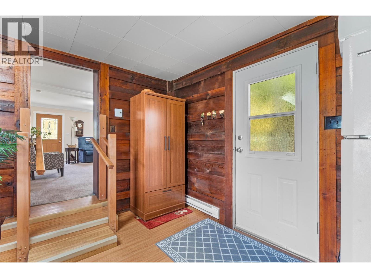
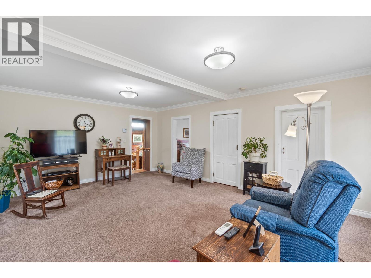
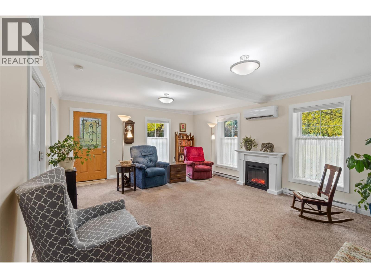
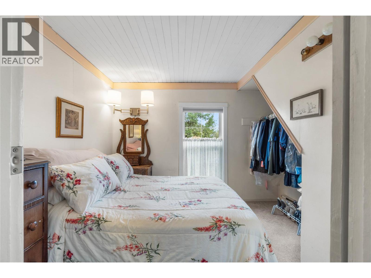
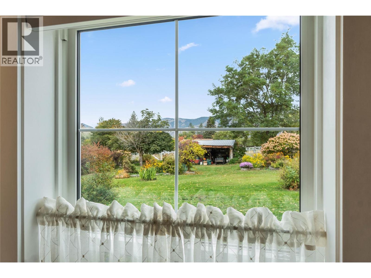
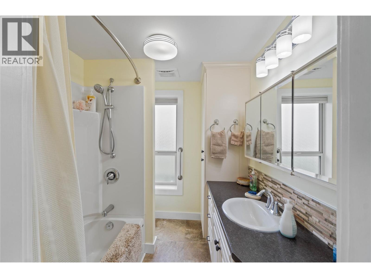
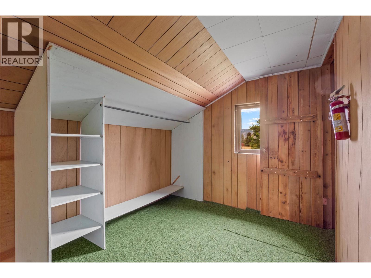
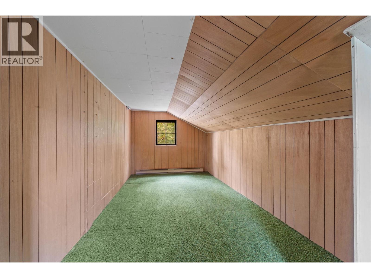
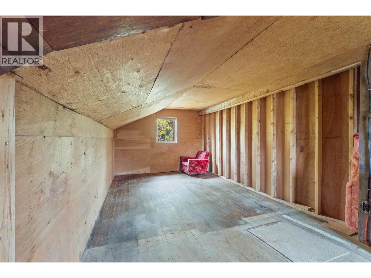
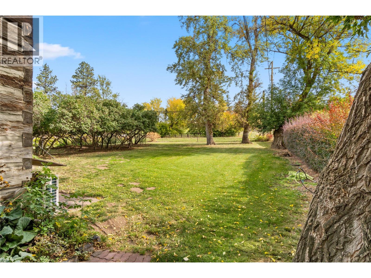
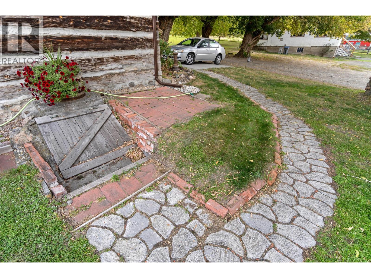
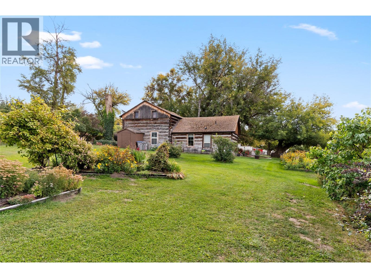
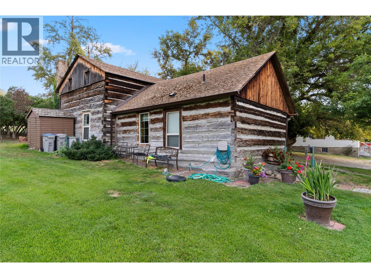
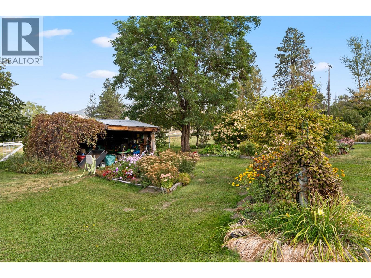
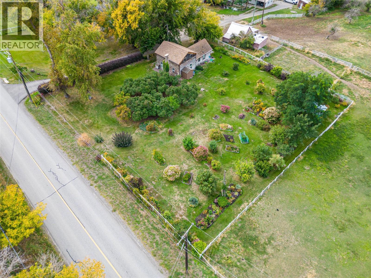
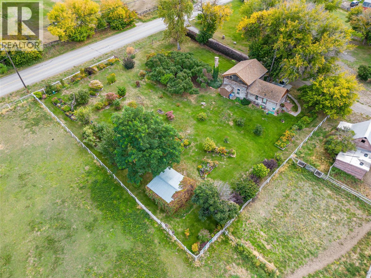
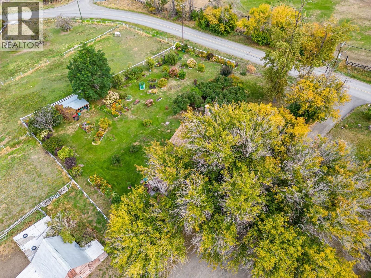
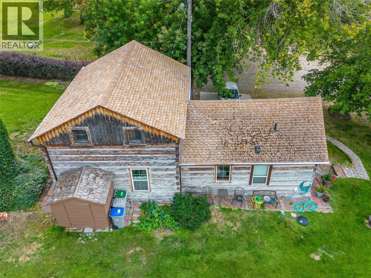
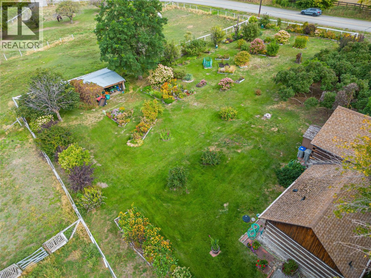
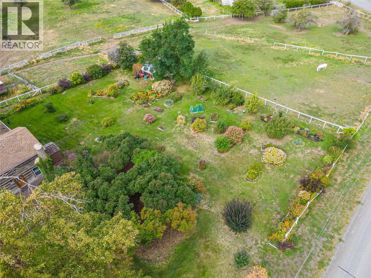
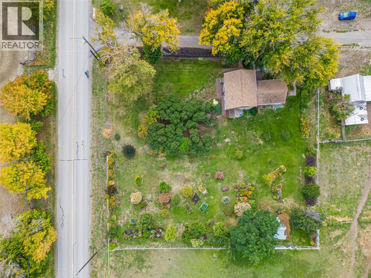
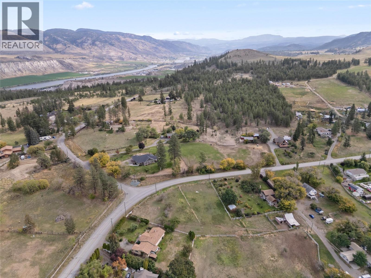
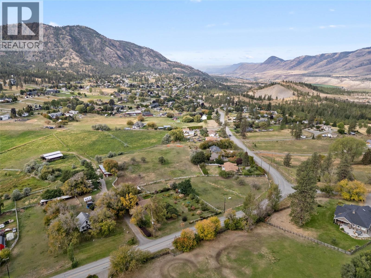
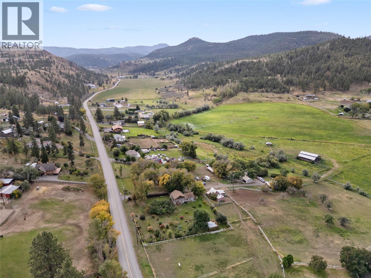
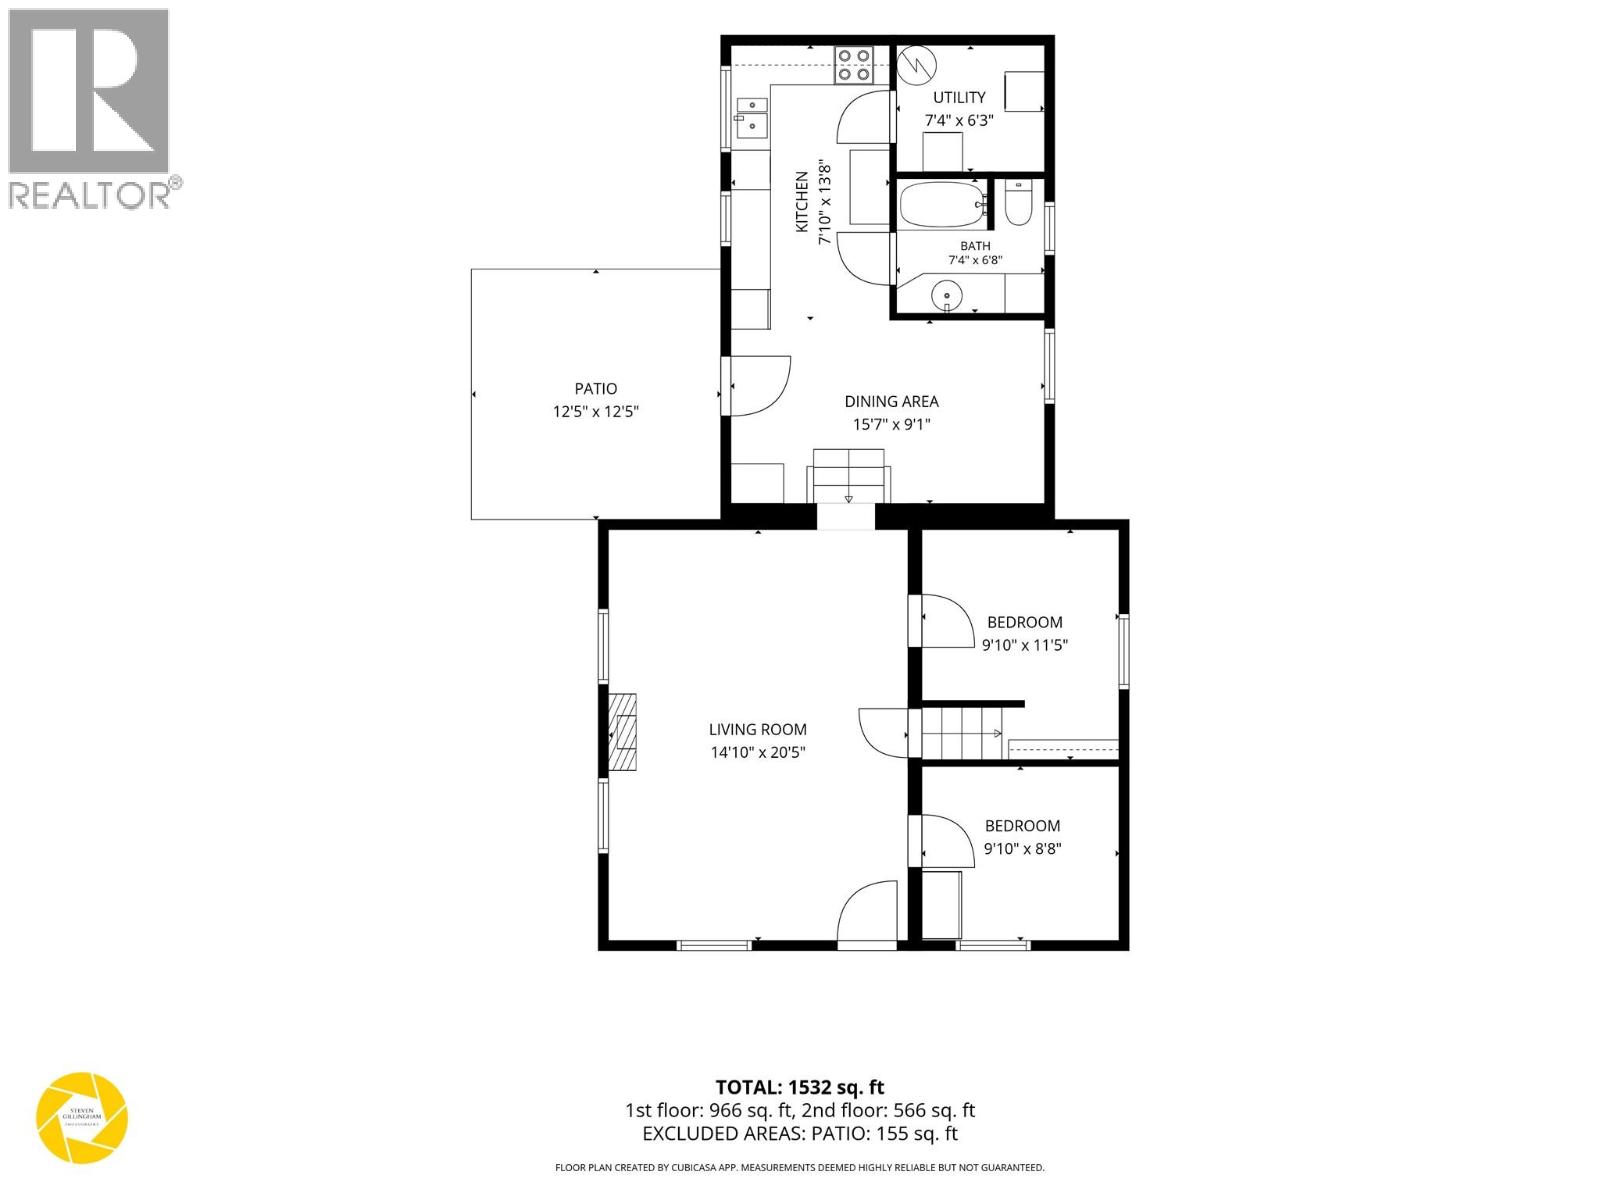
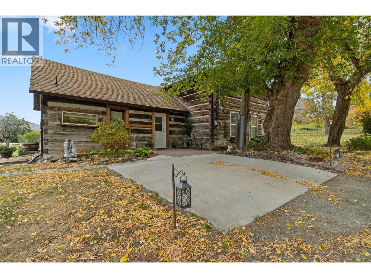
A Barnhartvale original! This home has been loved, improved and maintained by the same family since 1947 & is now offered for sale. From the impressive exterior timberwork, to the warm & cozy home situated in mature gardens, this home, full of original & unique features plus the conveniences of modern living is sure to please. The kitchen, bathroom & living room, as well as the windows have been recently updated, mini split heat/ac units + an electric fireplace have been added. Down the hedge lined drive, the welcoming main entrance leads into the dining room, it’s walls lined with beautiful wood detailing. The adjacent kitchen is nice & bright, with the convenience of added storage & laundry tucked beside. Thru the dining area you are welcomed into the bright, yet cozy living room, with a door leading to the front garden. There are two bedrooms, both with windows overlooking the spectacular gardens & a narrow staircase leads to the upper floor, offering the possibility of more bedrooms, play rooms, a home office….the choice is yours. Over half an acre is yours to enjoy, with mature tree’s, hedges and abundant garden beds, there’s sure to be no shortage of ‘favorite spots’. Conveniently located a short walk to The Pond Country Market, Happy Valley Convenience Store, Hiking & Biking trails, close to RLC Elementary & the High School bus picks up close to the end of the drive. This is your opportunity to be the next chapter in the history of this Treasured Heritage Home! (id:61048)
Property Details
| MLS® Number | 10402561 |
| Property Type | Single Family |
| Neigbourhood | Barnhartvale |
Building
| Bathroom Total | 1 |
| Bedrooms Total | 2 |
| Architectural Style | Log House/cabin |
| Basement Type | Cellar |
| Constructed Date | 1910 |
| Construction Style Attachment | Detached |
| Cooling Type | Wall Unit |
| Fireplace Fuel | Electric |
| Fireplace Present | Yes |
| Fireplace Total | 1 |
| Fireplace Type | Unknown |
| Heating Type | Baseboard Heaters, Radiant Heat |
| Stories Total | 2 |
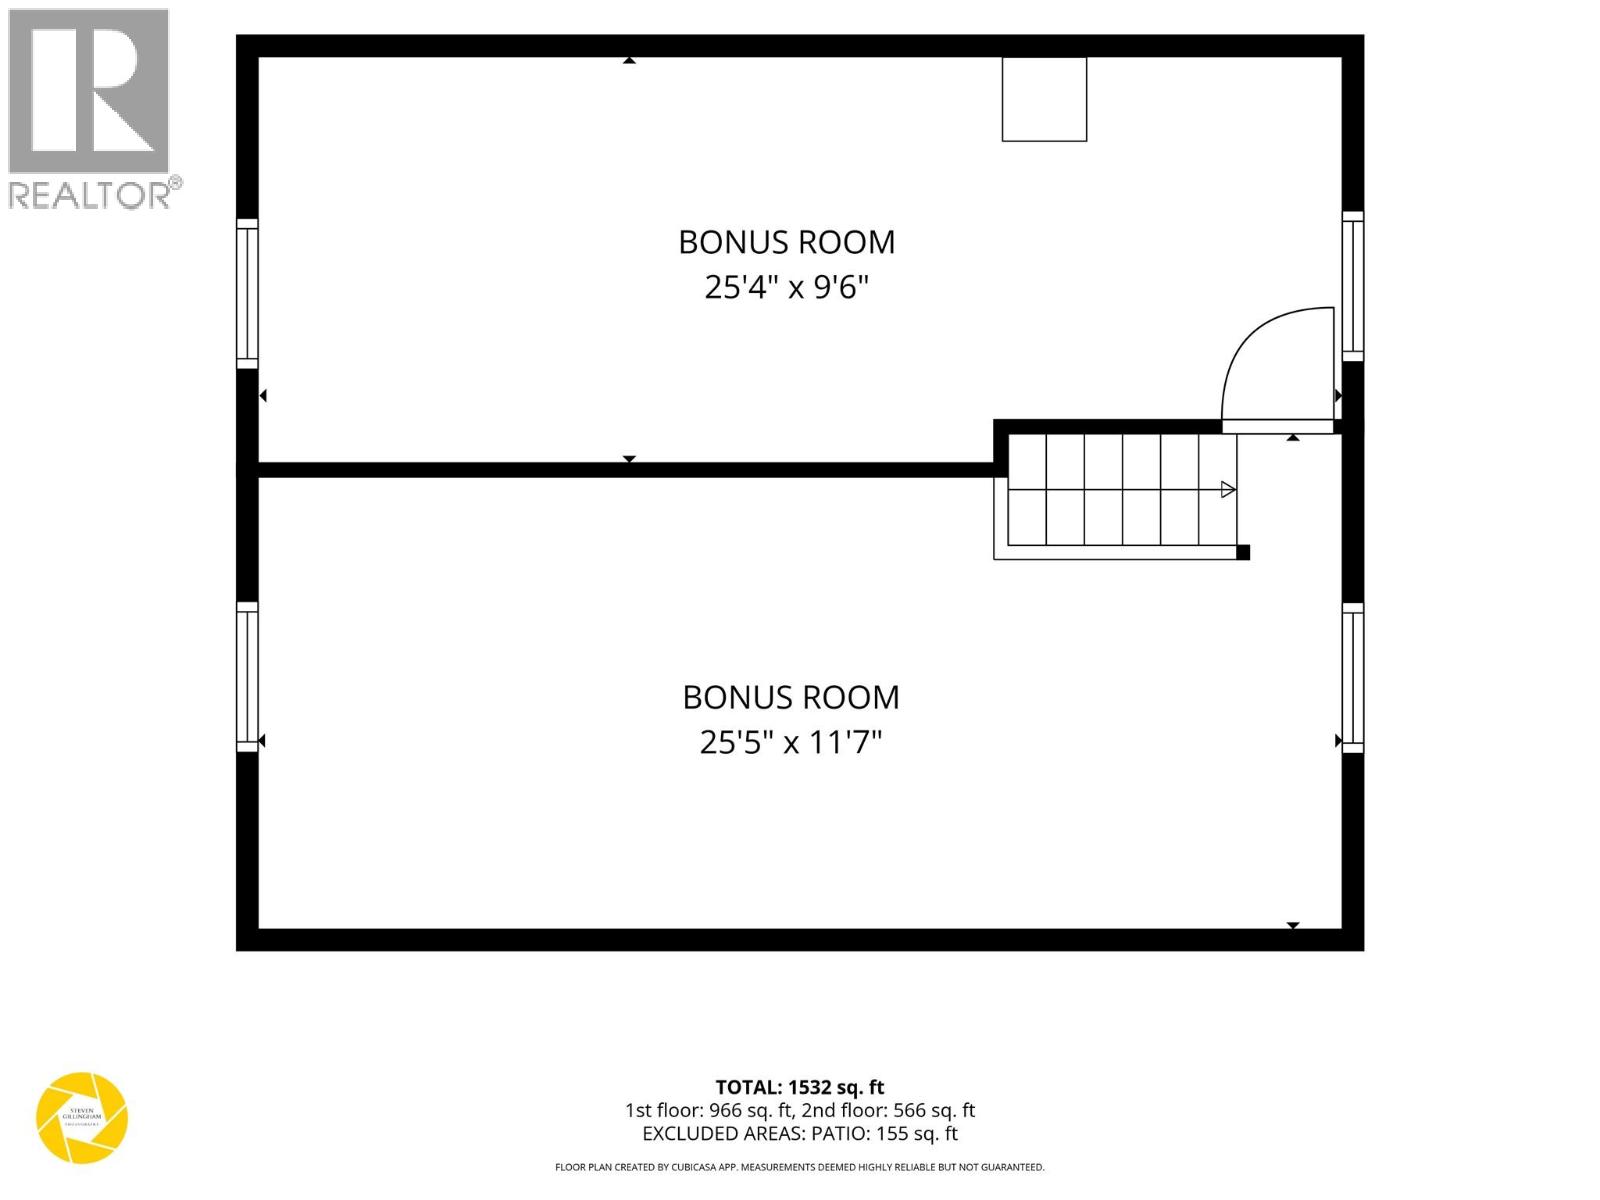
| Size Interior | 1,532 Sqft |
| Type | House |
| Utility Water | Municipal Water |
Land
| Acreage | No |
| Sewer | Septic Tank |
| Size Irregular | 0.62 |
| Size Total | 0.62 Ac|under 1 Acre |
| Size Total Text | 0.62 Ac|under 1 Acre |
Rooms
| Level | Type | Length | Width | Dimensions |
|---|---|---|---|---|
| Second Level | Other | 25'5'' x 11'7'' | ||
| Second Level | Other | 25'4'' x 9'6'' | ||
| Main Level | Utility Room | 7'4'' x 6'3'' | ||
| Main Level | Primary Bedroom | 9'10'' x 11'5'' | ||
| Main Level | Bedroom | 9'10'' x 8'8'' | ||
| Main Level | Dining Room | 15'7'' x 9'1'' | ||
| Main Level | 4pc Bathroom | Measurements not available | ||
| Main Level | Kitchen | 7'10'' x 13'8'' | ||
| Main Level | Living Room | 14'10'' x 20'5'' |
https://www.realtor.ca/real-estate/30377534/6725-barnhartvale-road-kamloops-barnhartvale
Contact Us
Contact us for more information

Brent Miller
Personal Real Estate Corporation
www.kamloopsproperties.com/
www.facebook.com/Kamloops.Properties.Miller.Takahashi/
www.instagram.com/kamloops.properties/
258 Seymour Street
Kamloops, British Columbia V2C 2E5
(250) 374-3331
(250) 828-9544
www.remaxkamloops.ca/

The trademarks REALTOR®, REALTORS®, and the REALTOR® logo are controlled by The Canadian Real Estate Association (CREA) and identify real estate professionals who are members of CREA. The trademarks MLS®, Multiple Listing Service® and the associated logos are owned by The Canadian Real Estate Association (CREA) and identify the quality of services provided by real estate professionals who are members of CREA. The trademark DDF® is owned by The Canadian Real Estate Association (CREA) and identifies CREA's Data Distribution Facility (DDF®)
October 07 2026 10:58:38
Association of Interior REALTORS®
RE/MAX Kamloops