Presented by Robert J. Iio Personal Real Estate Corporation — Team 110 RE/MAX Real Estate (Kamloops).
201 9905 Fifth St Sidney, British Columbia V8L 2X6

$685,000Maintenance,
$536 Monthly
Maintenance,
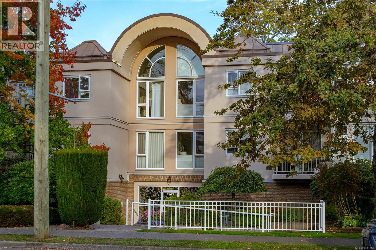
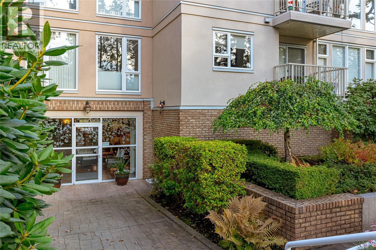
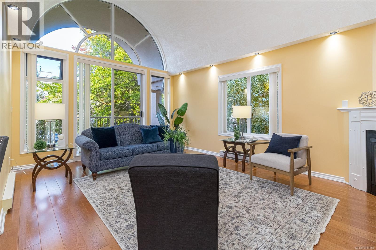
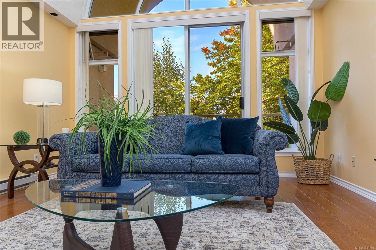
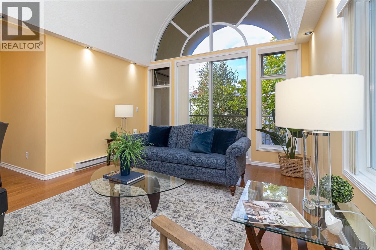
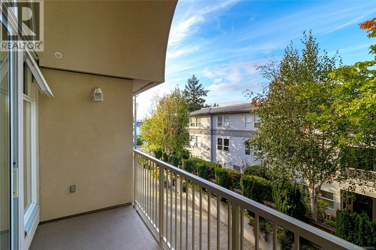
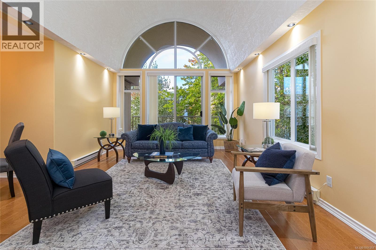
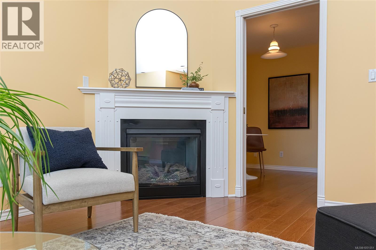
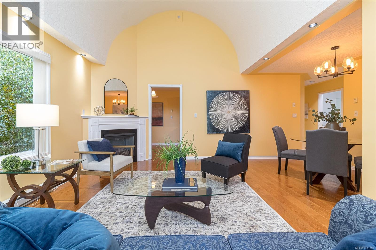
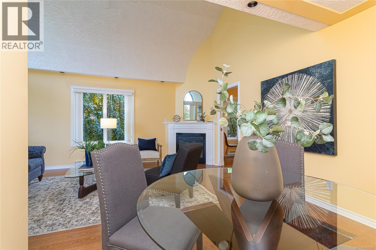
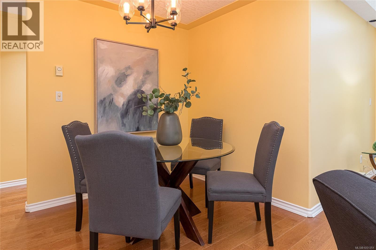
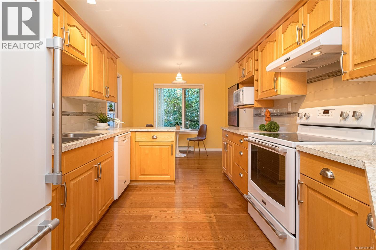
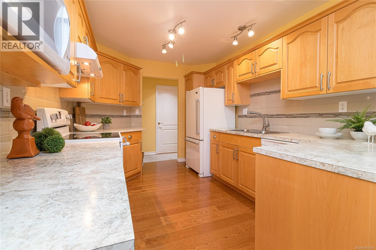
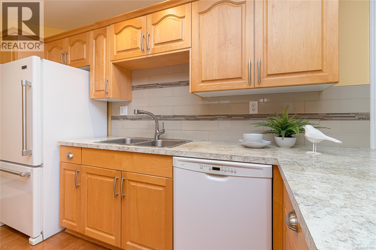
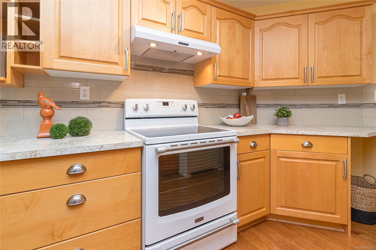
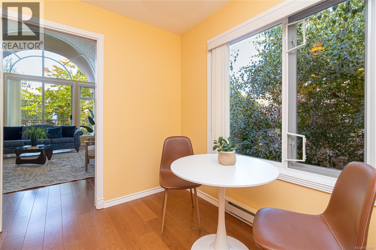
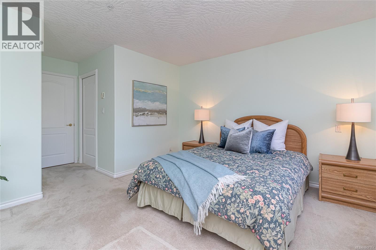
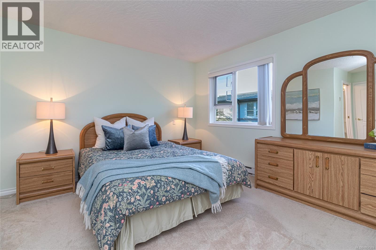
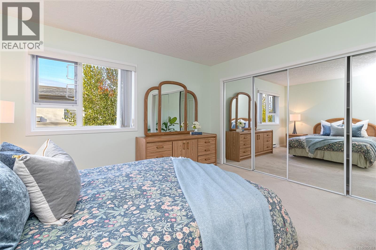
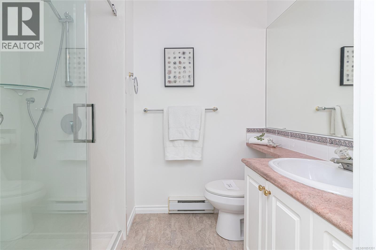
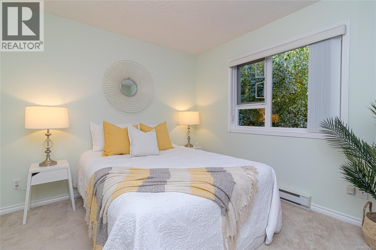
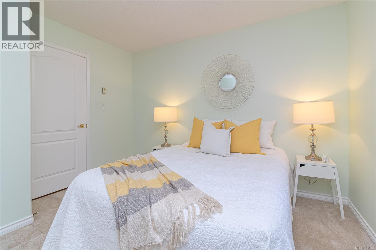
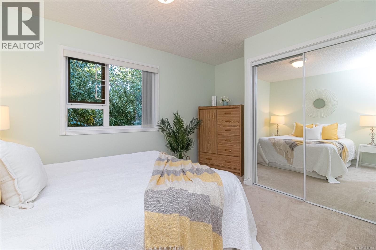
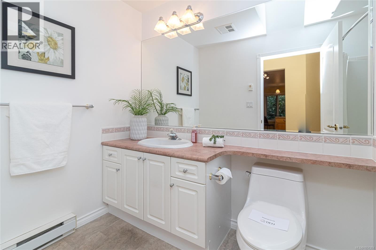
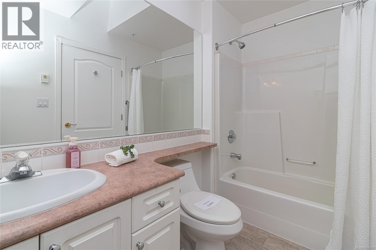
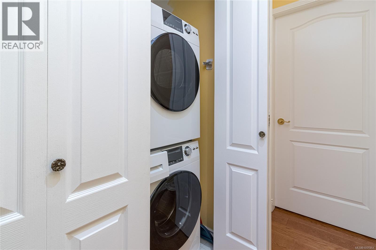
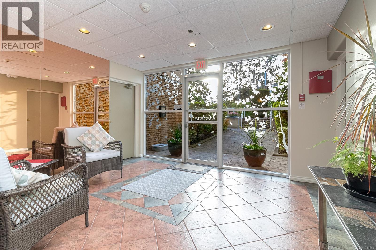
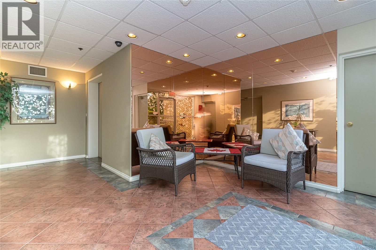
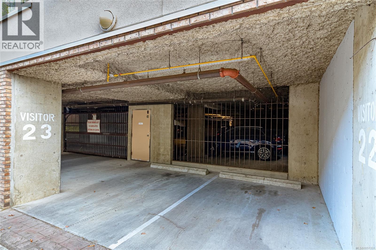
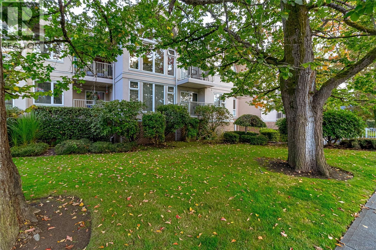
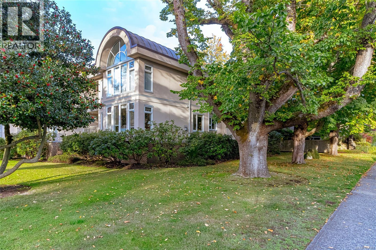
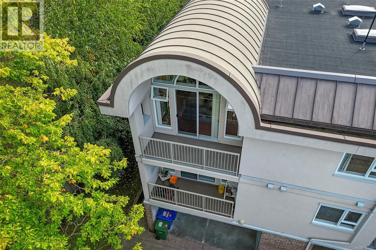
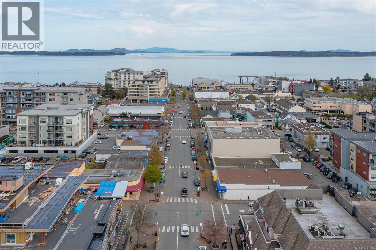
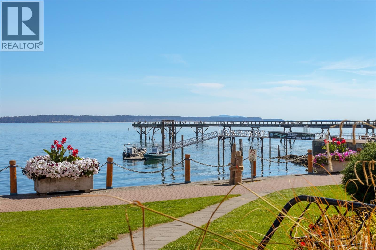
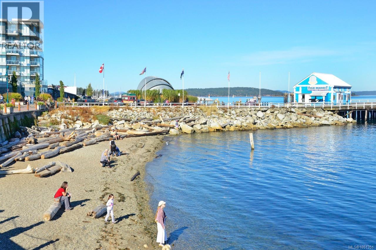
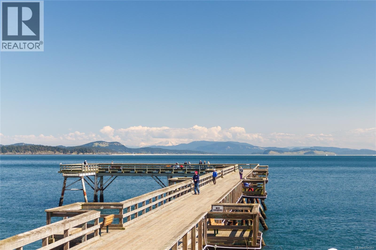
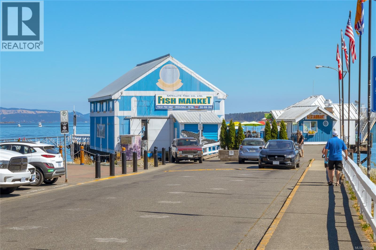
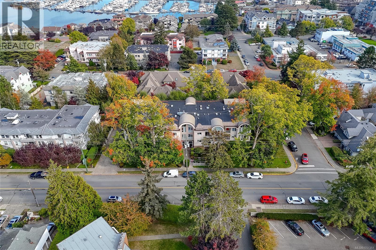
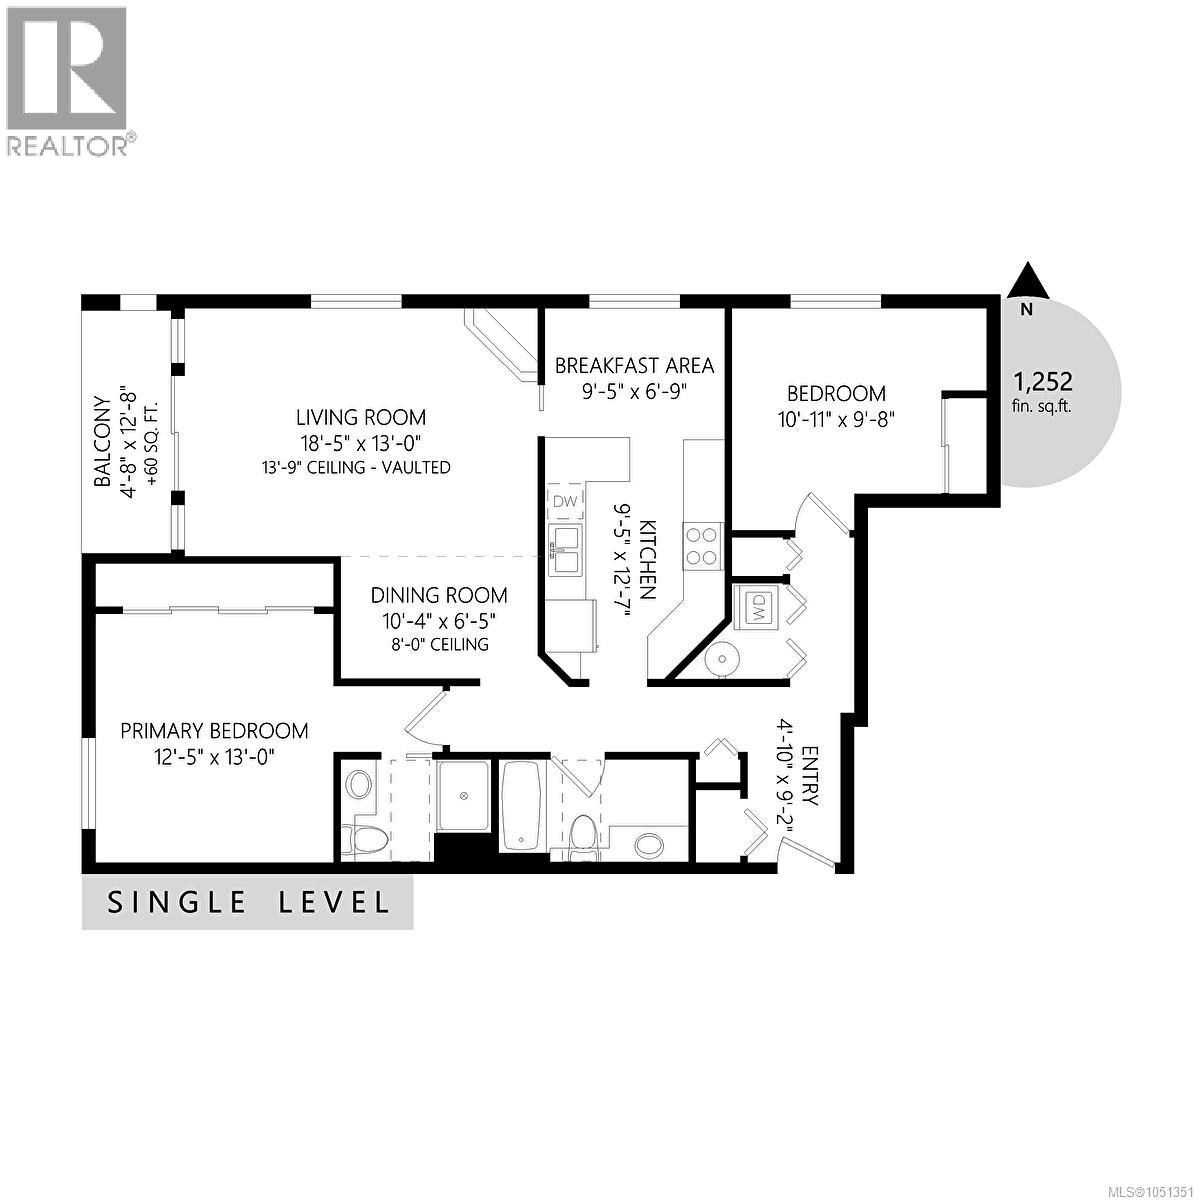
$536 MonthlyOPEN HOUSE Saturday Oct. 10th, 1:00-3:00pm! Welcome to the Marlena, one of downtown Sidney’s most sought-after boutique condominium residences. This well-maintained 14-unit building is ideally located just a few blocks from the heart of Sidney, where you’ll enjoy the charming waterfront promenade, shops, and everyday amenities. This beautifully updated top-floor unit offers a bright northeast exposure and an inviting, spacious layout. Vaulted ceilings enhance the airy feel of the large living room, with access to a private deck with a pleasant outlook over the surrounding neighbourhood, while a separate dining area provides the perfect setting for entertaining. Gorgeous hardwood flooring flows through the main living spaces, and the refinished kitchen cabinetry presents like new. The generous kitchen also features an eating area. The home includes two well-proportioned bedrooms, two full bathrooms, and a dedicated laundry room with additional storage. Secure underground parking and a large storage locker add to the convenience, along with premium quality appliances and window coverings. Pride of ownership is evident throughout this exceptionally well-managed and carefully maintained building. Top-floor units in the Marlena are rarely available—don’t miss this opportunity to own in one of Sidney’s most desirable locations. (id:61048)
Open House
This property has open houses!
1:00 pm
Ends at:3:00 pm
Rarely available top-floor living in the heart of Sidney! This beautifully updated 2 bed, 2 bath condo features vaulted ceilings, hardwood floors, a gas fireplace and private deck. Just blocks from the waterfront, shops, dining and amenities. Come see it for yourself!
Property Details
| MLS® Number | 1051351 |
| Property Type | Single Family |
| Neigbourhood | Sidney North-East |
| Community Name | The Marlena |
| Community Features | Pets Allowed With Restrictions, Family Oriented |
| Features | Central Location, Level Lot, Other |
| Parking Space Total | 1 |
| Plan | Vis3561 |
Building
| Bathroom Total | 2 |
| Bedrooms Total | 2 |
| Appliances | Dishwasher, Dryer, Garburator, Range - Electric, Refrigerator, Washer |
| Architectural Style | Other |
| Constructed Date | 1994 |
| Cooling Type | None |
| Fire Protection | Sprinkler System-fire |
| Fireplace Present | Yes |
| Fireplace Total | 1 |
| Heating Fuel | Natural Gas |
| Heating Type | Baseboard Heaters |
| Size Interior | 1,200 Sqft |
| Type | Apartment |
Parking
| Attached Garage | |
| Visitor Parking | |
| Street | |
| Underground |
Land
| Access Type | Road Access |
| Acreage | No |
| Size Irregular | 1264 |
| Size Total | 1264 Sqft |
| Size Total Text | 1264 Sqft |
| Zoning Type | Multi-family |
Rooms
| Level | Type | Length | Width | Dimensions |
|---|---|---|---|---|
| Main Level | Balcony | 4'8 x 12'8 | ||
| Main Level | Bathroom | 4-Piece | ||
| Main Level | Ensuite | 3-Piece | ||
| Main Level | Bedroom | 10'11 x 9'8 | ||
| Main Level | Primary Bedroom | 12'5 x 13'0 | ||
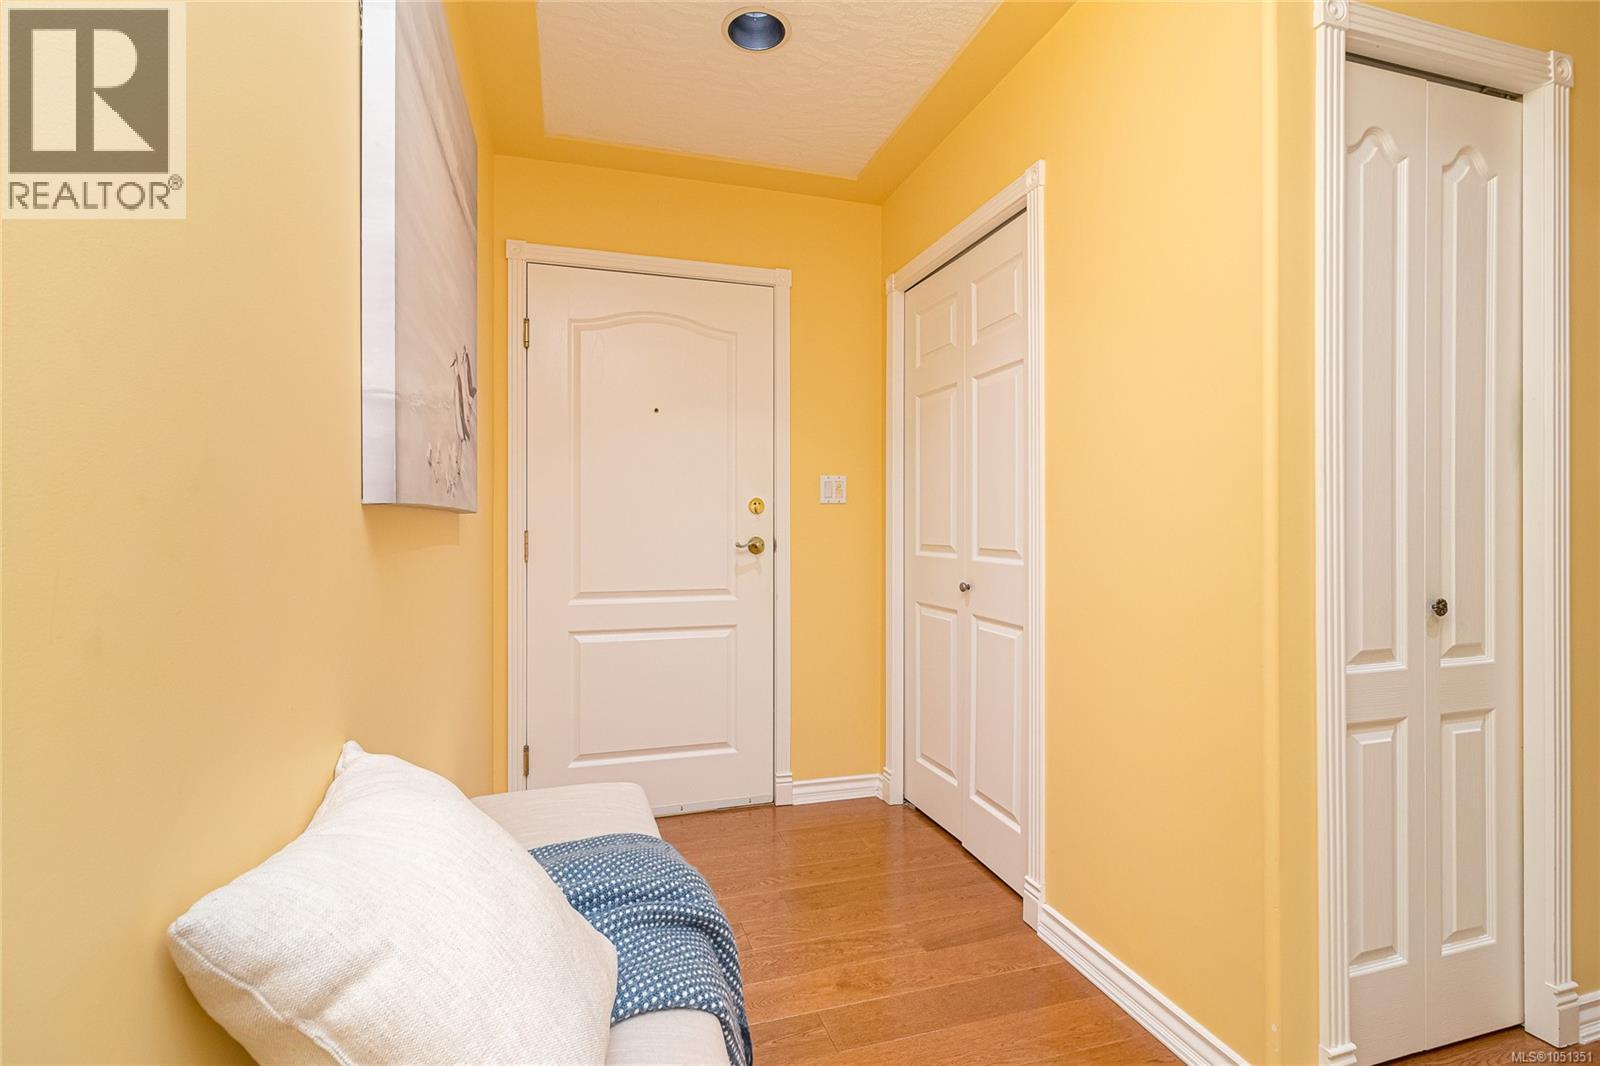
| Main Level | Entrance | 4'10 x 9'2 | ||
| Main Level | Eating Area | 9'5 x 6'9 | ||
| Main Level | Kitchen | 9'5 x 12'7 | ||
| Main Level | Dining Room | 10'4 x 6'5 | ||
| Main Level | Living Room | 18'5 x 13'0 |
https://www.realtor.ca/real-estate/30371921/201-9905-fifth-st-sidney-sidney-north-east
Contact Us
Contact us for more information

Stephanie Peat
www.stephaniepeat.ca/
www.facebook.com/Stephanie-Peat-DFH-Real-Estate-Ltd-309412945865565/
2405 Bevan Ave
Sidney, British Columbia V8L 0C3
(250) 656-0131
(800) 485-8188
(250) 656-0893
www.dfh.ca/

Wendy Berke
(250) 656-0893
(800) 485-8188
www.victoriahomesales.com/
victoriahomesales.com/
www.instagram.com/wendyberkerealestate
2405 Bevan Ave
Sidney, British Columbia V8L 0C3
(250) 656-0131
(800) 485-8188
(250) 656-0893
www.dfh.ca/

The trademarks REALTOR®, REALTORS®, and the REALTOR® logo are controlled by The Canadian Real Estate Association (CREA) and identify real estate professionals who are members of CREA. The trademarks MLS®, Multiple Listing Service® and the associated logos are owned by The Canadian Real Estate Association (CREA) and identify the quality of services provided by real estate professionals who are members of CREA. The trademark DDF® is owned by The Canadian Real Estate Association (CREA) and identifies CREA's Data Distribution Facility (DDF®)
October 06 2026 10:15:14
Victoria Real Estate Board
Dfh Real Estate - Sidney