Presented by Robert J. Iio Personal Real Estate Corporation — Team 110 RE/MAX Real Estate (Kamloops).
118 Ridge View Penticton, British Columbia V2A 0B1

$1,250,000Maintenance, Reserve Fund Contributions, Insurance, Ground Maintenance, Property Management, Other, See Remarks, Recreation Facilities, Waste Removal
$201.83 Monthly
Maintenance, Reserve Fund Contributions, Insurance, Ground Maintenance, Property Management, Other, See Remarks, Recreation Facilities, Waste Removal
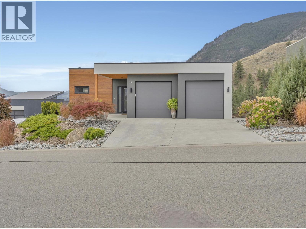
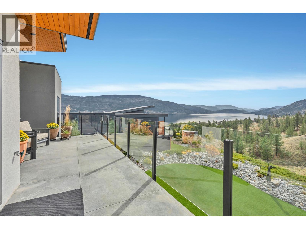
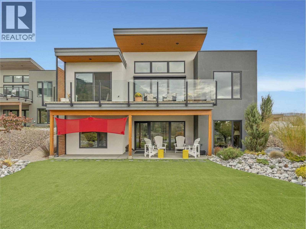
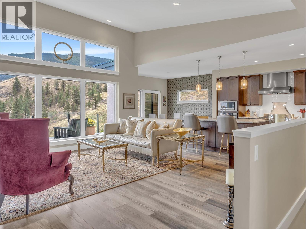
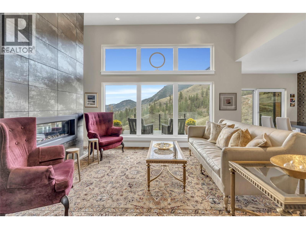
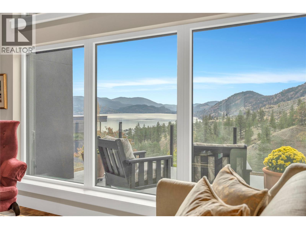
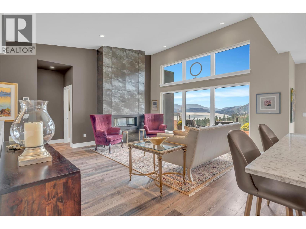
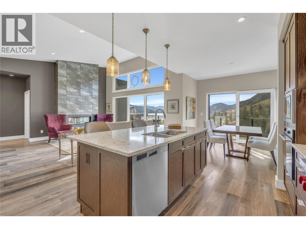
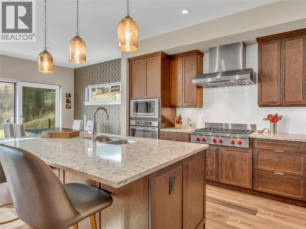
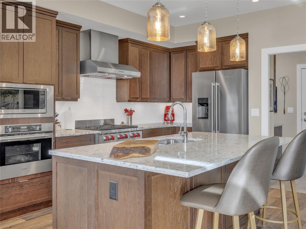
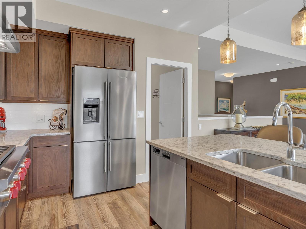
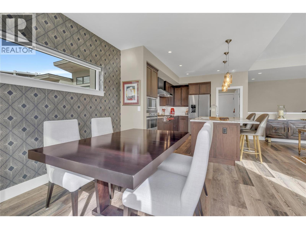
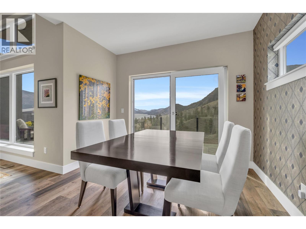
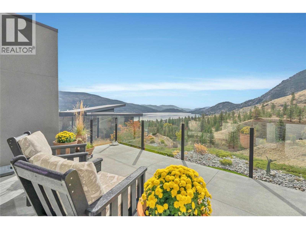
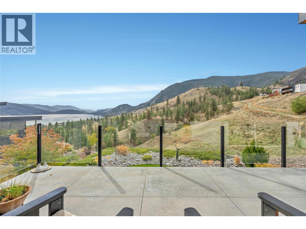
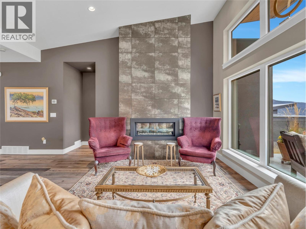
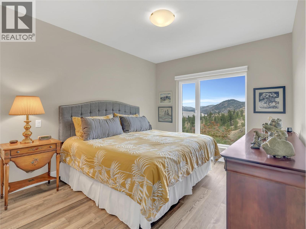
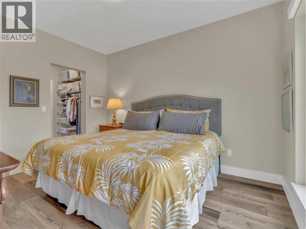
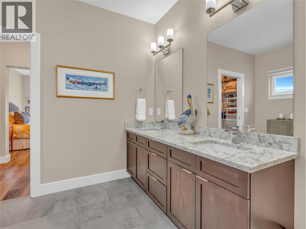
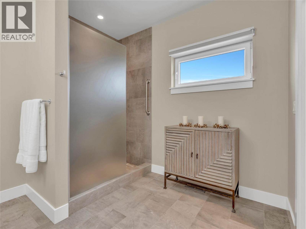
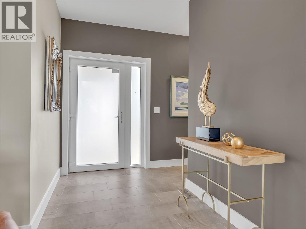
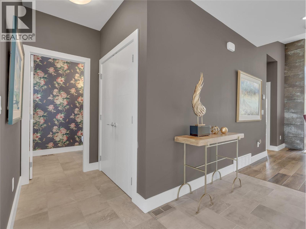
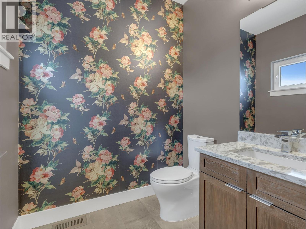
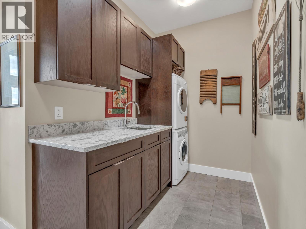
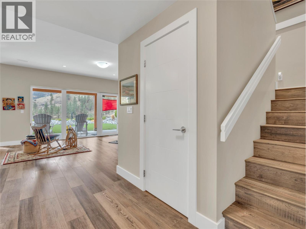
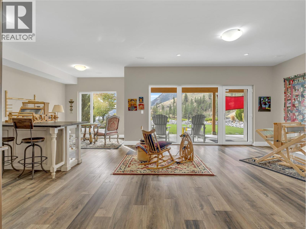
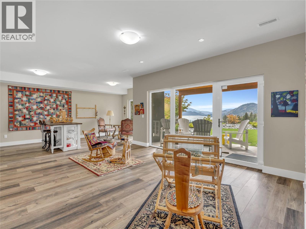
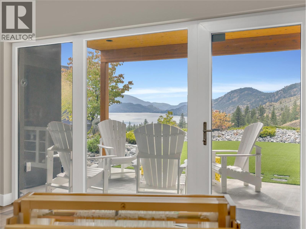
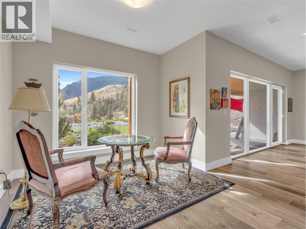
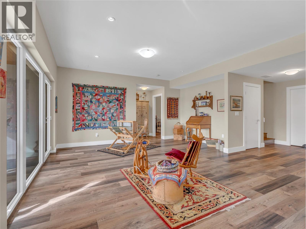
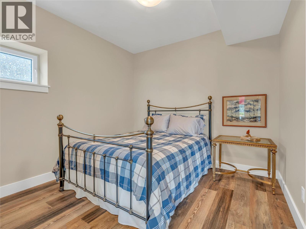
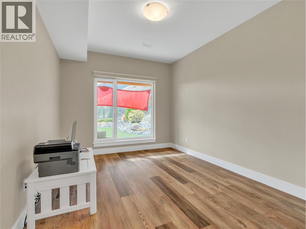
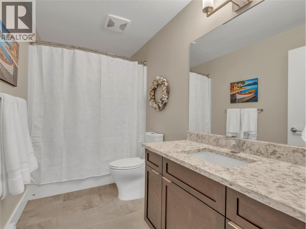
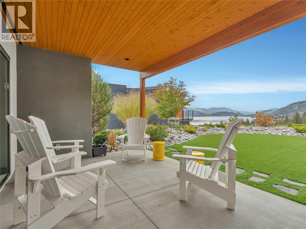
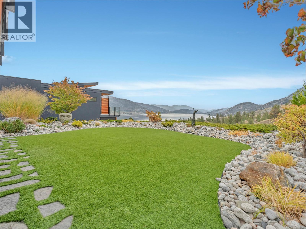
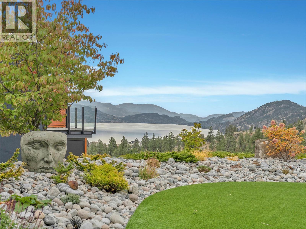
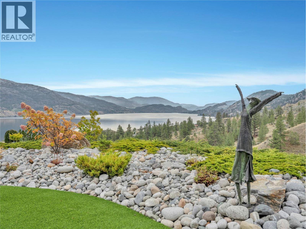
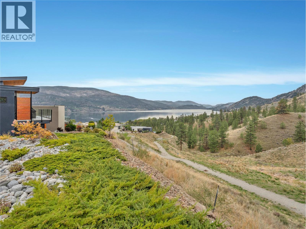
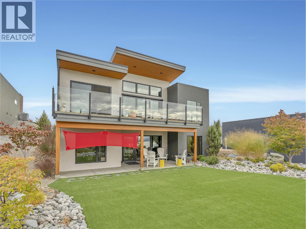
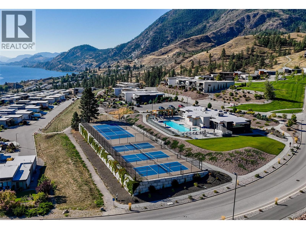
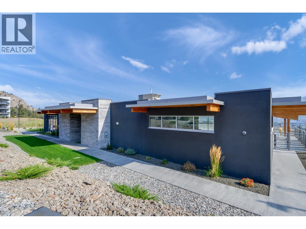
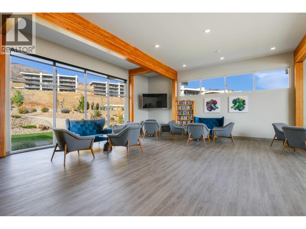
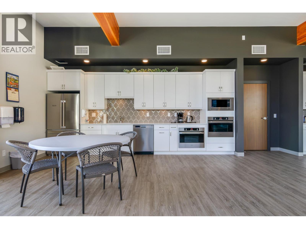
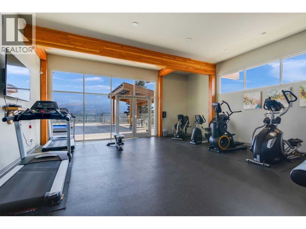
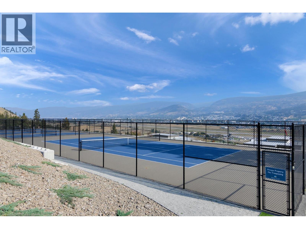
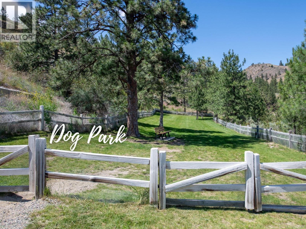
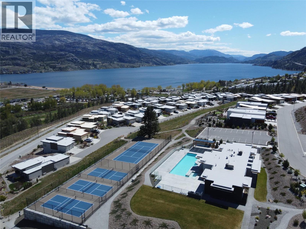
$201.83 MonthlyOkanagan Living at its very best! Welcome to a home where the Okanagan lifestyle takes centre stage, with sweeping, unobstructed views of Skaha Lake & the surrounding mountains. Beautifully positioned for privacy, this 3bd 3bth, 2,471 sf level entry walkout rancher offers the perfect blend of effortless living, quality finishes & resort style amenities at Skaha Hills. The main level is designed for easy 1 level living, with soaring vaulted ceilings & an open-concept layout perfect for empty nesters. Floor to ceiling windows frame the lake & mountain views & fill the home with natural light. The living & dining areas flow seamlessly into the chef inspired kitchen with a large island, quartz countertops, Wolf Gas Range & separate wall oven - perfect for hosting. The living room is anchored by a custom tiled gas fireplace, while the dining area opens to your balcony, designed for year round use - the ultimate space to relax, entertain & soak in Skaha Lake. The private main level primary bdrm features a walk thru his & hers closet leading to the 4pc, spa-like ensuite. A 2pc powder room & generous laundry/mudroom with sink & access to the double garage complete this level. The lower level offers 2 additional bdrms, a 4pc bthrm, large family room & walkout to the patio & private yard. Quality upgrades are evident throughout. Enjoy exceptional resort amenities inc. clubhouse, fitness centre, outdoor pool, hot tub, tennis & pickleball courts, dog park & trails. Minutes from Skaha Beach, golf & all that Penticton has to offer. NO PTT, NO SPECULATION TAX & NO VACANCY TAX. Total sq.ft. calculations are based on the exterior dimensions of the building at each floor level & inc. all interior walls & must be verified by the buyer if deemed important. (id:61048)
Property Details
| MLS® Number | 10402921 |
| Property Type | Single Family |
| Neigbourhood | Main South |
| Amenities Near By | Golf Nearby, Airport, Park, Recreation |
| Community Features | Recreational Facilities, Pets Allowed, Rentals Allowed |
| Features | Private Setting, Central Island |
| Parking Space Total | 4 |
| Structure | Clubhouse, Tennis Court |
| View Type | Ravine View, Lake View, Mountain View, Valley View, View Of Water, View (panoramic) |
Building
| Bathroom Total | 3 |
| Bedrooms Total | 3 |
| Amenities | Clubhouse, Recreation Centre, Whirlpool, Racquet Courts |
| Appliances | Refrigerator, Dishwasher, Range - Gas, Microwave, Hood Fan, Washer/dryer Stack-up, Water Softener, Oven - Built-in |
| Architectural Style | Ranch |
| Basement Type | Full |
| Constructed Date | 2017 |
| Construction Style Attachment | Detached |
| Cooling Type | Central Air Conditioning |
| Exterior Finish | Stucco |
| Fire Protection | Smoke Detector Only |
| Fireplace Fuel | Gas |
| Fireplace Present | Yes |
| Fireplace Total | 1 |
| Fireplace Type | Unknown |
| Flooring Type | Laminate, Tile |
| Half Bath Total | 1 |
| Heating Type | Forced Air, See Remarks |
| Roof Material | Other |
| Roof Style | Unknown |
| Stories Total | 2 |
| Size Interior | 2,471 Sqft |
| Type | House |
| Utility Water | Private Utility |
Parking
| Additional Parking | |
| Attached Garage | 2 |
Land
| Access Type | Easy Access, Highway Access |
| Acreage | No |
| Land Amenities | Golf Nearby, Airport, Park, Recreation |
| Landscape Features | Underground Sprinkler |
| Sewer | Municipal Sewage System |
| Size Irregular | 0.2 |
| Size Total | 0.2 Ac|under 1 Acre |
| Size Total Text | 0.2 Ac|under 1 Acre |
Rooms
| Level | Type | Length | Width | Dimensions |
|---|---|---|---|---|
| Second Level | Recreation Room | 21'11'' x 31'2'' | ||
| Second Level | Bedroom | 16'2'' x 10'3'' | ||
| Second Level | Bedroom | 10'4'' x 10'3'' | ||
| Second Level | 4pc Bathroom | Measurements not available | ||
| Second Level | Utility Room | 9'2'' x 16'2'' | ||
| Main Level | Kitchen | 13'4'' x 10'8'' | ||
| Main Level | Dining Room | 10'7'' x 10'9'' | ||
| Main Level | Living Room | 16'9'' x 16'9'' | ||
| Main Level | Primary Bedroom | 16' x 10'10'' | ||
| Main Level | 4pc Ensuite Bath | Measurements not available | ||
| Main Level | Laundry Room | 7'11'' x 10'11'' | ||
| Main Level | Partial Bathroom | Measurements not available | ||
| Main Level | Foyer | 10'5'' x 8'7'' |
https://www.realtor.ca/real-estate/30372689/118-ridge-view-penticton-main-south
Contact Us
Contact us for more information

Shannon Simpson
Personal Real Estate Corporation
www.simpsonsellspenticton.ca/
www.facebook.com/shannonsimpsonrealty/
www.linkedin.com/in/shannon-simpson-4654762aa/
twitter.com/SellBuyOkanagan
www.instagram.com/simpson_sells_penticton/
201-3115 Skaha Lake Rd.
Penticton, British Columbia V2A 6G5
(778) 476-7778
www.chamberlainpropertygroup.ca/

The trademarks REALTOR®, REALTORS®, and the REALTOR® logo are controlled by The Canadian Real Estate Association (CREA) and identify real estate professionals who are members of CREA. The trademarks MLS®, Multiple Listing Service® and the associated logos are owned by The Canadian Real Estate Association (CREA) and identify the quality of services provided by real estate professionals who are members of CREA. The trademark DDF® is owned by The Canadian Real Estate Association (CREA) and identifies CREA's Data Distribution Facility (DDF®)
October 06 2026 10:32:37
Association of Interior REALTORS®
Chamberlain Property Group Inc.