Presented by Robert J. Iio Personal Real Estate Corporation — Team 110 RE/MAX Real Estate (Kamloops).
7139 Glenview Drive Prince George, British Columbia V2K 2P2

$324,900
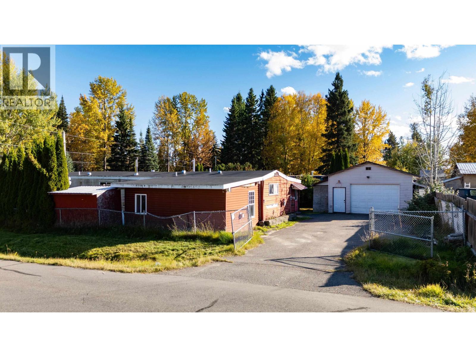
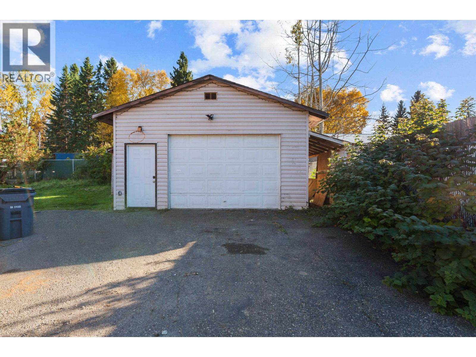
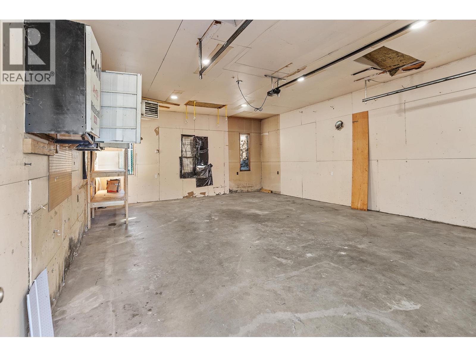
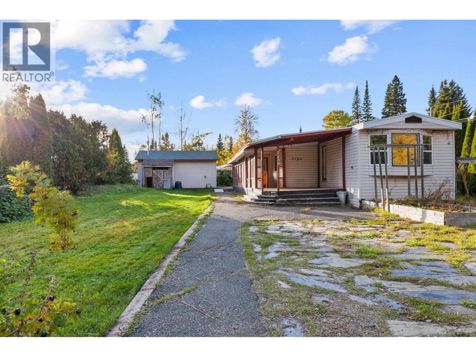
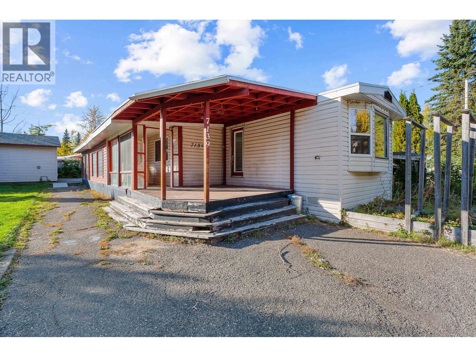
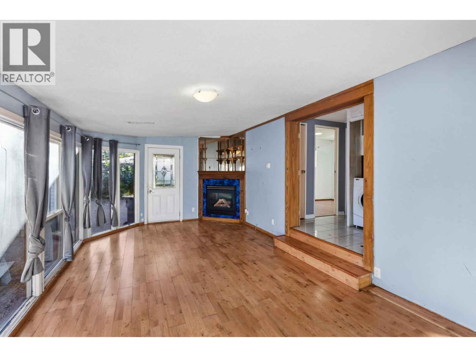
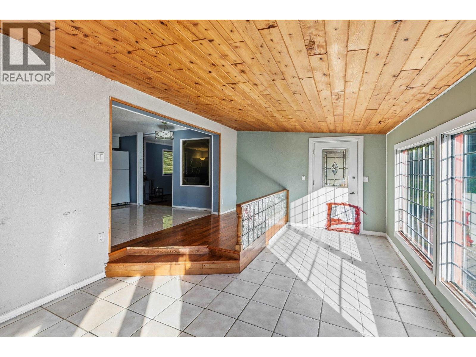
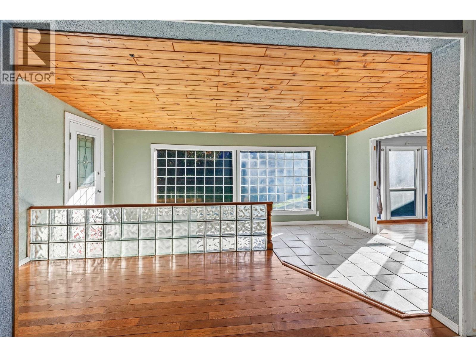
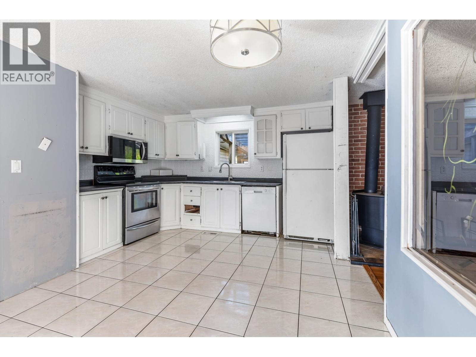
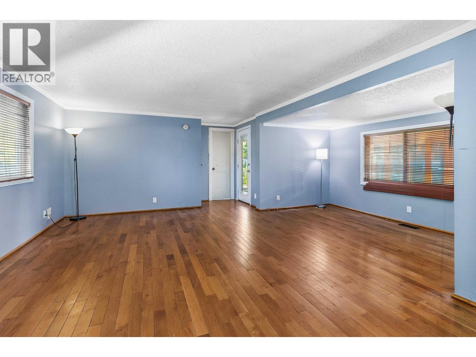
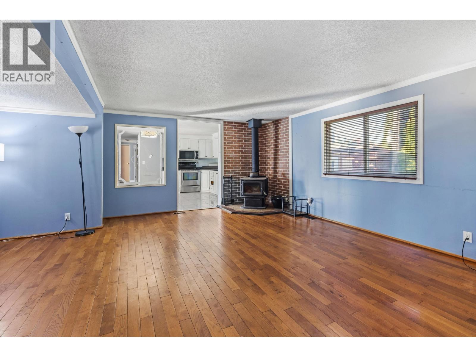
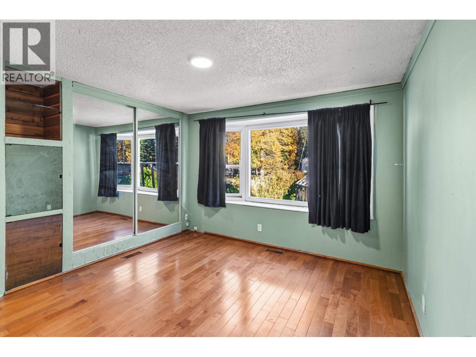
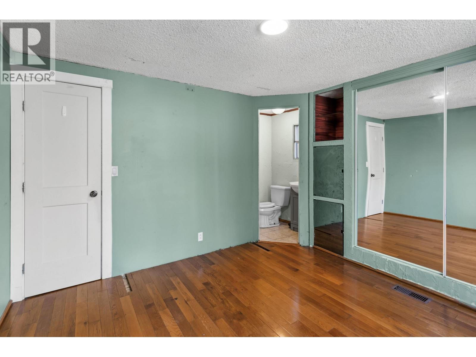
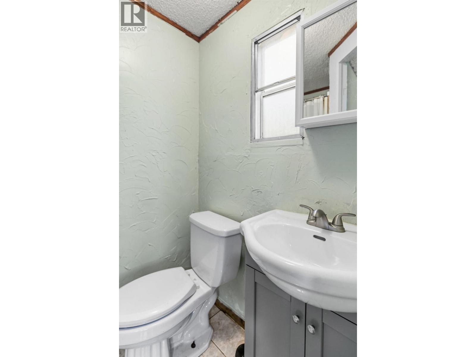
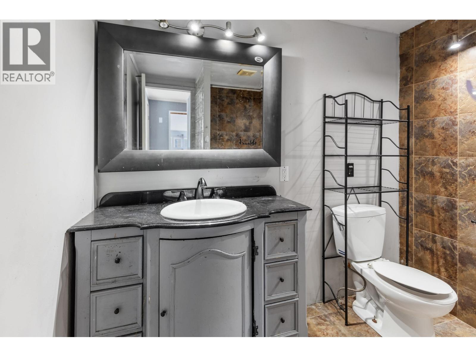
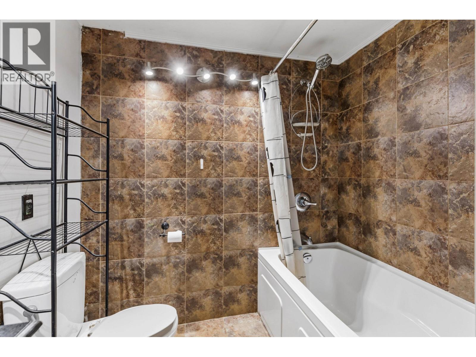
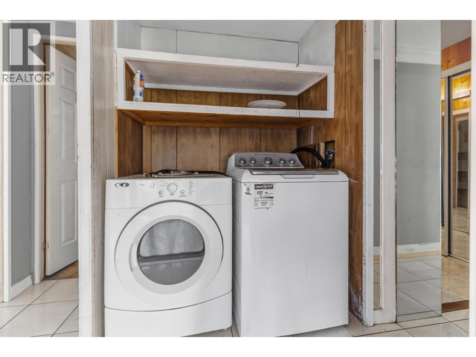
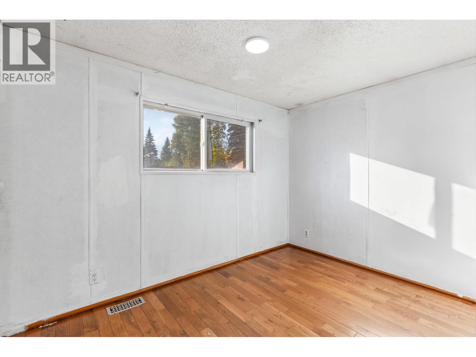
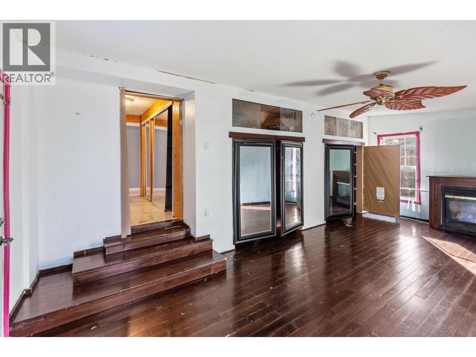
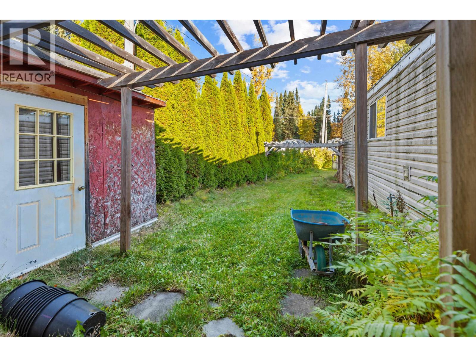
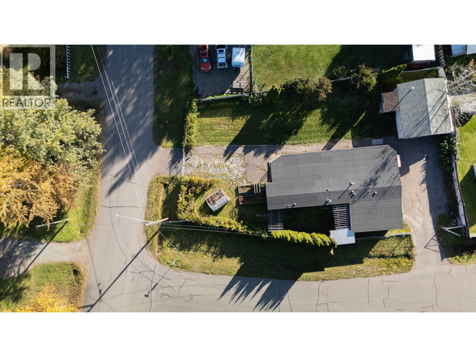
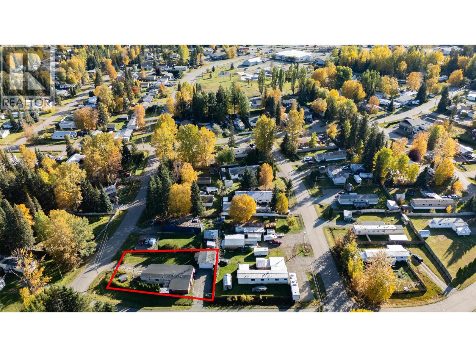
This spacious 3-bedroom, 2-bathroom mobile home features two additions, providing plenty of extra living space for the whole family. Outside, you'll find a detached shop, plus two separate driveways offering ample parking for vehicles, RVs, trailers, and recreational toys. A durable torch-on roof adds peace of mind. With plenty of space inside and out, this property offers great functionality and versatility. (id:61048)
Property Details
| MLS® Number | R3172995 |
| Property Type | Single Family |
Building
| Bathroom Total | 2 |
| Bedrooms Total | 3 |
| Basement Type | None |
| Constructed Date | 1982 |
| Construction Style Attachment | Detached |
| Construction Style Other | Manufactured |
| Exterior Finish | Vinyl Siding |
| Fireplace Present | Yes |
| Fireplace Total | 1 |
| Foundation Type | Unknown |
| Heating Fuel | Natural Gas, Wood |
| Heating Type | Forced Air |
| Roof Material | Membrane |
| Roof Style | Conventional |
| Stories Total | 1 |
| Size Interior | 1,271 Sqft |
| Total Finished Area | 1271 Sqft |
| Type | Manufactured Home/mobile |
| Utility Water | Municipal Water |
Parking
| Detached Garage |
Land
| Acreage | No |
| Size Irregular | 11325 |
| Size Total | 11325 Sqft |
| Size Total Text | 11325 Sqft |
Rooms
| Level | Type | Length | Width | Dimensions |
|---|---|---|---|---|
| Main Level | Living Room | 19 ft ,5 in | 11 ft ,2 in | 19 ft ,5 in x 11 ft ,2 in |
| Main Level | Kitchen | 12 ft | 10 ft | 12 ft x 10 ft |
| Main Level | Family Room | 15 ft | 11 ft ,5 in | 15 ft x 11 ft ,5 in |
| Main Level | Primary Bedroom | 11 ft | 10 ft ,6 in | 11 ft x 10 ft ,6 in |
| Main Level | Bedroom 2 | 10 ft ,8 in | 7 ft ,5 in | 10 ft ,8 in x 7 ft ,5 in |
| Main Level | Bedroom 3 | 22 ft ,7 in | 11 ft ,4 in | 22 ft ,7 in x 11 ft ,4 in |
https://www.realtor.ca/real-estate/30371916/7139-glenview-drive-prince-george
Contact Us
Contact us for more information

Rick Kerbrat
www.facebook.com/rickkerbratrealestate?ref=hl
1679 15th Avenue
Prince George, British Columbia V2L 3X2
(250) 563-1000
(250) 563-1005
www.teampowerhouse.com/

The trademarks REALTOR®, REALTORS®, and the REALTOR® logo are controlled by The Canadian Real Estate Association (CREA) and identify real estate professionals who are members of CREA. The trademarks MLS®, Multiple Listing Service® and the associated logos are owned by The Canadian Real Estate Association (CREA) and identify the quality of services provided by real estate professionals who are members of CREA. The trademark DDF® is owned by The Canadian Real Estate Association (CREA) and identifies CREA's Data Distribution Facility (DDF®)
October 06 2026 10:13:42
BC Northern Real Estate Board
Team Powerhouse Realty