Presented by Robert J. Iio Personal Real Estate Corporation — Team 110 RE/MAX Real Estate (Kamloops).
3160 De Montreuil Court Unit# 413 Kelowna, British Columbia V1W 3W3

$399,000Maintenance,
$376.32 Monthly
Maintenance,
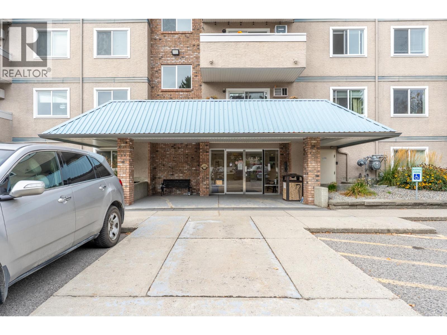
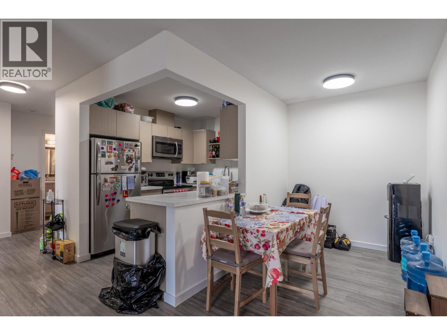
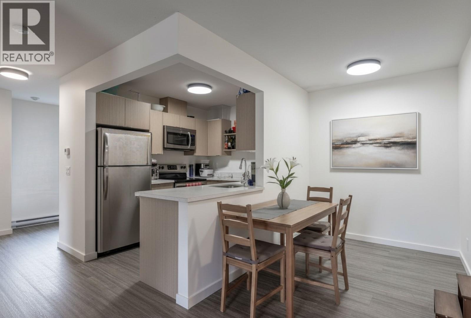
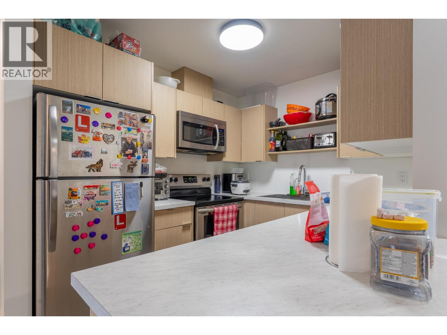
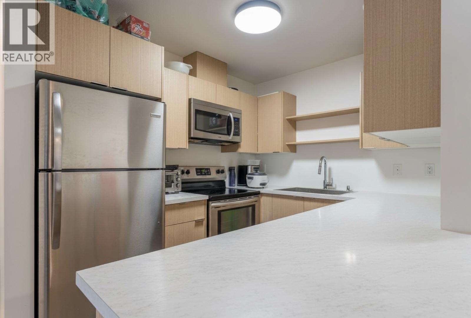
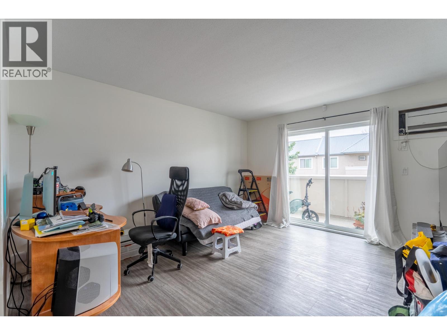
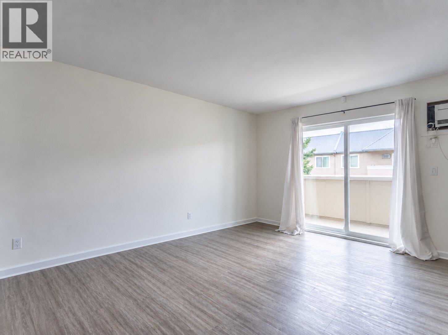
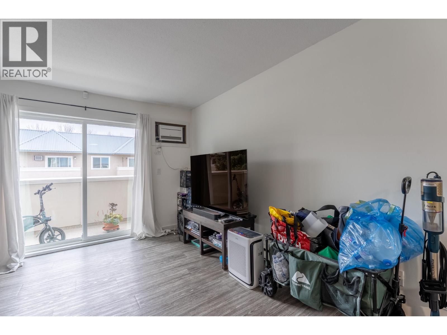
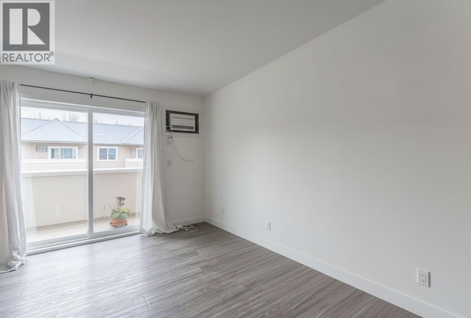
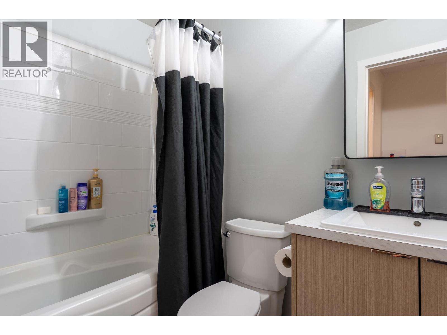
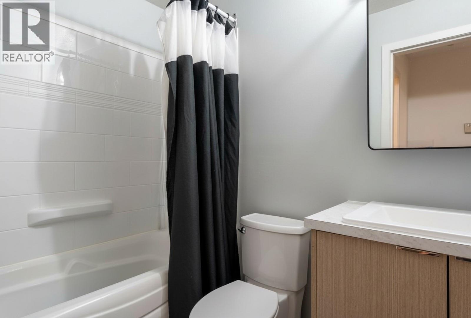
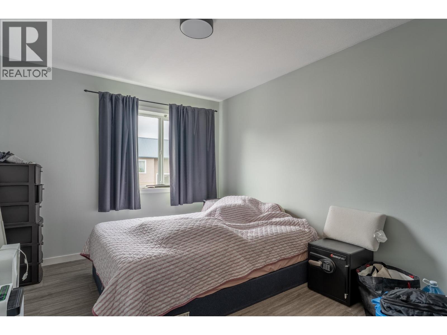
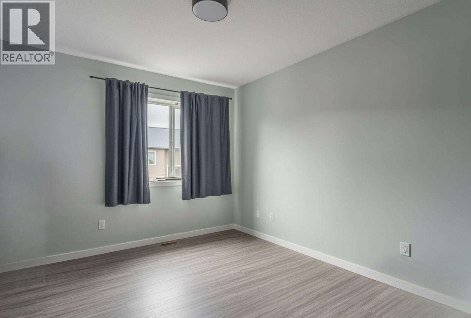
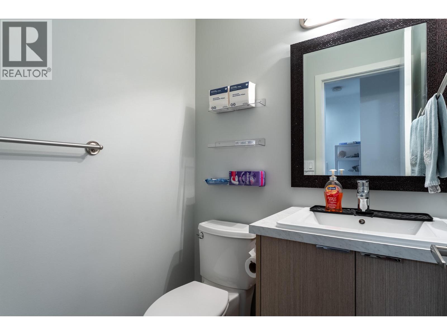
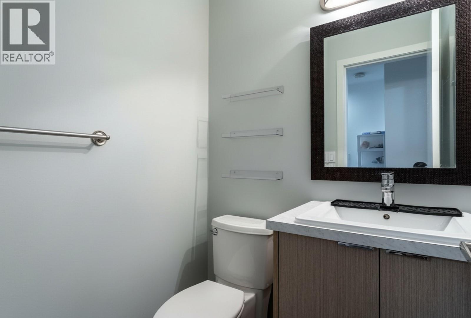
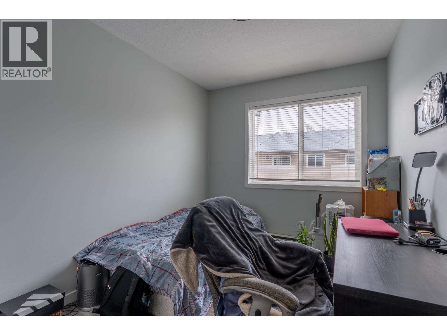
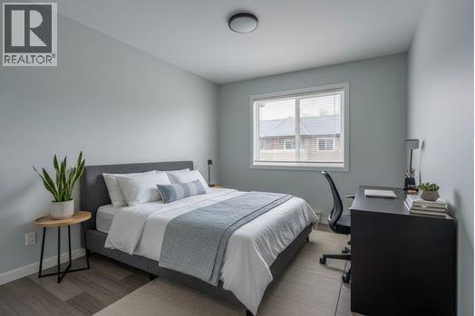
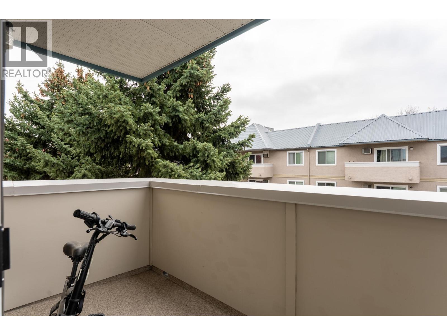
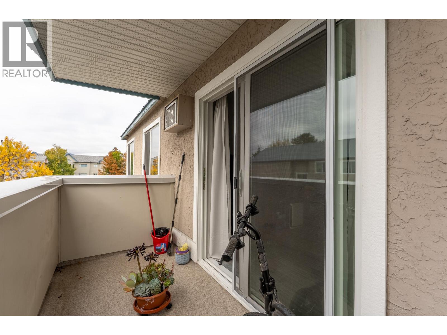
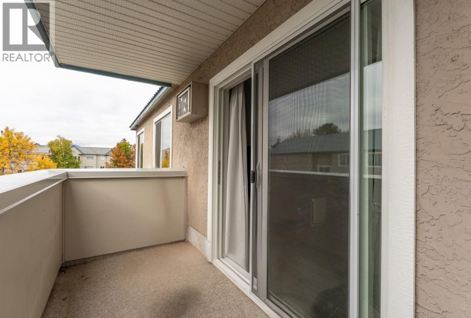
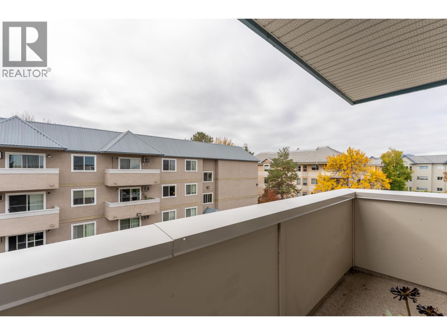
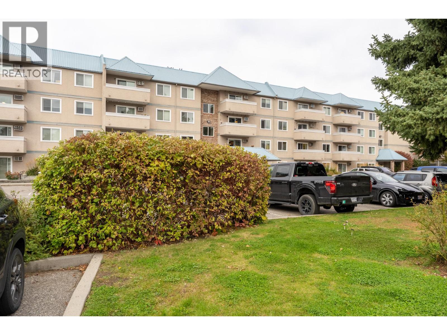
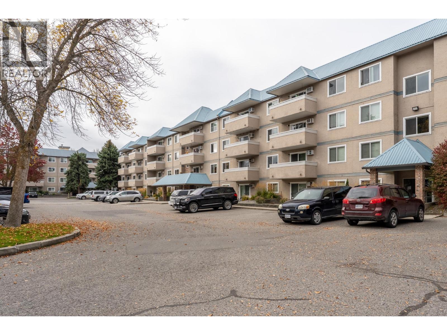
$376.32 MonthlyTop floor 2 bed, 2 bath condo in Creekside Court, across from Okanagan College in Lower Mission's Pandosy Village. Walk to shops, cafes and the beach. This bright, open layout has room for a home office and has been refreshed throughout with new laminate flooring, a new kitchen with updated counters, updated appliances, updated bathroom vanities, new lighting and a modern A/C unit. The complex has also replaced the windows, sliding glass doors and resurfaced the decks. Move in ready for students, professionals or investors. (id:61048)
Property Details
| MLS® Number | 10402212 |
| Property Type | Single Family |
| Neigbourhood | Lower Mission |
| Community Name | Creekside Court |
| Amenities Near By | Park, Schools, Shopping |
| Features | Level Lot, One Balcony |
| Parking Space Total | 1 |
| Water Front Type | Other |
Building
| Bathroom Total | 2 |
| Bedrooms Total | 2 |
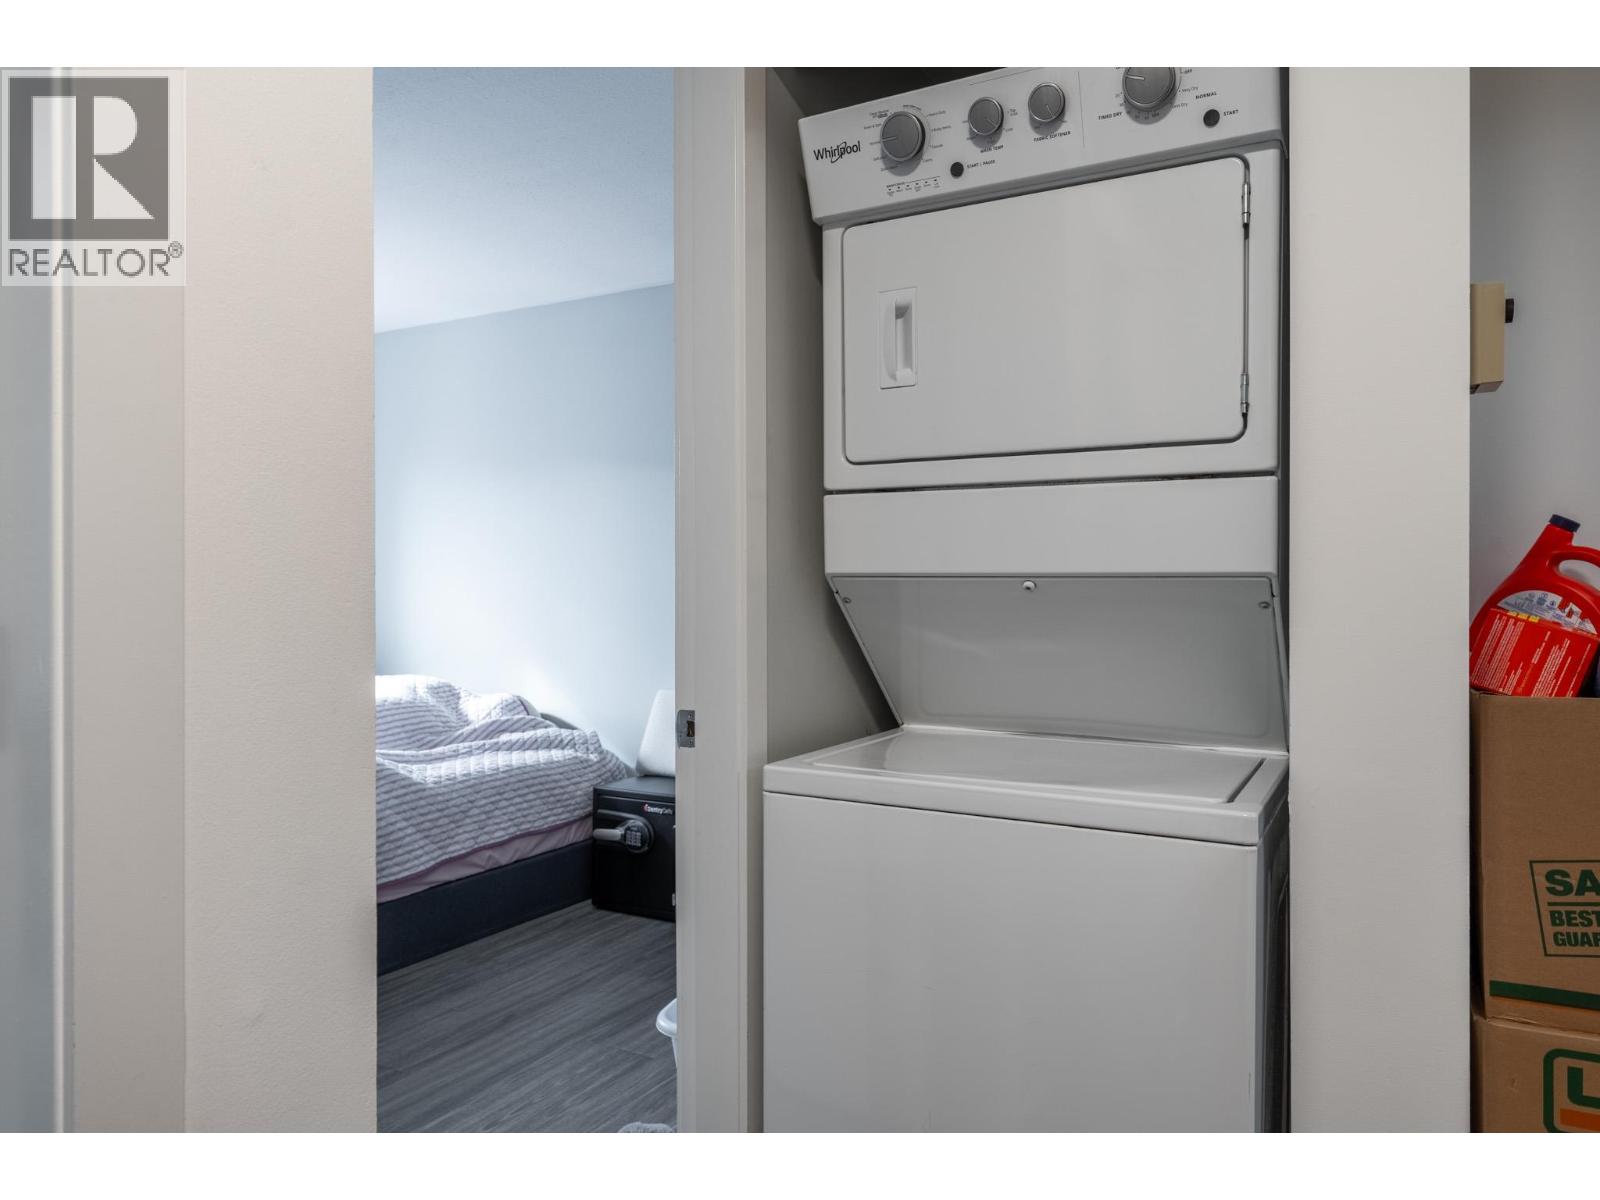
| Appliances | Refrigerator, Dishwasher, Dryer, Range - Electric, Microwave, Washer |
| Constructed Date | 1989 |
| Cooling Type | Wall Unit |
| Exterior Finish | Stucco, Vinyl Siding |
| Fire Protection | Smoke Detector Only |
| Flooring Type | Vinyl |
| Half Bath Total | 1 |
| Heating Fuel | Electric |
| Heating Type | Baseboard Heaters |
| Roof Material | Metal |
| Roof Style | Unknown |
| Stories Total | 1 |
| Size Interior | 837 Sqft |
| Type | Apartment |
| Utility Water | Municipal Water |
Parking
| Additional Parking |
Land
| Access Type | Easy Access |
| Acreage | No |
| Land Amenities | Park, Schools, Shopping |
| Landscape Features | Landscaped, Level |
| Sewer | Municipal Sewage System |
| Size Total Text | Under 1 Acre |
Rooms
| Level | Type | Length | Width | Dimensions |
|---|---|---|---|---|
| Main Level | Storage | 7'0'' x 3'5'' | ||
| Main Level | 4pc Bathroom | 7'8'' x 5'0'' | ||
| Main Level | 2pc Bathroom | 4'9'' x 4'4'' | ||
| Main Level | Laundry Room | 2'6'' x 2'6'' | ||
| Main Level | Bedroom | 13'3'' x 8'2'' | ||
| Main Level | Foyer | 7'1'' x 4'0'' | ||
| Main Level | Dining Room | 9'0'' x 6'6'' | ||
| Main Level | Primary Bedroom | 12'6'' x 9'9'' | ||
| Main Level | Living Room | 14'0'' x 12'5'' | ||
| Main Level | Kitchen | 9'0'' x 7'9'' |
https://www.realtor.ca/real-estate/30372076/3160-de-montreuil-court-unit-413-kelowna-lower-mission
Contact Us
Contact us for more information

Jon Albrecht
www.realestatekelownabc.com/
#1 - 1890 Cooper Road
Kelowna, British Columbia V1Y 8B7
(250) 860-1100
(250) 860-0595
royallepagekelowna.com/

Kayla Ungaro
www.realestatekelownabc.com/
#1 - 1890 Cooper Road
Kelowna, British Columbia V1Y 8B7
(250) 860-1100
(250) 860-0595
royallepagekelowna.com/

The trademarks REALTOR®, REALTORS®, and the REALTOR® logo are controlled by The Canadian Real Estate Association (CREA) and identify real estate professionals who are members of CREA. The trademarks MLS®, Multiple Listing Service® and the associated logos are owned by The Canadian Real Estate Association (CREA) and identify the quality of services provided by real estate professionals who are members of CREA. The trademark DDF® is owned by The Canadian Real Estate Association (CREA) and identifies CREA's Data Distribution Facility (DDF®)
October 06 2026 11:02:14
Association of Interior REALTORS®
Royal LePage Kelowna