Presented by Robert J. Iio Personal Real Estate Corporation — Team 110 RE/MAX Real Estate (Kamloops).
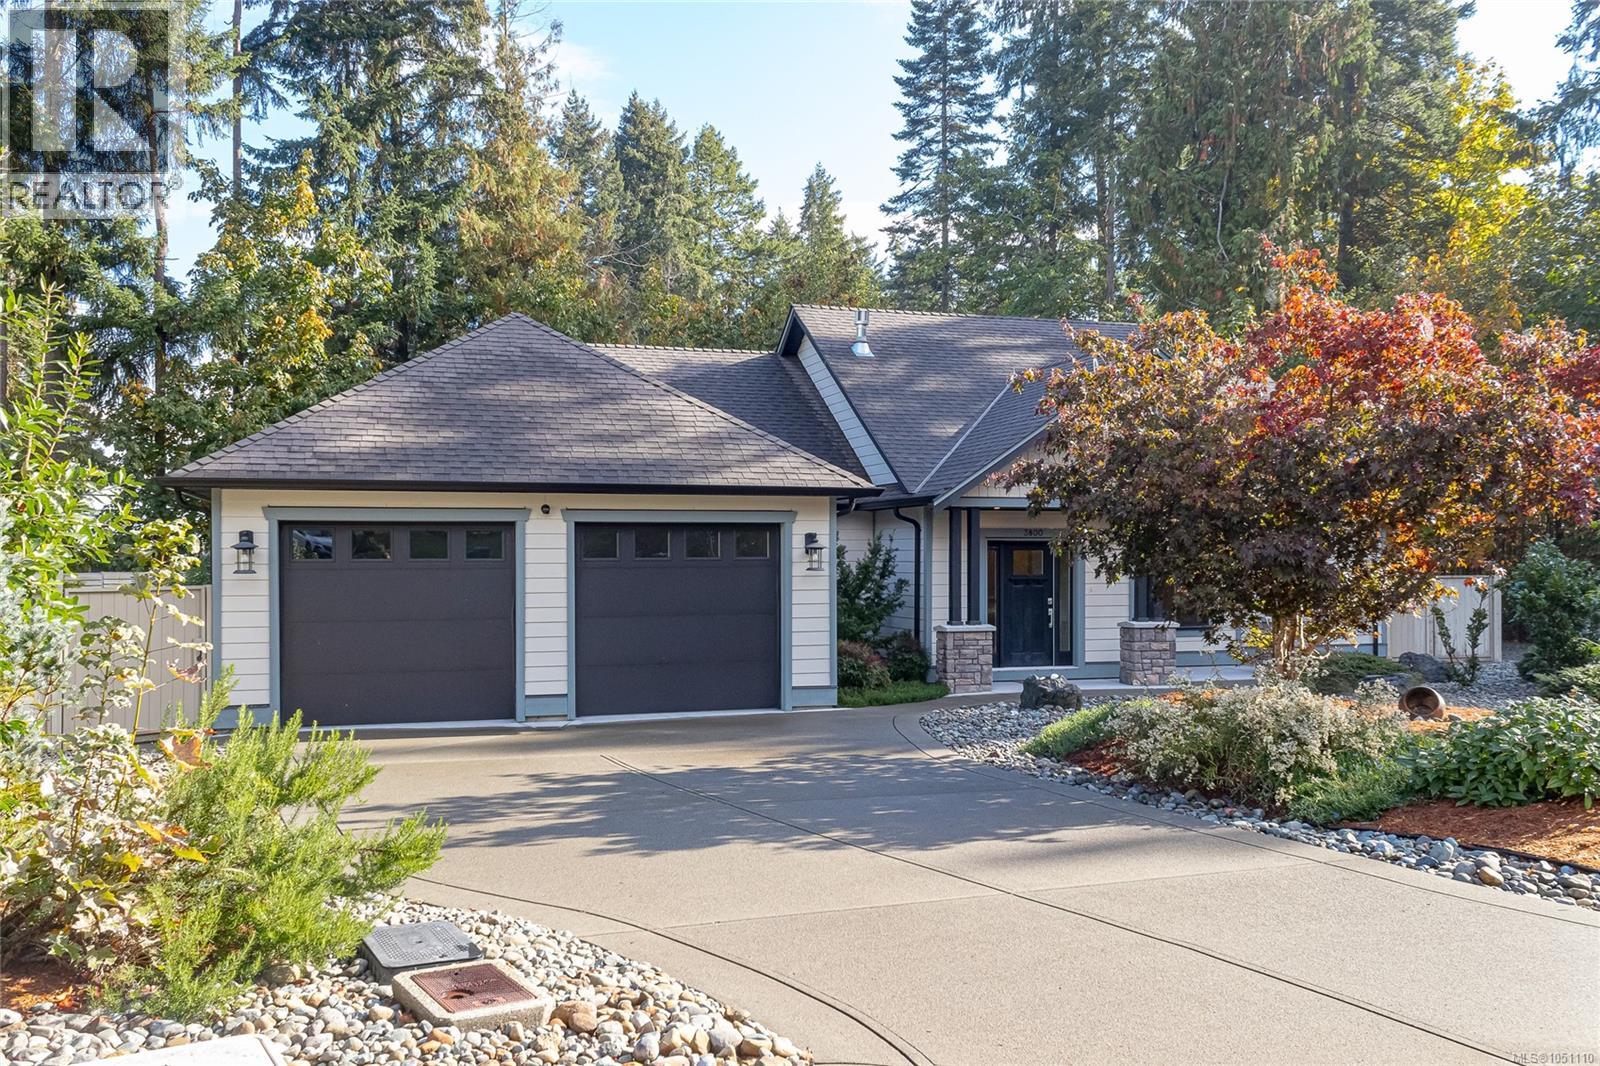
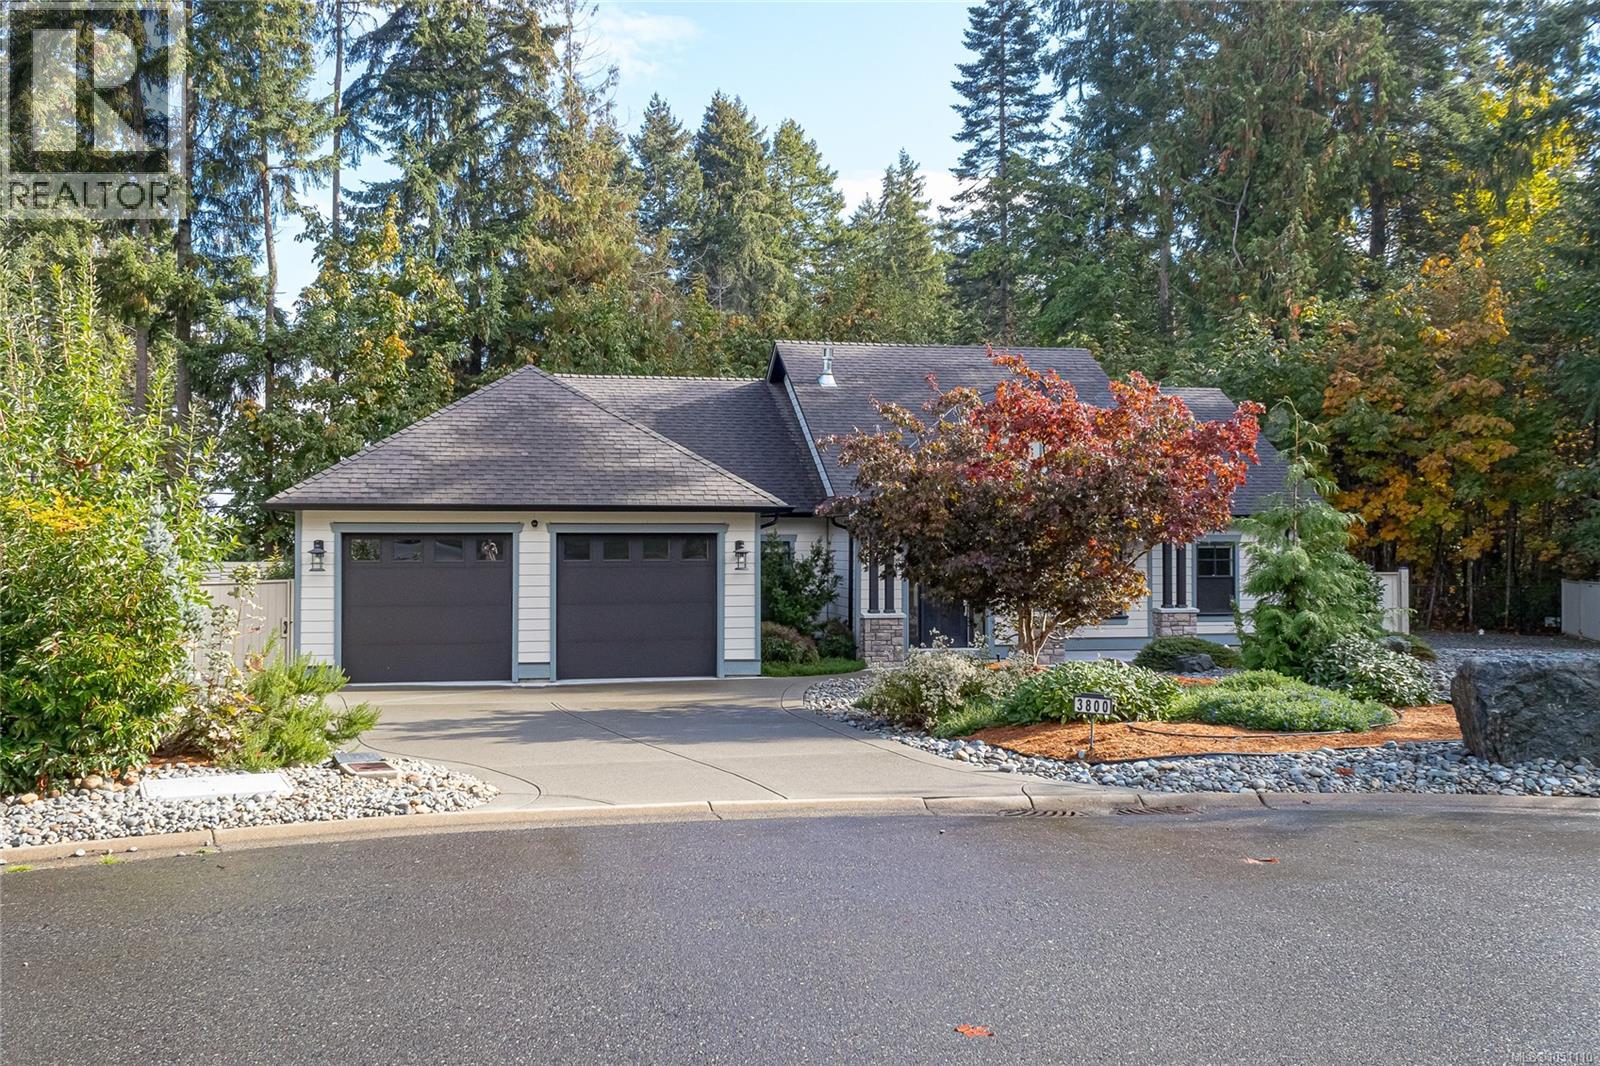
3800 Creekside Dr Bowser, British Columbia V0R 1G0

$998,000Maintenance,
$41 Monthly
Maintenance,
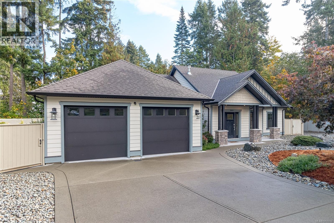
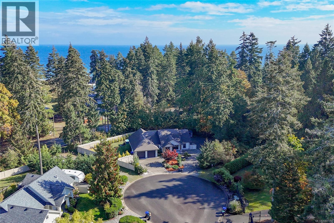
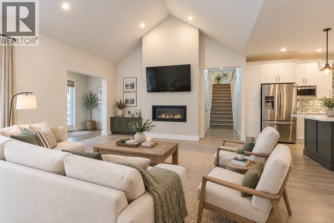
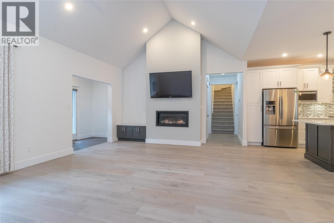
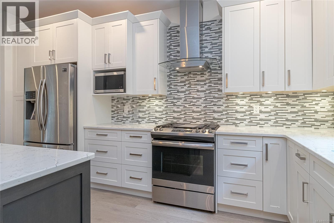
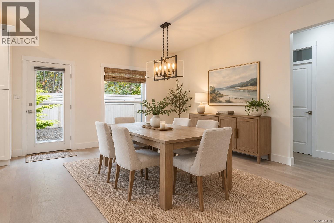
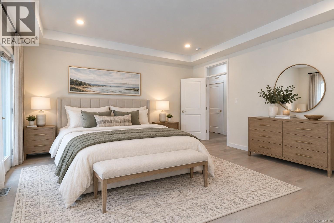
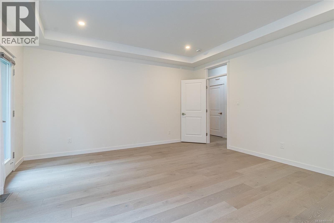
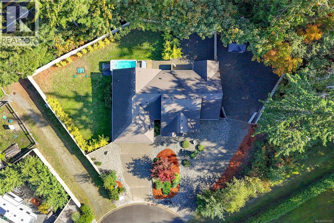
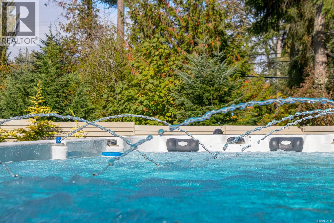
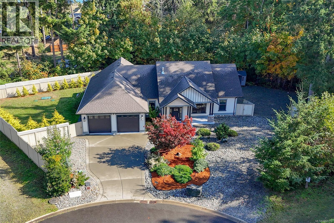
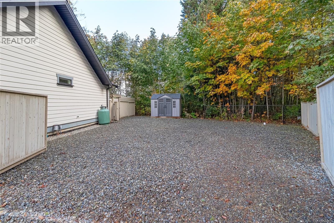
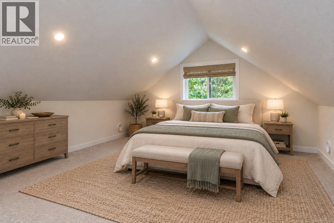
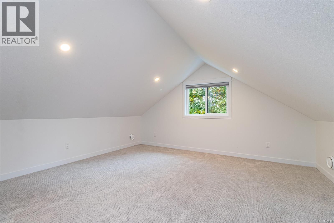
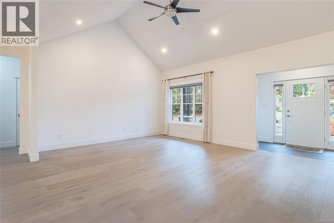
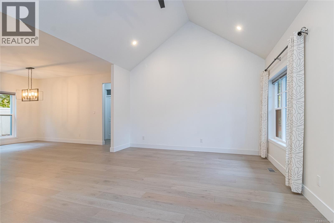
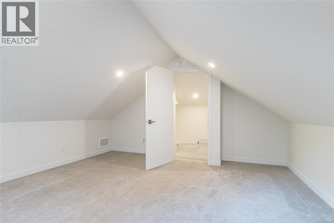
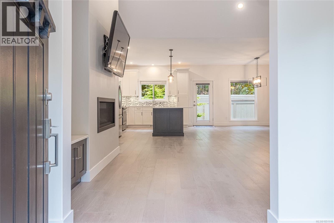
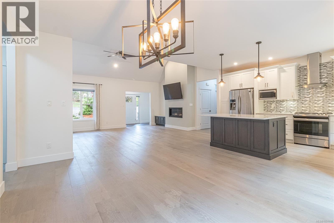
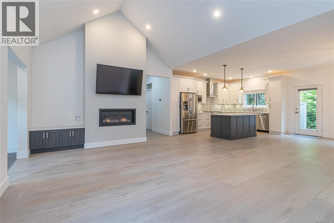
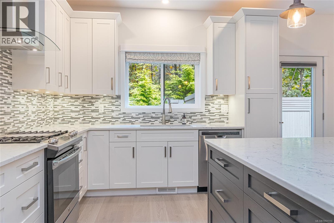
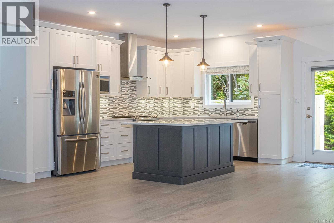
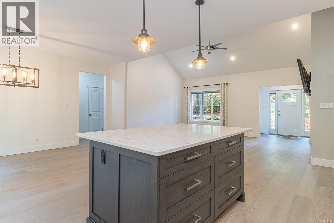
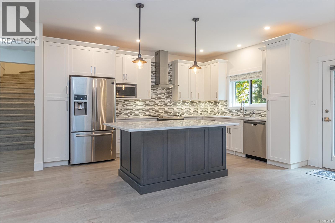
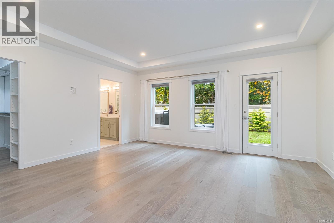
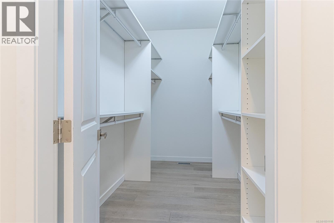
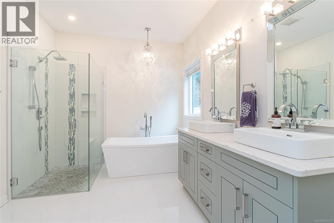
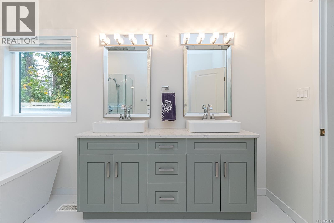
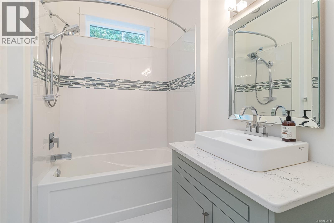
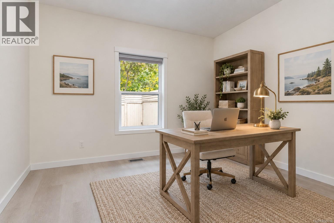
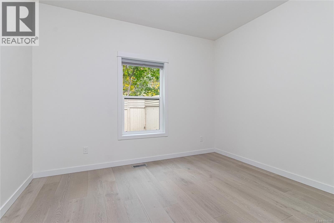
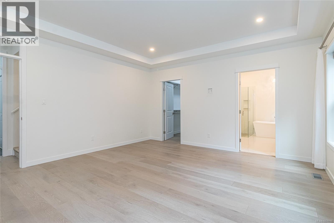
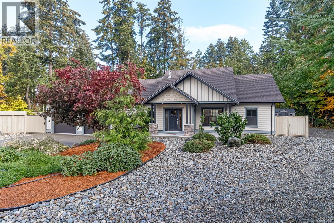
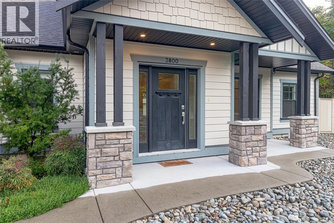
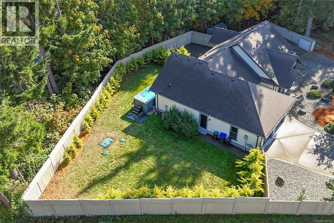
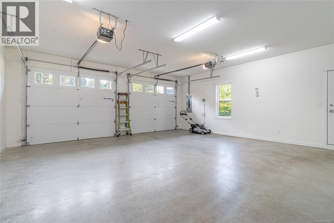
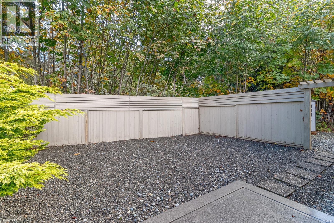
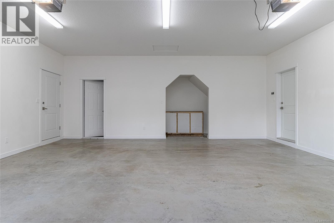
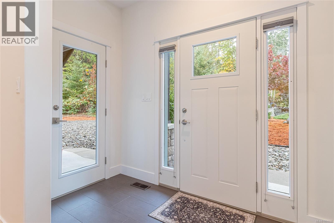
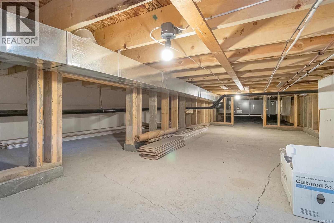
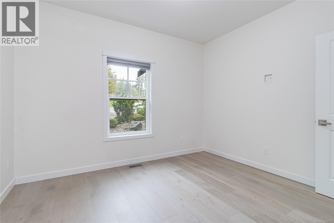
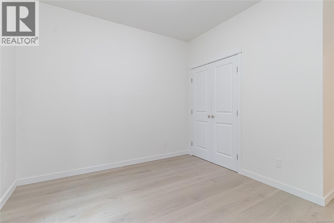
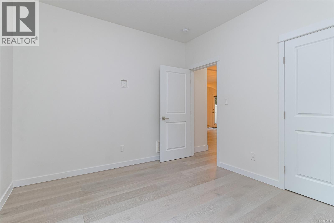
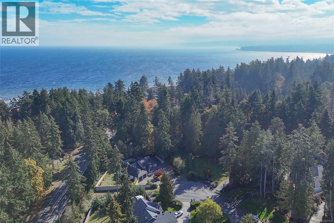
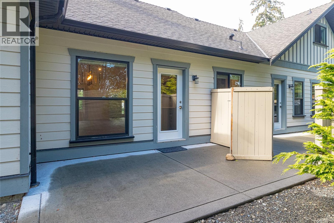
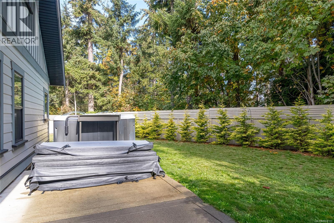
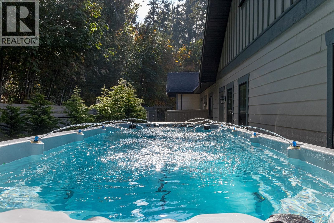
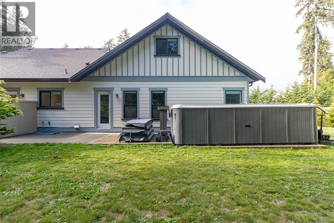
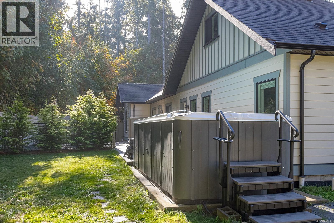
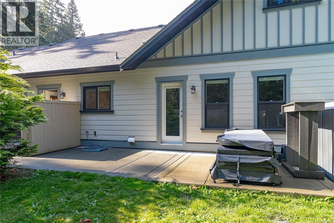
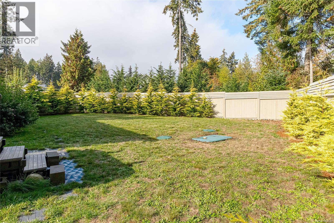
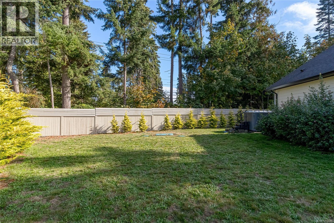
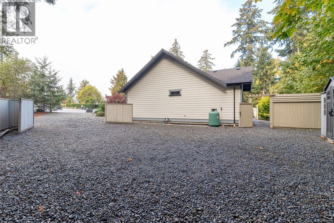
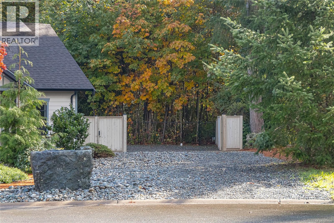
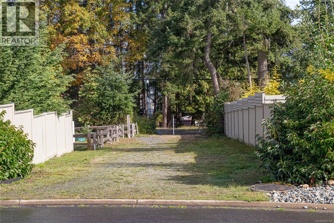
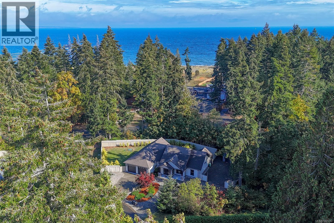
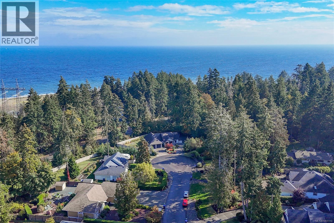
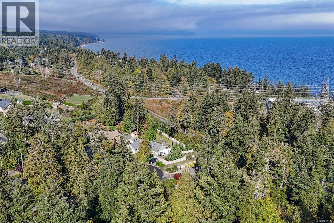
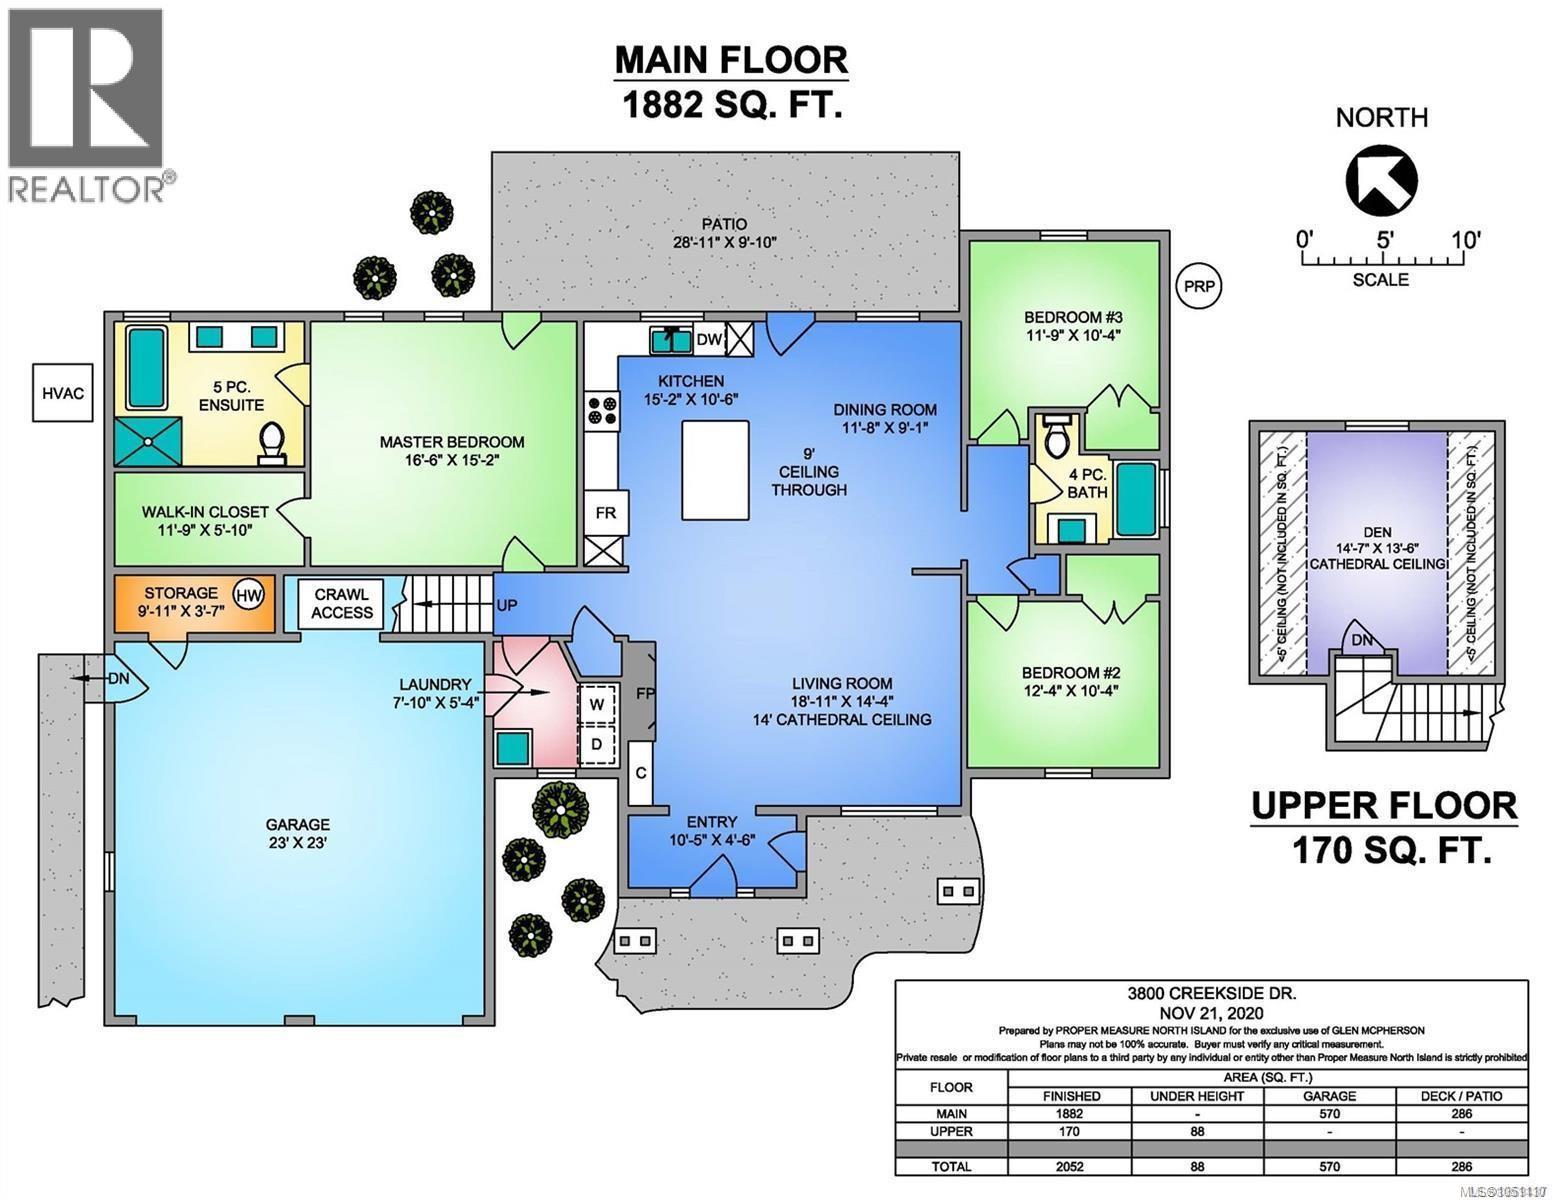
$41 MonthlyImmaculate Nile Landing 3 bed, 2 bath rancher with bonus room. This gorgeous open concept 2052 sq ft home with large 23 x 23 double garage & 4 ft crawl sits on a manicured .56 acre lot with a fully fenced backyard/garden area at the end of a quiet cul de sac. Features include vaulted living room with propane fireplace, gourmet kitchen providing plenty of cabinets and large island all with Quartz countertops & stainless steel appliances inc gas range. The King size master suite with tray ceiling & walk-in closet has a door to the yard & a spa like ensuite with porcelain tile, all glass walk-in shower, a soaker tub & dbl quartz vanities. Additional features include engineered hardwood floors, an EnerGuide rating of 58 GJ/year which uses almost 28% less energy, 2 stage heat pump, Hunter irrigation with low flow sprinkler and drip heads. deep heated crawl with access through garage, 60 gallon hot water tank, lots of boat or RV parking with full hookup and so much more. Location, location……wake up to beautiful sunrises, hear the waves or take a two minute walk across to the ocean. Enjoy an amazing trail system for hiking or biking in the area or walk the groomed Nile Creek trail just outside your side door. Deep Bay Marina, Arrowsmith Golf Course & shopping close by. (id:61048)
Property Details
| MLS® Number | 1051110 |
| Property Type | Single Family |
| Neigbourhood | Bowser/Deep Bay |
| Community Features | Pets Allowed, Family Oriented |
| Features | Cul-de-sac, Other, Marine Oriented |
| Parking Space Total | 2 |
| Plan | Vis6595 |
Building
| Bathroom Total | 2 |
| Bedrooms Total | 3 |
| Appliances | Dishwasher, Dryer, Microwave, Oven - Built-in, Range - Gas, Refrigerator, Washer |
| Constructed Date | 2019 |
| Cooling Type | Central Air Conditioning |
| Fireplace Present | Yes |
| Fireplace Total | 1 |
| Heating Fuel | Electric |
| Heating Type | Heat Pump |
| Size Interior | 2,052 Sqft |
| Type | House |
Parking
| Additional Parking | |
| Garage | |
| R V |
Land
| Acreage | No |
| Size Irregular | 0.56 |
| Size Total | 0.56 Ac |
| Size Total Text | 0.56 Ac |
| Zoning Description | Rs2 |
| Zoning Type | Residential |
Rooms
| Level | Type | Length | Width | Dimensions |
|---|---|---|---|---|
| Second Level | Bonus Room | 14'7 x 13'6 | ||
| Main Level | Storage | 9'11 x 3'7 | ||
| Main Level | Other | 28'11 x 9'10 | ||
| Main Level | Primary Bedroom | 16'6 x 15'2 | ||
| Main Level | Living Room | 18'11 x 14'4 | ||
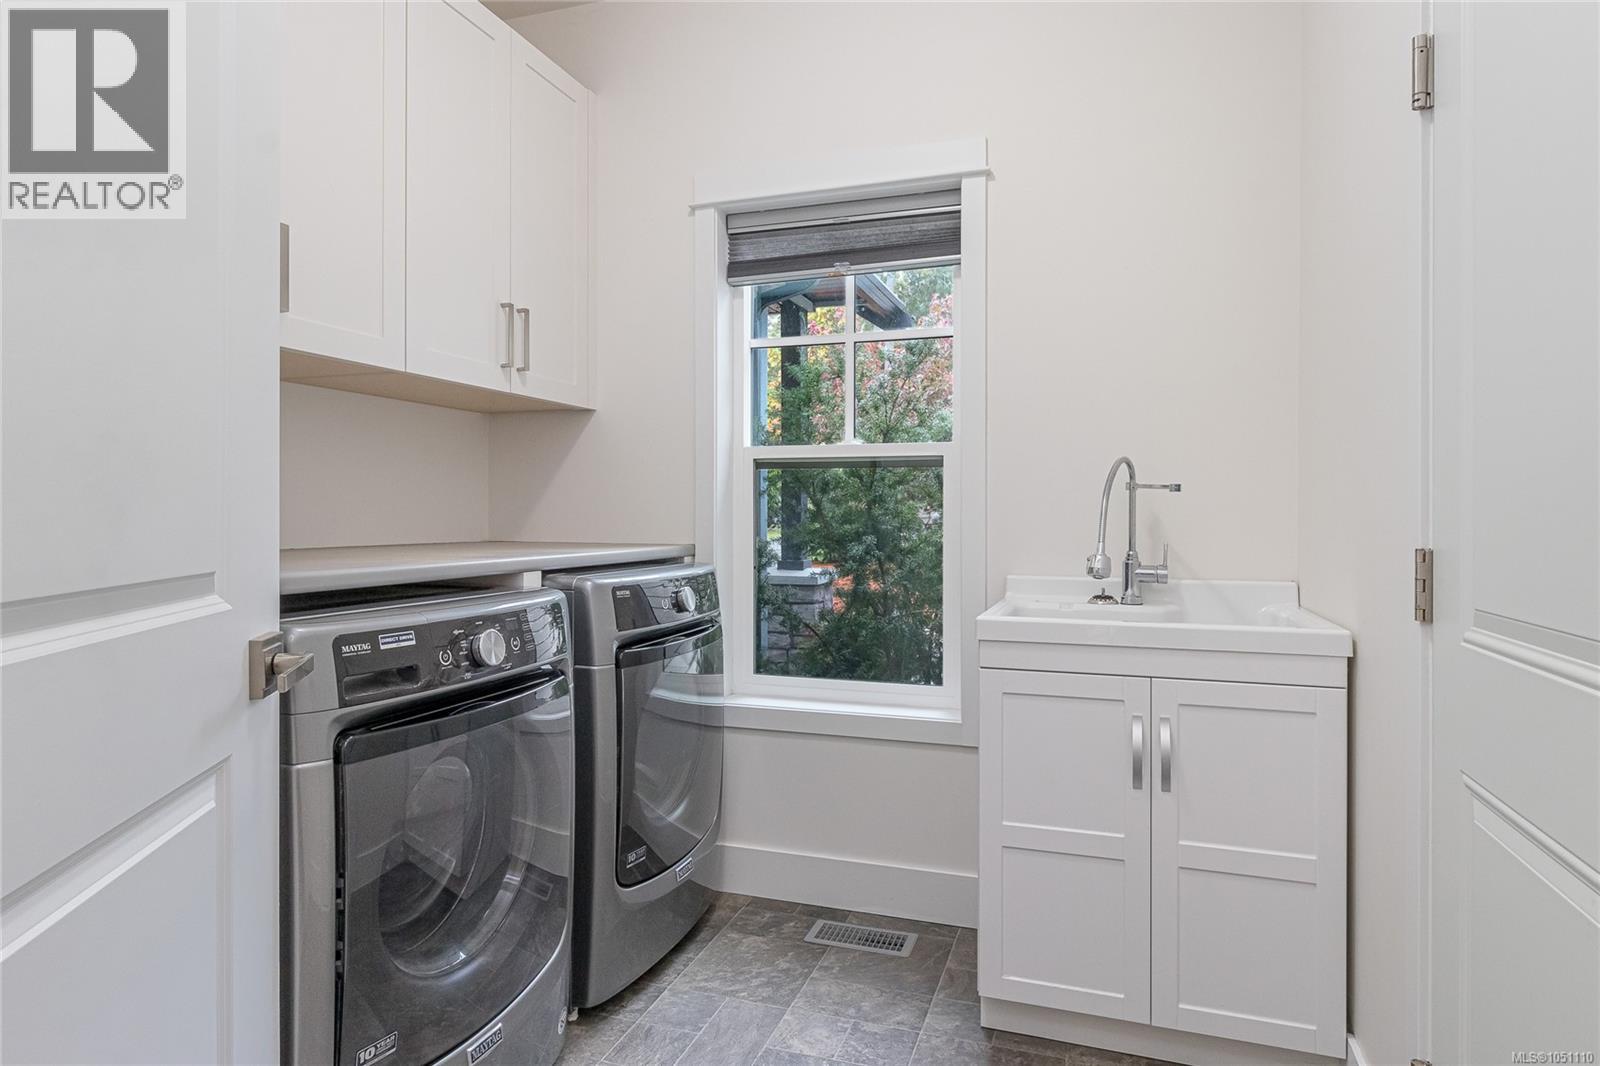
| Main Level | Laundry Room | 7'10 x 5'4 | ||
| Main Level | Kitchen | 15'2 x 10'6 | ||
| Main Level | Entrance | 10'5 x 4'6 | ||
| Main Level | Ensuite | 5-Piece | ||
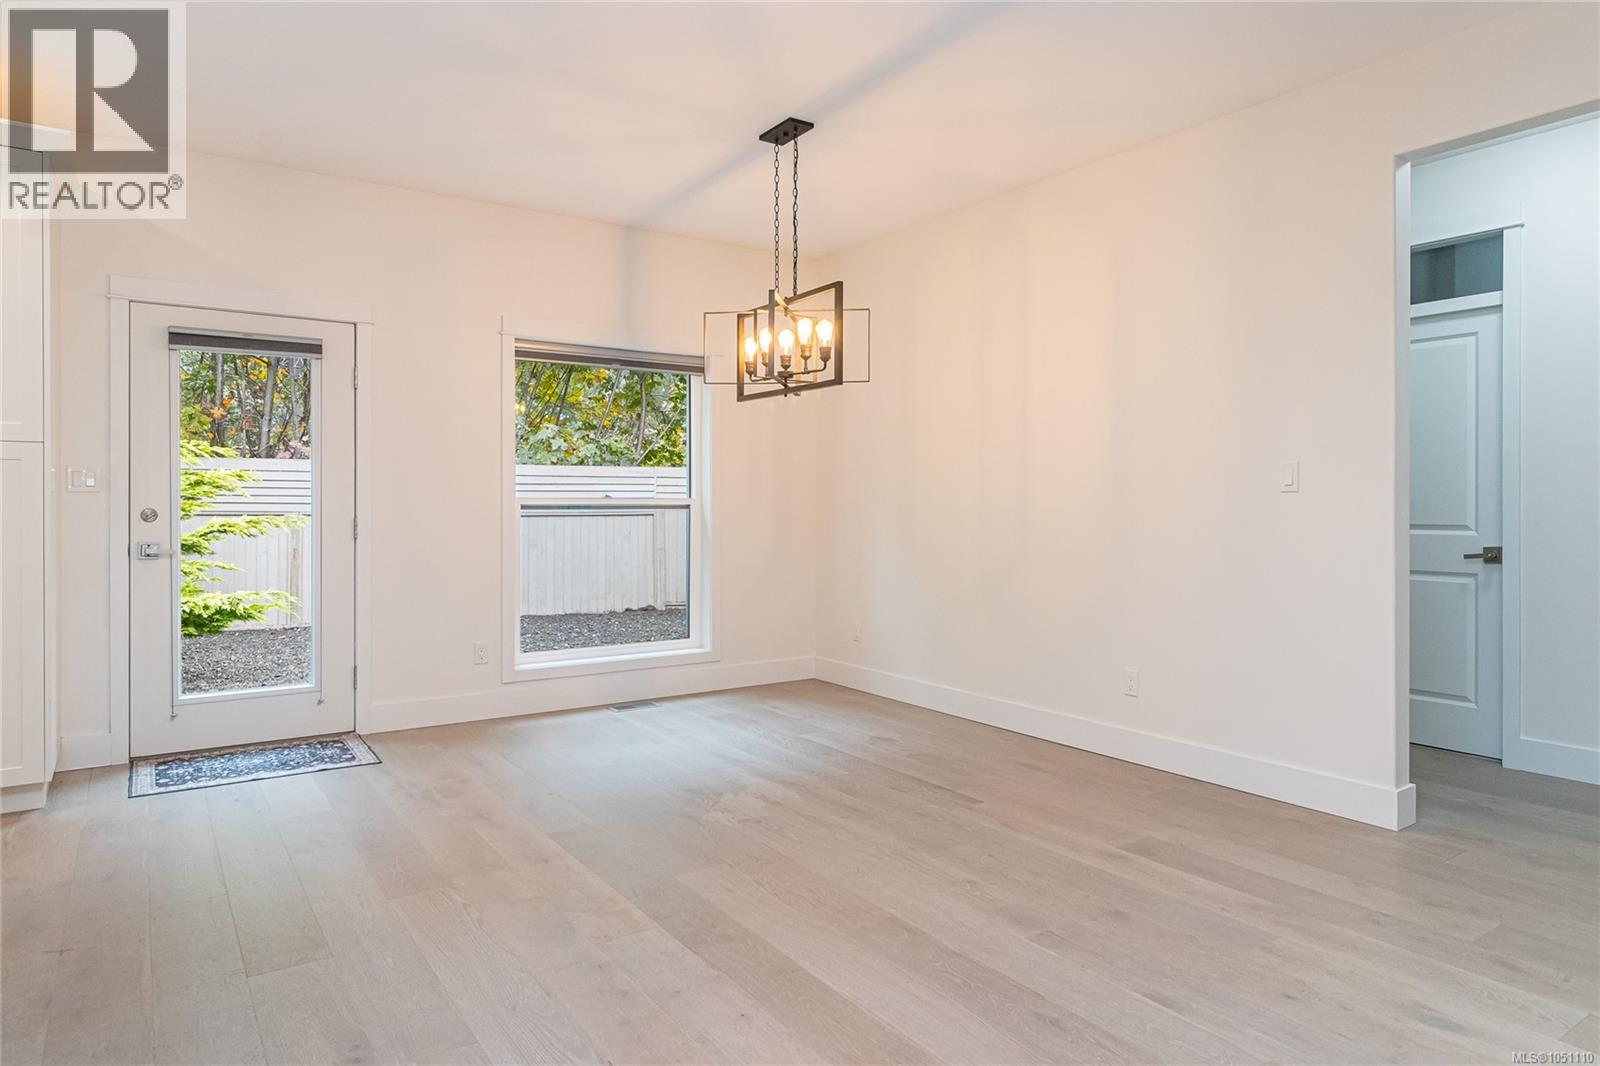
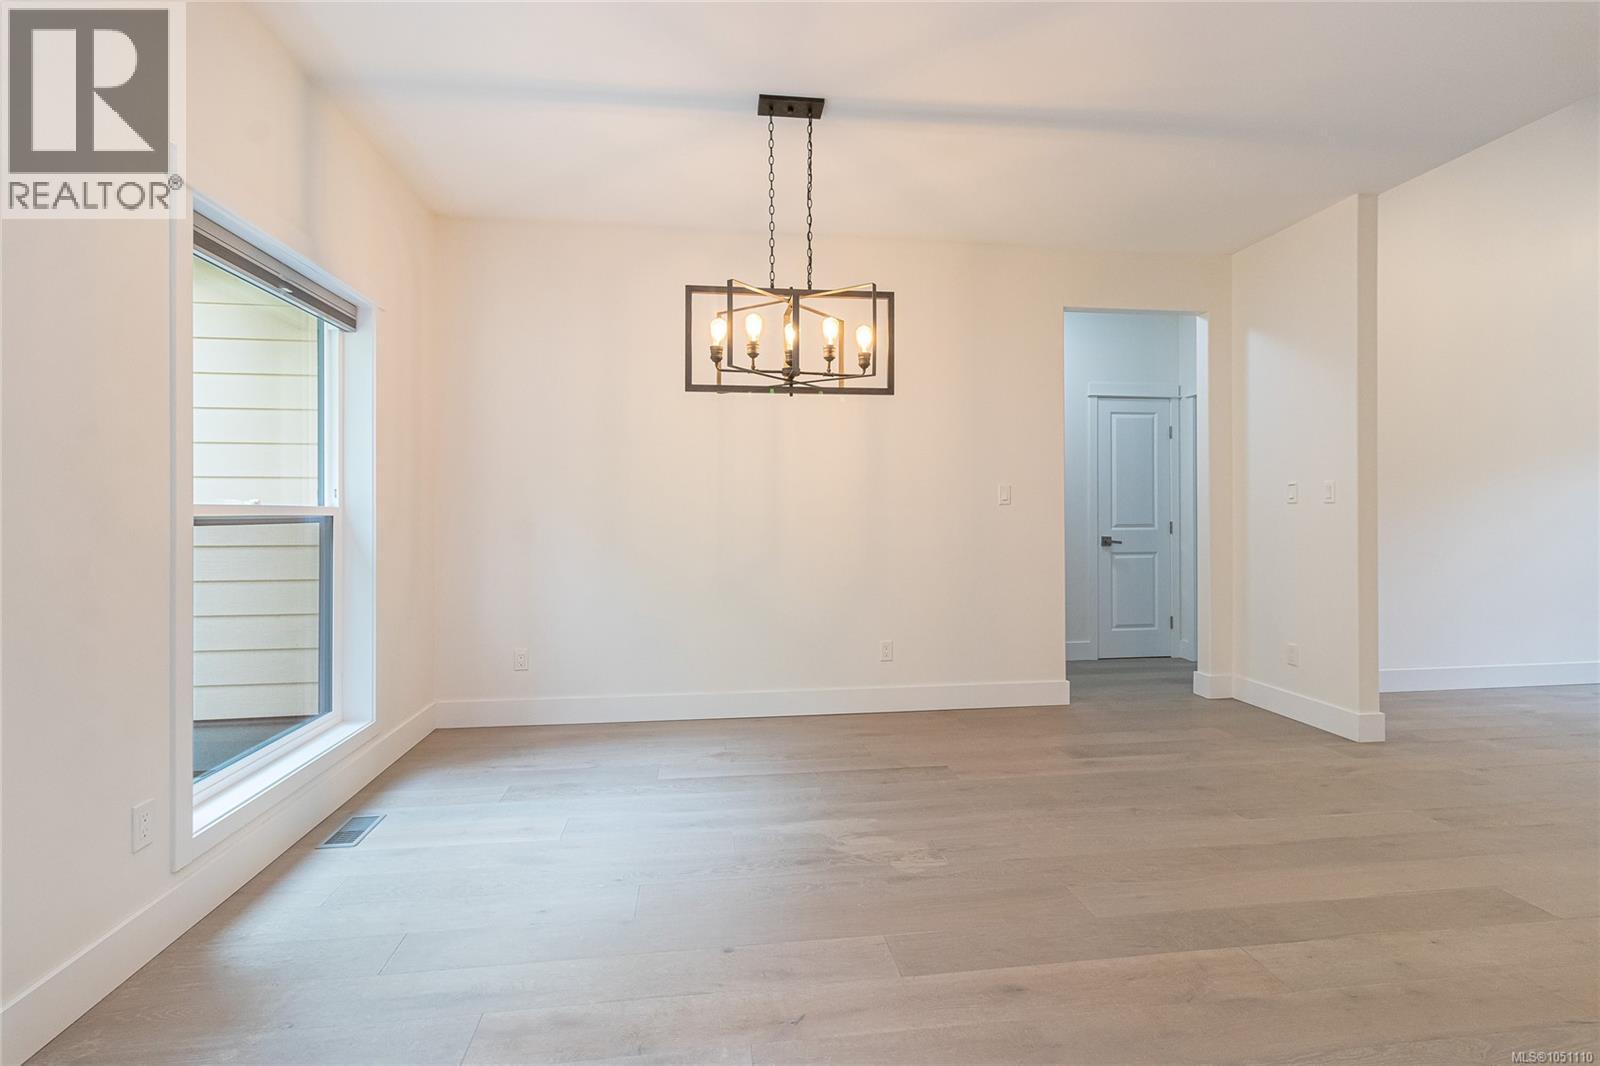
| Main Level | Dining Room | 11'8 x 9'1 | ||
| Main Level | Bedroom | 11'9 x 10'4 | ||
| Main Level | Bedroom | 12'4 x 10'4 | ||
| Main Level | Bathroom | 4-Piece |
https://www.realtor.ca/real-estate/30368961/3800-creekside-dr-bowser-bowserdeep-bay
Contact Us
Contact us for more information

Edie Mcphedran
Personal Real Estate Corporation
www.vancouverislandhomes.ca/
173 West Island Hwy
Parksville, British Columbia V9P 2H1
(250) 248-4321
(800) 224-5838
(250) 248-3550
www.parksvillerealestate.com/

The trademarks REALTOR®, REALTORS®, and the REALTOR® logo are controlled by The Canadian Real Estate Association (CREA) and identify real estate professionals who are members of CREA. The trademarks MLS®, Multiple Listing Service® and the associated logos are owned by The Canadian Real Estate Association (CREA) and identify the quality of services provided by real estate professionals who are members of CREA. The trademark DDF® is owned by The Canadian Real Estate Association (CREA) and identifies CREA's Data Distribution Facility (DDF®)
October 06 2026 04:41:32
Vancouver Island Real Estate Board
Royal LePage Island Living (Pk)