Presented by Robert J. Iio Personal Real Estate Corporation — Team 110 RE/MAX Real Estate (Kamloops).
401 1000 Park Blvd Victoria, British Columbia V8V 2T4

$1,075,000Maintenance,
$841.70 Monthly
Maintenance,
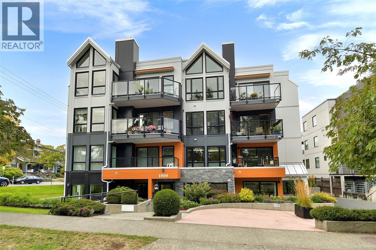
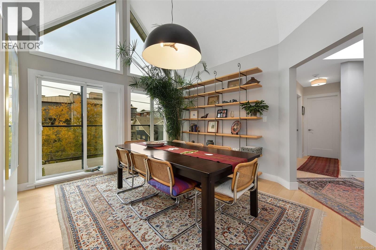
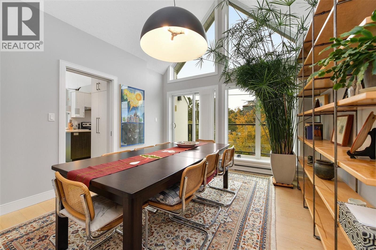
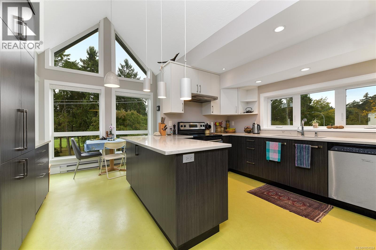
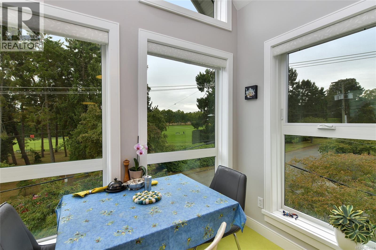
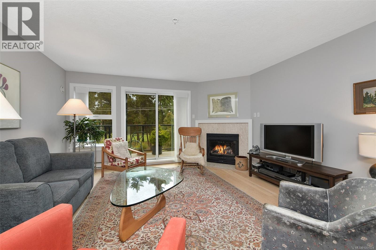
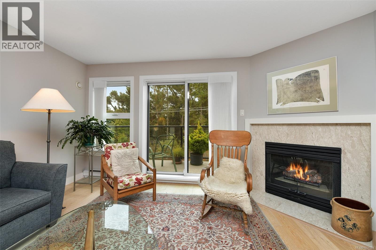
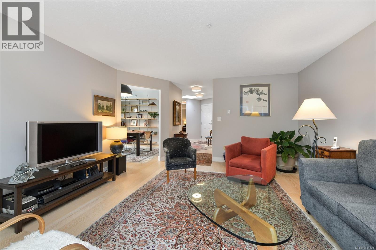
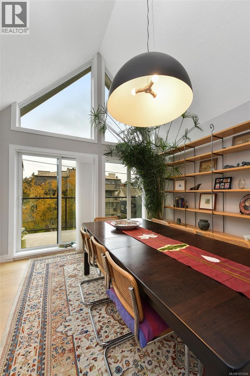
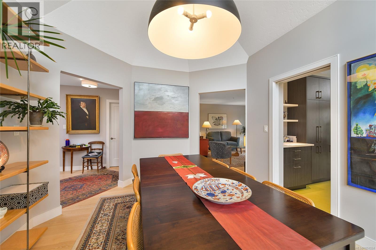
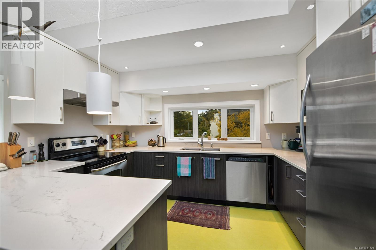
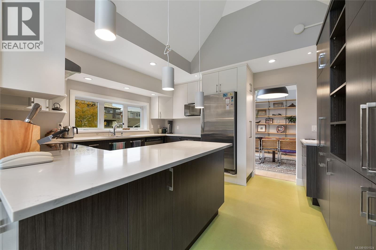
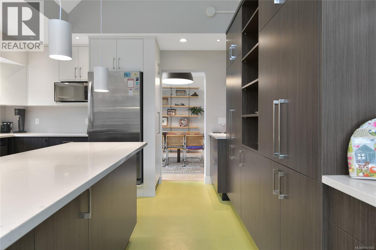
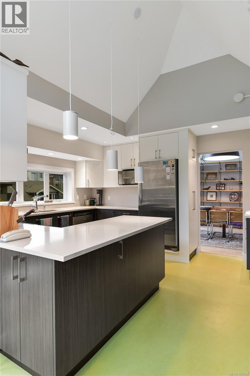
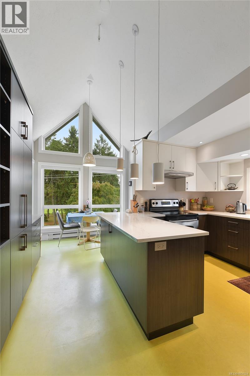
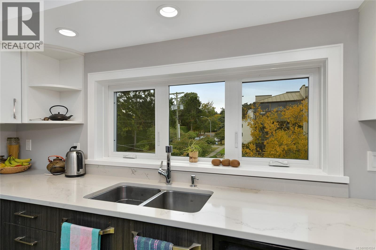
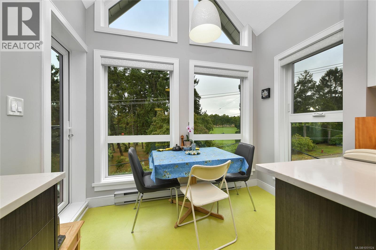
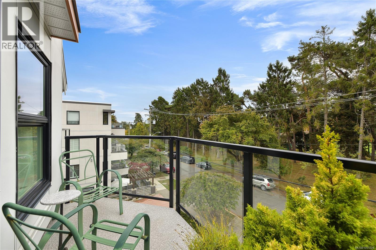
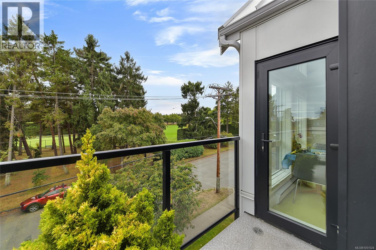
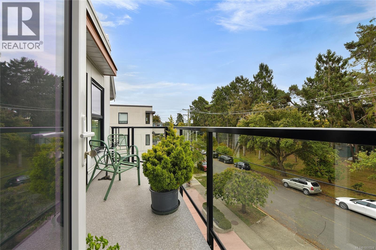
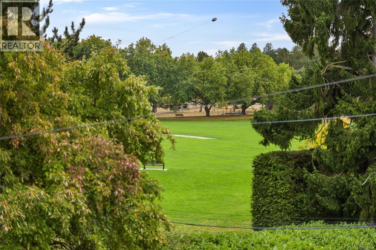
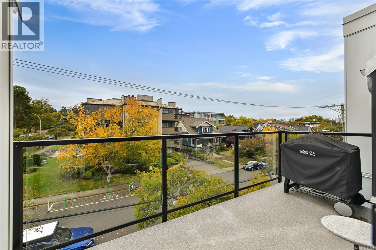
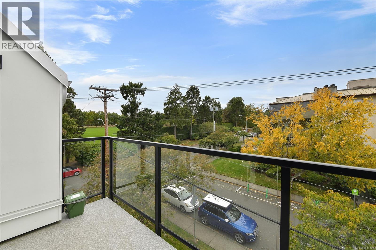
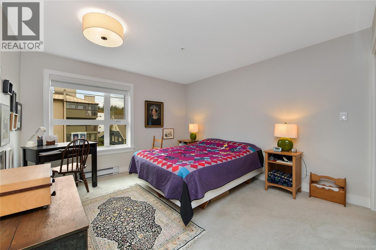
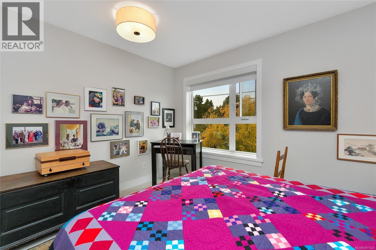
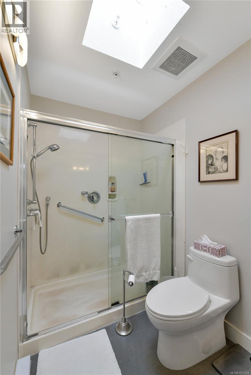
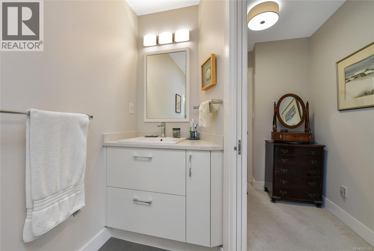
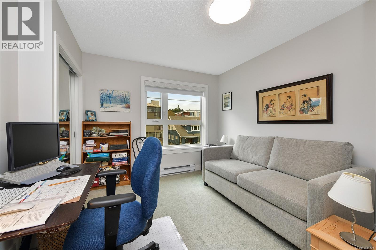
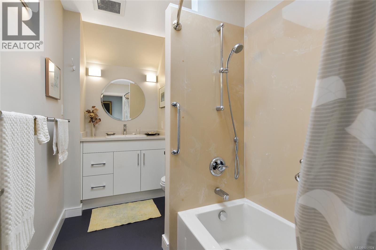
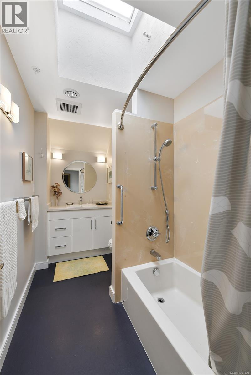
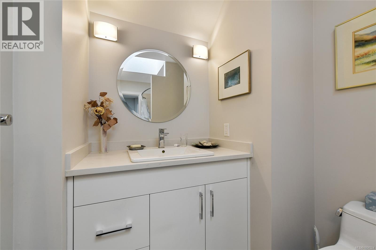
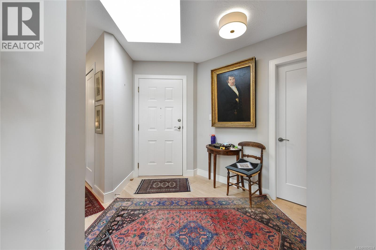
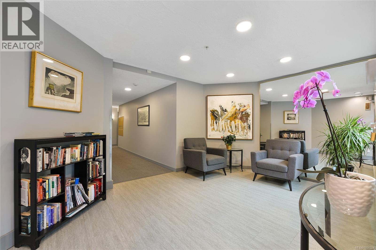
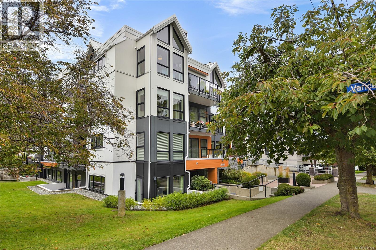
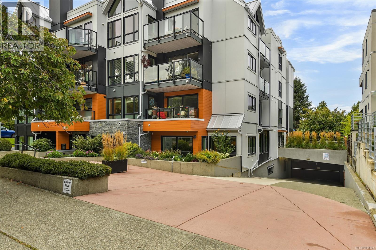
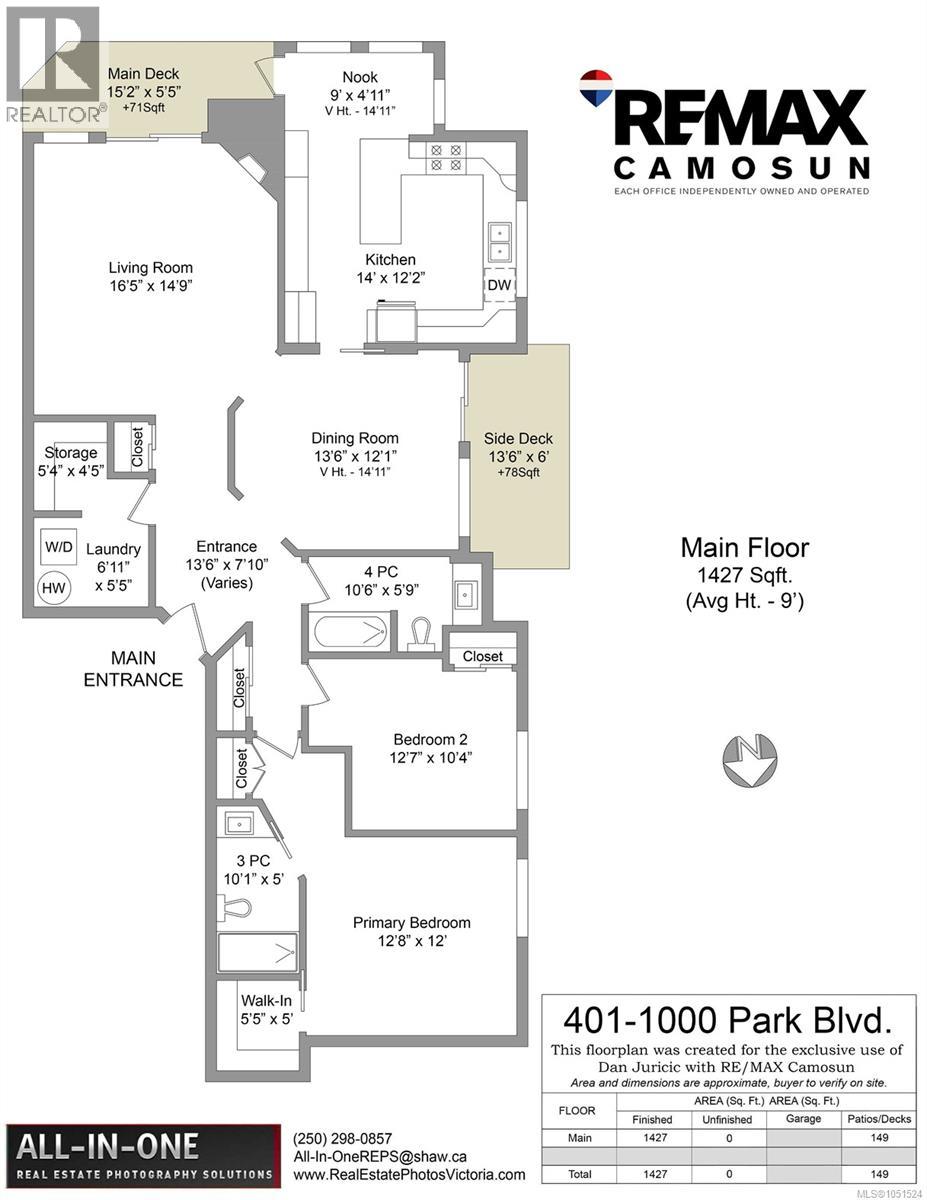
$841.70 MonthlyTop-floor corner home in Parkwood Place, a boutique 12-unit 55+ building overlooking Beacon Hill Park. This 2 bed, 2 bath home offers 1,427 sq ft with south and west exposure, vaulted ceilings reaching nearly 15 ft over the dining room and kitchen nook, and two park-facing decks to take in the afternoon and evening sun. Thoughtfully updated with a renovated kitchen, updated flooring and a refreshed bathroom. In the kitchen, a floor that brings a bright, garden-green accent that ties the room to the treetops outside. The layout is rare for a condo: a generous living room with gas fireplace, a separate dining room, an eating nook off the kitchen, in-suite laundry and storage, and a primary bedroom with ensuite and walk-in closet. Elevator, secure underground parking and a separate locker. Steps to Cook Street Village, Dallas Road and downtown. The best-positioned unit in the building. (id:61048)
Property Details
| MLS® Number | 1051524 |
| Property Type | Single Family |
| Neigbourhood | Fairfield West |
| Community Name | Parkwood Place |
| Community Features | Pets Allowed With Restrictions, Age Restrictions |
| Features | Central Location, Park Setting, Private Setting, Southern Exposure, Corner Site, Other, Rectangular |
| Parking Space Total | 1 |
| Plan | Vis1762 |
Building
| Bathroom Total | 2 |
| Bedrooms Total | 2 |
| Appliances | Dishwasher, Dryer, Refrigerator, Washer |
| Constructed Date | 1989 |
| Cooling Type | None |
| Fire Protection | Sprinkler System-fire |
| Fireplace Present | Yes |
| Fireplace Total | 1 |
| Heating Fuel | Natural Gas |
| Heating Type | Baseboard Heaters |
| Size Interior | 1,427 Sqft |
| Type | Apartment |
Parking
| Attached Garage | |
| Underground |
Land
| Access Type | Road Access |
| Acreage | No |
| Size Irregular | 1427 |
| Size Total | 1427 Sqft |
| Size Total Text | 1427 Sqft |
| Zoning Type | Residential |
Rooms
| Level | Type | Length | Width | Dimensions |
|---|---|---|---|---|
| Main Level | Storage | 5'4 x 4'5 | ||
| Main Level | Laundry Room | 6'11 x 5'5 | ||
| Main Level | Bathroom | 10'6 x 5'9 | ||
| Main Level | Ensuite | 10'1 x 5'0 | ||
| Main Level | Bedroom | 12'7 x 10'4 | ||
| Main Level | Primary Bedroom | 12'8 x 12'0 | ||
| Main Level | Dining Nook | 9'0 x 4'11 | ||
| Main Level | Dining Room | 13'6 x 12'1 | ||
| Main Level | Kitchen | 14'0 x 12'2 | ||
| Main Level | Living Room | 16'5 x 14'9 | ||
| Main Level | Entrance | 13'6 x 7'10 |
https://www.realtor.ca/real-estate/30369501/401-1000-park-blvd-victoria-fairfield-west
Contact Us
Contact us for more information

Dan Juricic
Personal Real Estate Corporation
(250) 655-0618
www.danjuricic.com/
www.facebook.com/JuricicRealEstate
www.instagram.com/
14-2510 Bevan Ave
Sidney, British Columbia V8L 1W3
(250) 655-0608
(877) 730-0608
(250) 655-0618
www.remax-camosun-victoria-bc.com/

The trademarks REALTOR®, REALTORS®, and the REALTOR® logo are controlled by The Canadian Real Estate Association (CREA) and identify real estate professionals who are members of CREA. The trademarks MLS®, Multiple Listing Service® and the associated logos are owned by The Canadian Real Estate Association (CREA) and identify the quality of services provided by real estate professionals who are members of CREA. The trademark DDF® is owned by The Canadian Real Estate Association (CREA) and identifies CREA's Data Distribution Facility (DDF®)
October 06 2026 04:34:11
Victoria Real Estate Board
RE/MAX Camosun