Presented by Robert J. Iio Personal Real Estate Corporation — Team 110 RE/MAX Real Estate (Kamloops).
1309 Layritz Pl Saanich, British Columbia V8Z 7C4

$1,059,000
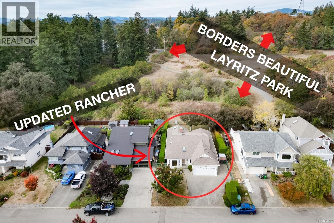
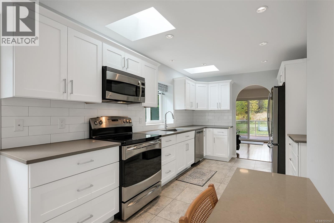
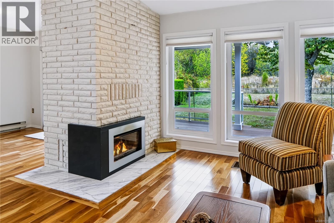
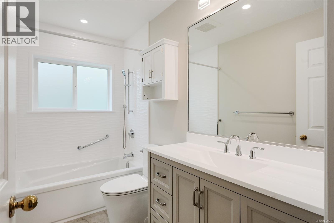
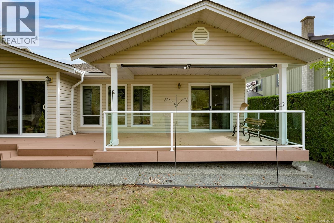
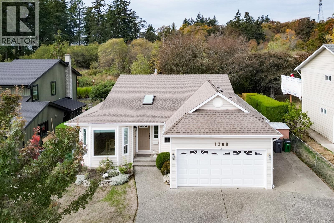
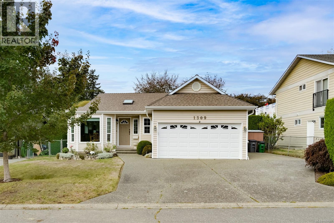
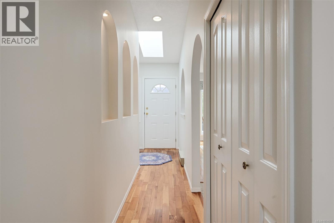
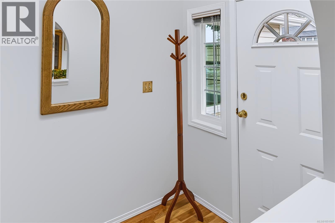
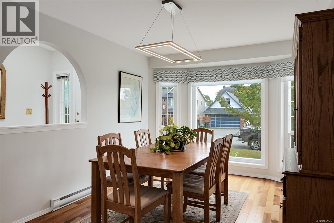
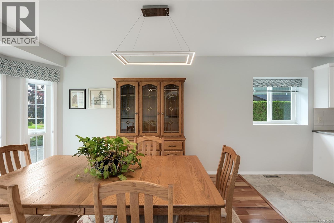
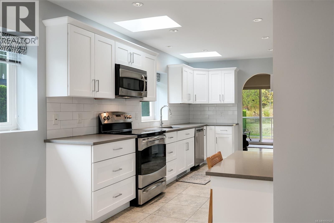
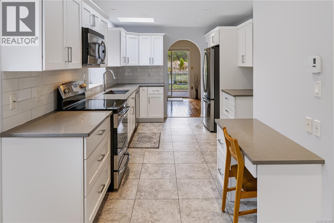
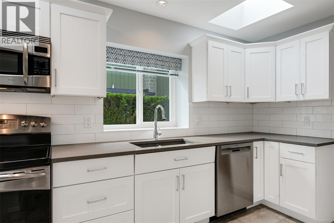
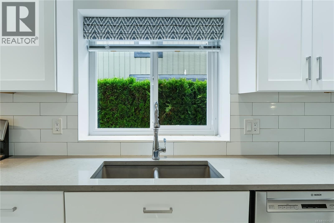
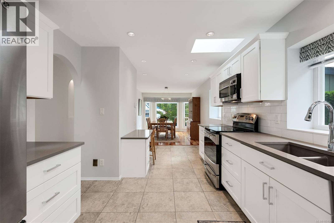
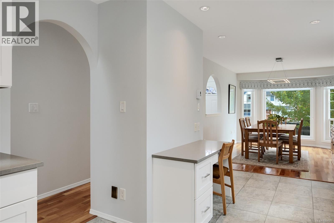
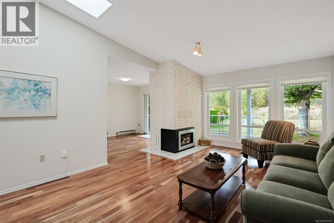
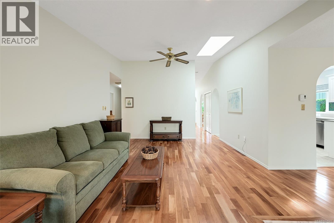
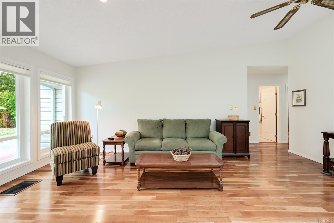
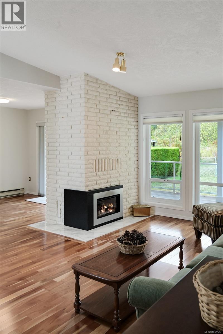
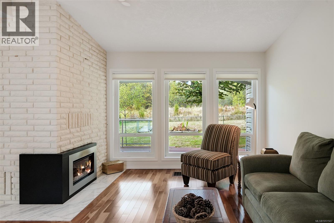
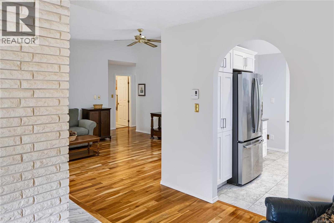
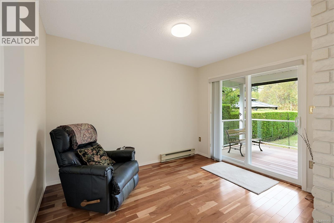
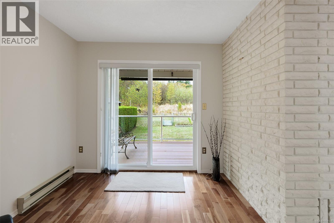
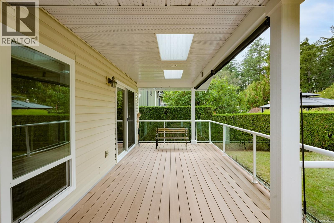
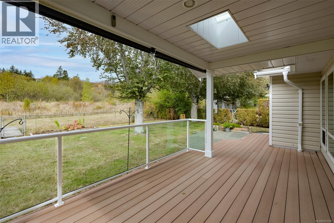
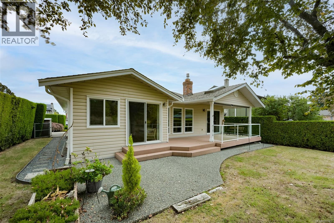
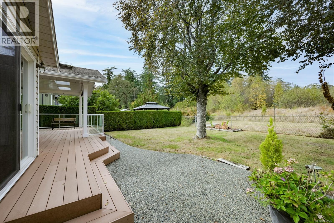
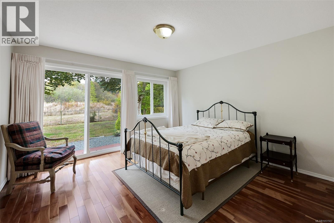
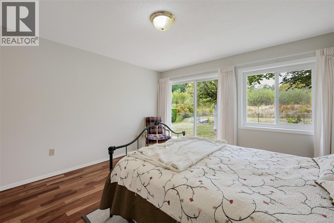
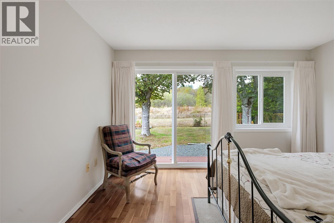
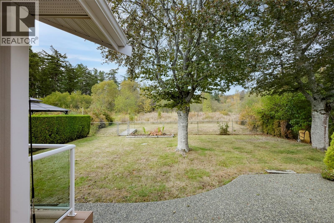
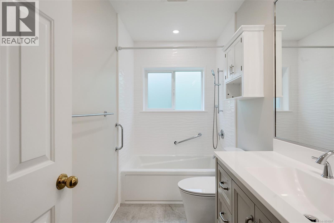
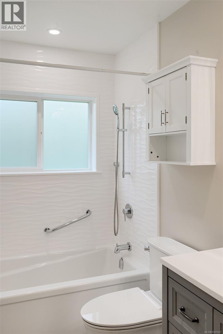
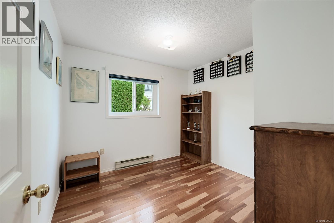
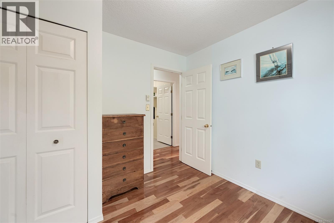
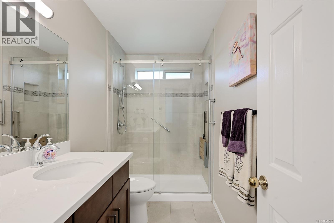
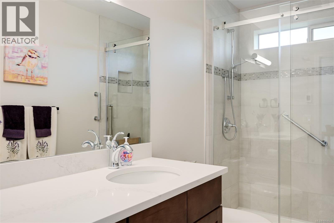
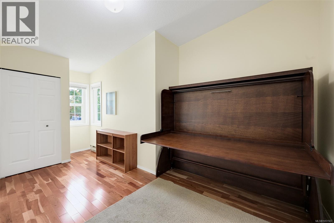
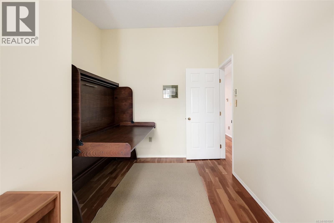
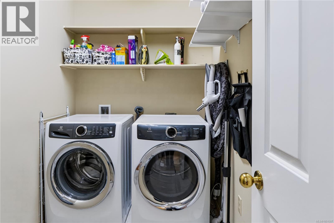
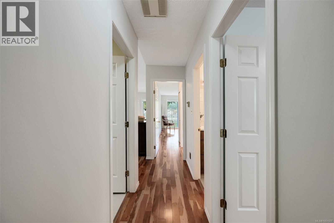
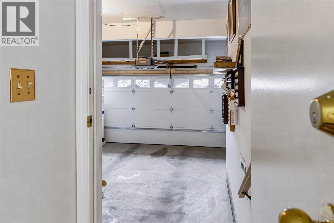
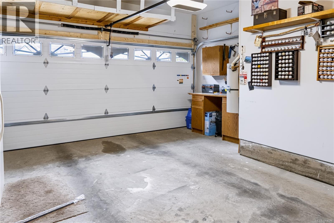
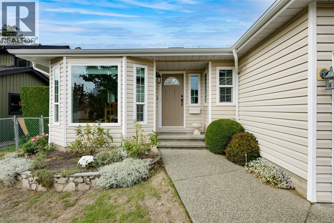
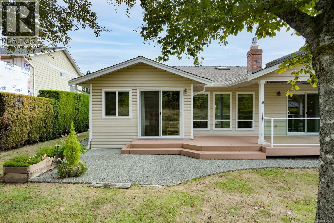
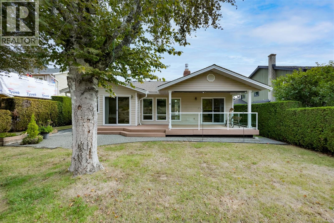
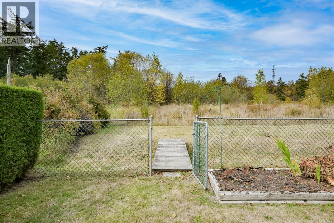
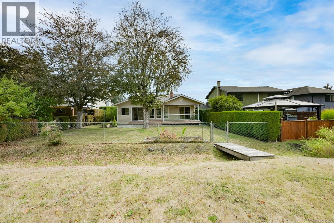
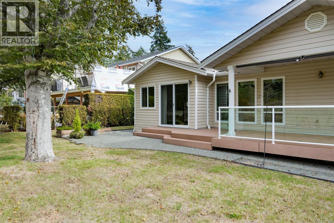
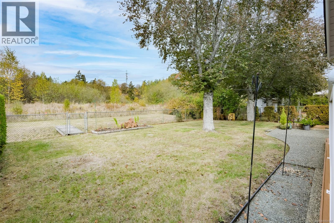
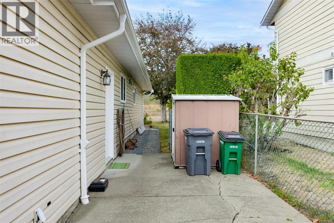
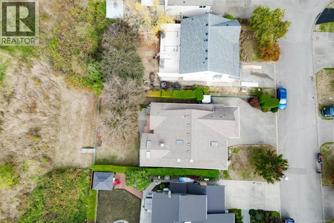
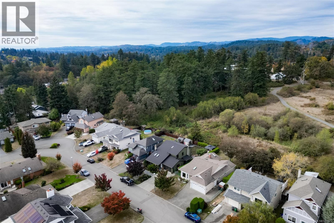
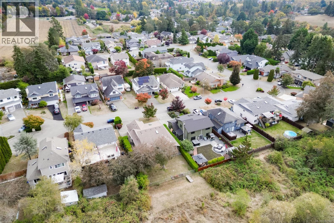
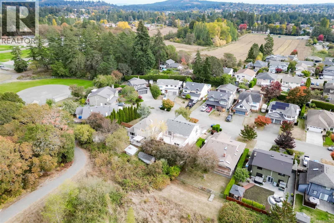
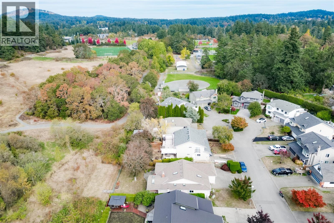
ONE LEVEL LIVING with a PARK for a backyard. Welcome to 1309 Layritz Pl, an impeccably maintained & updated 3 bed, 2 bath rancher backing onto 29-hectare Layritz Park. Inside, 1,532 sq ft flows easily under vaulted ceilings, arches & skylights. The living room pairs a gas fireplace with antique cherry hardwood and opens to the dining room & 2018 shaker kitchen with a sunny eating area. The primary has a 4-pc ensuite, and a separate laundry room keeps chores off the main path. Out back, a 23'x10' COVERED composite deck faces WEST over the park. The big jobs are done: Poly-B replaced (2023), both baths renovated (HEATED FLOORS) (2018 & 2023), HWT (2022), skylights (2024/25), gutters & garage door (2025). The 17'x20' double garage is a few steps down the hall, plus central vac & a tidy crawlspace. Walking trails, playground, off-leash areas & disc golf are steps away. Easy to care for, with room to roam, whatever stage of life brings you here. PRE-INSPECTION Report AND 3D TOUR available! (id:61048)
Open House
This property has open houses!
1:30 pm
Ends at:3:00 pm
Property Details
| MLS® Number | 1051507 |
| Property Type | Single Family |
| Neigbourhood | Layritz |
| Features | Cul-de-sac, Park Setting, Other |
| Parking Space Total | 3 |
| Plan | Vip46484 |
| Structure | Shed |
Building
| Bathroom Total | 2 |
| Bedrooms Total | 3 |
| Appliances | Dishwasher, Dryer, Freezer, Microwave, Range - Electric, Refrigerator, Washer |
| Constructed Date | 1988 |
| Cooling Type | None |
| Fireplace Present | Yes |
| Fireplace Total | 1 |
| Heating Fuel | Electric |
| Heating Type | Baseboard Heaters |
| Size Interior | 1,532 Sqft |
| Type | House |
Parking
| Garage |
Land
| Access Type | Road Access |
| Acreage | No |
| Size Irregular | 6027 |
| Size Total | 6027 Sqft |
| Size Total Text | 6027 Sqft |
| Zoning Type | Residential |
Rooms
| Level | Type | Length | Width | Dimensions |
|---|---|---|---|---|
| Main Level | Bathroom | 3-Piece | ||
| Main Level | Bedroom | 9 ft | 15 ft | 9 ft x 15 ft |
| Main Level | Bedroom | 10 ft | 10 ft | 10 ft x 10 ft |
| Main Level | Ensuite | 4-Piece | ||
| Main Level | Primary Bedroom | 13 ft | 13 ft | 13 ft x 13 ft |
| Main Level | Laundry Room | 9 ft | 5 ft | 9 ft x 5 ft |
| Main Level | Living Room | 13 ft | 20 ft | 13 ft x 20 ft |
| Main Level | Dining Room | 9 ft | 11 ft | 9 ft x 11 ft |
| Main Level | Kitchen | 10 ft | 16 ft | 10 ft x 16 ft |
| Main Level | Eating Area | 10 ft | 17 ft | 10 ft x 17 ft |
| Main Level | Entrance | 6 ft | 6 ft | 6 ft x 6 ft |
| Other | Storage | 4 ft | 5 ft | 4 ft x 5 ft |
https://www.realtor.ca/real-estate/30370068/1309-layritz-pl-saanich-layritz
Contact Us
Contact us for more information

Miles Lyndan
Personal Real Estate Corporation
www.mileslyndan.com/
www.facebook.com/mileslyndanrealestate
www.instagram.com/mileslyndan/
108-1841 Oak Bay Ave, V8r 1c4
Victoria, British Columbia V8R 1C4
(250) 592-4422
(800) 263-4753
(250) 592-6600
www.rlpvictoria.com/

The trademarks REALTOR®, REALTORS®, and the REALTOR® logo are controlled by The Canadian Real Estate Association (CREA) and identify real estate professionals who are members of CREA. The trademarks MLS®, Multiple Listing Service® and the associated logos are owned by The Canadian Real Estate Association (CREA) and identify the quality of services provided by real estate professionals who are members of CREA. The trademark DDF® is owned by The Canadian Real Estate Association (CREA) and identifies CREA's Data Distribution Facility (DDF®)
October 06 2026 11:03:43
Victoria Real Estate Board
Royal LePage Coast Capital - Oak Bay