Presented by Robert J. Iio Personal Real Estate Corporation — Team 110 RE/MAX Real Estate (Kamloops).
1321 10th Avenue Salmon Arm, British Columbia V1E 2V6

$860,000
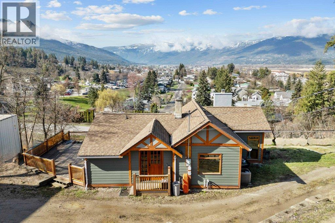
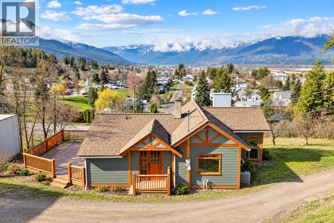
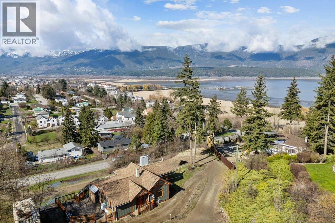
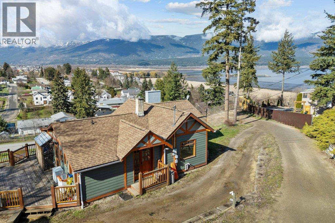
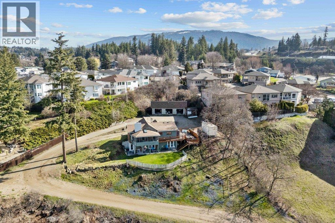
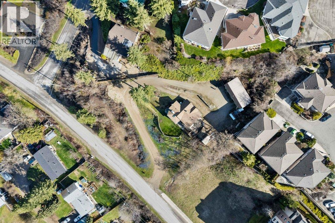
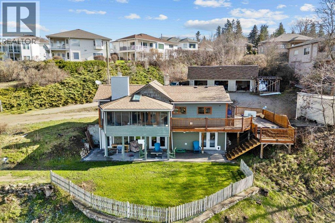
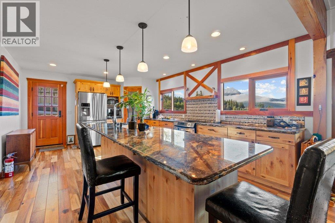
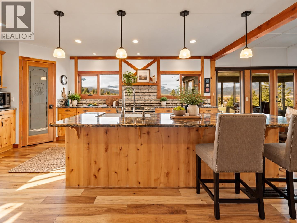
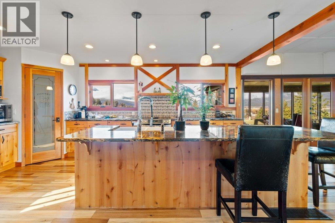
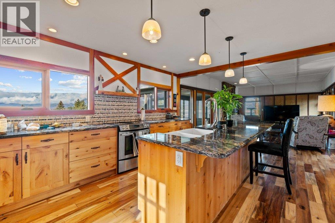
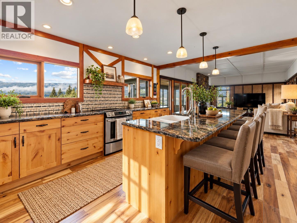
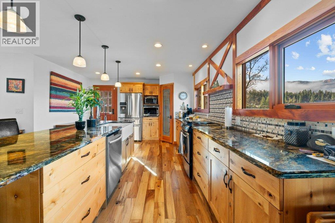
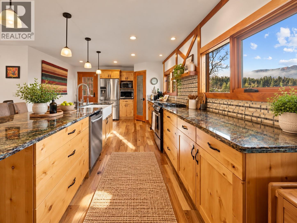
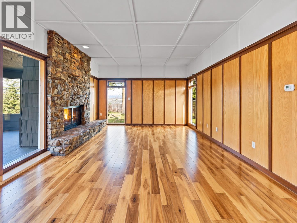
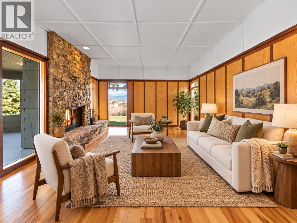
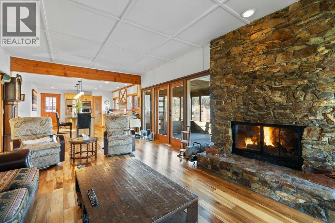
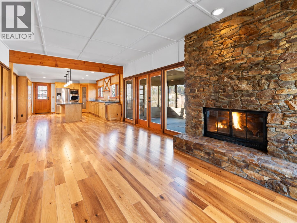
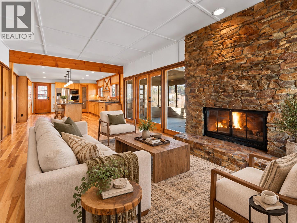
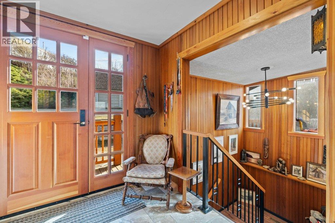
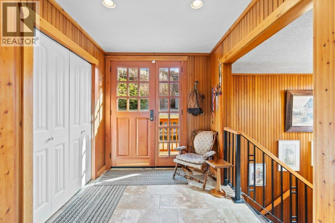
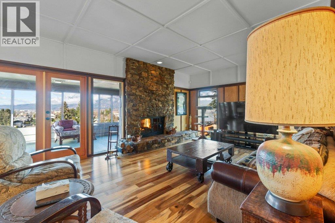
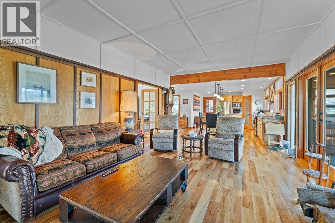
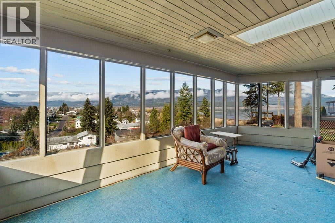
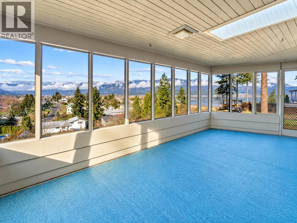
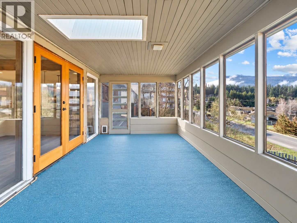
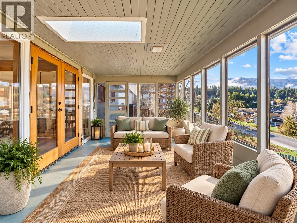
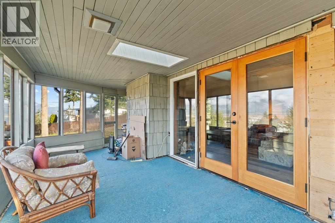
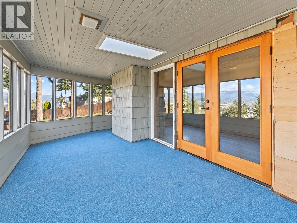
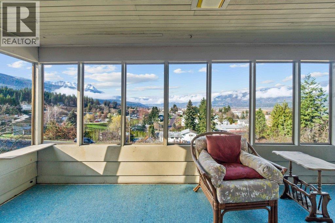
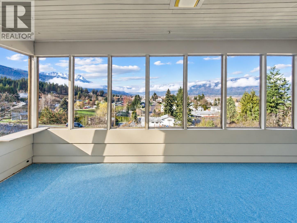
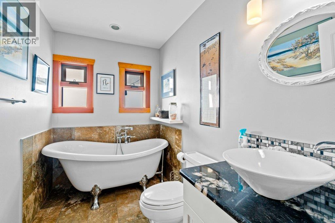
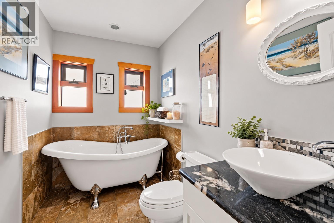
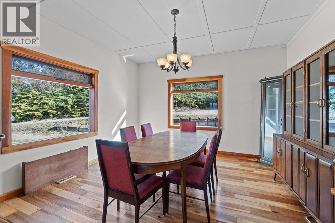
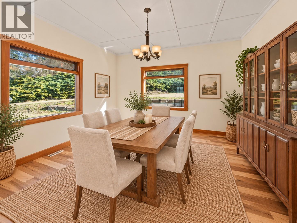
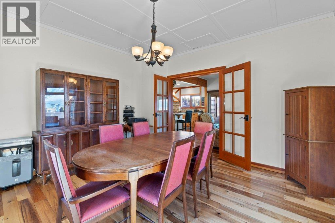
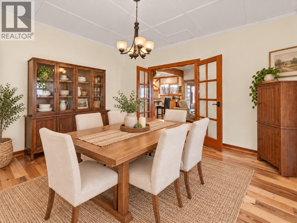
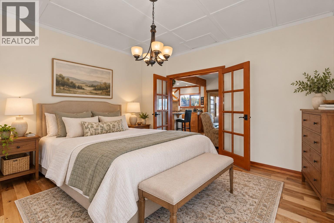
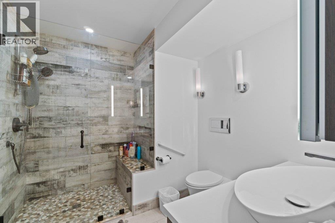
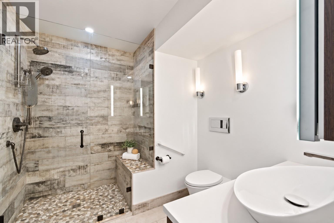
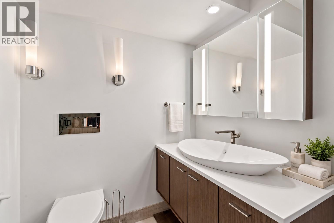
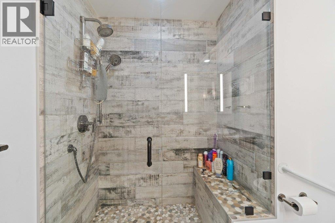
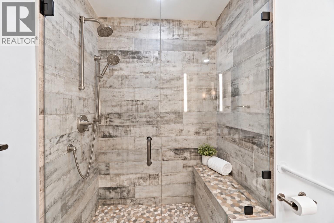
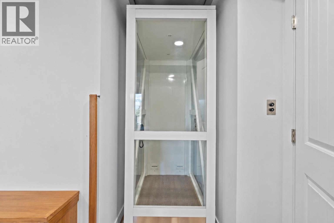
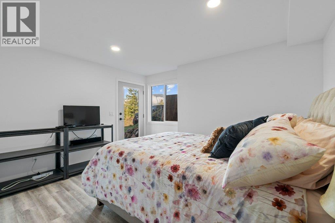
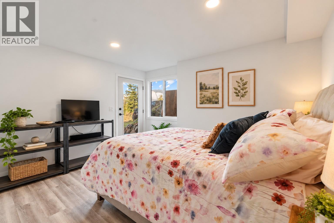
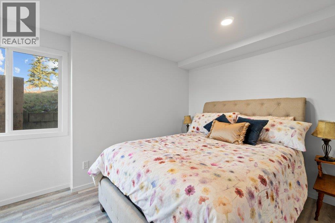
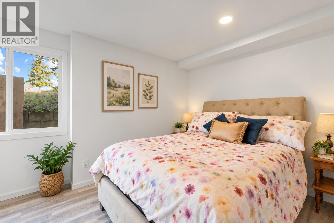
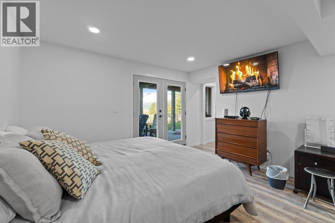
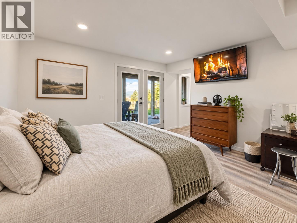
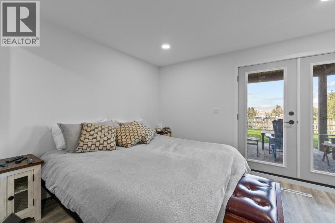
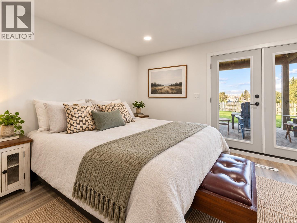
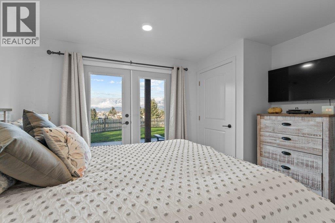
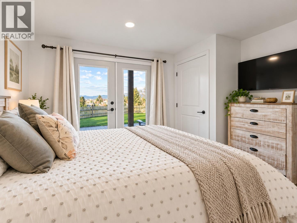
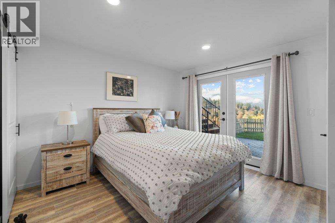
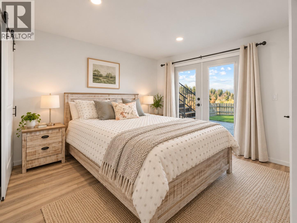
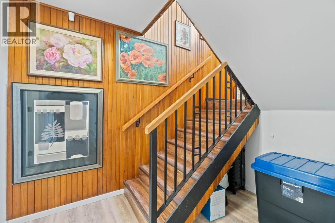
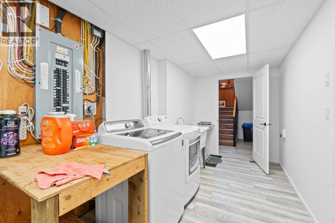
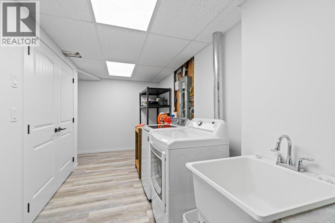
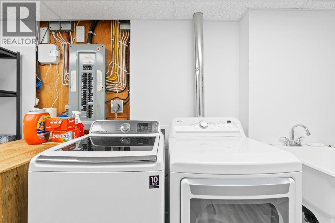
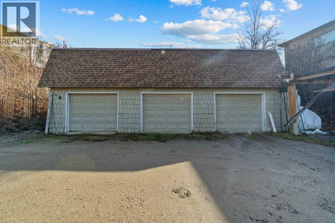
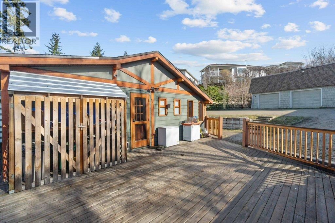
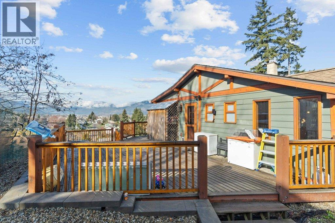
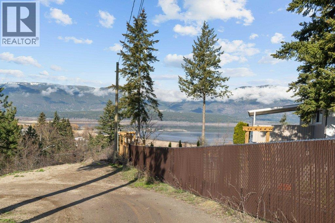
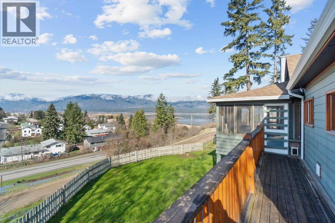
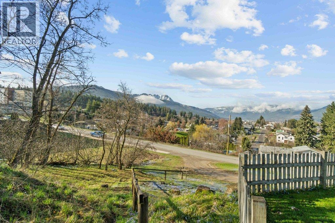
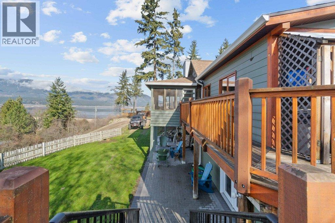
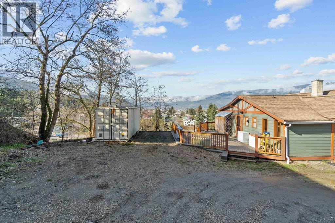
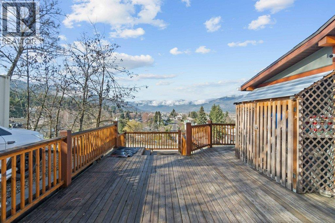
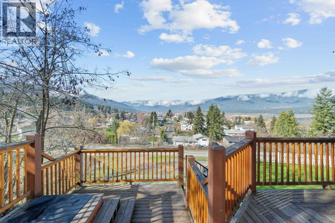
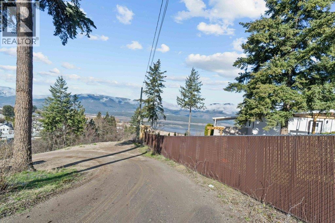
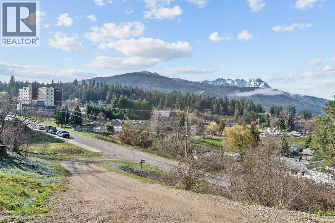
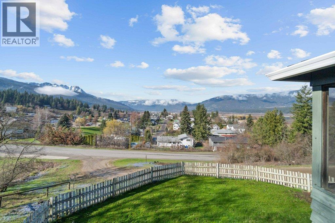
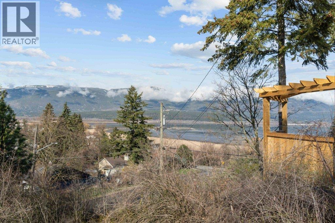
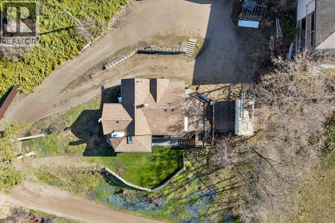
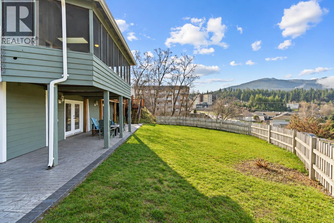
Character, Comfort & Incredible Flexibility on Nearly an Acre in Salmon Arm! Discover a rare combination of space, privacy & convenience with this beautifully updated character home situated on 0.94 acres, just minutes from downtown Salmon Arm. Originally owned by Dr. A.R. Williams and held within the same family for decades, the home carries a unique local history while benefiting from extensive modern upgrades. Enjoy lake and mountain views, inviting outdoor living spaces and a versatile layout designed to adapt to a variety of needs. Inside, the spacious main level features a welcoming living area, custom stone fireplace and beautifully updated kitchen. The formal dining room offers flexibility for those looking to create an additional main-floor bedroom, home office or guest space. A residential elevator provides convenient access between levels, while the fully finished lower level features three bedrooms, each with its own exterior walk-out access. Extensive improvements include updated plumbing, electrical, windows and doors, along with newer a/c, an oversized hot water tank, heated bathroom floors and dedicated laundry space. Outside, enjoy the expansive yard, covered patio, generous deck space and beautiful views, with plenty of room for outdoor entertaining and parking for RVs, boats or additional vehicles. A detached three-bay garage provides valuable storage and workspace. All this in a convenient location close to schools, shopping, the hospital and Shuswap Lake. A distinctive property offering history, character, modern comfort and room to make it your own. (id:61048)
Property Details
| MLS® Number | 10402802 |
| Property Type | Single Family |
| Neigbourhood | NE Salmon Arm |
| Amenities Near By | Public Transit, Recreation, Schools, Shopping |
| Features | Central Island, Balcony |
| Parking Space Total | 3 |
| View Type | City View, Lake View, Mountain View, Valley View, View Of Water, View (panoramic) |
Building
| Bathroom Total | 2 |
| Bedrooms Total | 3 |
| Architectural Style | Ranch |
| Basement Type | Remodeled Basement |
| Constructed Date | 1940 |
| Construction Style Attachment | Detached |
| Cooling Type | Central Air Conditioning |
| Heating Type | Forced Air |
| Stories Total | 2 |
| Size Interior | 2,081 Sqft |
| Type | House |
| Utility Water | Municipal Water |
Parking
| See Remarks | |
| Additional Parking | |
| Detached Garage | 3 |
| Oversize | |
| R V |
Land
| Acreage | No |
| Land Amenities | Public Transit, Recreation, Schools, Shopping |
| Landscape Features | Landscaped |
| Sewer | Municipal Sewage System |
| Size Irregular | 0.94 |
| Size Total | 0.94 Ac|under 1 Acre |
| Size Total Text | 0.94 Ac|under 1 Acre |
Rooms
| Level | Type | Length | Width | Dimensions |
|---|---|---|---|---|
| Basement | Utility Room | 5'6'' x 8'11'' | ||
| Basement | Laundry Room | 13'7'' x 17'7'' | ||
| Basement | Bedroom | 11'7'' x 12'3'' | ||
| Basement | Primary Bedroom | 13'5'' x 14'7'' | ||
| Basement | Bedroom | 13'2'' x 13'5'' | ||
| Basement | 3pc Bathroom | 7'3'' x 8'8'' | ||
| Main Level | Sunroom | 9'8'' x 21'9'' | ||
| Main Level | Kitchen | 13'5'' x 18'6'' | ||
| Main Level | Dining Room | 13'3'' x 13'3'' | ||
| Main Level | Living Room | 15'7'' x 23'6'' | ||
| Main Level | Foyer | 6'11'' x 7'8'' | ||
| Main Level | 4pc Bathroom | 5'7'' x 8'8'' |
https://www.realtor.ca/real-estate/30371239/1321-10th-avenue-salmon-arm-ne-salmon-arm
Contact Us
Contact us for more information
Sara Galusha
www.saragalusha.com/
www.facebook.com/sara.d.galusha
102-371 Hudson Ave NE
Salmon Arm, British Columbia V1E 4N6
(250) 833-9921
(250) 549-2106
thebchomes.com/

The trademarks REALTOR®, REALTORS®, and the REALTOR® logo are controlled by The Canadian Real Estate Association (CREA) and identify real estate professionals who are members of CREA. The trademarks MLS®, Multiple Listing Service® and the associated logos are owned by The Canadian Real Estate Association (CREA) and identify the quality of services provided by real estate professionals who are members of CREA. The trademark DDF® is owned by The Canadian Real Estate Association (CREA) and identifies CREA's Data Distribution Facility (DDF®)
October 06 2026 11:25:59
Association of Interior REALTORS®
Coldwell Banker Executives Realty