Presented by Robert J. Iio Personal Real Estate Corporation — Team 110 RE/MAX Real Estate (Kamloops).
42111 Ratzlaff Road, Yarrow Yarrow, British Columbia V2R 5J6

$1,699,000
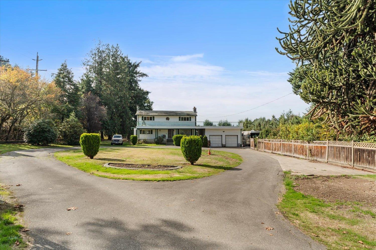
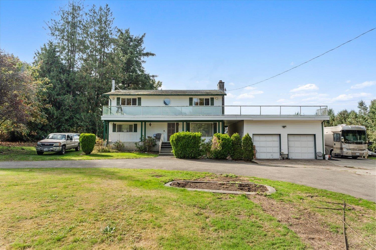
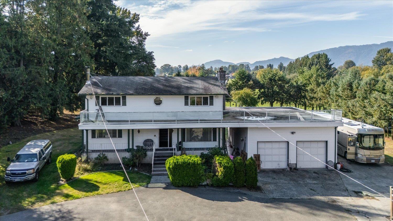
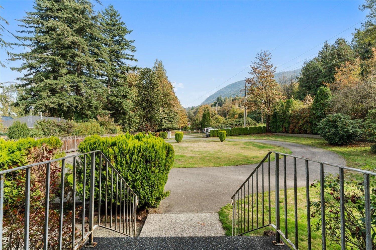
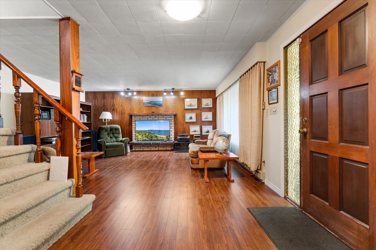
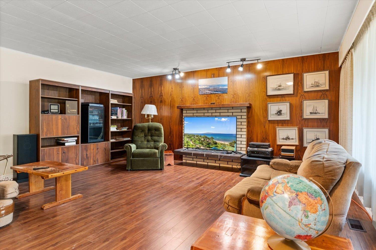
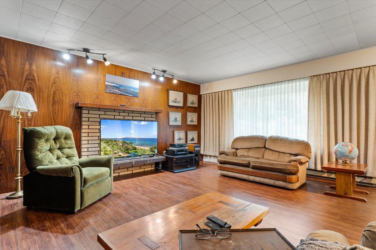
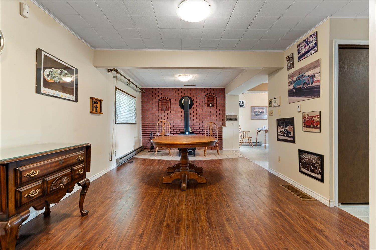
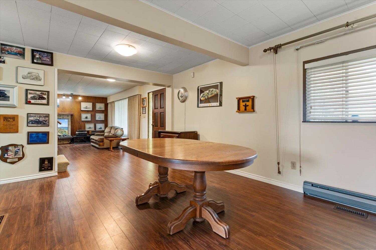
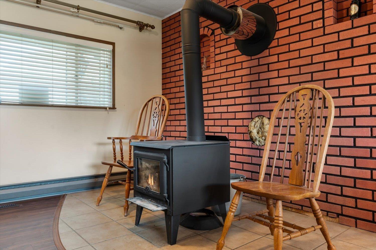
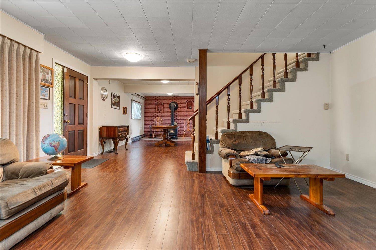
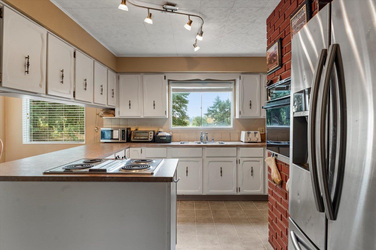
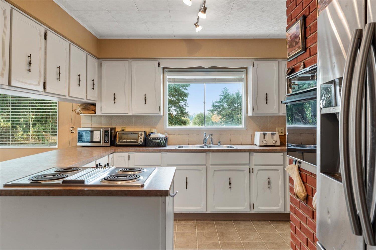
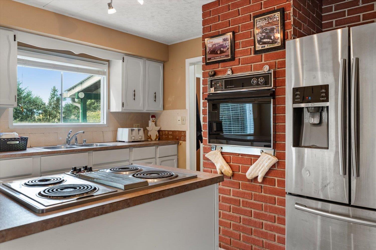
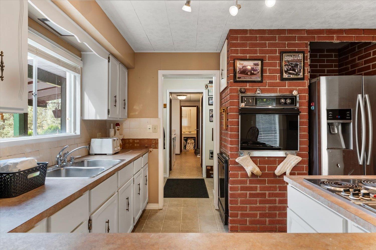
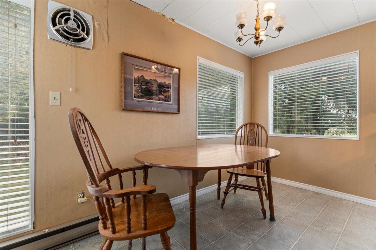
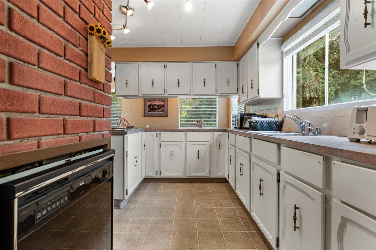
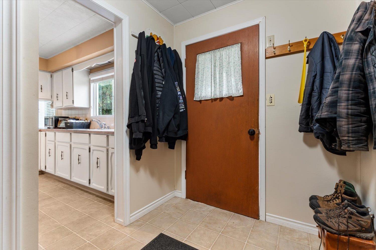
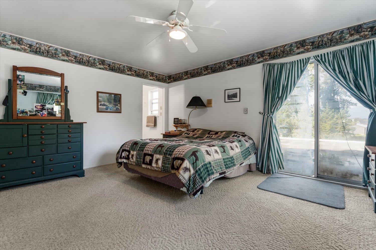
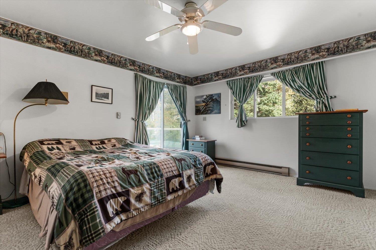
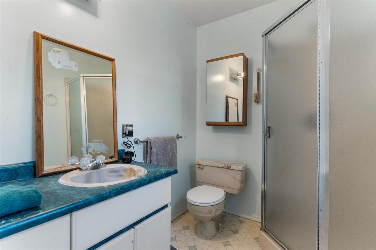
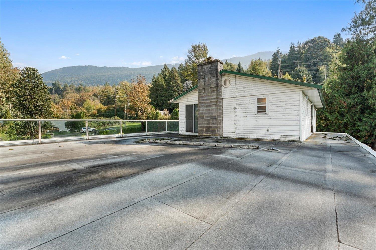
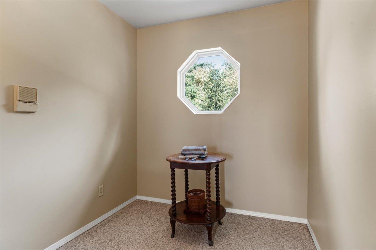
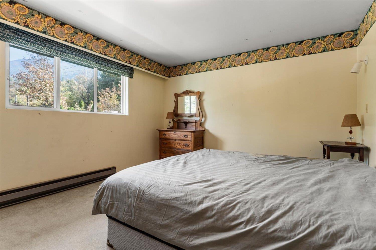
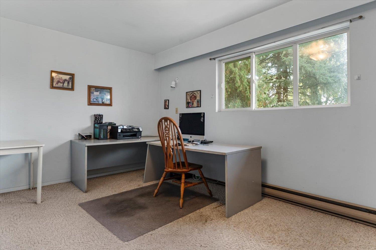
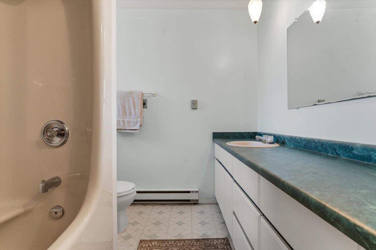
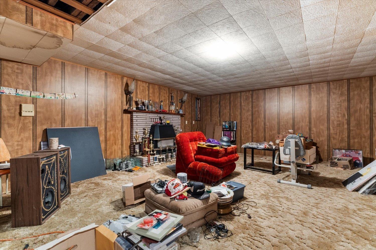
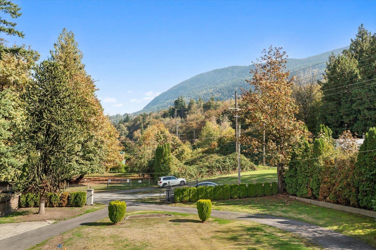
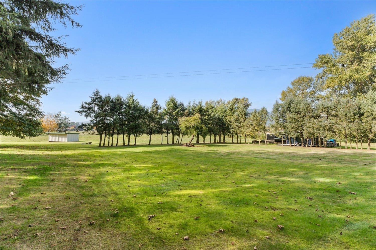
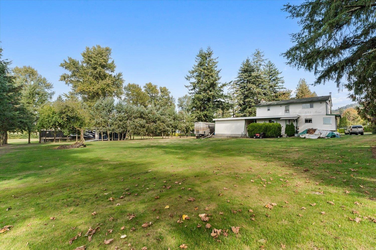
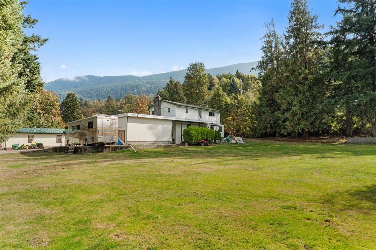
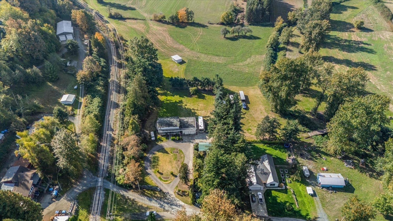
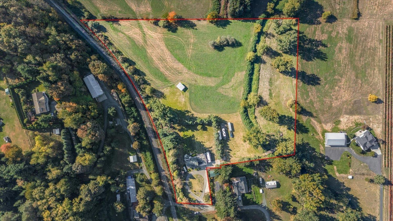
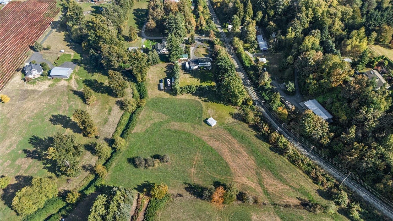
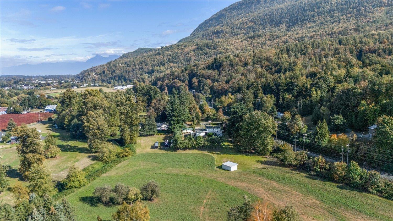
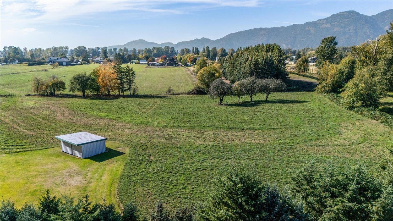
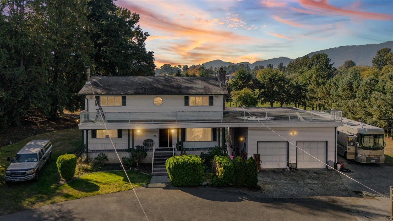
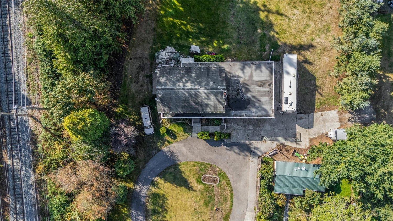
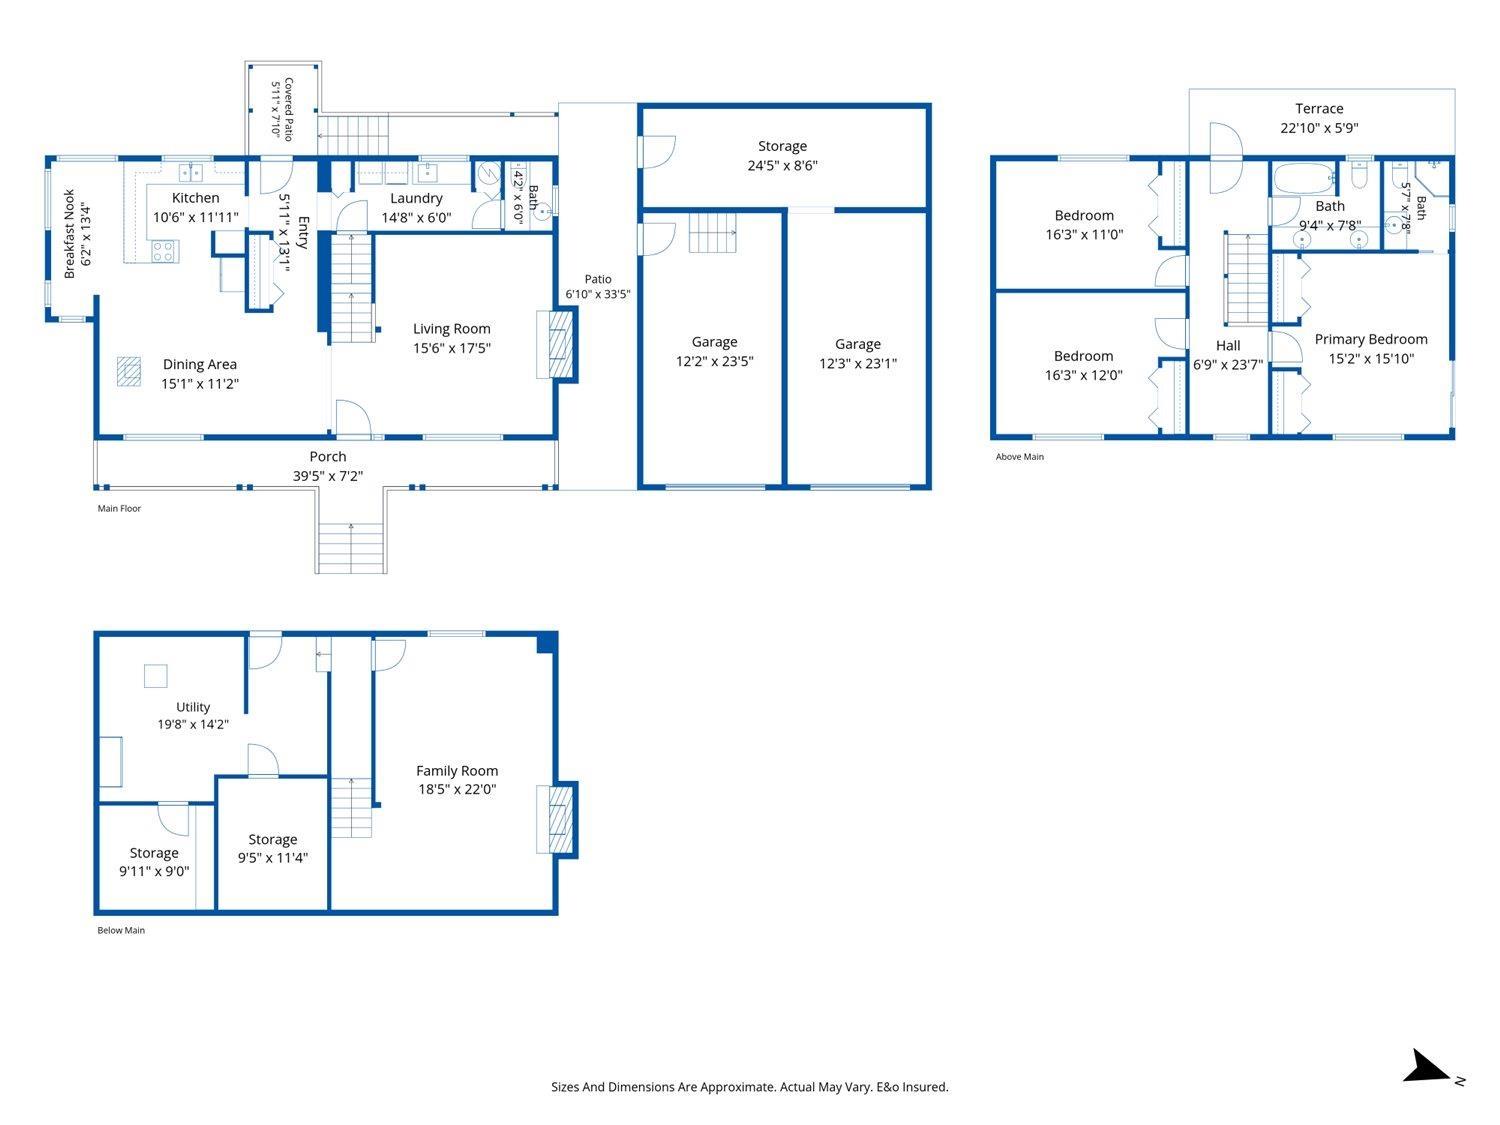
Has owning acreage in Yarrow always been your dream? Now is the time to make it a reality! Endless opportunities with this flat 7.57 acre property located in a beautiful setting. There is a 3 bed 2 & a 1/2 bath home with over 3000 sq feet with a wrap around, gated driveway. Main floor living area w/living room, dining room w/woodstove, kitchen and eating area. Upstairs are 3 large bedrooms, full bath & a 3 piece ensuite in the primary w/a rooftop deck. Downstairs is a rec room w/gas fireplace. Detached double garage w/workshop has room for the toys. RV parking, & on Yarrow community water. All this waiting for your vision to make this your peaceful country oasis. * PREC - Personal Real Estate Corporation (id:61048)
Property Details
| MLS® Number | R3172865 |
| Property Type | Single Family |
| Structure | Workshop |
| View Type | Mountain View |
Building
| Bathroom Total | 3 |
| Bedrooms Total | 3 |
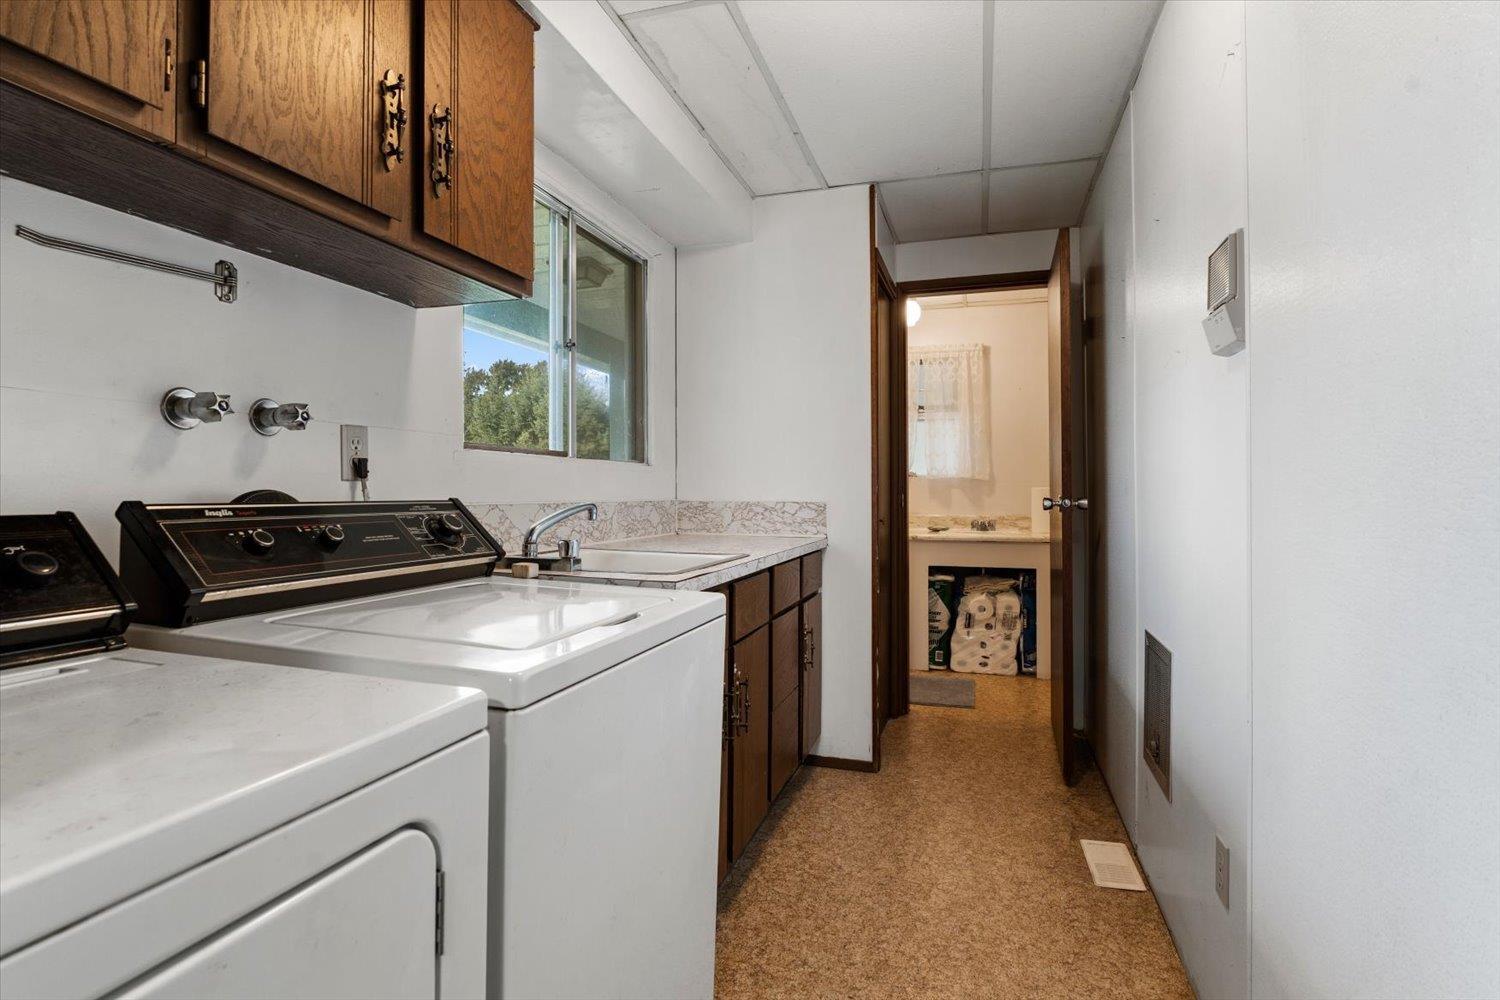
| Appliances | Washer/dryer Combo, Dishwasher, Range, Refrigerator |
| Basement Type | Full |
| Constructed Date | 1941 |
| Construction Style Attachment | Detached |
| Fireplace Present | Yes |
| Fireplace Total | 1 |
| Heating Fuel | Natural Gas |
| Heating Type | Baseboard Heaters, Forced Air |
| Stories Total | 3 |
| Size Interior | 3,034 Sqft |
| Type | House |
Parking
| Garage | 2 |
| R V |
Land
| Acreage | Yes |
| Size Frontage | 110 Ft ,11 In |
| Size Irregular | 329749.2 |
| Size Total | 329749.2 Sqft |
| Size Total Text | 329749.2 Sqft |
Rooms
| Level | Type | Length | Width | Dimensions |
|---|---|---|---|---|
| Above | Primary Bedroom | 15 ft ,2 in | 15 ft ,10 in | 15 ft ,2 in x 15 ft ,10 in |
| Above | Bedroom 2 | 16 ft ,3 in | 12 ft | 16 ft ,3 in x 12 ft |
| Above | Bedroom 3 | 16 ft ,3 in | 11 ft | 16 ft ,3 in x 11 ft |
| Basement | Recreational, Games Room | 18 ft ,5 in | 22 ft | 18 ft ,5 in x 22 ft |
| Basement | Storage | 9 ft ,5 in | 11 ft ,4 in | 9 ft ,5 in x 11 ft ,4 in |
| Basement | Storage | 9 ft ,11 in | 9 ft | 9 ft ,11 in x 9 ft |
| Basement | Utility Room | 19 ft ,8 in | 14 ft ,2 in | 19 ft ,8 in x 14 ft ,2 in |
| Main Level | Living Room | 15 ft ,6 in | 17 ft ,5 in | 15 ft ,6 in x 17 ft ,5 in |
| Main Level | Dining Room | 15 ft ,1 in | 11 ft ,2 in | 15 ft ,1 in x 11 ft ,2 in |
| Main Level | Eating Area | 6 ft ,2 in | 13 ft ,4 in | 6 ft ,2 in x 13 ft ,4 in |
| Main Level | Kitchen | 10 ft ,8 in | 11 ft ,11 in | 10 ft ,8 in x 11 ft ,11 in |
| Main Level | Laundry Room | 14 ft ,8 in | 6 ft | 14 ft ,8 in x 6 ft |
https://www.realtor.ca/real-estate/30371261/42111-ratzlaff-road-yarrow-yarrow
Contact Us
Contact us for more information

Luisa Nestman
Personal Real Estate Corporation
7098 Pioneer Ave, Po Box 492
Agassiz, British Columbia V0M 1A0
(604) 796-3000
www.nydarealty.britishcolumbia.remax.ca/

The trademarks REALTOR®, REALTORS®, and the REALTOR® logo are controlled by The Canadian Real Estate Association (CREA) and identify real estate professionals who are members of CREA. The trademarks MLS®, Multiple Listing Service® and the associated logos are owned by The Canadian Real Estate Association (CREA) and identify the quality of services provided by real estate professionals who are members of CREA. The trademark DDF® is owned by The Canadian Real Estate Association (CREA) and identifies CREA's Data Distribution Facility (DDF®)
October 07 2026 07:29:47
Chilliwack & District Real Estate Board
RE/MAX Nyda Realty (Agassiz)