Presented by Robert J. Iio Personal Real Estate Corporation — Team 110 RE/MAX Real Estate (Kamloops).
5484 25 Avenue Unit# 79 Vernon, British Columbia V1T 7A8

$209,000Maintenance, Pad Rental
$690 Monthly
Maintenance, Pad Rental
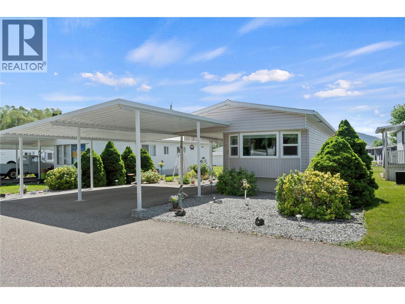
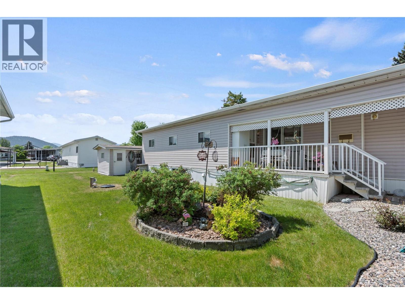
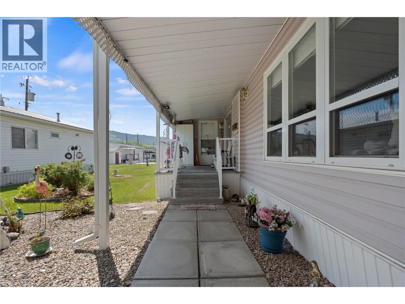
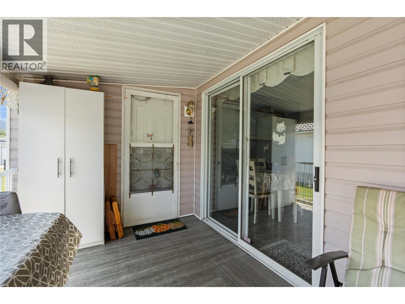
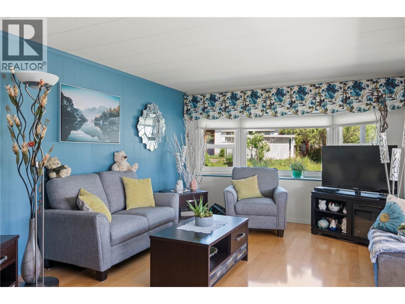
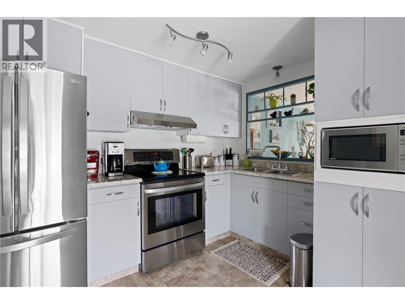
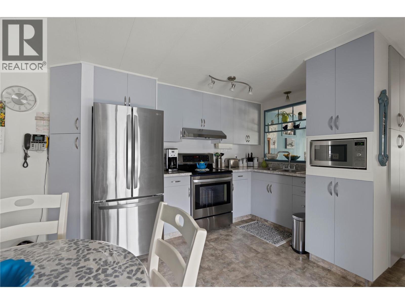
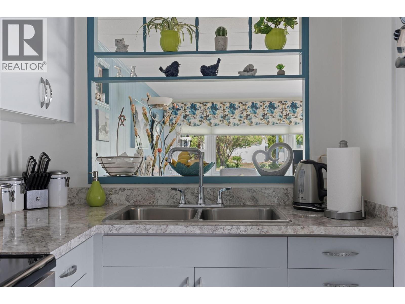
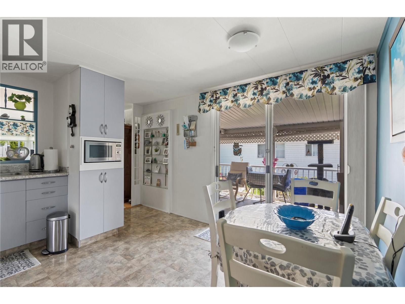
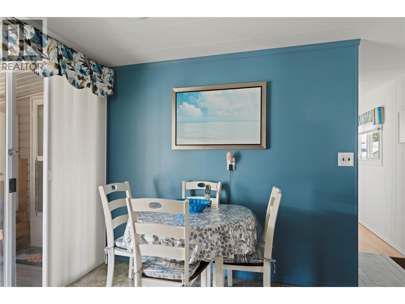
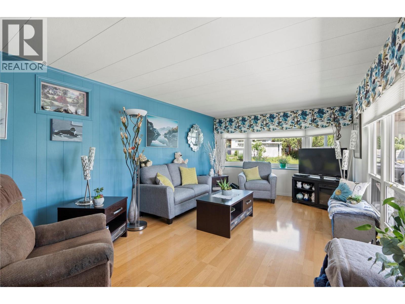
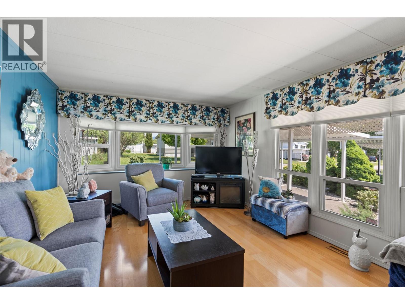
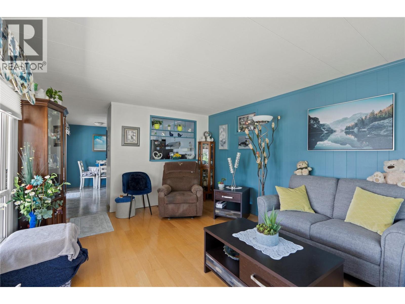
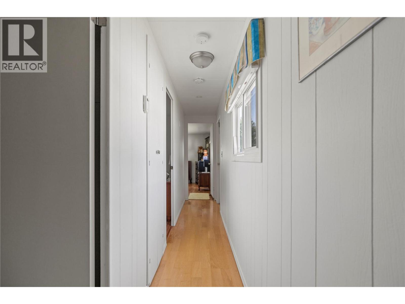
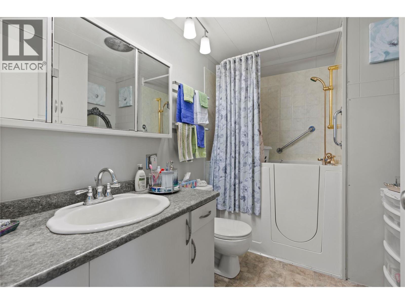
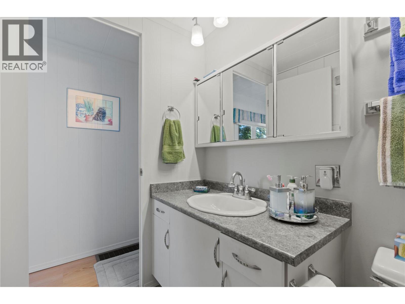
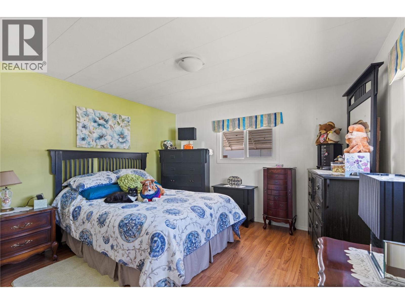
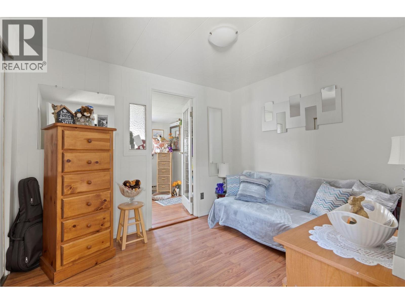
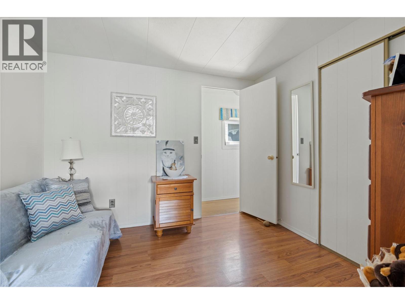
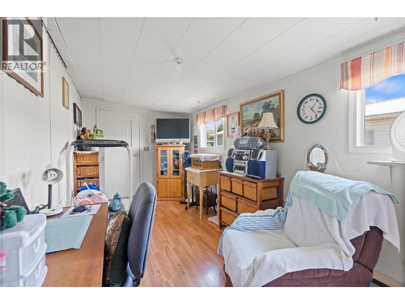
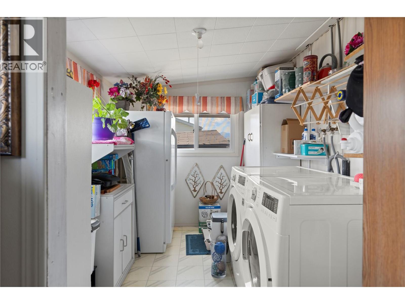
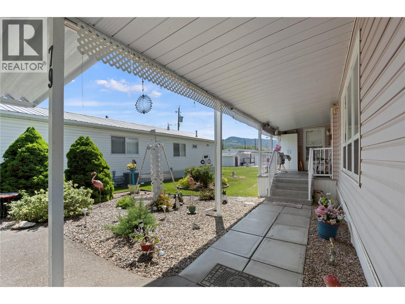
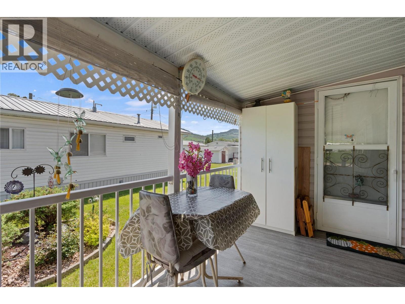
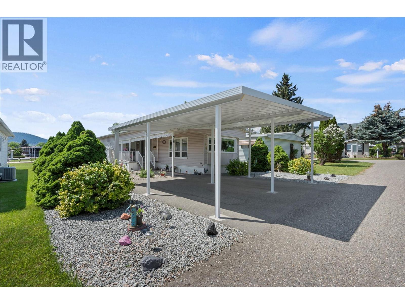
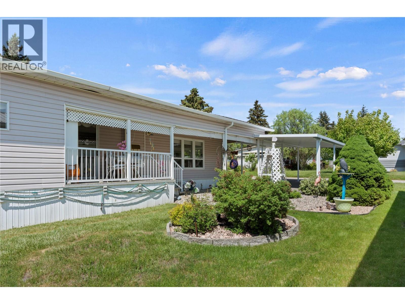
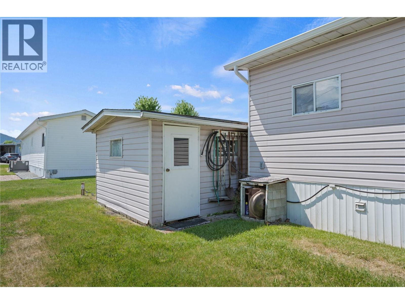
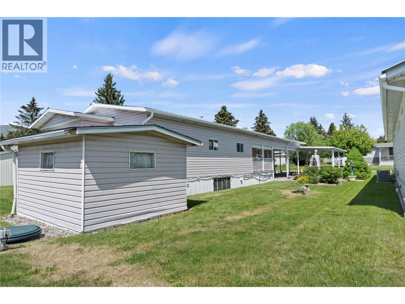
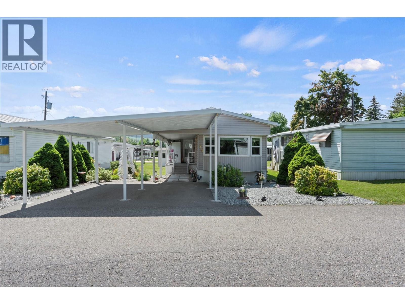
$690 MonthlyEnjoy comfortable, easy-care living in Big Chief, one of Vernon's popular 55+ communities. This well-maintained 2-bedroom, 2-bathroom home offers a great opportunity to downsize without giving up comfort or convenience. The bright kitchen features newer countertops, stainless steel appliances, built-in microwave and a convenient pass-through to the living room. Numerous updates include newer laminate flooring throughout the living room, hallway and bedrooms, newer sheet vinyl in the kitchen and bathroom, custom blinds and valances, and a jetted walk-in tub/shower. The 8' x 32' addition adds valuable living space with a covered vinyl-clad deck, comfortable sitting/family room and separate laundry room. A heated workshop provides a great space for hobbies or projects. Outside, the easy-care yard is perfect for enjoying the Okanagan sunshine, while the covered carport accommodates two vehicles with an additional parking space for guests. Big Chief offers a quiet, welcoming community atmosphere with an on-site clubhouse for socializing and connecting with neighbours, all while being just minutes from shopping, pharmacies and everyday amenities. The park is situated on freehold land subject to park rules. Dogs are not permitted. A comfortable home, a convenient location and a welcoming 55+ community make this a great option for your next chapter. Learn more about this fantastic Vernon property on our website. Ready to take a closer look? Schedule your private showing today! (id:61048)
Property Details
| MLS® Number | 10402831 |
| Property Type | Single Family |
| Neigbourhood | Okanagan Landing |
| Amenities Near By | Golf Nearby, Airport |
| Community Features | Adult Oriented, Seniors Oriented |
| Features | Level Lot |
| Parking Space Total | 2 |
Building
| Bathroom Total | 2 |
| Bedrooms Total | 2 |
| Appliances | Refrigerator, Dryer, Range - Electric, Microwave, Washer |
| Constructed Date | 1974 |
| Cooling Type | Central Air Conditioning |
| Exterior Finish | Vinyl Siding |
| Fire Protection | Smoke Detector Only |
| Flooring Type | Laminate, Vinyl |
| Heating Type | Forced Air, See Remarks |
| Roof Material | Metal |
| Roof Style | Unknown |
| Stories Total | 1 |
| Size Interior | 968 Sqft |
| Type | Manufactured Home |
| Utility Water | Municipal Water |
Parking
| Carport |
Land
| Access Type | Easy Access |
| Acreage | No |
| Land Amenities | Golf Nearby, Airport |
| Landscape Features | Landscaped, Level |
| Sewer | Municipal Sewage System |
| Size Total Text | Under 1 Acre |
Rooms
| Level | Type | Length | Width | Dimensions |
|---|---|---|---|---|
| Main Level | 3pc Bathroom | Measurements not available | ||
| Main Level | Laundry Room | 9'9'' x 7'4'' | ||
| Main Level | Family Room | 7'4'' x 17'7'' | ||
| Main Level | Bedroom | 8'7'' x 9'11'' | ||
| Main Level | Primary Bedroom | 11'7'' x 13'0'' | ||
| Main Level | Full Bathroom | 6'5'' x 8'7'' | ||
| Main Level | Living Room | 11'6'' x 18'3'' | ||
| Main Level | Kitchen | 11'7'' x 12'10'' |
https://www.realtor.ca/real-estate/30371871/5484-25-avenue-unit-79-vernon-okanagan-landing
Contact Us
Contact us for more information

Roderick O'keefe
Personal Real Estate Corporation
www.okeefe3.com/
3609 - 32nd Street
Vernon, British Columbia V1T 5N5
(250) 545-9039
(250) 545-9019

The trademarks REALTOR®, REALTORS®, and the REALTOR® logo are controlled by The Canadian Real Estate Association (CREA) and identify real estate professionals who are members of CREA. The trademarks MLS®, Multiple Listing Service® and the associated logos are owned by The Canadian Real Estate Association (CREA) and identify the quality of services provided by real estate professionals who are members of CREA. The trademark DDF® is owned by The Canadian Real Estate Association (CREA) and identifies CREA's Data Distribution Facility (DDF®)
October 08 2026 04:53:00
Association of Interior REALTORS®
O'keefe 3 Percent Realty Inc.