Presented by Robert J. Iio Personal Real Estate Corporation — Team 110 RE/MAX Real Estate (Kamloops).
3945 Highland Park Crescent Armstrong, British Columbia V0E 1B4

$615,000
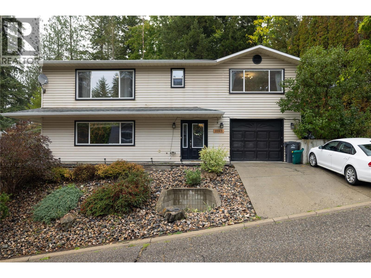
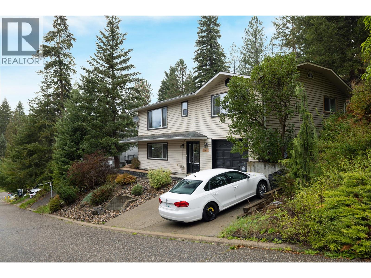
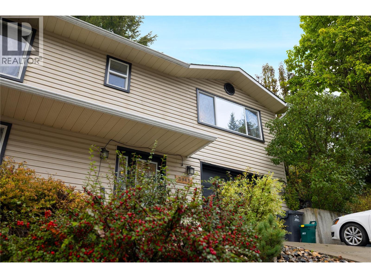
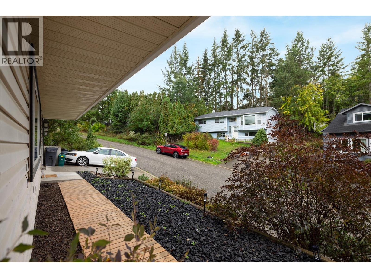
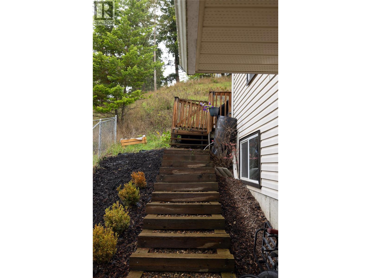
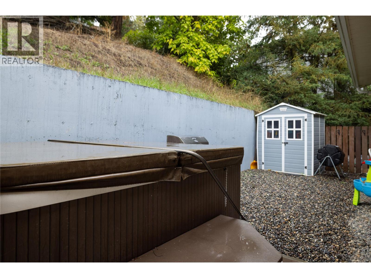
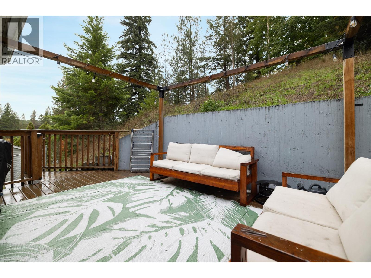
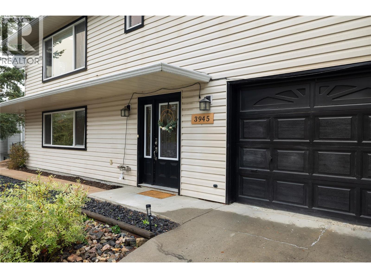
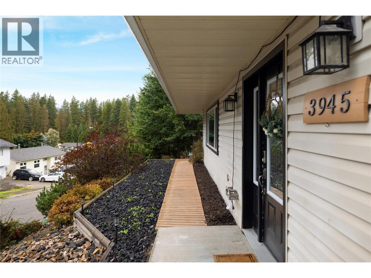
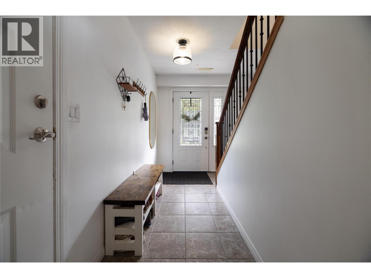
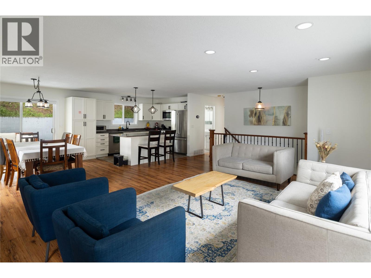
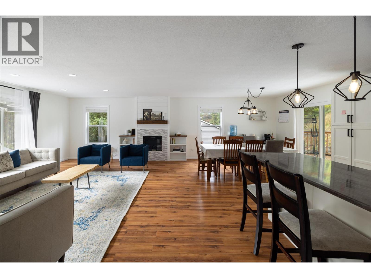
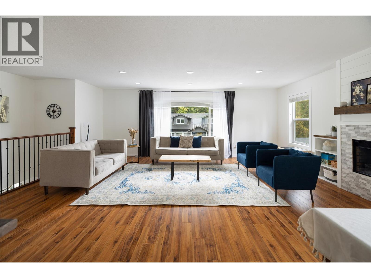
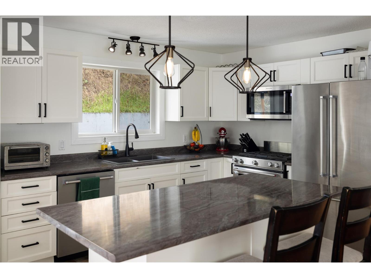
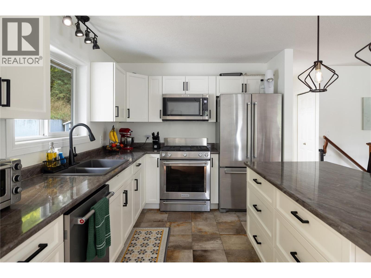
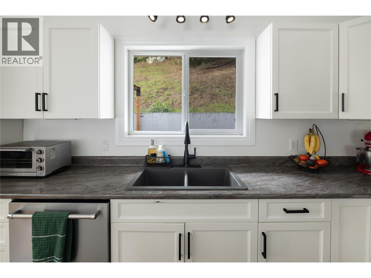
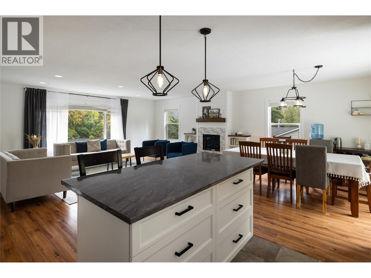
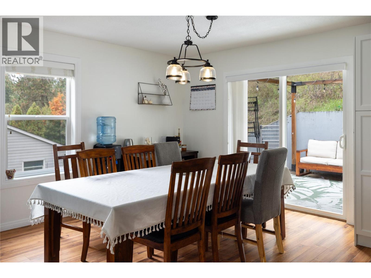
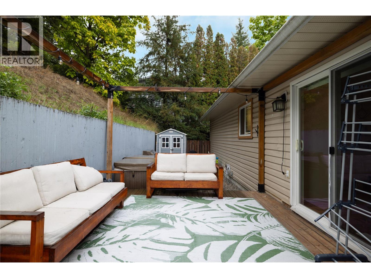
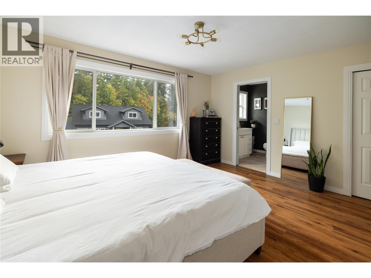
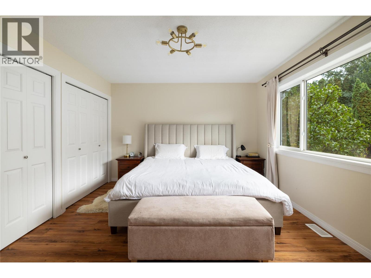
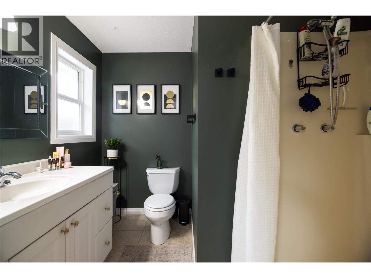
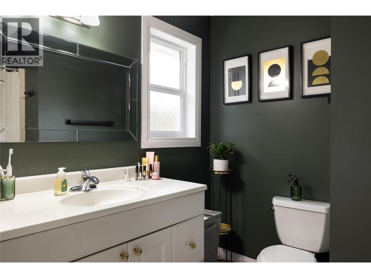
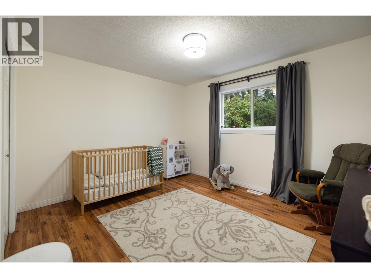
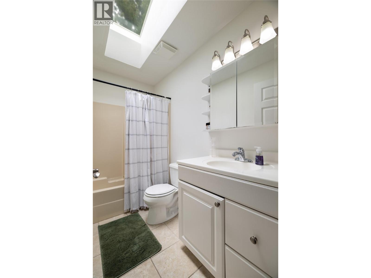
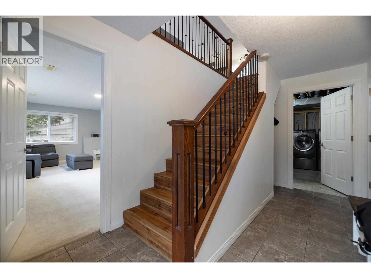
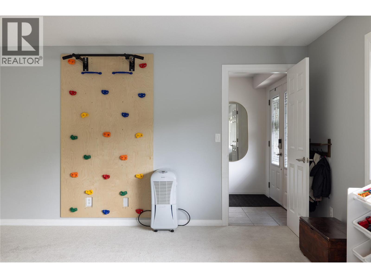
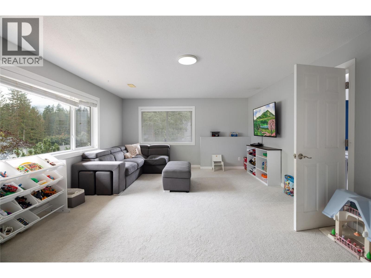
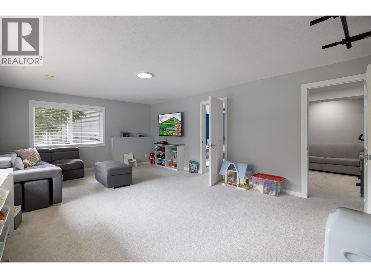
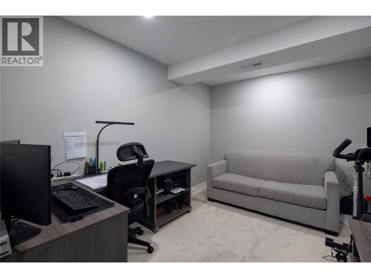
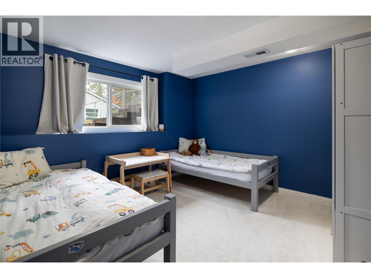
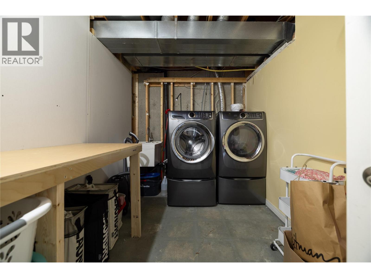
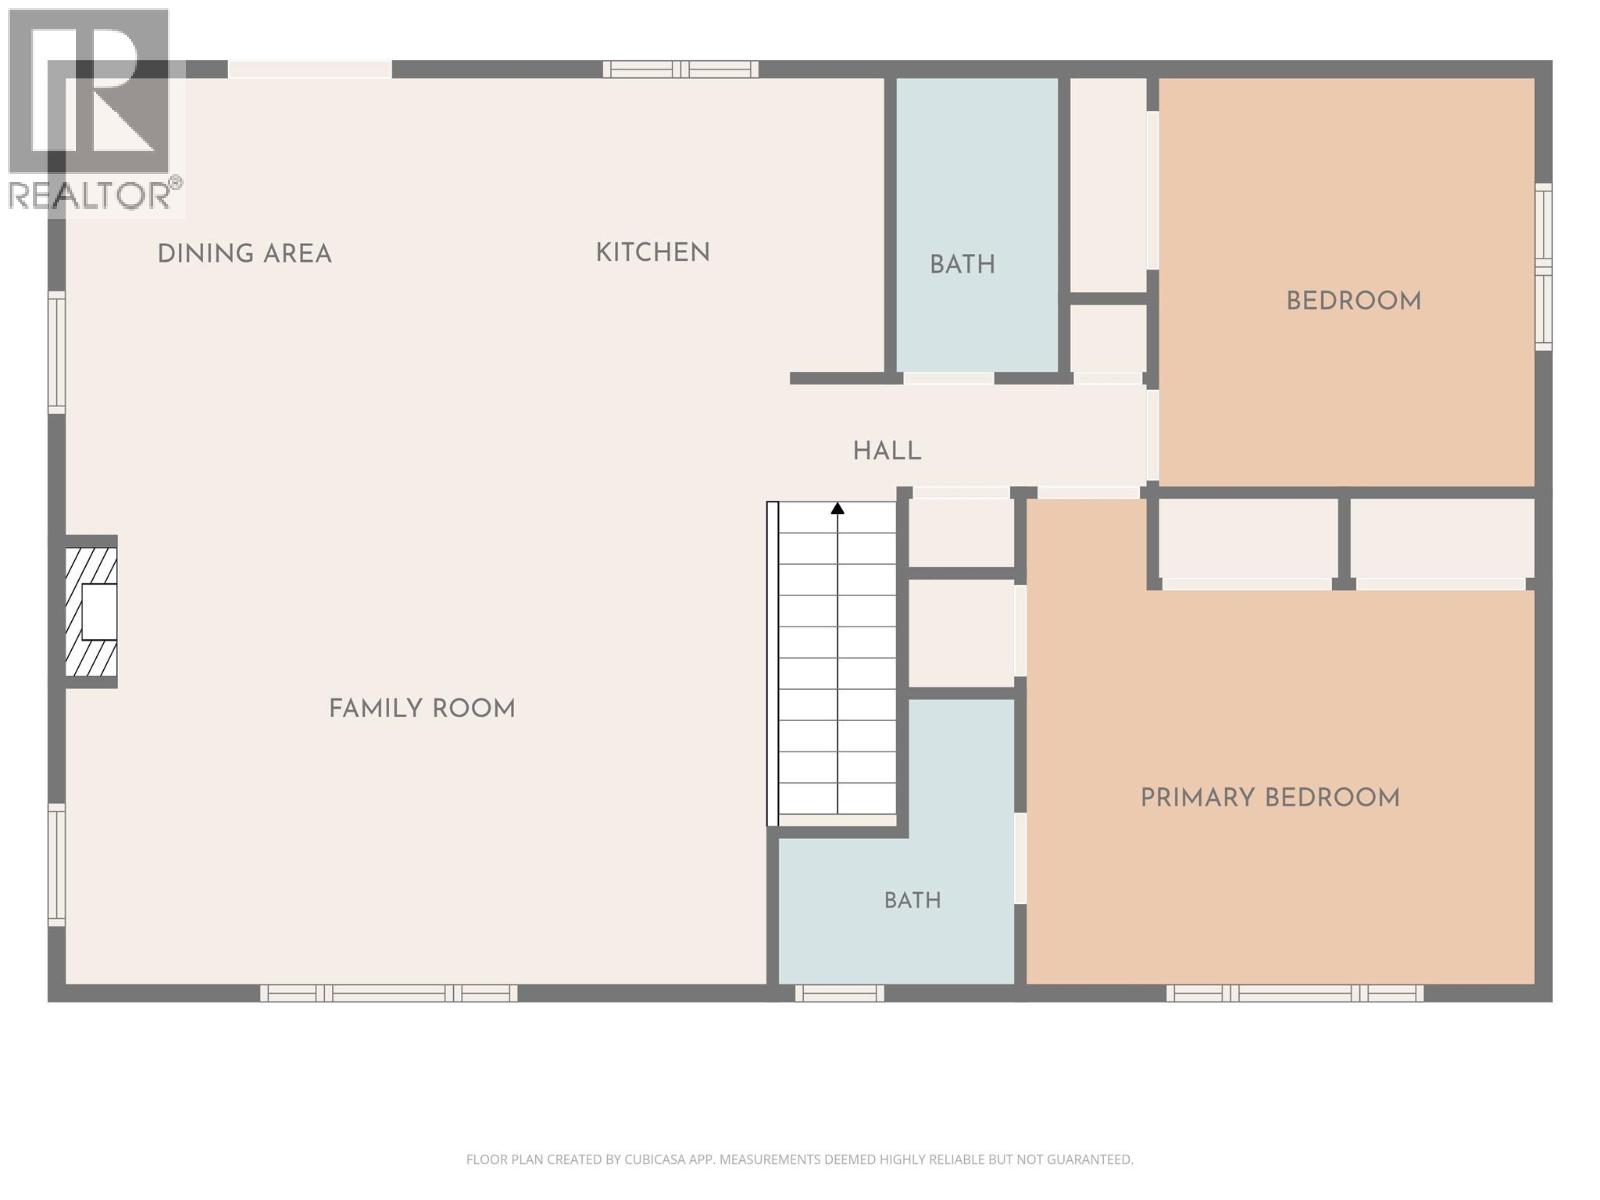
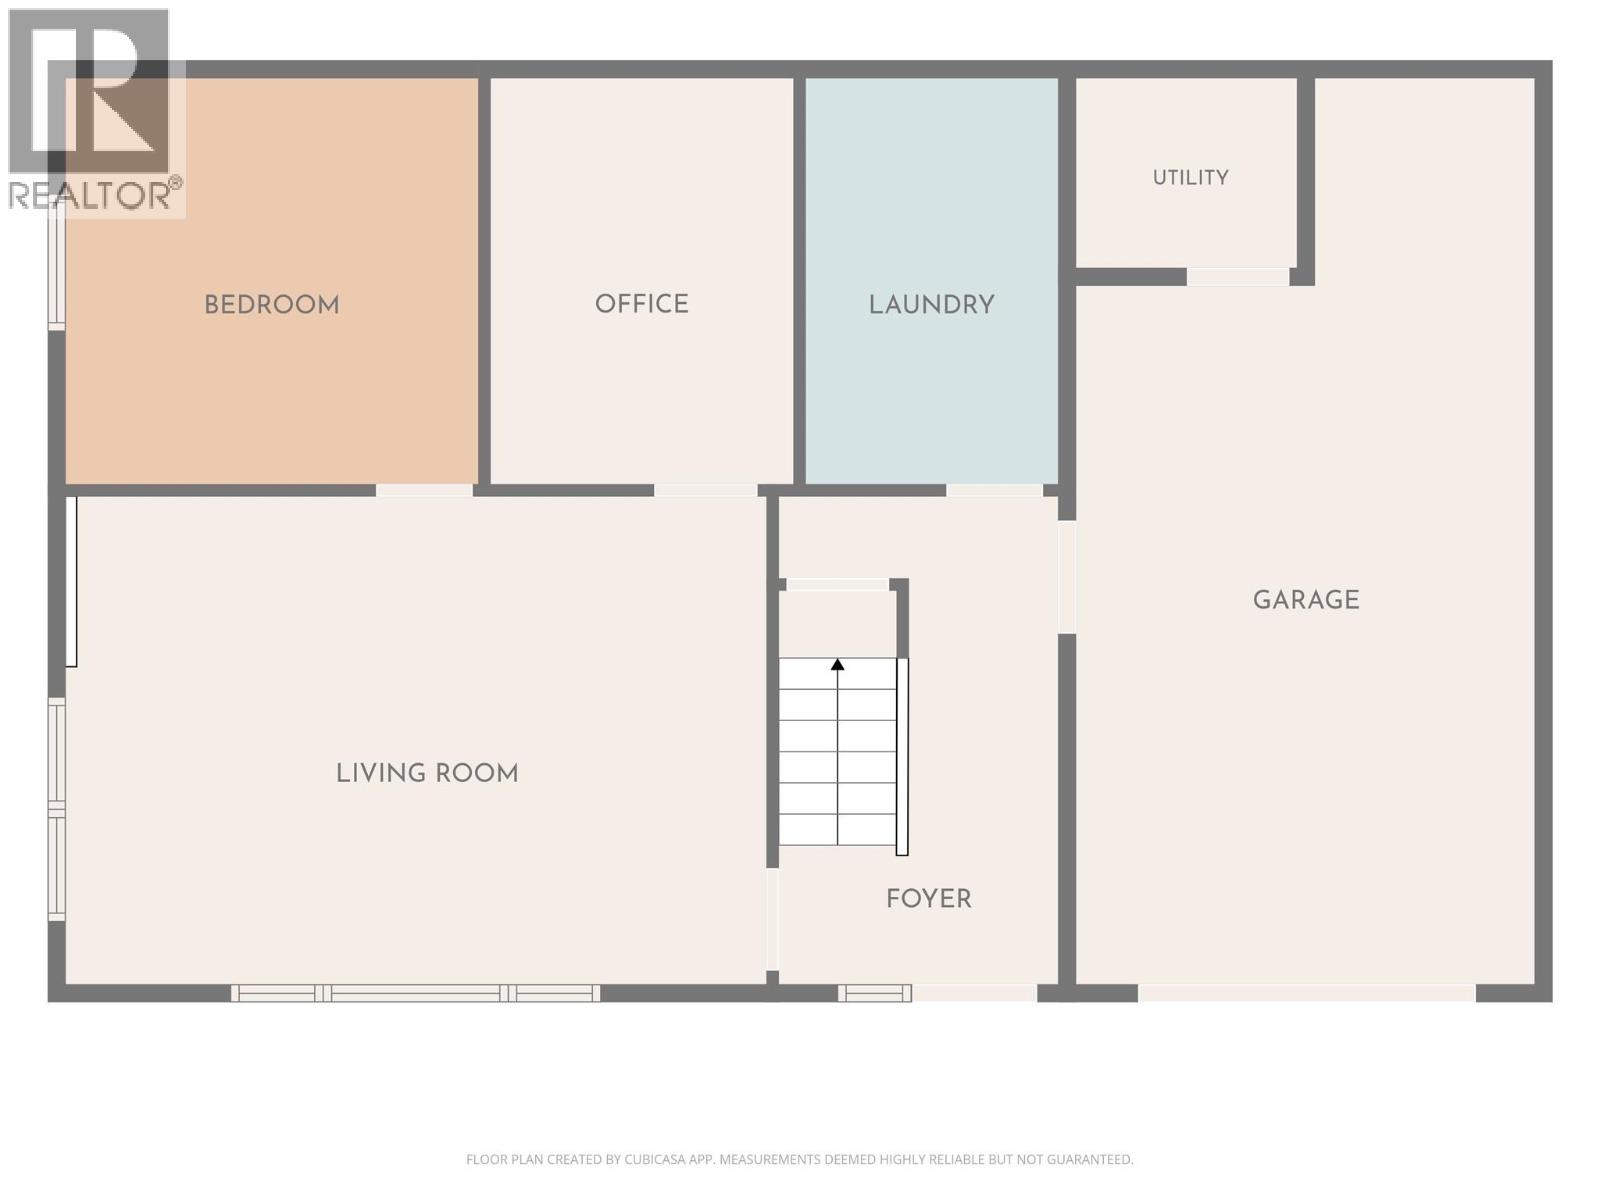
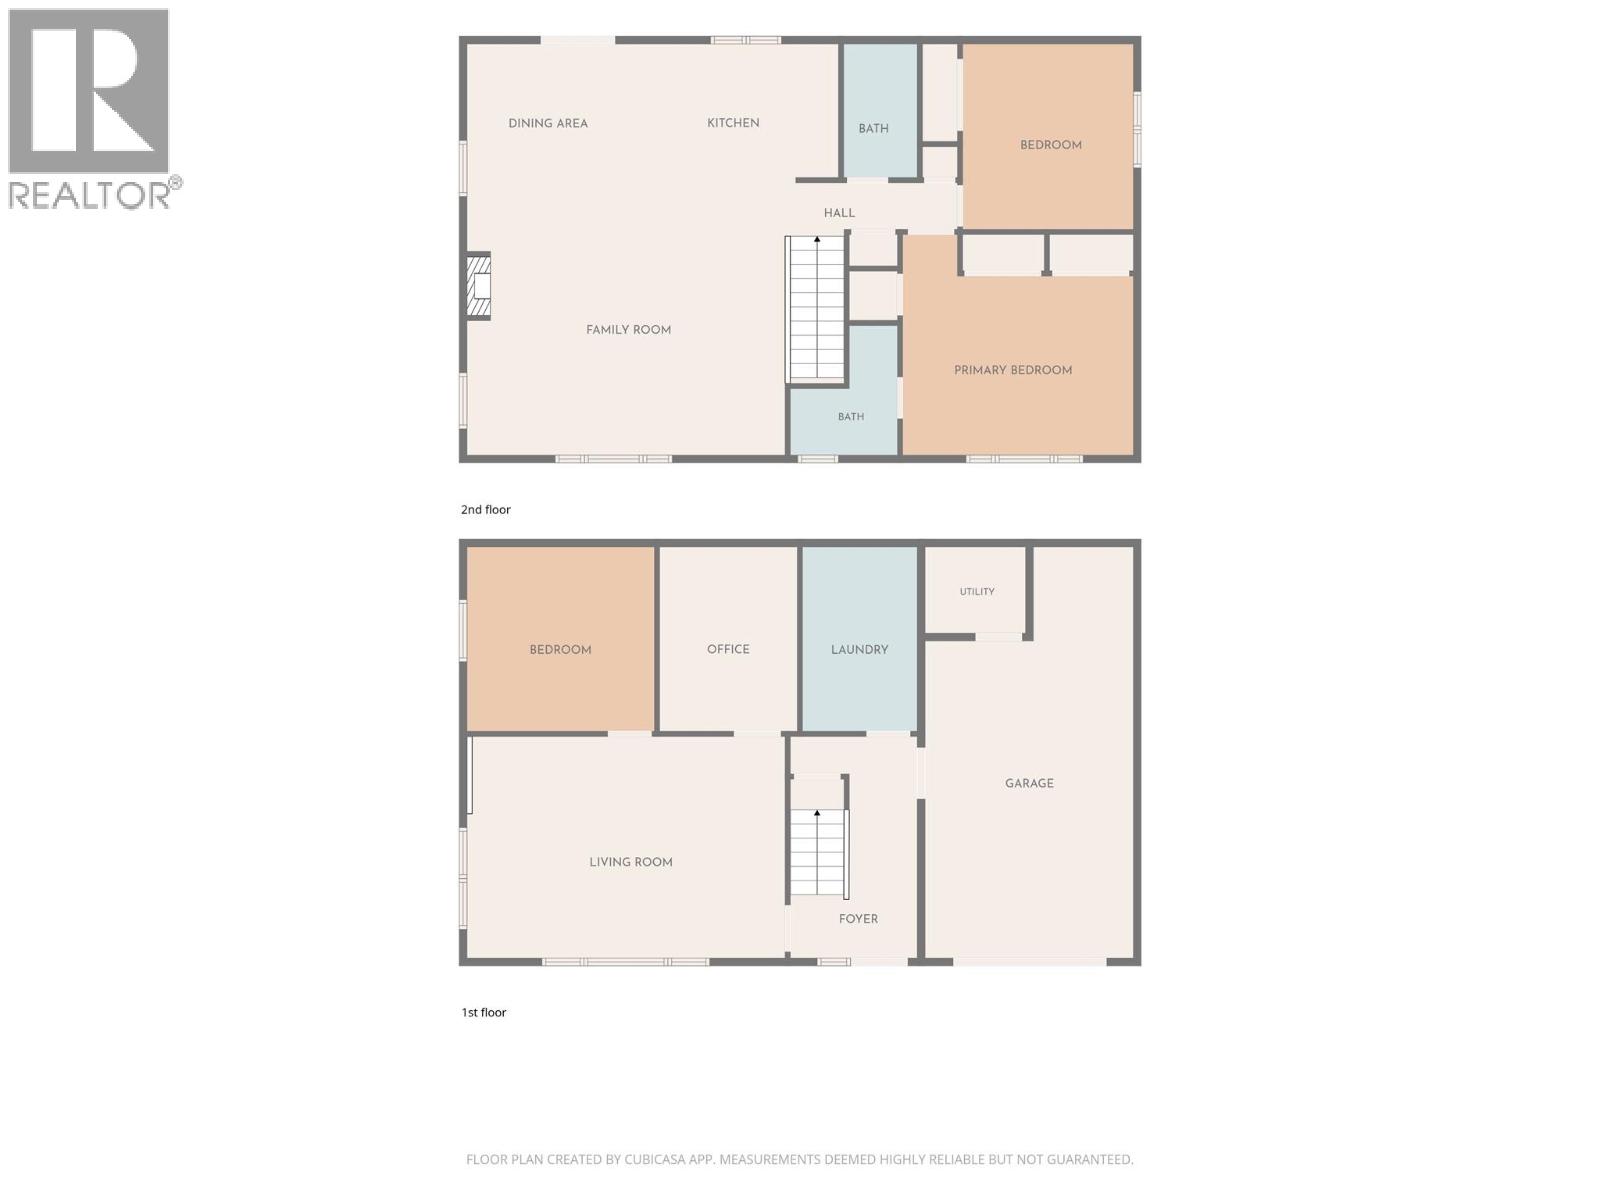
Nicely updated 3 bedroom + Office, 2 Bathroom family home in a convenient Armstrong location near park, trails, and amenities. Main floor features an open concept living space, south facing windows in living room, and easy access to the back deck off the dining area. Bright and updated kitchen with island and stainless appliances. Good sized master bedroom with full ensuite. Downstairs has large family room, 3rd bedroom, office, and laundry room near access to the garage. Home has had plenty of updates including newer PEX plumbing. (id:61048)
Property Details
| MLS® Number | 10402965 |
| Property Type | Single Family |
| Neigbourhood | Armstrong/ Spall. |
| Amenities Near By | Recreation |
| Community Features | Family Oriented, Rural Setting |
| Features | Central Island |
| Parking Space Total | 3 |
Building
| Bathroom Total | 2 |
| Bedrooms Total | 3 |
| Appliances | Refrigerator, Dishwasher, Dryer, Range - Gas, Microwave, Washer |
| Architectural Style | Multi-level |
| Basement Type | Full |
| Constructed Date | 1990 |
| Construction Style Attachment | Detached |
| Construction Style Split Level | Other |
| Cooling Type | Central Air Conditioning |
| Exterior Finish | Vinyl Siding |
| Flooring Type | Ceramic Tile, Laminate |
| Heating Type | Forced Air, See Remarks |
| Roof Material | Asphalt Shingle |
| Roof Style | Unknown |
| Stories Total | 2 |
| Size Interior | 2,056 Sqft |
| Type | House |
| Utility Water | Municipal Water |
Parking
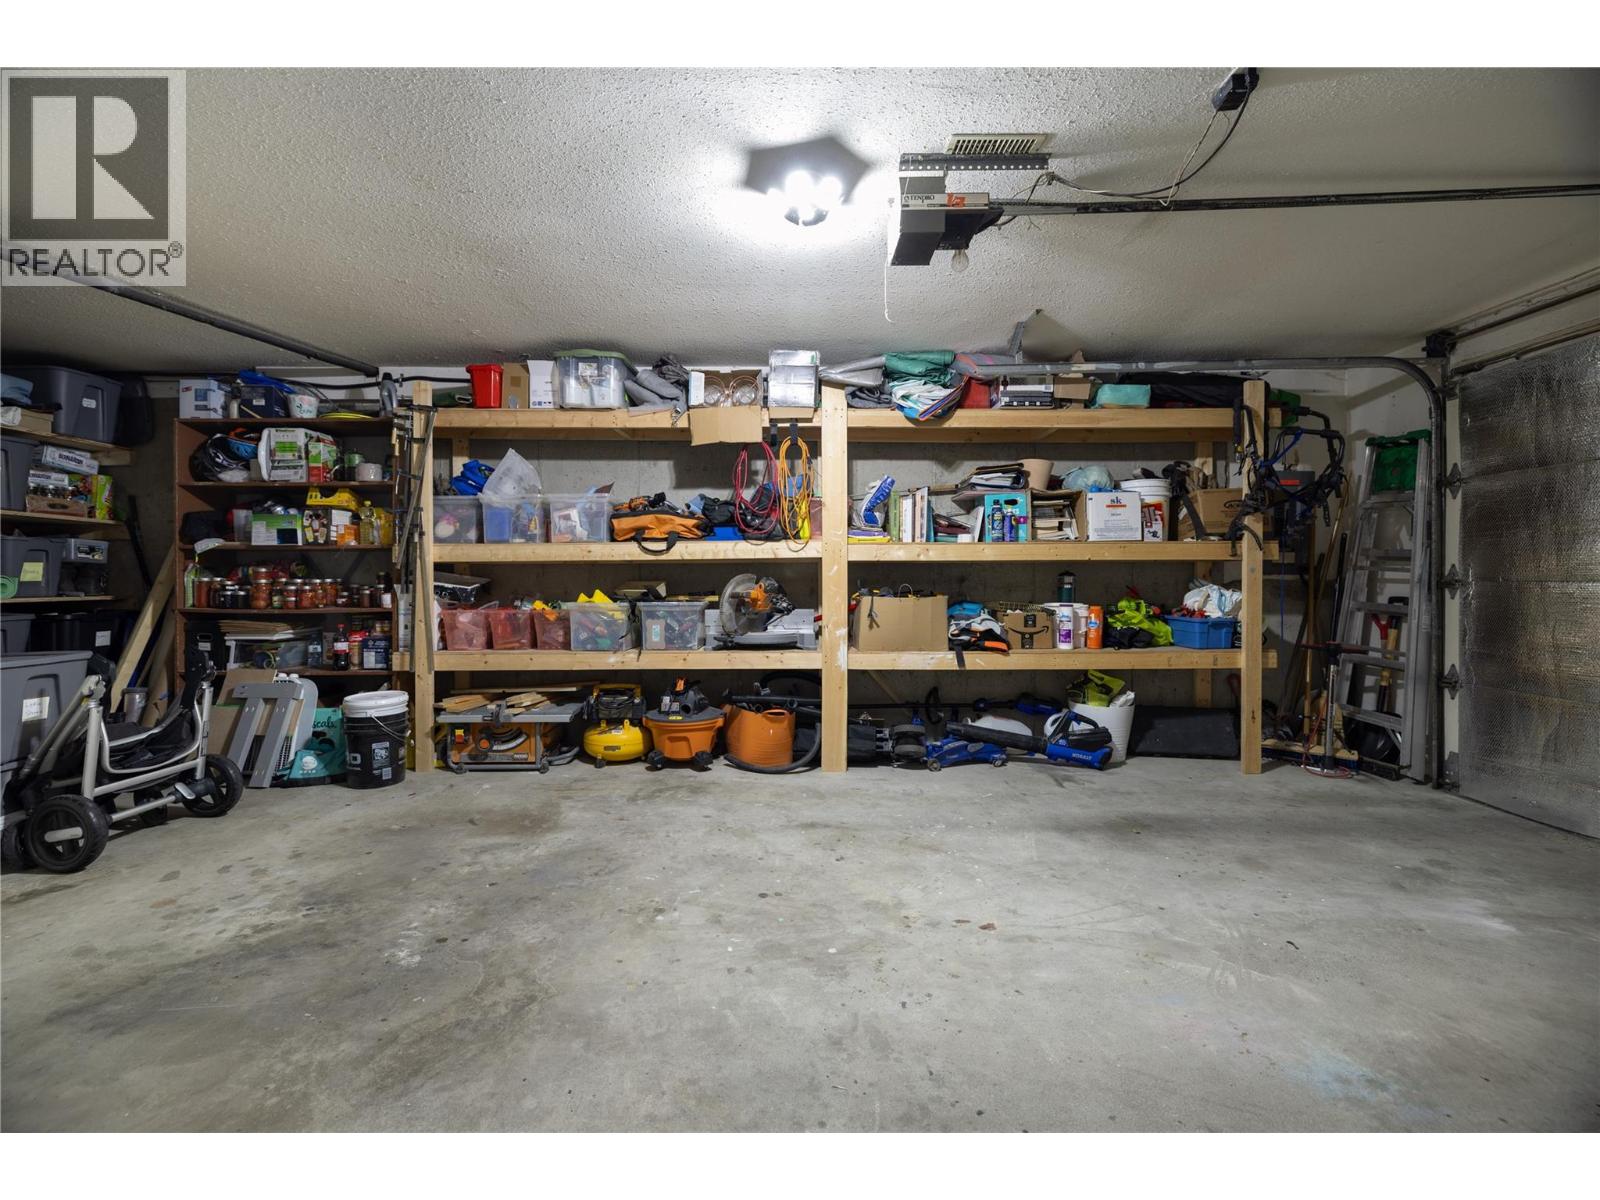
| Attached Garage | 1 |
Land
| Acreage | No |
| Land Amenities | Recreation |
| Landscape Features | Landscaped |
| Sewer | Municipal Sewage System |
| Size Irregular | 0.17 |
| Size Total | 0.17 Ac|under 1 Acre |
| Size Total Text | 0.17 Ac|under 1 Acre |
Rooms
| Level | Type | Length | Width | Dimensions |
|---|---|---|---|---|
| Basement | Office | 9' x 11'8'' | ||
| Basement | Family Room | 14'2'' x 20'9'' | ||
| Basement | Other | 13'3'' x 26'6'' | ||
| Basement | Laundry Room | 11'6'' x 7'3'' | ||
| Basement | Bedroom | 11'4'' x 11'8'' | ||
| Main Level | 4pc Bathroom | 8'9'' x 5' | ||
| Main Level | 3pc Ensuite Bath | Measurements not available | ||
| Main Level | Bedroom | 11' x 12'3'' | ||
| Main Level | Primary Bedroom | 14'4'' x 11'9'' | ||
| Main Level | Kitchen | 9' x 13'9'' | ||
| Main Level | Dining Room | 10' x 10'6'' | ||
| Main Level | Living Room | 15'6'' x 20'9'' |
https://www.realtor.ca/real-estate/30372854/3945-highland-park-crescent-armstrong-armstrong-spall
Contact Us
Contact us for more information

Justin Vanderham
Personal Real Estate Corporation
www.youtube.com/embed/3KzoZ8UmEkE
www.youtube.com/embed/fpFigKQSzCo
www.3pr.ca/
www.facebook.com/JustinVanderhamRealtor
www.instagram.com/jvanderhamrealestate/
4201-27th Street
Vernon, British Columbia V1T 4Y3
(250) 503-2246
(250) 503-2267
www.3pr.ca/

The trademarks REALTOR®, REALTORS®, and the REALTOR® logo are controlled by The Canadian Real Estate Association (CREA) and identify real estate professionals who are members of CREA. The trademarks MLS®, Multiple Listing Service® and the associated logos are owned by The Canadian Real Estate Association (CREA) and identify the quality of services provided by real estate professionals who are members of CREA. The trademark DDF® is owned by The Canadian Real Estate Association (CREA) and identifies CREA's Data Distribution Facility (DDF®)
October 06 2026 11:03:49
Association of Interior REALTORS®
3 Percent Realty Inc.