Presented by Robert J. Iio Personal Real Estate Corporation — Team 110 RE/MAX Real Estate (Kamloops).
625 Rowcliffe Avenue Unit# 305 Kelowna, British Columbia V1Y 5Y8

$260,000Maintenance, Ground Maintenance, Sewer, Waste Removal, Water
$368.15 Monthly
Maintenance, Ground Maintenance, Sewer, Waste Removal, Water
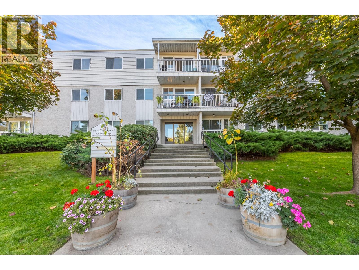
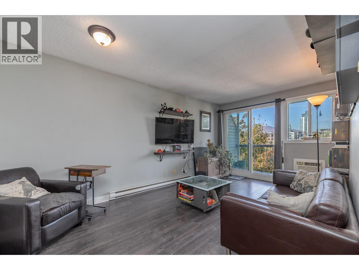
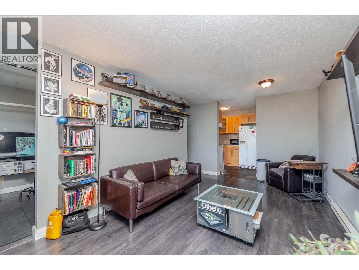
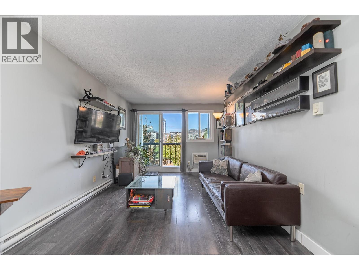
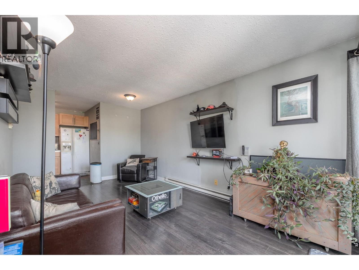
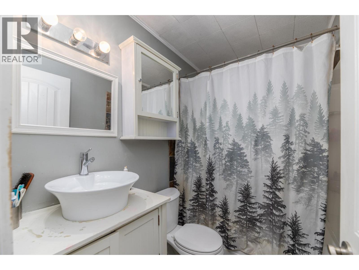
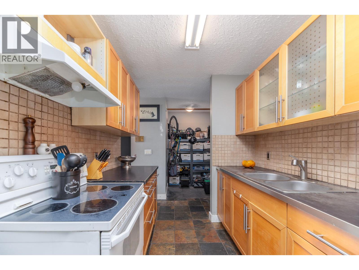
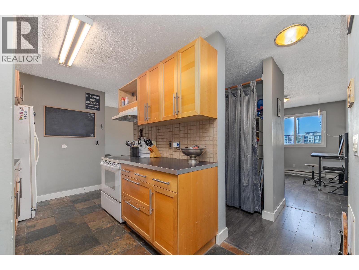
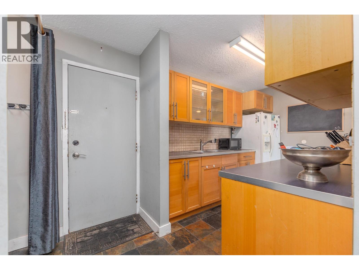
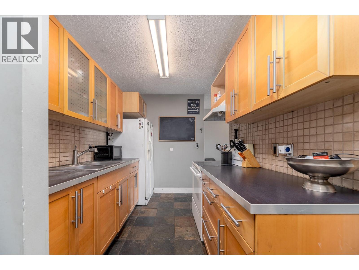
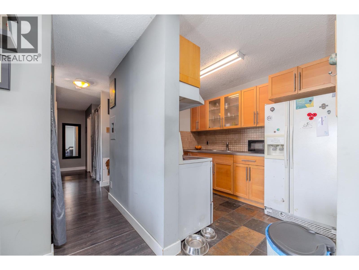
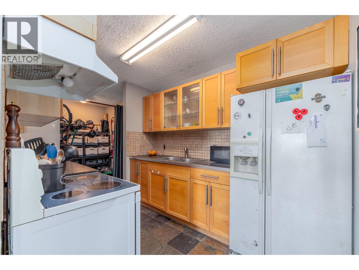
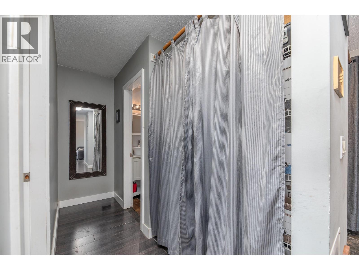
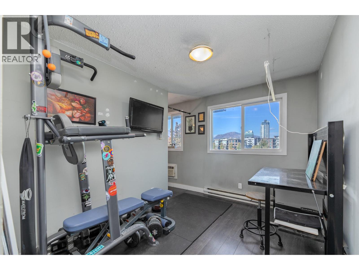
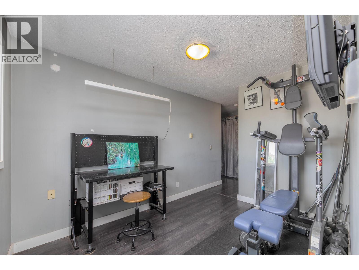
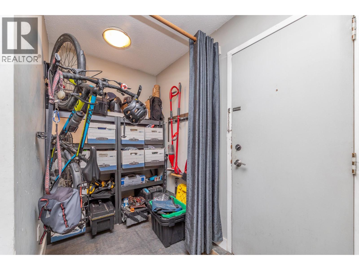
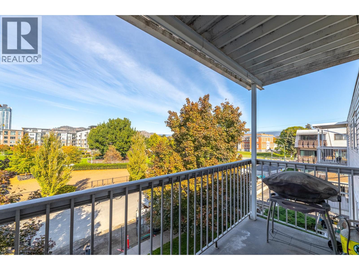
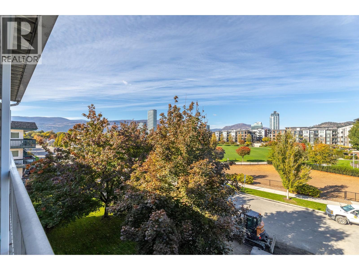
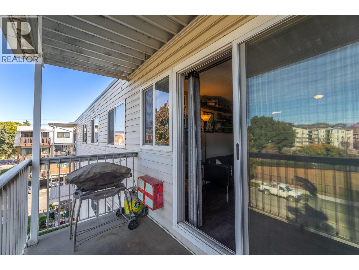
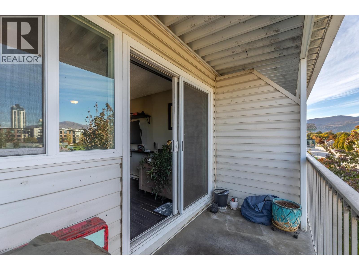
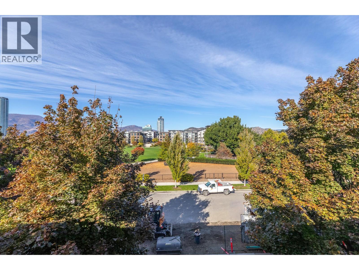
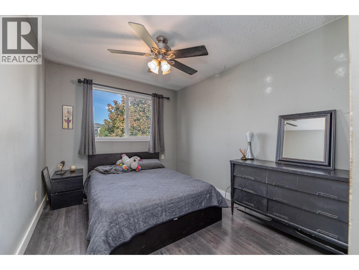
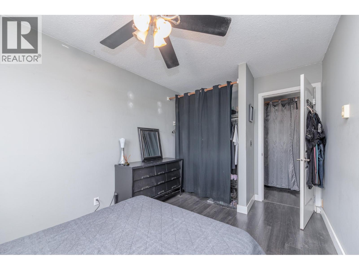
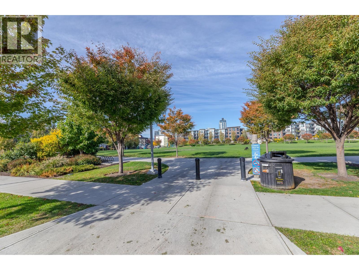
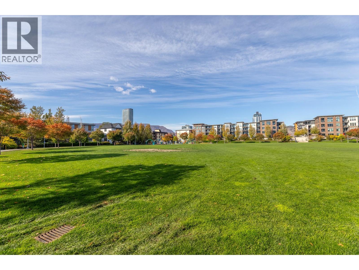
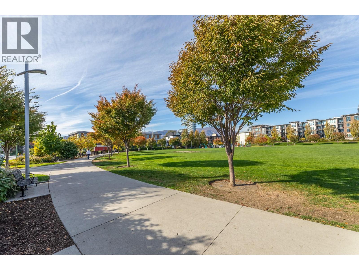
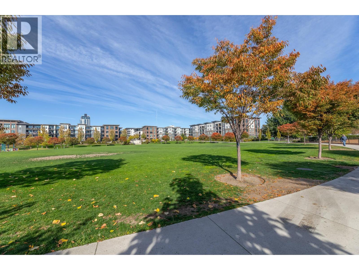
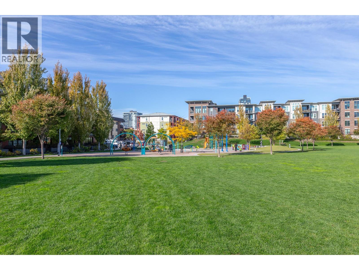
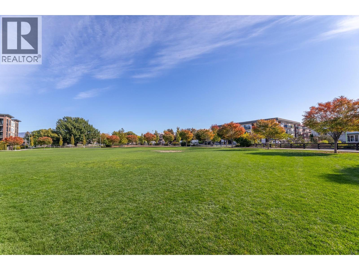
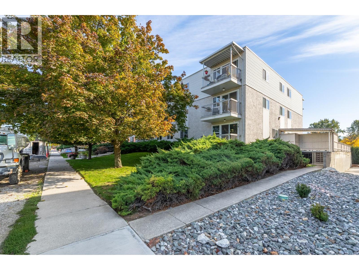
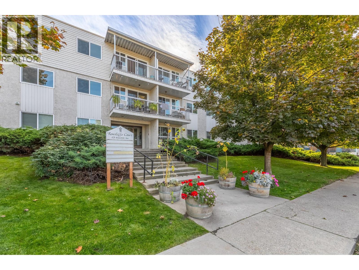
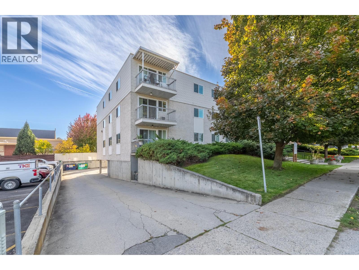
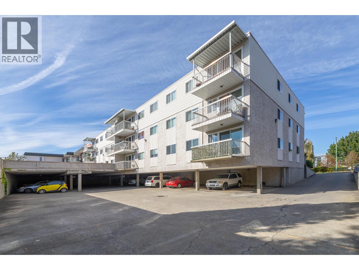
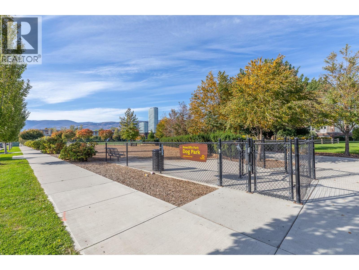
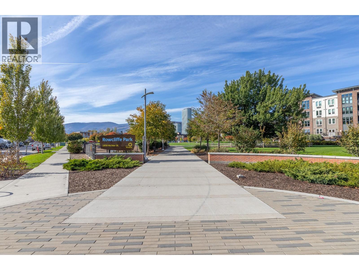
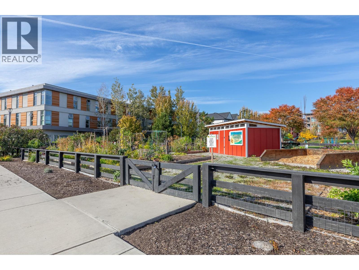
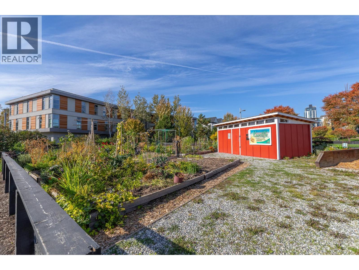
$368.15 MonthlyTop floor 1 bed + den condo across from Rowcliffe Park. The off-leash dog park, playground, community gardens, and walking paths are just steps from your door, and the covered balcony looks out over the park's green space, a great spot for morning coffee. Inside, the living room flows to a galley style kitchen with ample cabinetry, and a separate in suite storage area keeps bikes and sports gear out of the way. The bedroom offers generous closet space, with a 4 piece bathroom just down the hall. The bright den offers mountain and city views, and works well as a home office, with potential to become a second bedroom. This home is ready for your personal touches, making it a great opportunity to update to your own style and build equity. Downtown, Bernard Avenue, the beaches, and South Pandosy are all within walking distance. (id:61048)
Property Details
| MLS® Number | 10402687 |
| Property Type | Single Family |
| Neigbourhood | Kelowna South |
| Community Name | Rowcliffe Court |
| Amenities Near By | Public Transit, Park, Recreation, Schools, Shopping |
| Community Features | Pets Allowed, Rentals Allowed |
| Parking Space Total | 1 |
| Storage Type | Storage, Locker |
| View Type | City View, Mountain View |
Building
| Bathroom Total | 1 |
| Bedrooms Total | 1 |
| Amenities | Laundry - Coin Op |
| Appliances | Refrigerator, Range - Electric |
| Constructed Date | 1979 |
| Cooling Type | Wall Unit |
| Flooring Type | Laminate |
| Heating Type | Baseboard Heaters |
| Roof Material | Tar & Gravel |
| Roof Style | Unknown |
| Stories Total | 1 |
| Size Interior | 712 Sqft |
| Type | Apartment |
| Utility Water | Municipal Water |
Parking
| Underground |
Land
| Access Type | Easy Access |
| Acreage | No |
| Land Amenities | Public Transit, Park, Recreation, Schools, Shopping |
| Sewer | Municipal Sewage System |
| Size Total Text | Under 1 Acre |
Rooms
| Level | Type | Length | Width | Dimensions |
|---|---|---|---|---|
| Main Level | Storage | 5'0'' x 4'11'' | ||
| Main Level | Living Room | 10'4'' x 17'8'' | ||
| Main Level | Kitchen | 10'1'' x 7'7'' | ||
| Main Level | Den | 8'8'' x 10'11'' | ||
| Main Level | Primary Bedroom | 8'10'' x 13'5'' | ||
| Main Level | 4pc Bathroom | 4'11'' x 7'5'' |
https://www.realtor.ca/real-estate/30372954/625-rowcliffe-avenue-unit-305-kelowna-kelowna-south
Contact Us
Contact us for more information

Kristi Shortt
kristishortt.royallepage.ca/
www.linkedin.com/in/kristi-shortt-80877466
www.instagram.com/kristishorttrealtor/
#1 - 1890 Cooper Road
Kelowna, British Columbia V1Y 8B7
(250) 860-1100
(250) 860-0595
royallepagekelowna.com/

The trademarks REALTOR®, REALTORS®, and the REALTOR® logo are controlled by The Canadian Real Estate Association (CREA) and identify real estate professionals who are members of CREA. The trademarks MLS®, Multiple Listing Service® and the associated logos are owned by The Canadian Real Estate Association (CREA) and identify the quality of services provided by real estate professionals who are members of CREA. The trademark DDF® is owned by The Canadian Real Estate Association (CREA) and identifies CREA's Data Distribution Facility (DDF®)
October 06 2026 11:47:59
Association of Interior REALTORS®
Chamberlain Property Group