Presented by Robert J. Iio Personal Real Estate Corporation — Team 110 RE/MAX Real Estate (Kamloops).
663 Maple St Nanaimo, British Columbia V9S 2J8

$779,000
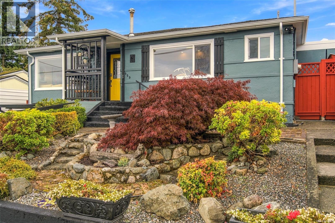
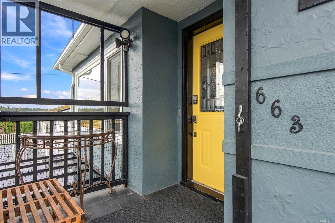
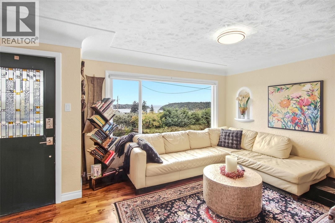
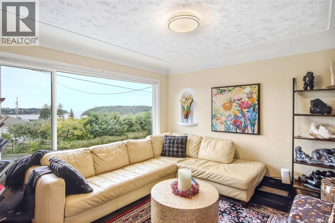
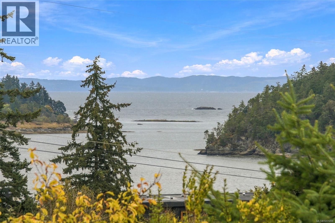
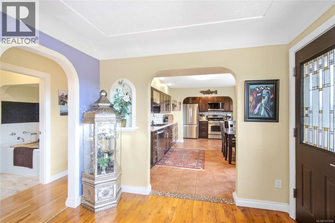
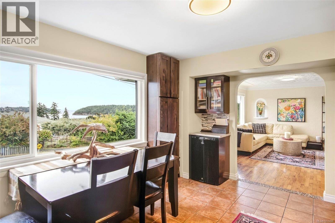
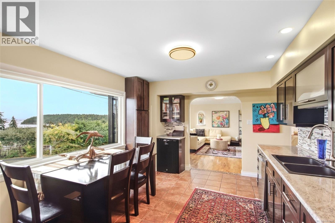
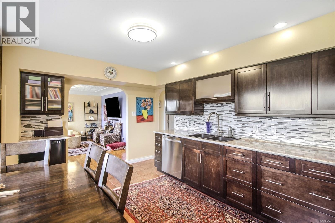
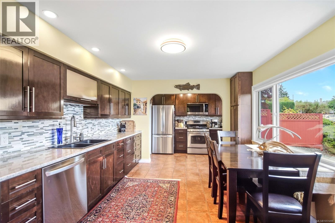
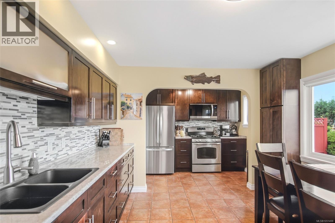
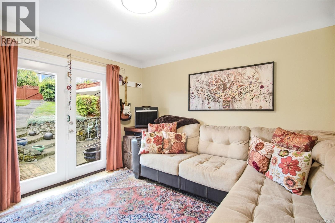
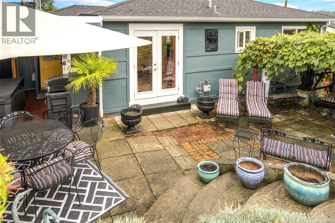
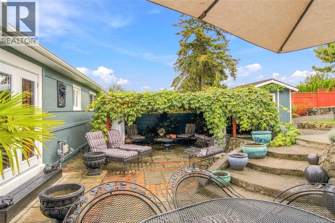
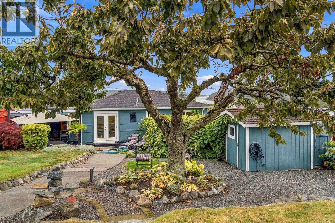
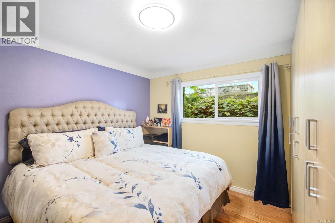
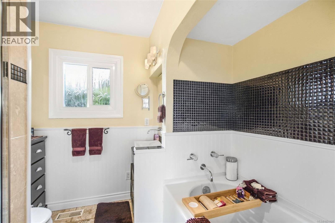
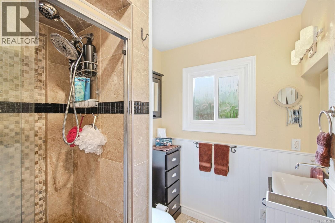
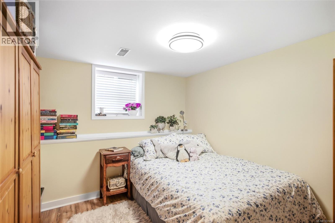
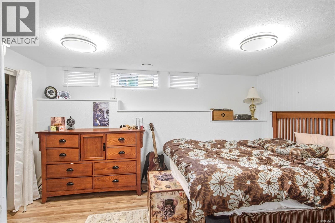
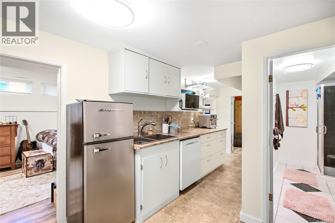
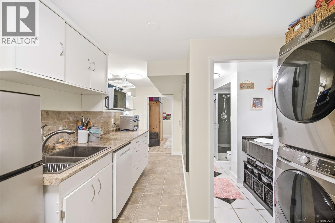
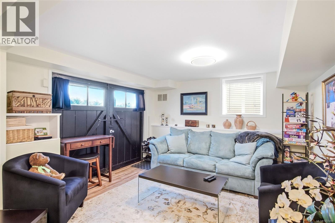
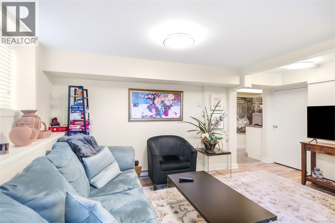
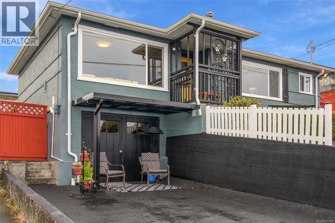
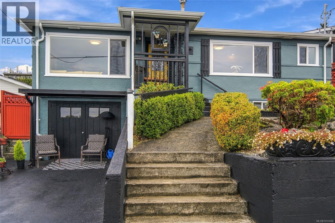
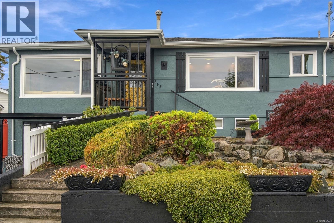
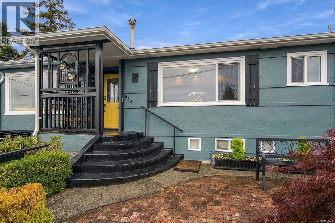
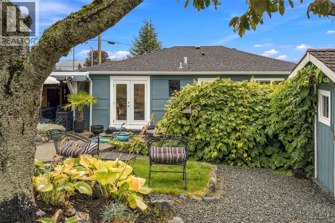
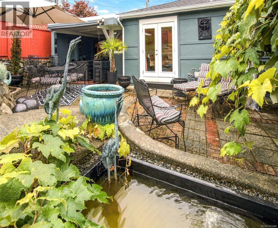
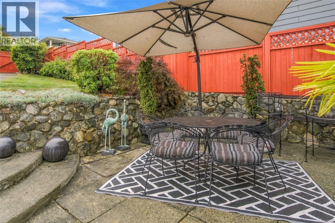
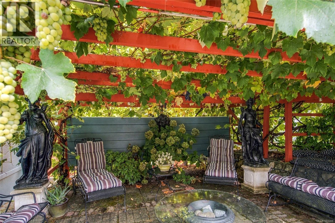
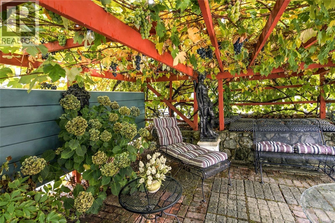
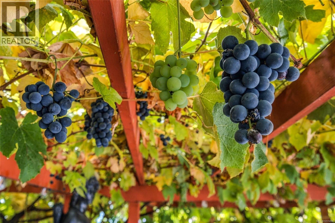
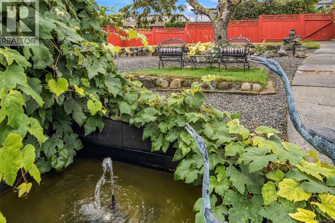
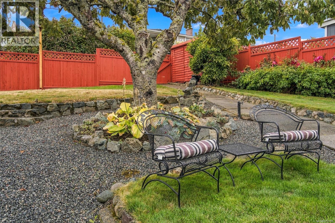
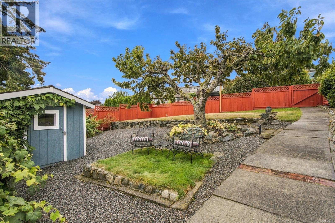
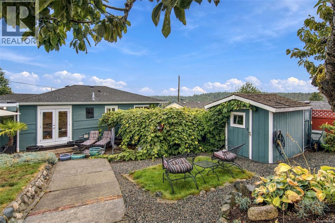
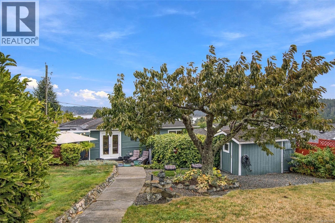
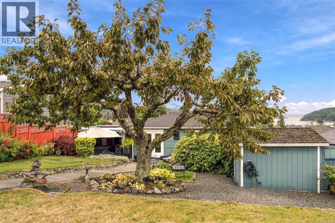
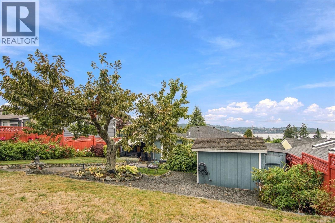
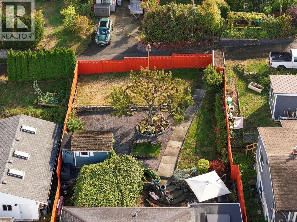
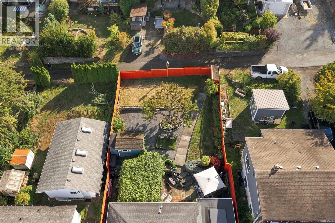
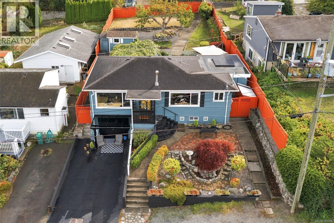
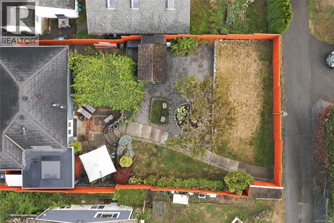
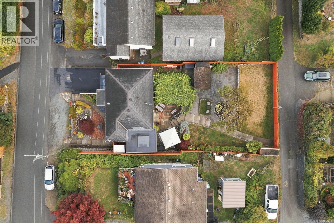
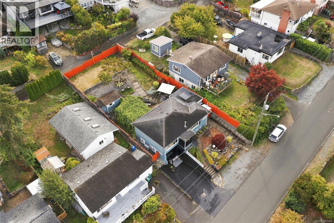
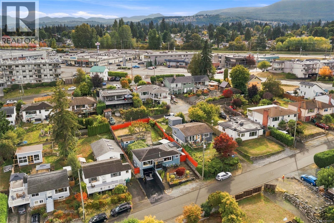
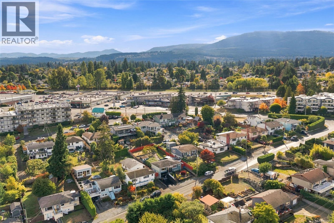
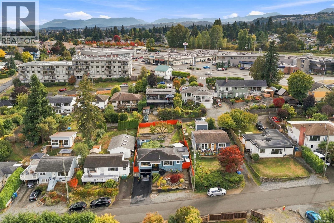
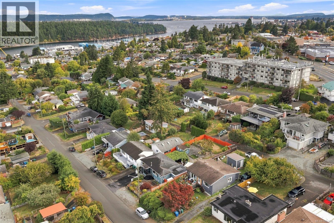
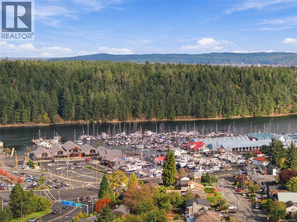
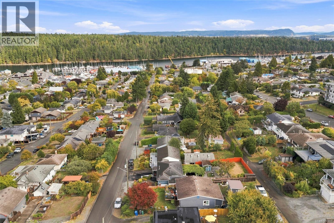
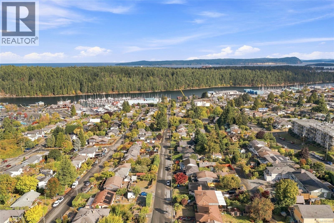
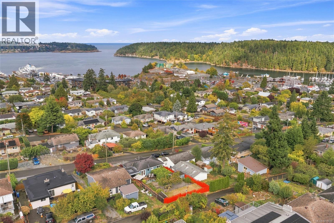
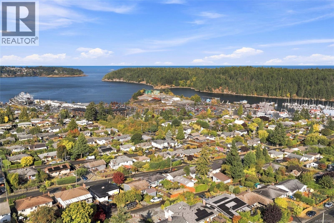
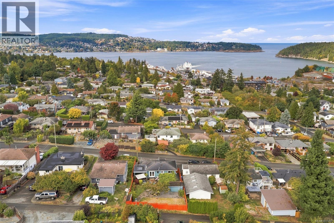
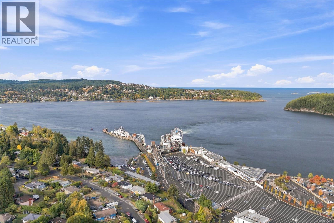
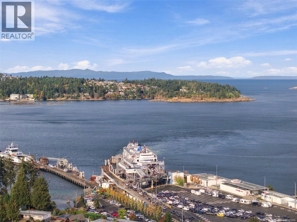
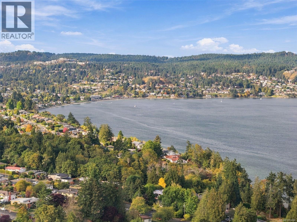
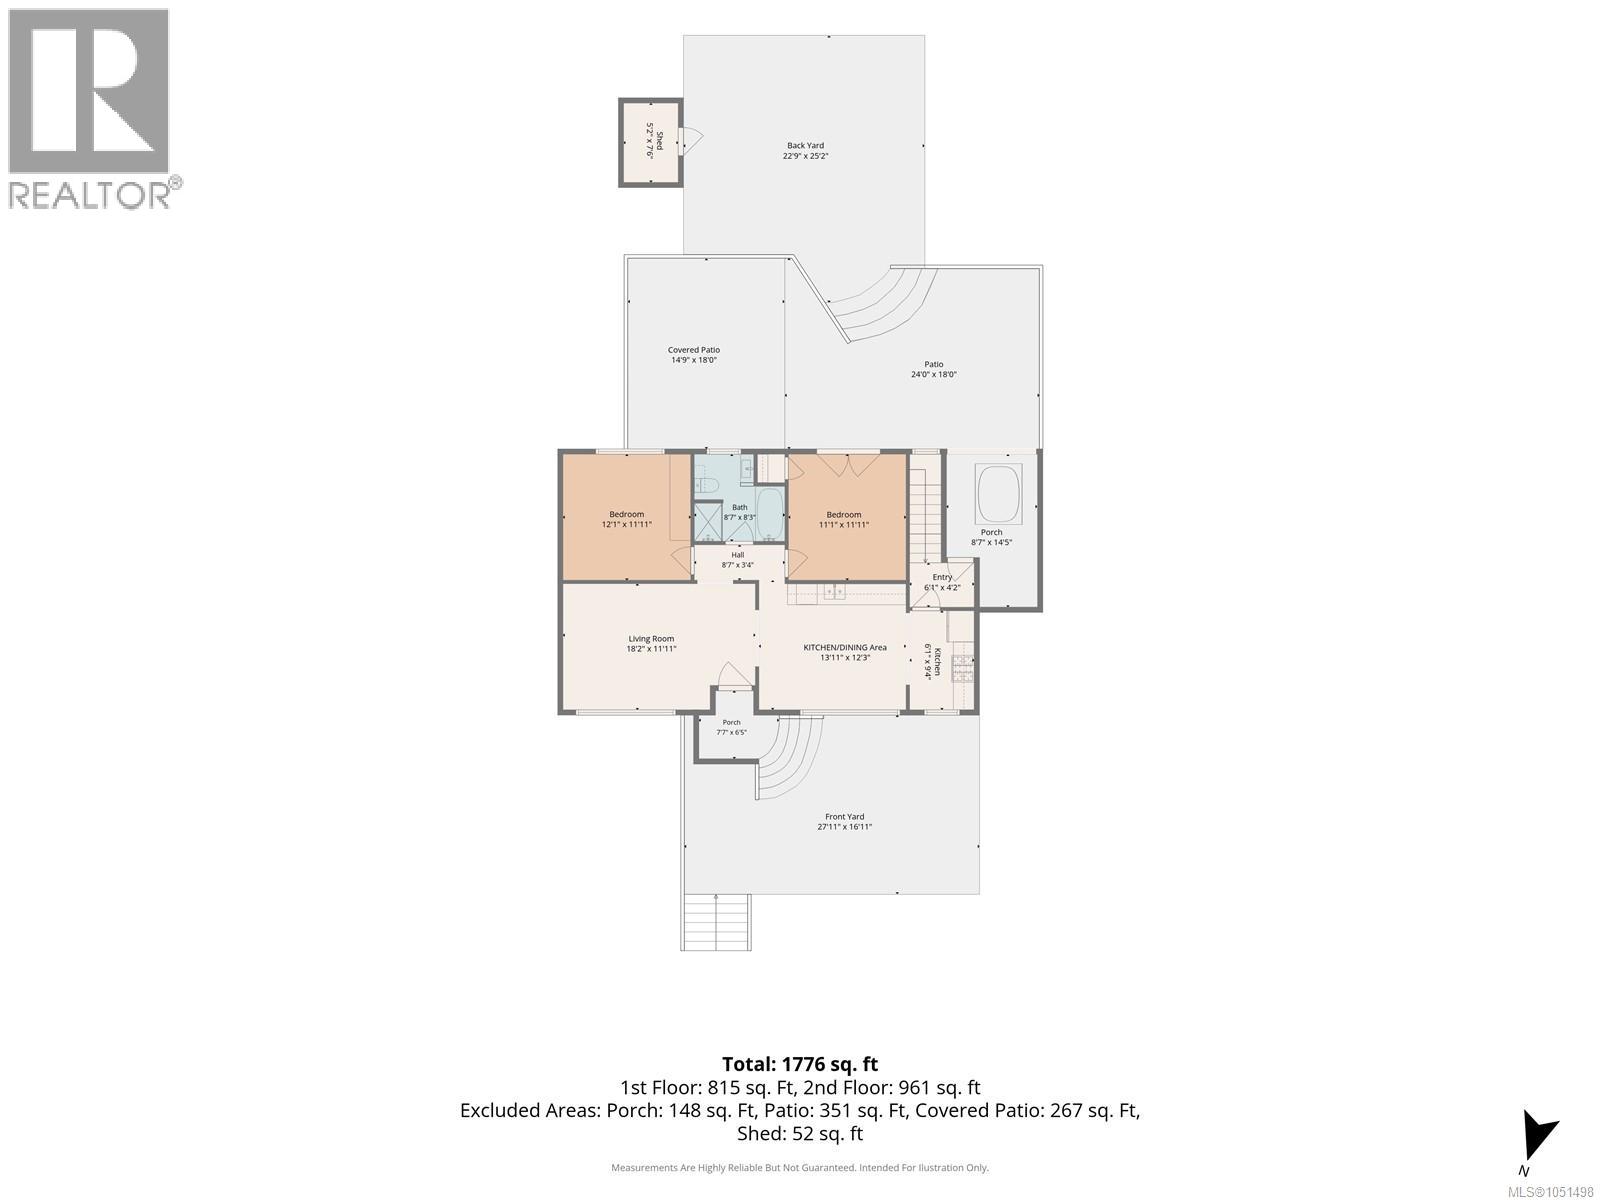
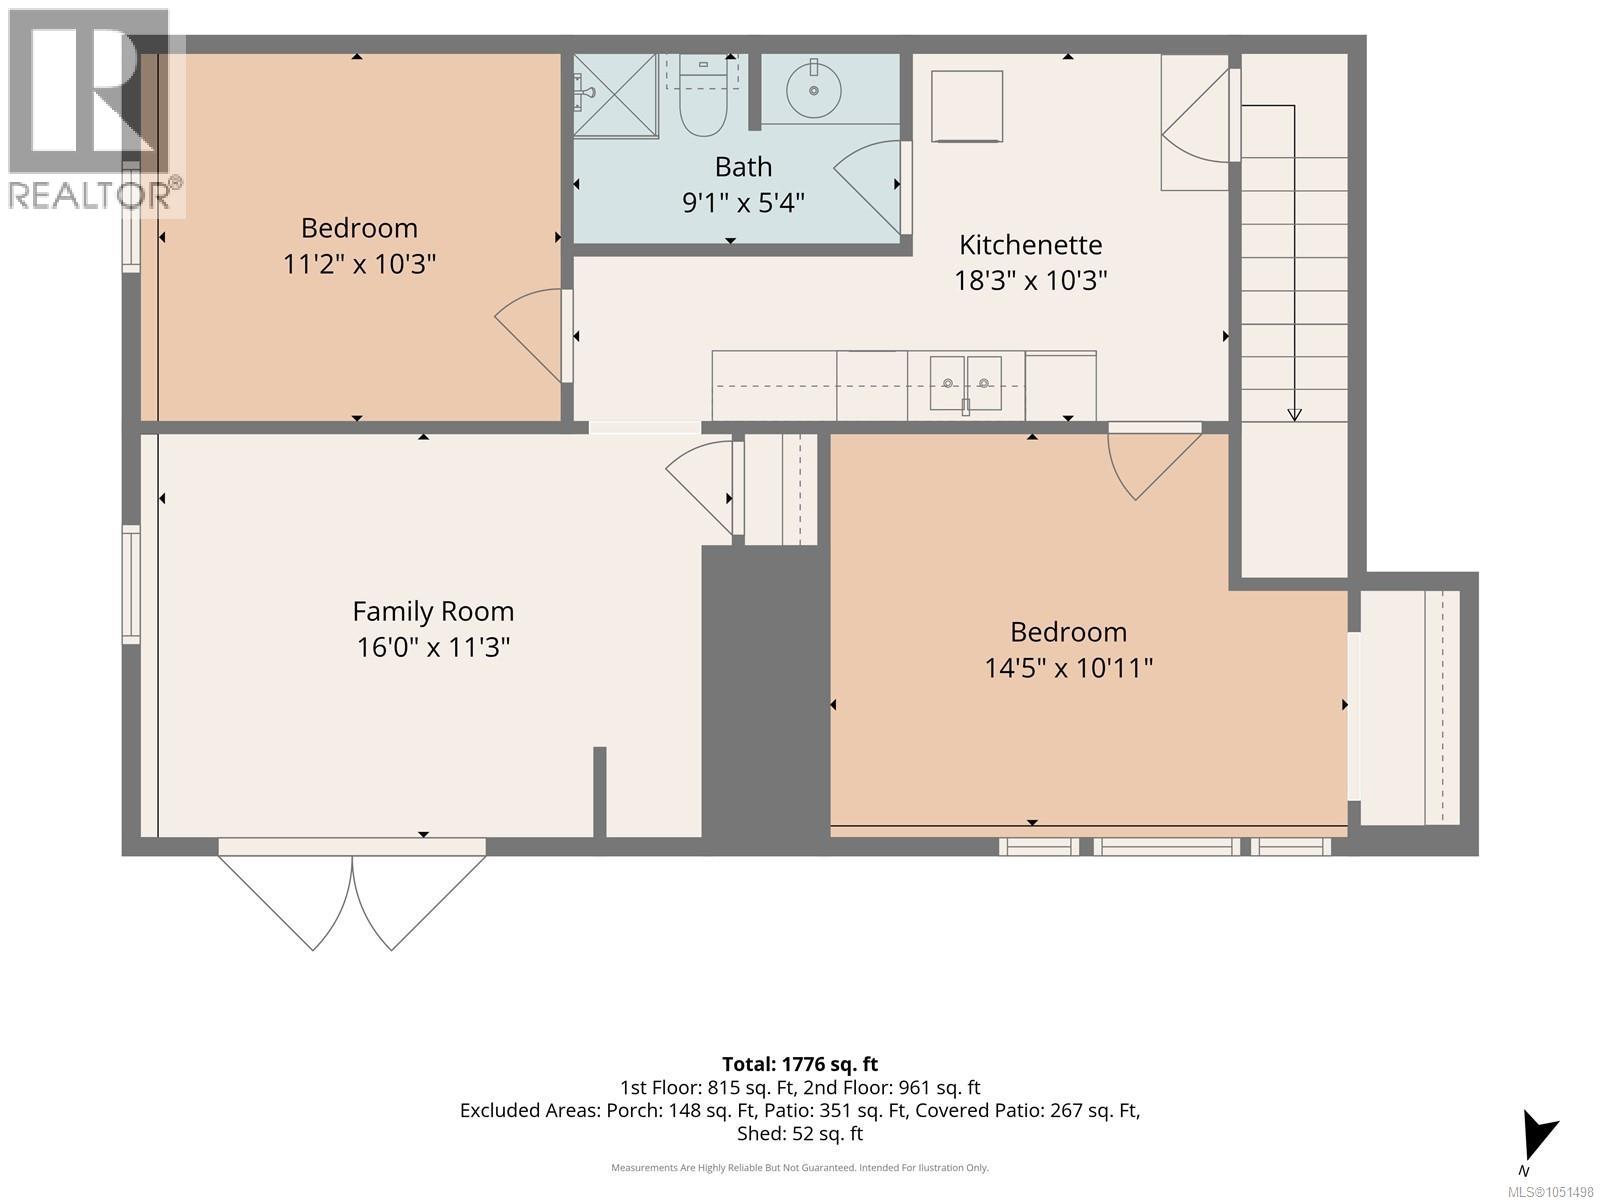
Perched in a unique pocket of Brechin Hill, this meticulously maintained & beyond charming 4-bed, 2-bath character home that offers ocean views of Departure Bay and a location close to Nanaimo’s waterfront and everyday amenities. Inside, original character shines through with hardwood floors, coved ceilings, recessed wall shelves and French doors that frame the backyard like a photo, complemented by an updated kitchen with beautiful tile work and newer appliances. Large windows fill the home with natural light while capturing ocean views. The landscaped backyard features a patio and pond with water fountain, mature raspberries, trellised grapes, a powered shed/workshop, and potential RV parking or carriage house through the lane access. Downstairs can be easily utilized for two-bedroom in-law suite. Recent improvements include new natural gas forced air furnace and heat pump, gas hot water tank, freshly painted inside and out, service upgrade to 200amps, awning over barn door entrance to in-law suite, new gutters and downspouts and much more. Walk to the waterfront, coffee shops, bakery, grocery store, waterfront pub and more. A special Brechin Hill home with character, views and plenty of flexibility. (id:61048)
Property Details
| MLS® Number | 1051498 |
| Property Type | Single Family |
| Neigbourhood | Brechin Hill |
| Features | Central Location, Hillside, Southern Exposure, Other, Marine Oriented |
| Parking Space Total | 4 |
| Plan | Vip7520 |
| Structure | Workshop, Patio(s) |
| View Type | Ocean View |
Building
| Bathroom Total | 2 |
| Bedrooms Total | 4 |
| Appliances | Dishwasher, Dryer, Microwave, Range - Gas, Refrigerator, Washer |
| Architectural Style | Character |
| Constructed Date | 1953 |
| Cooling Type | See Remarks |
| Fireplace Present | Yes |
| Fireplace Total | 1 |
| Heating Fuel | Natural Gas |
| Heating Type | Forced Air, Heat Pump |
| Size Interior | 1,776 Sqft |
| Type | House |
Parking
| Street | |
| R V |
Land
| Acreage | No |
| Size Irregular | 5950 |
| Size Total | 5950 Sqft |
| Size Total Text | 5950 Sqft |
| Zoning Description | R1 |
| Zoning Type | Residential |
Rooms
| Level | Type | Length | Width | Dimensions |
|---|---|---|---|---|
| Lower Level | Bedroom | 11'2 x 10'3 | ||
| Lower Level | Bedroom | 14'5 x 10'11 | ||
| Lower Level | Family Room | 16'0 x 11'3 | ||
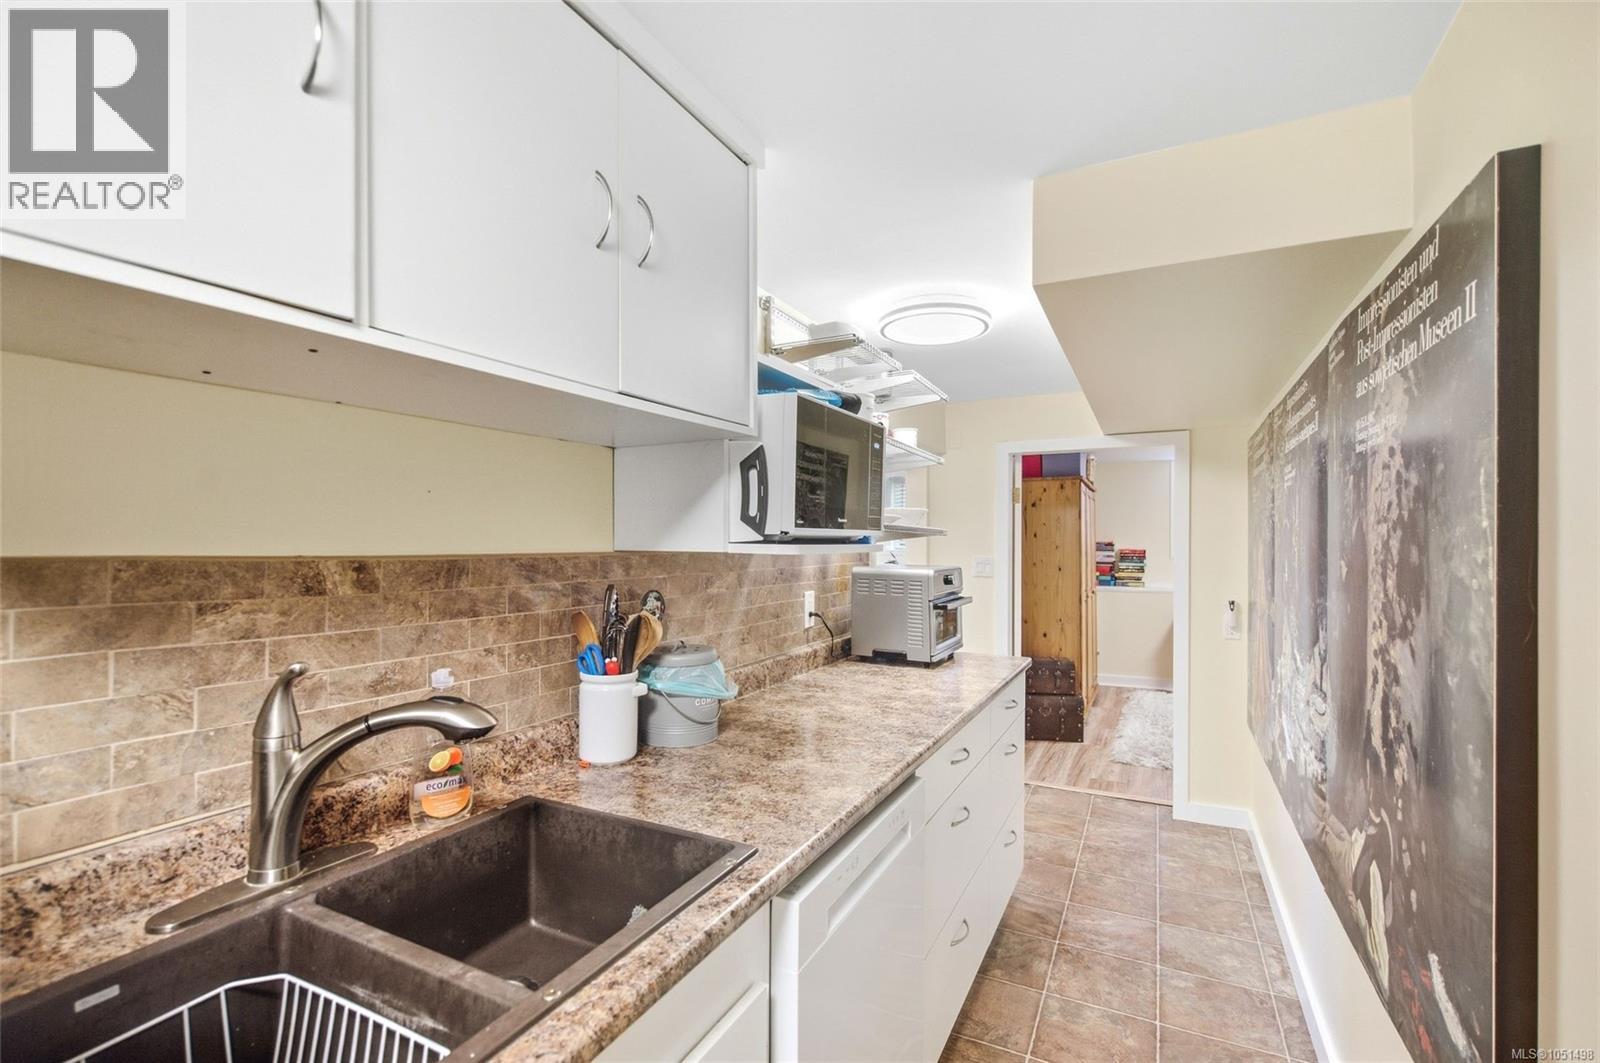
| Lower Level | Kitchen | 18'3 x 10'3 | ||
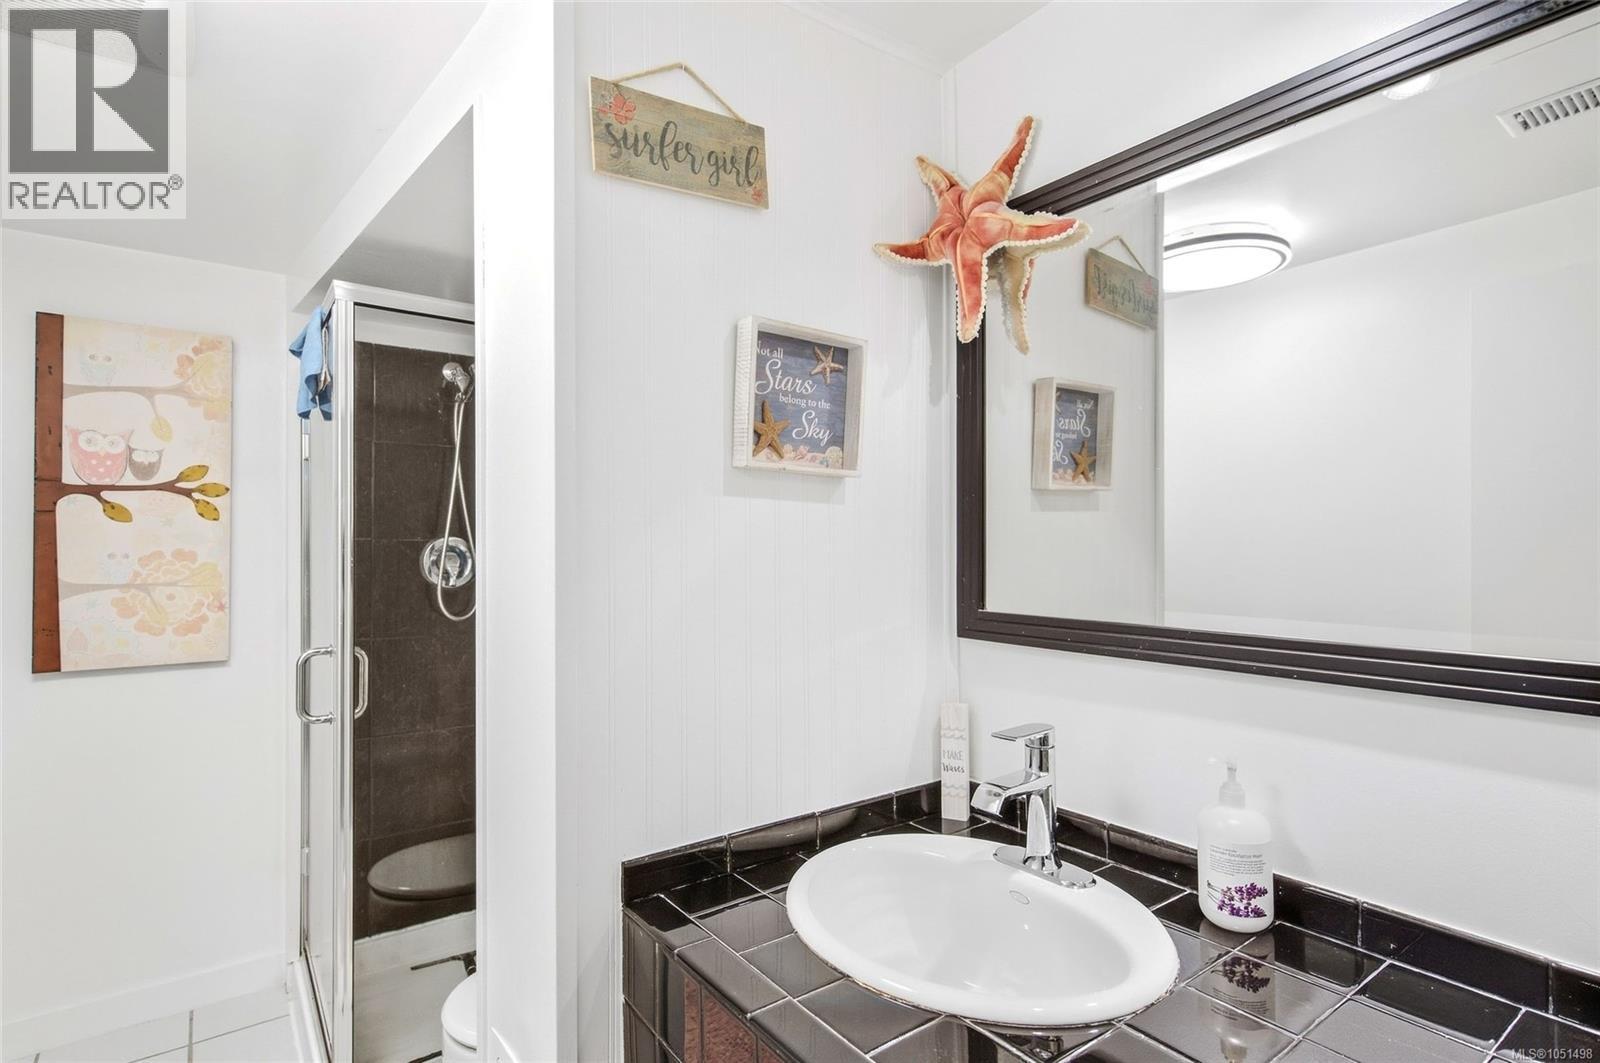
| Lower Level | Bathroom | 9'1 x 5'4 | ||
| Main Level | Patio | 24'0 x 18'0 | ||
| Main Level | Patio | 8'7 x 14'5 | ||
| Main Level | Bathroom | 8'7 x 8'3 | ||
| Main Level | Bedroom | 12'1 x 11'11 | ||
| Main Level | Bedroom | 11'11 x 11'11 | ||
| Main Level | Living Room | 18'2 x 11'11 | ||
| Main Level | Kitchen | 13'11 x 12'3 | ||
| Main Level | Entrance | 6'1 x 4'2 |
https://www.realtor.ca/real-estate/30367252/663-maple-st-nanaimo-brechin-hill
Contact Us
Contact us for more information

Dean Philpott
Personal Real Estate Corporation
www.thebaldguy.ca/
www.facebook.com/TheBaldGuyRealEstateTeam/
www.linkedin.com/company/the-bald-guy-real-estate-team
twitter.com/thebaldguyteam
101- 5275 Rutherford Road
Nanaimo, British Columbia V9T 5N9
(833) 817-6506
(866) 253-9200
www.exprealty.ca/

The trademarks REALTOR®, REALTORS®, and the REALTOR® logo are controlled by The Canadian Real Estate Association (CREA) and identify real estate professionals who are members of CREA. The trademarks MLS®, Multiple Listing Service® and the associated logos are owned by The Canadian Real Estate Association (CREA) and identify the quality of services provided by real estate professionals who are members of CREA. The trademark DDF® is owned by The Canadian Real Estate Association (CREA) and identifies CREA's Data Distribution Facility (DDF®)
October 06 2026 11:11:29
Vancouver Island Real Estate Board
Exp Realty (Na)