Presented by Robert J. Iio Personal Real Estate Corporation — Team 110 RE/MAX Real Estate (Kamloops).
52 Wolverine Place Tumbler Ridge, British Columbia V0C 2W0

$230,000
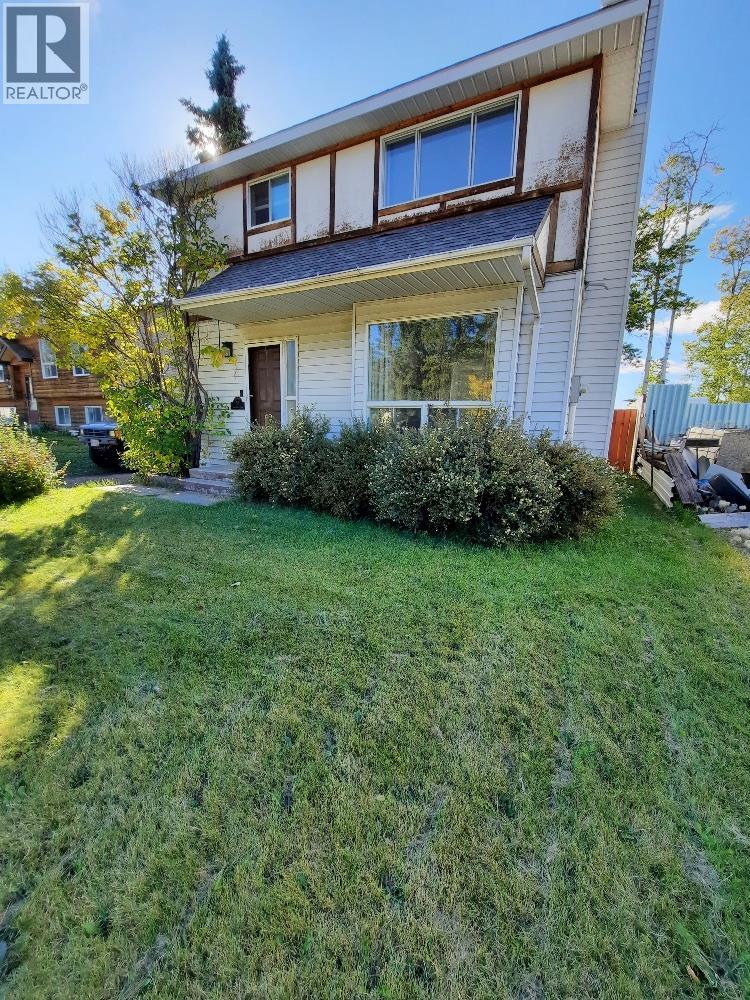
Located on the upper bench, this bright, three bedroom, 1 1/2 bath home is ready for its new family. The main floor offers an eat-in kitchen with a separate dining room and living room and a convenient powder room for guests. Upstairs includes 3 bedrooms and a renovated 4 piece bathroom. The laundry room is located in the basement with plenty of shelving in the storage room for all your storage needs and a bonus room that could be used as an office or an additional bedroom. The fully fenced back yard offers a heated garage with additional parking in the drive. Call for your appointment to view this family home . (id:61048)
Property Details
| MLS® Number | 10402757 |
| Property Type | Single Family |
| Neigbourhood | Tumbler Ridge |
| Amenities Near By | Golf Nearby, Recreation, Shopping |
| Community Features | Family Oriented |
| Features | Level Lot |
| Parking Space Total | 3 |
Building
| Bathroom Total | 2 |
| Bedrooms Total | 3 |
| Appliances | Refrigerator, Dryer, Range - Electric, Hood Fan, Washer |
| Basement Type | Full |
| Constructed Date | 1983 |
| Construction Style Attachment | Detached |
| Exterior Finish | Vinyl Siding |
| Half Bath Total | 1 |
| Heating Type | Forced Air, See Remarks |
| Roof Material | Asphalt Shingle |
| Roof Style | Unknown |
| Stories Total | 2 |
| Size Interior | 1,150 Sqft |
| Type | House |
| Utility Water | Municipal Water |
Parking
| See Remarks | |
| Detached Garage | 1 |
| Offset |
Land
| Acreage | No |
| Fence Type | Fence |
| Land Amenities | Golf Nearby, Recreation, Shopping |
| Landscape Features | Landscaped, Level |
| Sewer | Municipal Sewage System |
| Size Irregular | 0.14 |
| Size Total | 0.14 Ac|under 1 Acre |
| Size Total Text | 0.14 Ac|under 1 Acre |
Rooms
| Level | Type | Length | Width | Dimensions |
|---|---|---|---|---|
| Second Level | 4pc Bathroom | Measurements not available | ||
| Second Level | Bedroom | 9' x 7' | ||
| Second Level | Bedroom | 9' x 11' | ||
| Second Level | Primary Bedroom | 13' x 9' | ||
| Basement | Other | 12' x 11' | ||
| Basement | Laundry Room | 22' x 10' | ||
| Basement | Storage | 7' x 8' | ||
| Main Level | 2pc Bathroom | Measurements not available | ||
| Main Level | Living Room | 11' x 13' | ||
| Main Level | Dining Room | 11' x 9' | ||
| Main Level | Kitchen | 12' x 11' |
https://www.realtor.ca/real-estate/30365570/52-wolverine-place-tumbler-ridge-tumbler-ridge
Contact Us
Contact us for more information

Patricia Adamson
(250) 782-5740
1 - 928 103 Ave
Dawson Creek, British Columbia V1G 2G3
(250) 782-0200
Rod Mcleod
4745-51 St
Chetwynd, British Columbia V0C 1J0
(250) 564-4488

The trademarks REALTOR®, REALTORS®, and the REALTOR® logo are controlled by The Canadian Real Estate Association (CREA) and identify real estate professionals who are members of CREA. The trademarks MLS®, Multiple Listing Service® and the associated logos are owned by The Canadian Real Estate Association (CREA) and identify the quality of services provided by real estate professionals who are members of CREA. The trademark DDF® is owned by The Canadian Real Estate Association (CREA) and identifies CREA's Data Distribution Facility (DDF®)
October 05 2026 06:17:56
Association of Interior REALTORS®
Royal LePage Aspire - Dc, Royal LePage Aspire Realty