Presented by Robert J. Iio Personal Real Estate Corporation — Team 110 RE/MAX Real Estate (Kamloops).
5828 Brown Place Peachland, British Columbia V1Y 4J1

$1,299,000
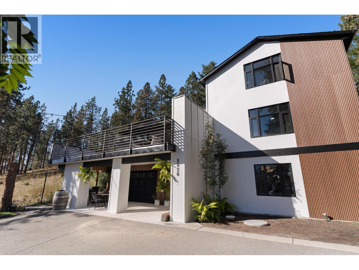
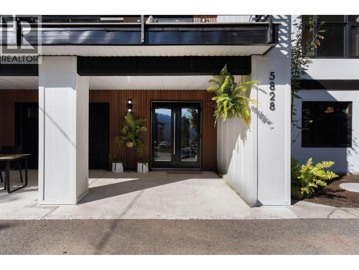
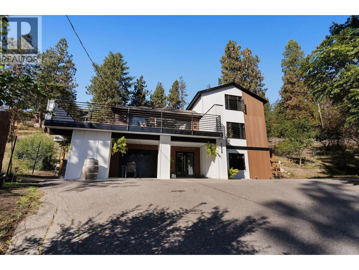
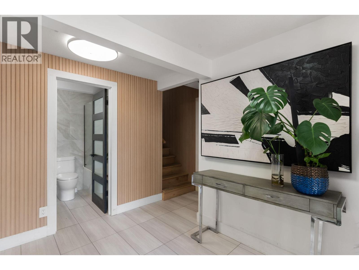
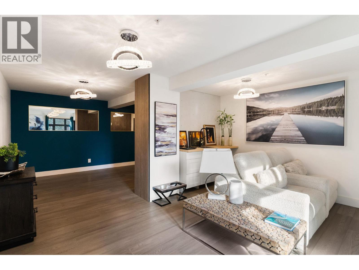
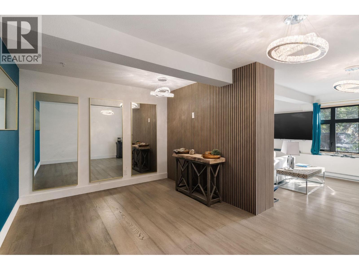
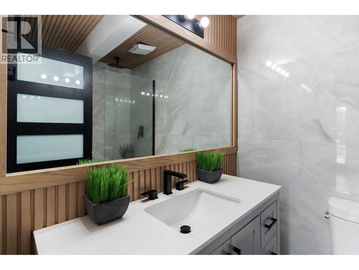
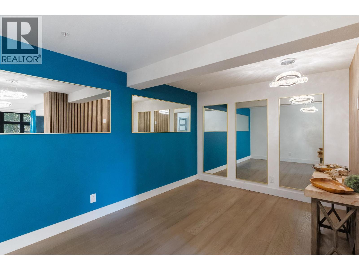
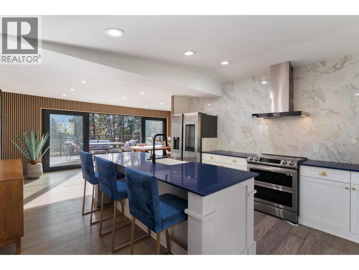
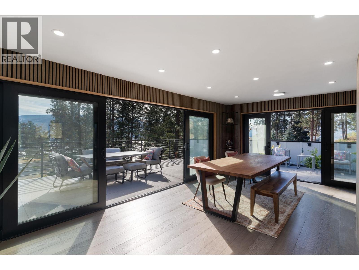
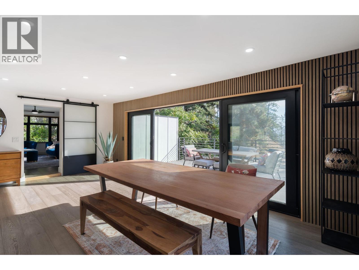
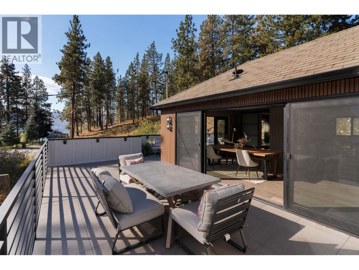
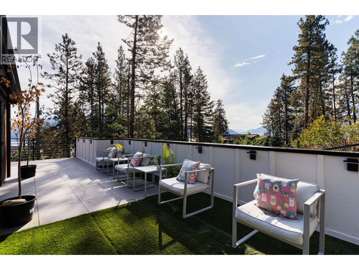
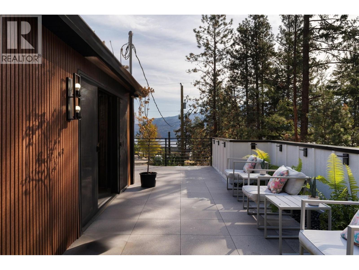
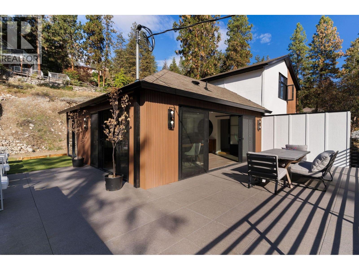
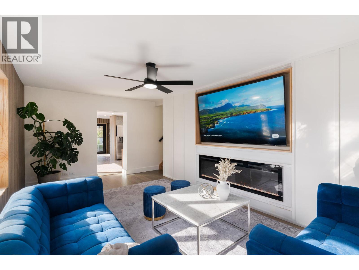
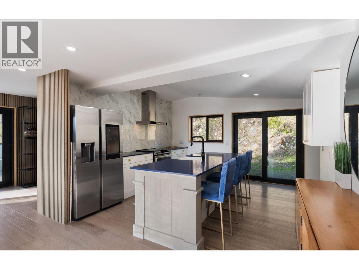
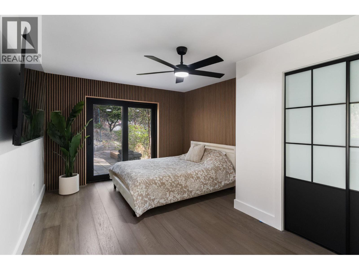
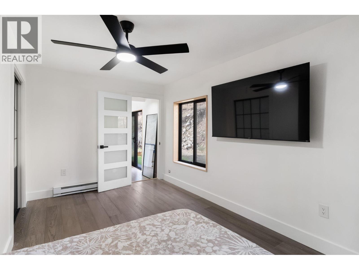
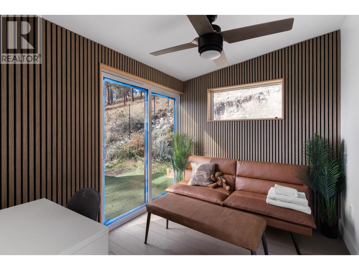
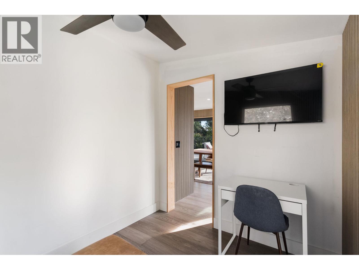
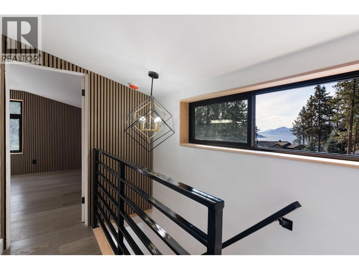
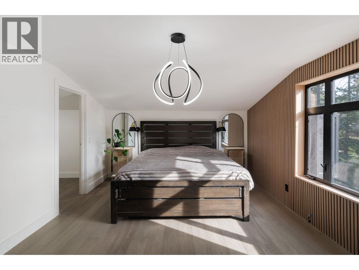
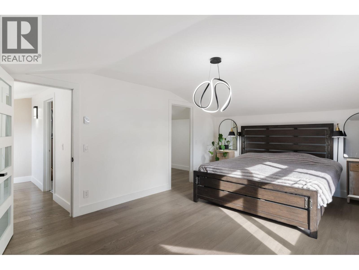
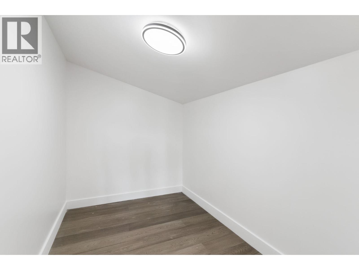
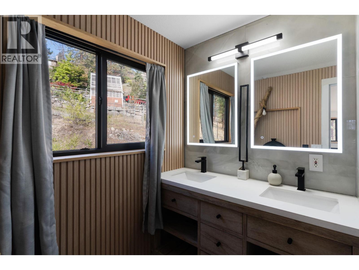
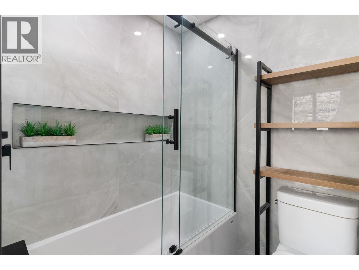
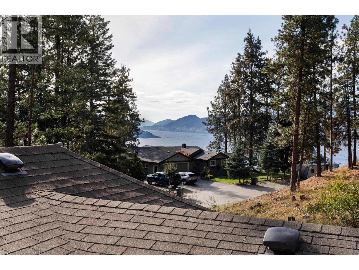
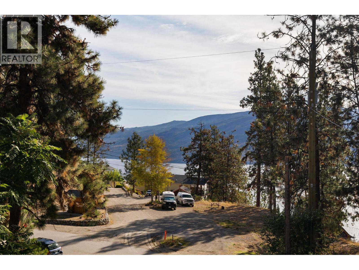
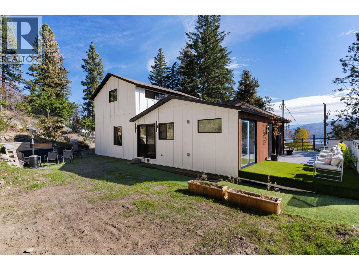
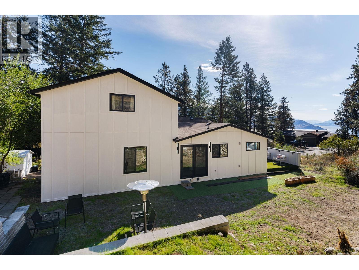
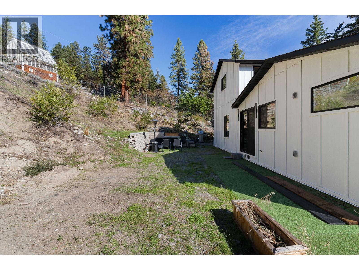
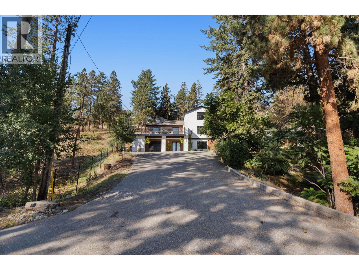
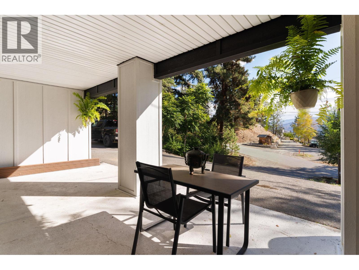
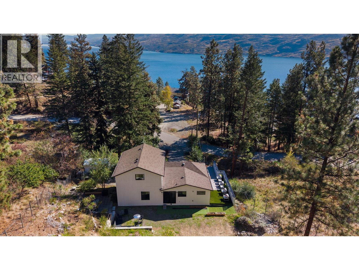
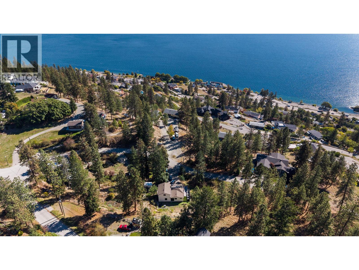
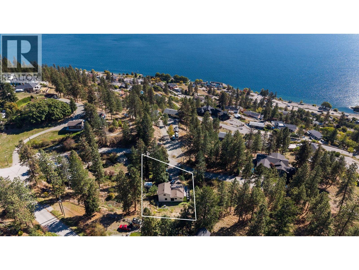
This beautifully redone 3 bedroom plus flex has modern finishes, new windows/doors and appliances, offering a move-in ready space on .41 acre with RV parking and 200 amp service. Oversized patio doors open onto the spacious wrap-around deck, creating a great indoor-outdoor setup for entertaining guests or simply enjoying the views and quiet surroundings. The layout offers plenty of flexibility, with a separate media room that could work well as a nanny space, guest area, or potential lock-off suite. The overall configuration also provides an attractive setup for those considering multi-generational living, a B&B or other income generating use, subject to applicable municipal requirements. Located on a quiet no through road with a great sense of privacy and only minutes to Okanagan Lake, beaches, golf course, trails, restaurants, shops, and everything Peachland has to offer. Well positioned to enjoy the Okanagan lifestyle, this is a home with plenty to offer. (id:61048)
Open House
This property has open houses!
2:00 pm
Ends at:4:00 pm
Property Details
| MLS® Number | 10402636 |
| Property Type | Single Family |
| Neigbourhood | Peachland |
| Features | Private Setting, Sloping |
| Parking Space Total | 9 |
| View Type | View (panoramic) |
Building
| Bathroom Total | 2 |
| Bedrooms Total | 3 |
| Constructed Date | 1940 |
| Construction Style Attachment | Detached |
| Fireplace Fuel | Electric |
| Fireplace Present | Yes |
| Fireplace Total | 1 |
| Fireplace Type | Unknown |
| Heating Fuel | Electric |
| Stories Total | 2 |
| Size Interior | 2,279 Sqft |
| Type | House |
| Utility Water | Municipal Water |
Parking
| Carport | |
| Attached Garage | 1 |
| Oversize | |
| R V | 1 |
Land
| Acreage | No |
| Fence Type | Fence |
| Landscape Features | Sloping |
| Sewer | Septic Tank |
| Size Irregular | 0.41 |
| Size Total | 0.41 Ac|under 1 Acre |
| Size Total Text | 0.41 Ac|under 1 Acre |
Rooms
| Level | Type | Length | Width | Dimensions |
|---|---|---|---|---|
| Second Level | Full Bathroom | 10'3'' x 5'11'' | ||
| Second Level | Primary Bedroom | 19'3'' x 12'6'' | ||
| Lower Level | Foyer | 6'6'' x 8'1'' | ||
| Lower Level | Full Bathroom | 6'11'' x 5'5'' | ||
| Lower Level | Laundry Room | 11'10'' x 10'5'' | ||
| Lower Level | Media | 22'5'' x 15'4'' | ||
| Main Level | Dining Room | 21'5'' x 13'2'' | ||
| Main Level | Living Room | 19'2'' x 11'10'' | ||
| Main Level | Bedroom | 9'7'' x 7'8'' | ||
| Main Level | Bedroom | 11'2'' x 15'10'' | ||
| Main Level | Kitchen | 13'1'' x 17'0'' |
Utilities
| Natural Gas | Available |
https://www.realtor.ca/real-estate/30359582/5828-brown-place-peachland-peachland
Contact Us
Contact us for more information
Sasha Fallon
www.sashafallon.com/
115 - 7565 132 Street
Surrey, British Columbia V3W 1K5
(833) 817-6506
(866) 253-9200
exprealty.ca/

The trademarks REALTOR®, REALTORS®, and the REALTOR® logo are controlled by The Canadian Real Estate Association (CREA) and identify real estate professionals who are members of CREA. The trademarks MLS®, Multiple Listing Service® and the associated logos are owned by The Canadian Real Estate Association (CREA) and identify the quality of services provided by real estate professionals who are members of CREA. The trademark DDF® is owned by The Canadian Real Estate Association (CREA) and identifies CREA's Data Distribution Facility (DDF®)
October 07 2026 08:58:32
Association of Interior REALTORS®
Exp Realty Of Canada Inc.