Presented by Robert J. Iio Personal Real Estate Corporation — Team 110 RE/MAX Real Estate (Kamloops).
114 Vancouver Place Penticton, British Columbia V2A 1A7

$989,000
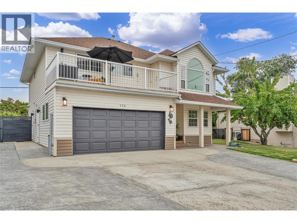
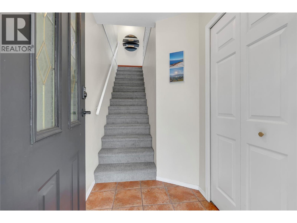
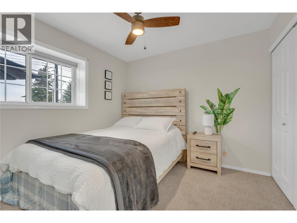
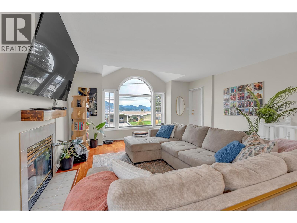
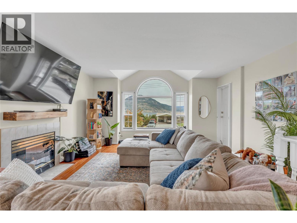
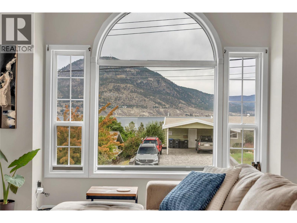
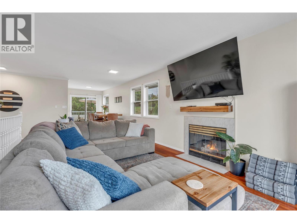
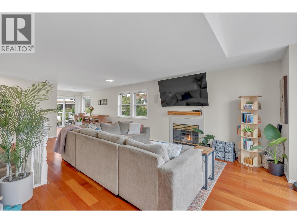
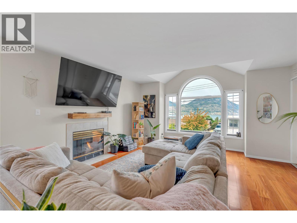
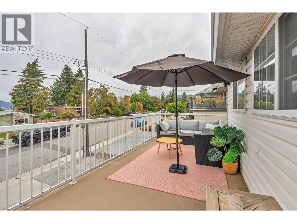
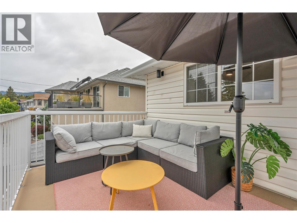
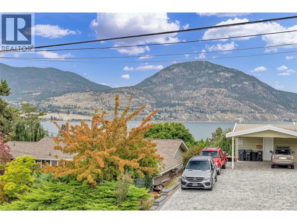
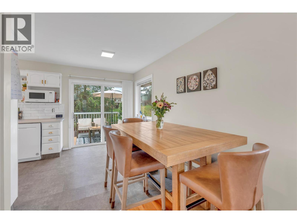
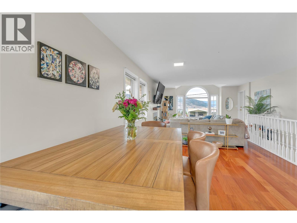
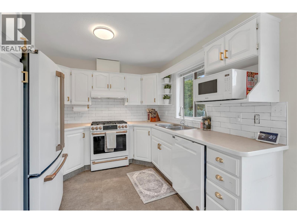
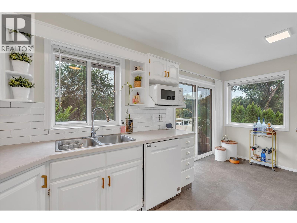
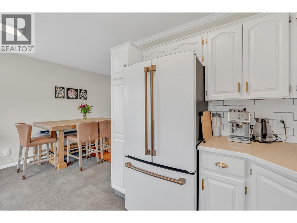
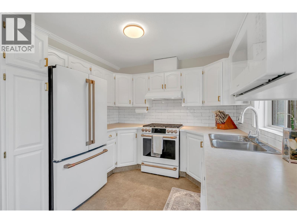
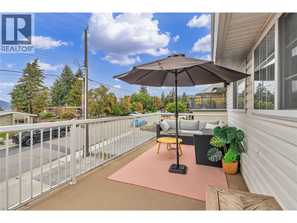
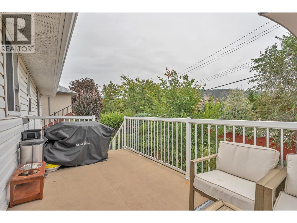
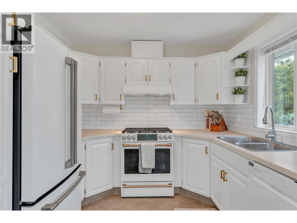
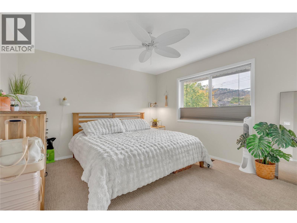
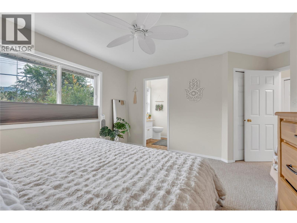
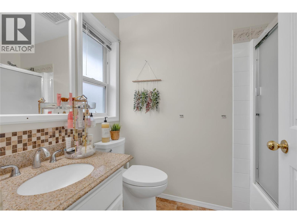
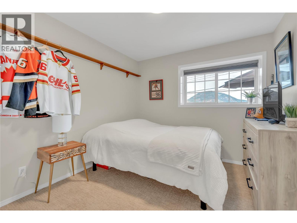
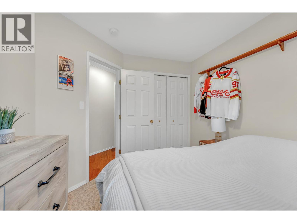
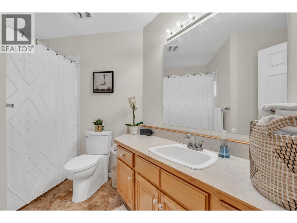
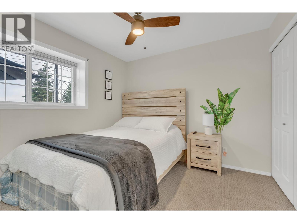
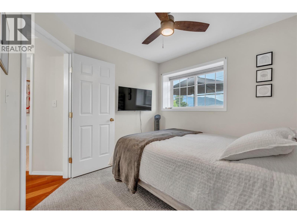
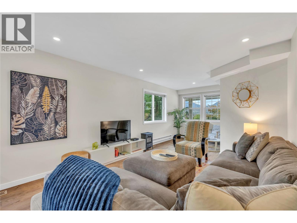
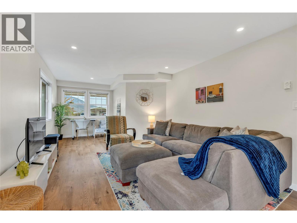
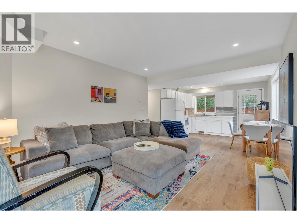
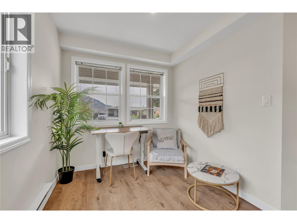
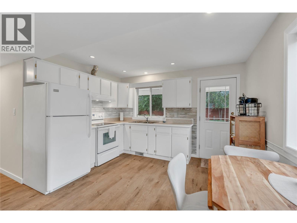
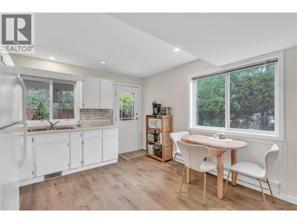
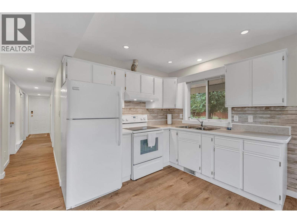
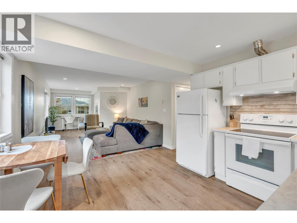
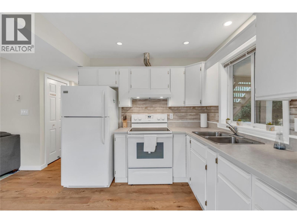
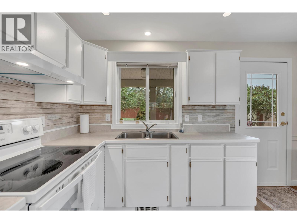
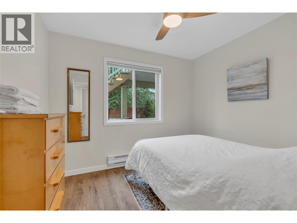
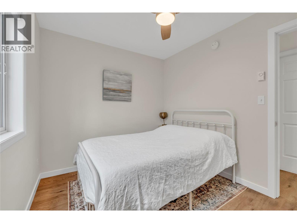
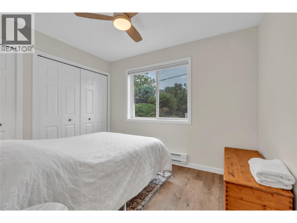
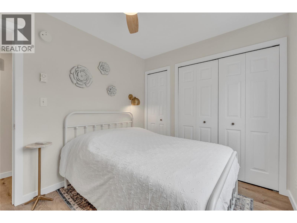
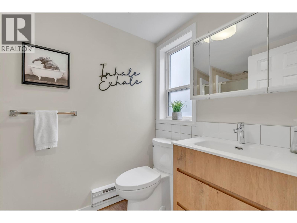
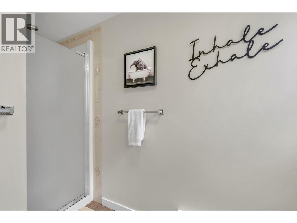
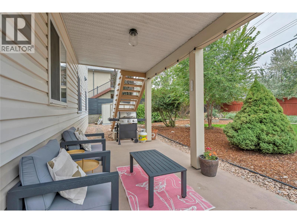
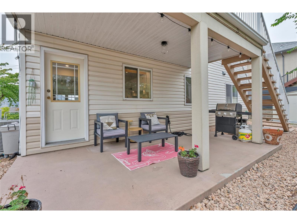
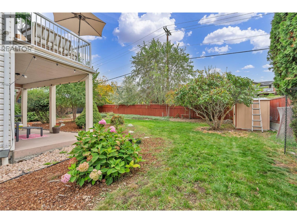
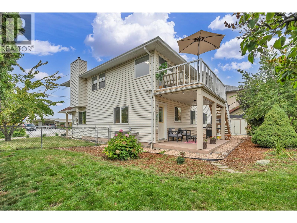
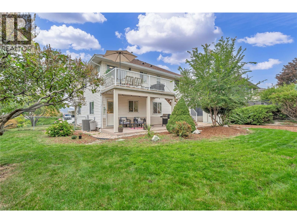
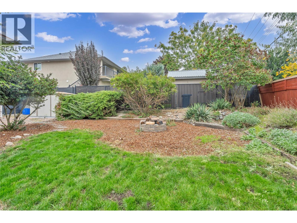
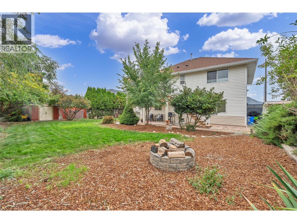
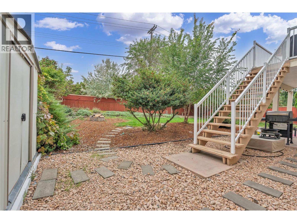
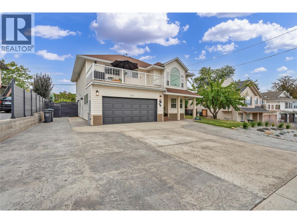
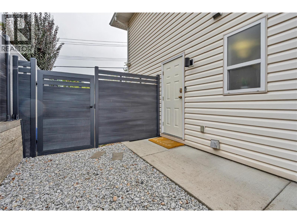
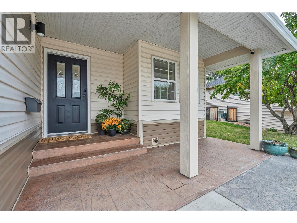
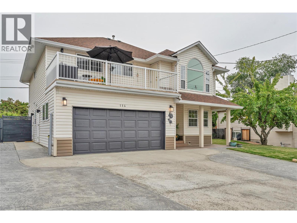
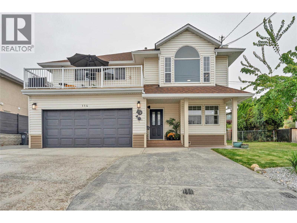
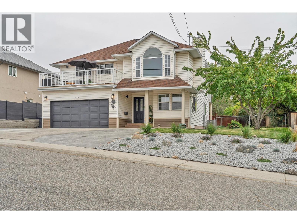
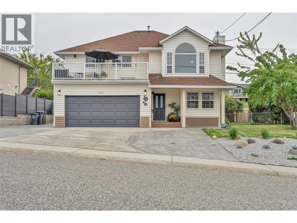
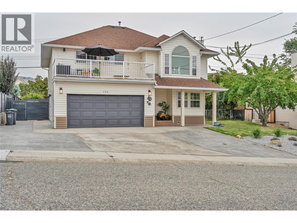
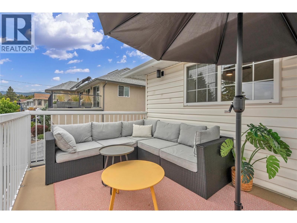
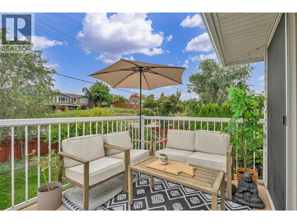
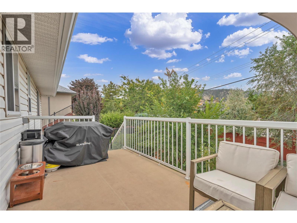
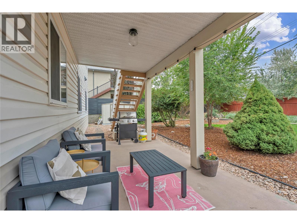
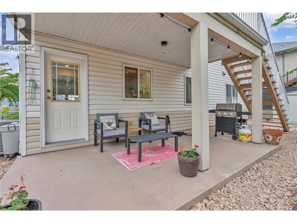
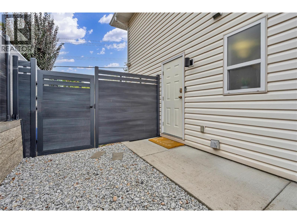
Take in sweeping views of Okanagan Lake from this 5 bed, 3 bath home, just minutes from downtown Penticton, Okanagan Beach, and the marina. Boaters will love checking lake conditions right from the window, and the sunsets are something special. The upper level is the main home, with a bright living room, a fireplace and and a spacious kitchen and dining area. Enjoy your morning coffee or those evening views on the large balcony. The primary bedroom has its own 4 pce ensuite, and two more bedrooms share a 4 pce main bath. The entry level offers a self-contained 2 bed, 1 bath SUITE with its own kitchen, living room, and patio. It's currently a guest favourite on Airbnb with excellent reviews, and a furniture package is available so a new owner can be up and running fast. It also works well for extended family or long-term guests. Outside, you'll find a fenced yard, and a large garage. Sitting in a quiet, sought-after neighbourhood with the KVR Trail, wineries, and breweries all within walking distance. (id:61048)
Property Details
| MLS® Number | 10402205 |
| Property Type | Single Family |
| Neigbourhood | Uplands/Redlands |
| Amenities Near By | Airport, Shopping |
| Features | Level Lot, Private Setting |
| Parking Space Total | 2 |
| View Type | Lake View |
Building
| Bathroom Total | 3 |
| Bedrooms Total | 5 |
| Appliances | Range, Refrigerator, Dryer, Microwave, Washer |
| Basement Type | Full |
| Constructed Date | 1993 |
| Construction Style Attachment | Detached |
| Cooling Type | Central Air Conditioning |
| Exterior Finish | Vinyl Siding |
| Fireplace Fuel | Gas |
| Fireplace Present | Yes |
| Fireplace Total | 1 |
| Fireplace Type | Unknown |
| Half Bath Total | 1 |
| Heating Fuel | Electric |
| Heating Type | Forced Air, See Remarks |
| Roof Material | Asphalt Shingle |
| Roof Style | Unknown |
| Stories Total | 2 |
| Size Interior | 2,080 Sqft |
| Type | House |
| Utility Water | Municipal Water |
Parking
| Attached Garage | 2 |
Land
| Acreage | No |
| Land Amenities | Airport, Shopping |
| Landscape Features | Landscaped, Level |
| Sewer | Municipal Sewage System |
| Size Irregular | 0.18 |
| Size Total | 0.18 Ac|under 1 Acre |
| Size Total Text | 0.18 Ac|under 1 Acre |
Rooms
| Level | Type | Length | Width | Dimensions |
|---|---|---|---|---|
| Second Level | Primary Bedroom | 15'5'' x 14'7'' | ||
| Second Level | Kitchen | 15'1'' x 14'9'' | ||
| Second Level | Dining Room | 11'11'' x 11'10'' | ||
| Second Level | Bedroom | 9'8'' x 10'0'' | ||
| Second Level | Bedroom | 9'6'' x 10'6'' | ||
| Second Level | 4pc Ensuite Bath | 4'11'' x 7'10'' | ||
| Second Level | 4pc Bathroom | 10'11'' x 8'0'' | ||
| Main Level | Utility Room | 5'0'' x 10'0'' | ||
| Main Level | Other | 3'0'' x 7'0'' | ||
| Main Level | Living Room | 11'9'' x 20'11'' | ||
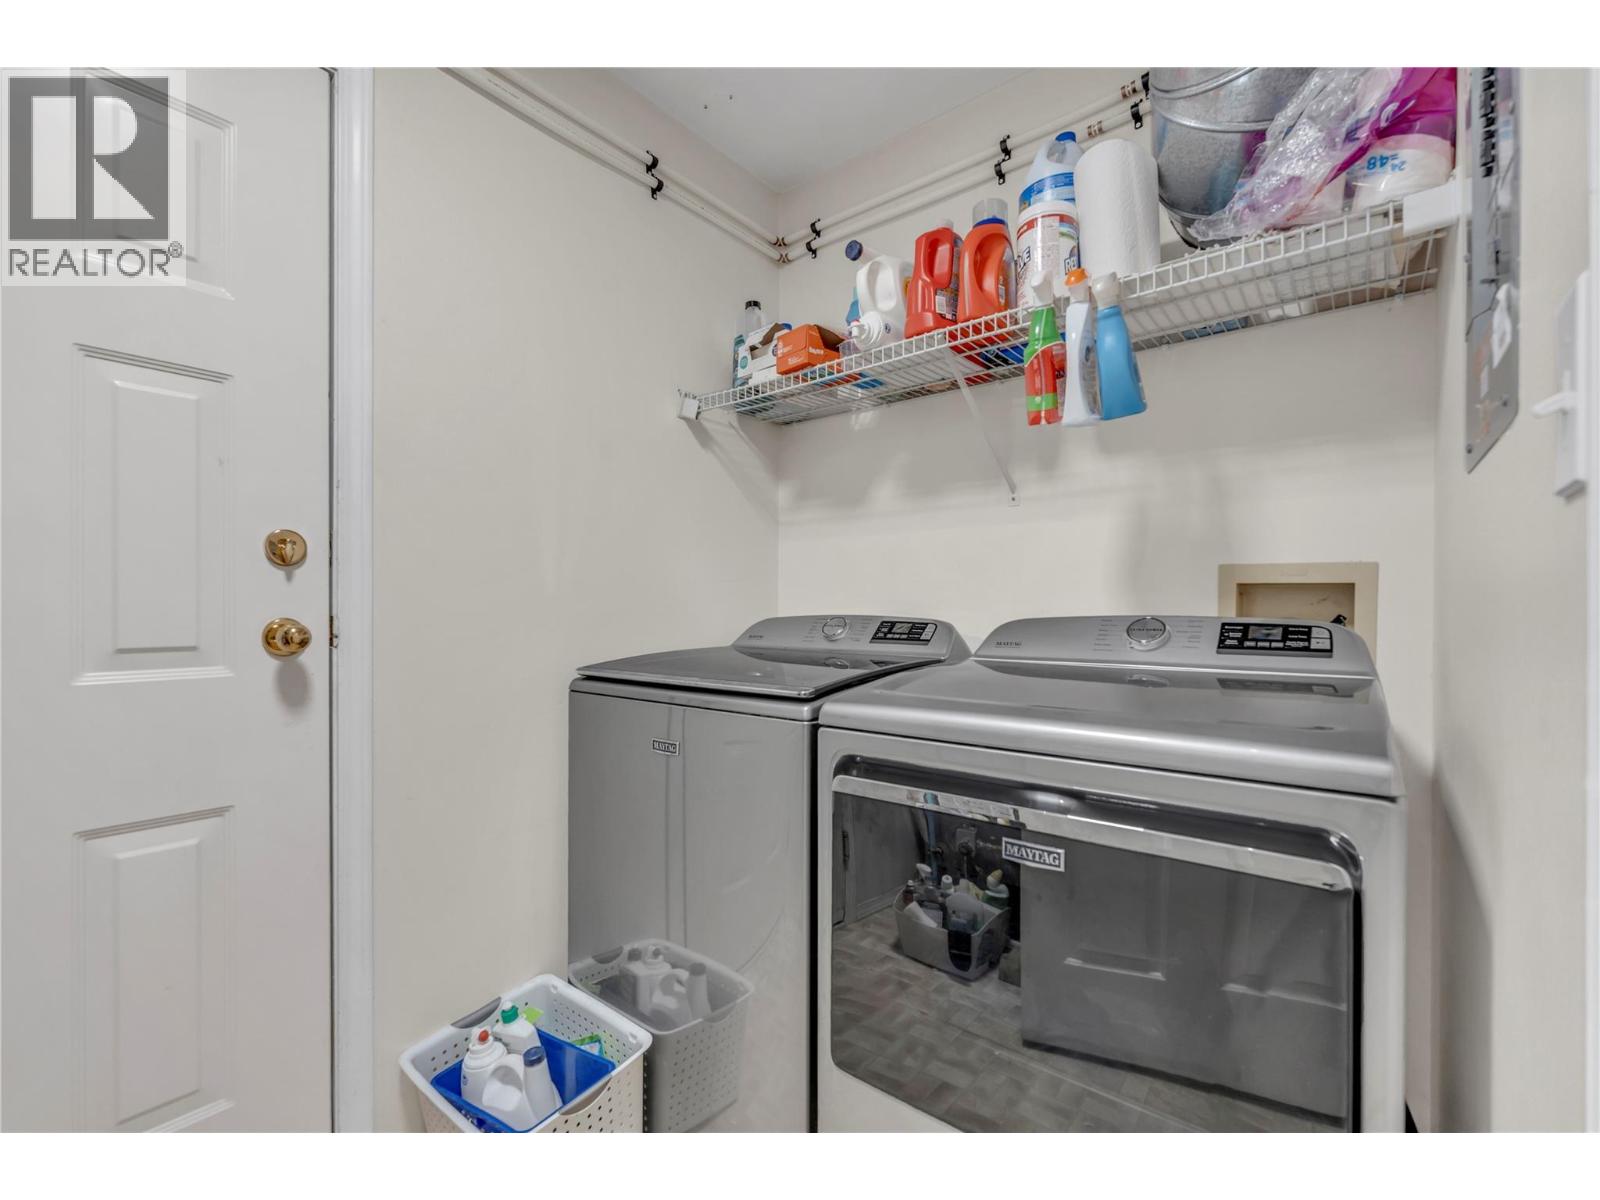
| Main Level | Laundry Room | 9'11'' x 5'1'' | ||
| Main Level | Kitchen | 12'0'' x 11'9'' | ||
| Main Level | Other | 19'6'' x 20'5'' | ||
| Main Level | Bedroom | 9'11'' x 8'4'' | ||
| Main Level | Bedroom | 10'4'' x 8'4'' | ||
| Main Level | 3pc Bathroom | 9'3'' x 5'1'' |
https://www.realtor.ca/real-estate/30359432/114-vancouver-place-penticton-uplandsredlands
Contact Us
Contact us for more information

Lori J. Lancaster
Personal Real Estate Corporation
www.lorilancaster.com/
160 - 21 Lakeshore Drive West
Penticton, British Columbia V2A 7M5
(778) 476-7778
(778) 476-7776
www.chamberlainpropertygroup.ca/

The trademarks REALTOR®, REALTORS®, and the REALTOR® logo are controlled by The Canadian Real Estate Association (CREA) and identify real estate professionals who are members of CREA. The trademarks MLS®, Multiple Listing Service® and the associated logos are owned by The Canadian Real Estate Association (CREA) and identify the quality of services provided by real estate professionals who are members of CREA. The trademark DDF® is owned by The Canadian Real Estate Association (CREA) and identifies CREA's Data Distribution Facility (DDF®)
October 05 2026 06:22:55
Association of Interior REALTORS®
Chamberlain Property Group