Presented by Robert J. Iio Personal Real Estate Corporation — Team 110 RE/MAX Real Estate (Kamloops).
3005 Persimmon Pl Nanaimo, British Columbia V9S 1S1

$869,000
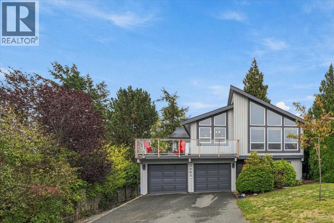
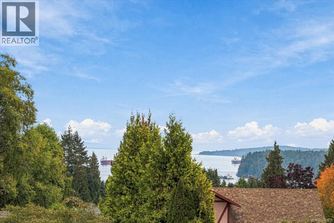
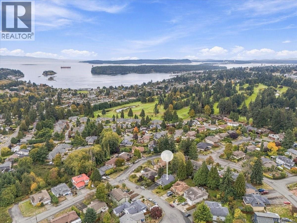
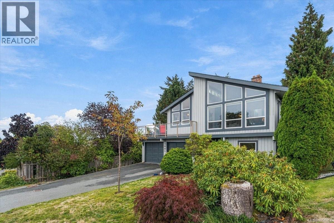
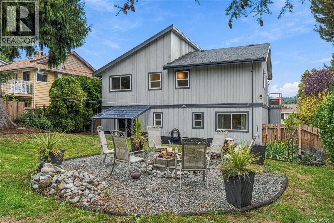
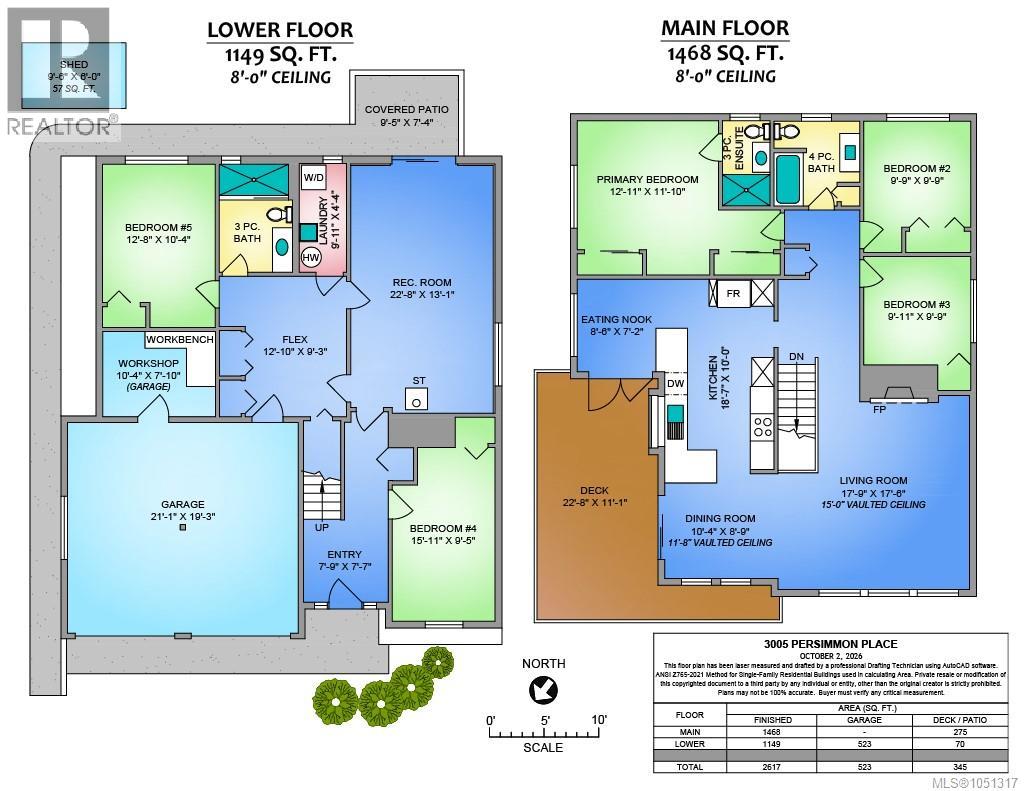
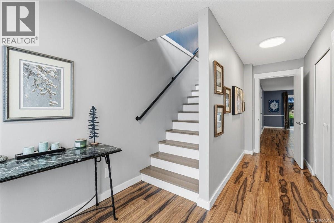
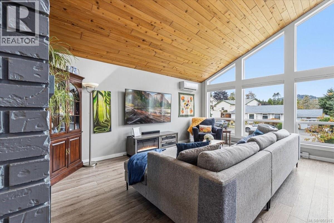
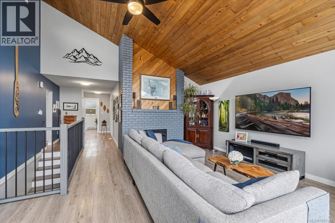
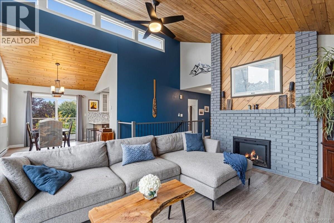
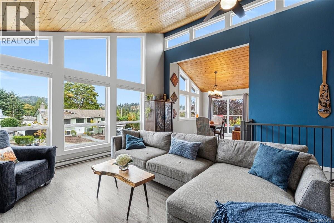
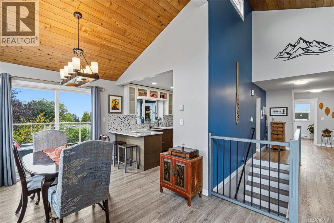
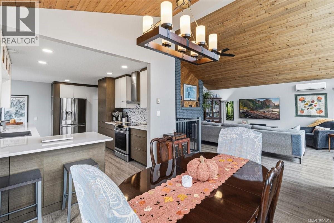
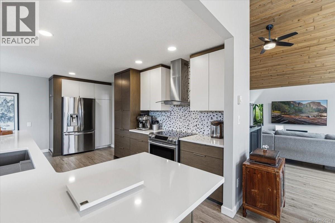
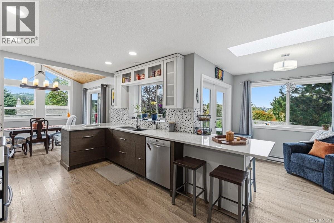
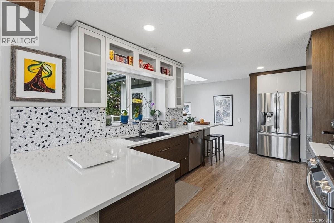
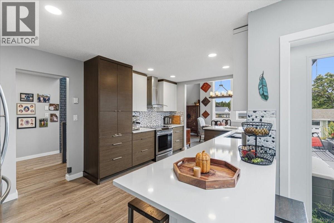
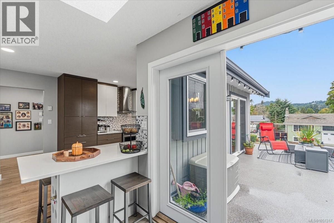
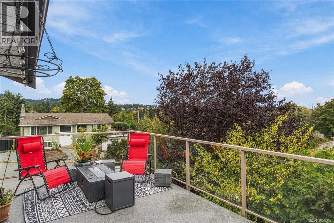
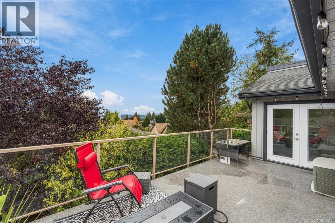
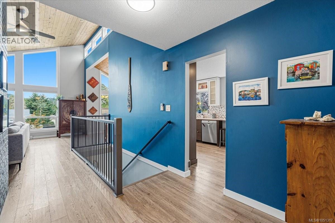
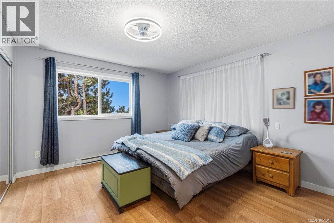
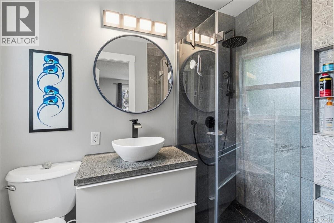
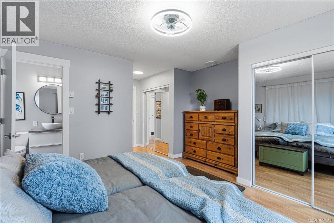
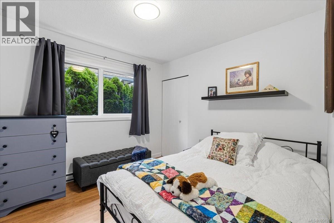
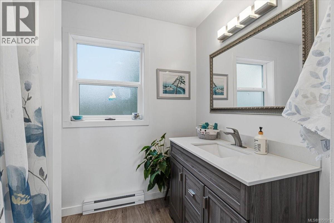
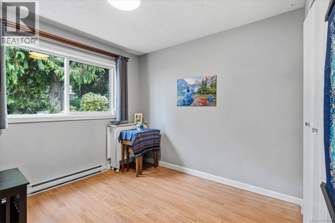
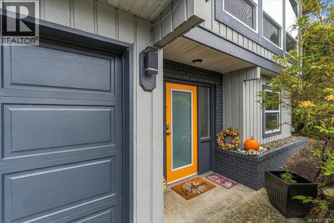
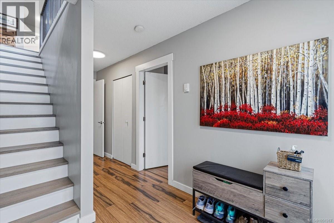
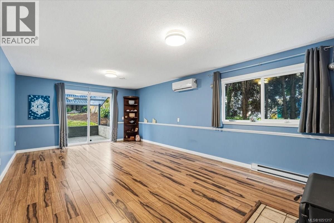
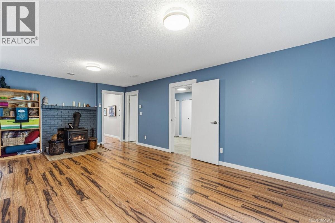
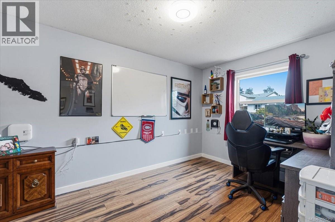
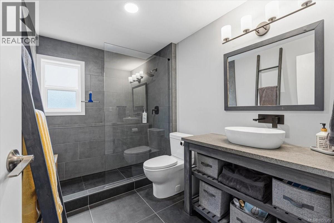
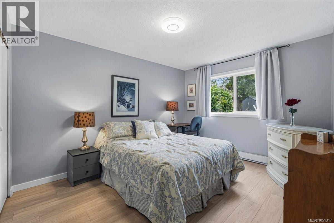
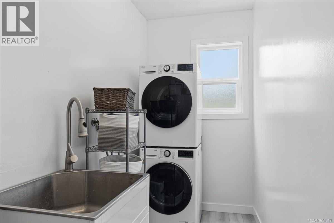
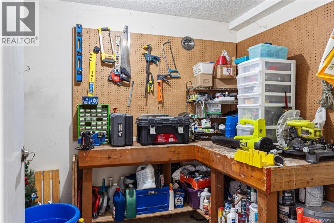
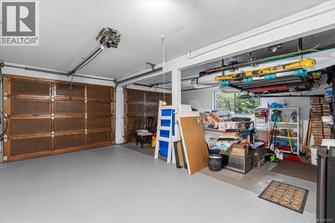
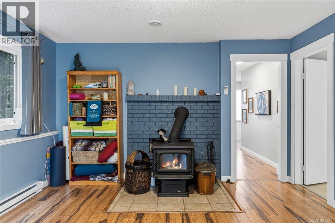
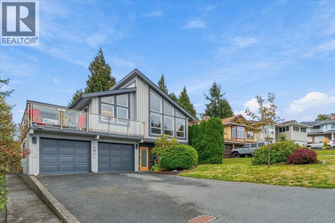
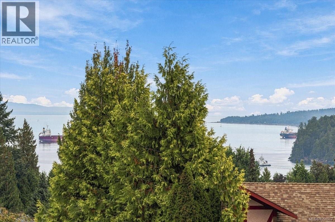
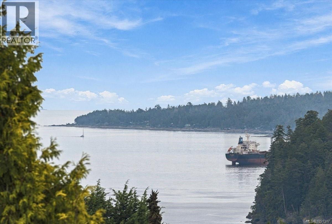
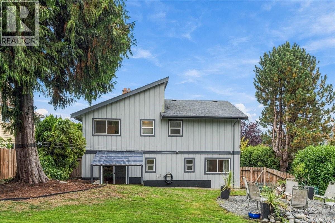
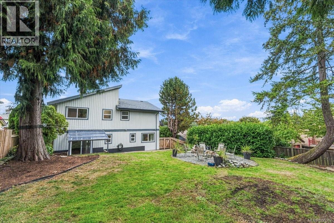
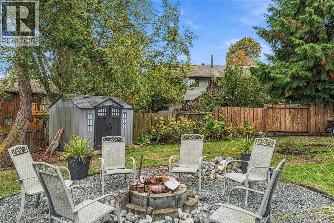
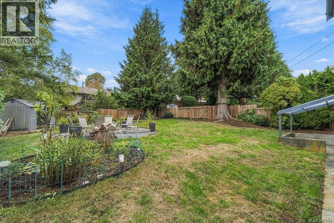
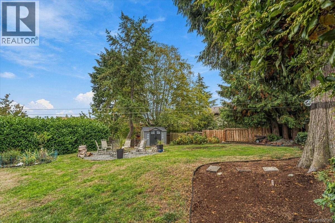
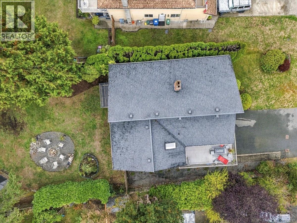
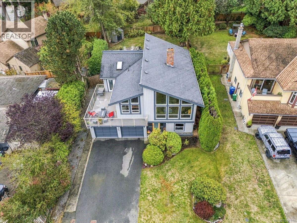
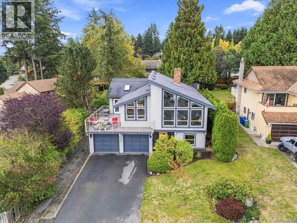
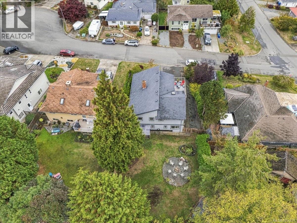
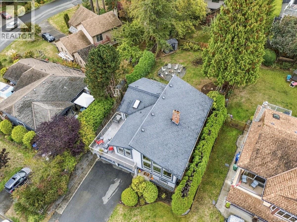
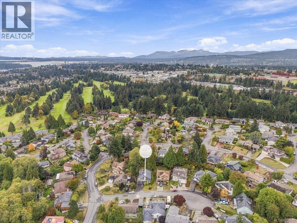
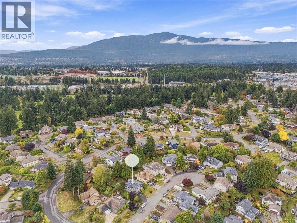
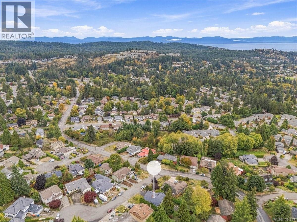
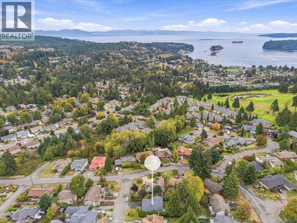
Departure Bay West Coast Beauty!! If you have been waiting for an updated move in ready home in this central area you may have just found it. You will have 2,500 sq ft of living area featuring 5 bedrooms, 3 bathrooms, double garage, workshop, level driveway, private fenced back yard, large deck with ocean view, great curb appeal and located on a quiet no through street making it an amazing place to call home. Once inside, the cedar vaulted ceiling and abundance of natural light in the main living area instantly brings calm and warmth to the home. The floor plan is exceptional and ideal for families offering 2 levels and work from home space as well. Ductless heat pumps in 2023, Electric Fireplace, HW Tank 2025, Windows 2020, Blinds 2025, Roof 2009, Exterior Paint 2024, Kitchen 2018, Bathroom with radiant heat 2020, all offer incredible value and peace of mind to the next owner to just move in and enjoy. This is a must see and ''Sharply Priced'' to sell at just $869,000! Measurements are approximate and data should be verified if important. (id:61048)
Property Details
| MLS® Number | 1051317 |
| Property Type | Single Family |
| Neigbourhood | Departure Bay |
| Features | Central Location, Southern Exposure, Other, Marine Oriented |
| Parking Space Total | 4 |
| View Type | Mountain View, Ocean View |
Building
| Bathroom Total | 3 |
| Bedrooms Total | 5 |
| Architectural Style | Westcoast |
| Constructed Date | 1987 |
| Cooling Type | Air Conditioned, Wall Unit |
| Fireplace Present | Yes |
| Fireplace Total | 2 |
| Heating Fuel | Electric, Wood, Other |
| Heating Type | Baseboard Heaters, Heat Pump |
| Size Interior | 2,617 Sqft |
| Type | House |
Parking
| Garage | |
| Street |
Land
| Access Type | Road Access |
| Acreage | No |
| Size Irregular | 8080 |
| Size Total | 8080 Sqft |
| Size Total Text | 8080 Sqft |
| Zoning Description | R5 |
| Zoning Type | Residential |
Rooms
| Level | Type | Length | Width | Dimensions |
|---|---|---|---|---|
| Lower Level | Recreation Room | 22'8 x 13'1 | ||
| Lower Level | Entrance | 7'9 x 7'7 | ||
| Lower Level | Workshop | 10'4 x 7'10 | ||
| Lower Level | Other | 12'10 x 9'3 | ||
| Lower Level | Bathroom | 3-Piece | ||
| Lower Level | Laundry Room | 9'11 x 4'4 | ||
| Lower Level | Bedroom | 12'8 x 10'4 | ||
| Lower Level | Bedroom | 15'11 x 9'5 | ||
| Main Level | Bathroom | 4-Piece | ||
| Main Level | Bedroom | 9'11 x 9'9 | ||
| Main Level | Bedroom | 9'9 x 9'9 | ||
| Main Level | Ensuite | 3-Piece | ||
| Main Level | Primary Bedroom | 12'11 x 11'10 | ||
| Main Level | Kitchen | 10 ft | Measurements not available x 10 ft | |
| Main Level | Dining Nook | 8'6 x 7'2 | ||
| Main Level | Dining Room | 10'4 x 8'9 | ||
| Main Level | Living Room | 17'9 x 17'6 |
https://www.realtor.ca/real-estate/30359218/3005-persimmon-pl-nanaimo-departure-bay
Contact Us
Contact us for more information

Tony Smith
Personal Real Estate Corporation
tonysmithsells.com/
#1 - 5140 Metral Drive
Nanaimo, British Columbia V9T 2K8
(250) 751-1223
(800) 916-9229
(250) 751-1300
www.remaxprofessionalsbc.com/

The trademarks REALTOR®, REALTORS®, and the REALTOR® logo are controlled by The Canadian Real Estate Association (CREA) and identify real estate professionals who are members of CREA. The trademarks MLS®, Multiple Listing Service® and the associated logos are owned by The Canadian Real Estate Association (CREA) and identify the quality of services provided by real estate professionals who are members of CREA. The trademark DDF® is owned by The Canadian Real Estate Association (CREA) and identifies CREA's Data Distribution Facility (DDF®)
October 03 2026 12:41:31
Vancouver Island Real Estate Board
RE/MAX Professionals (Na)