Presented by Robert J. Iio Personal Real Estate Corporation — Team 110 RE/MAX Real Estate (Kamloops).
1900 Ord Road Unit# 21 Kamloops, British Columbia V2B 0B6

$659,900Maintenance,
$165 Monthly
Maintenance,
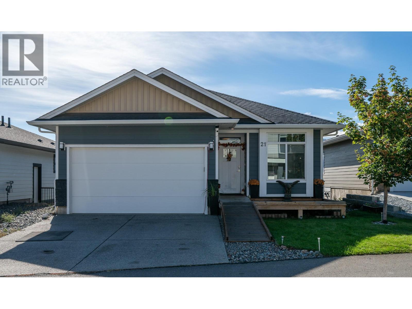
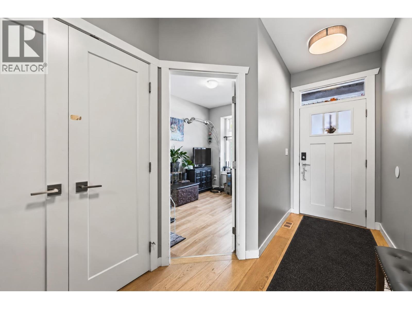
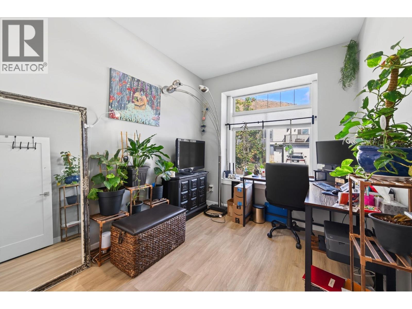
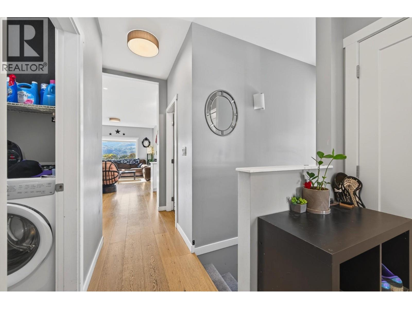
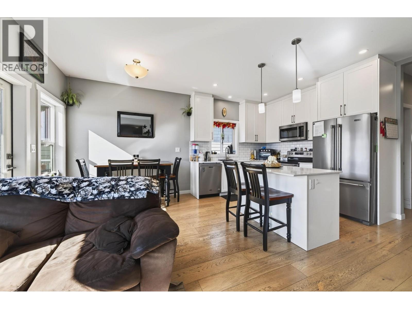
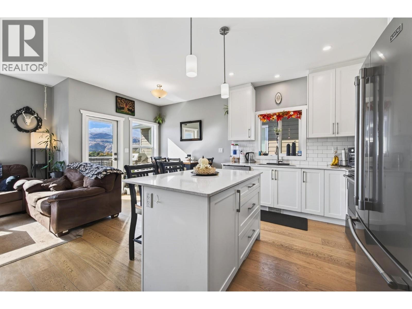
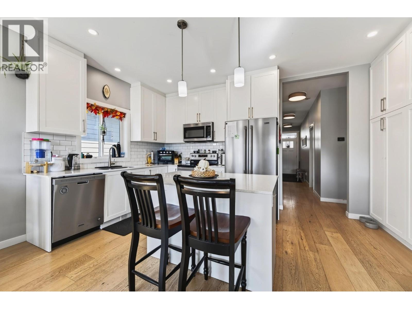
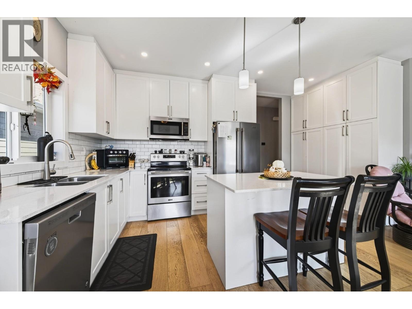
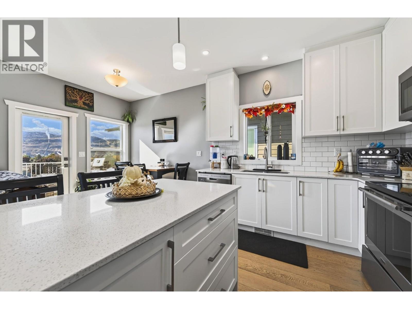
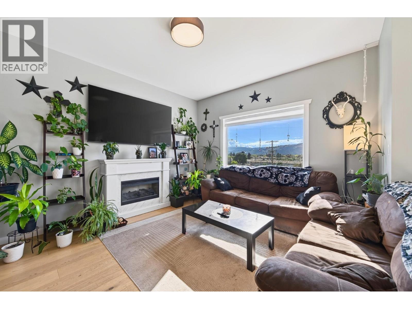
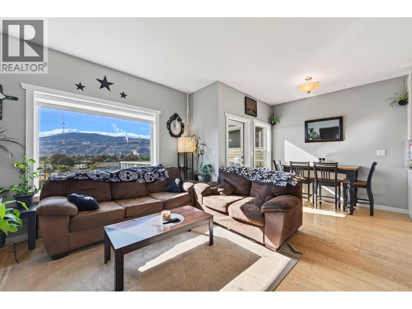
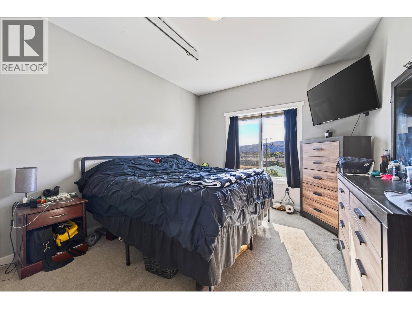
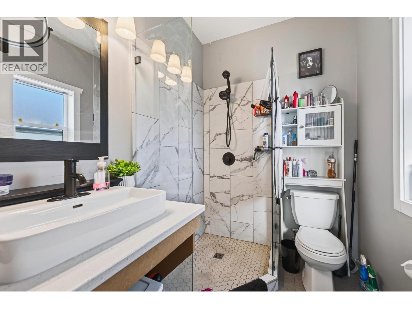
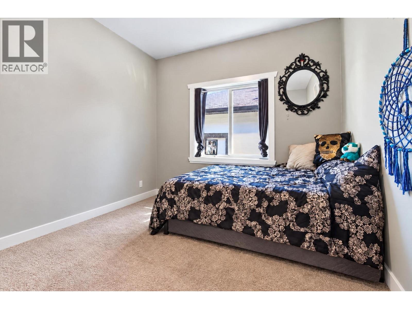
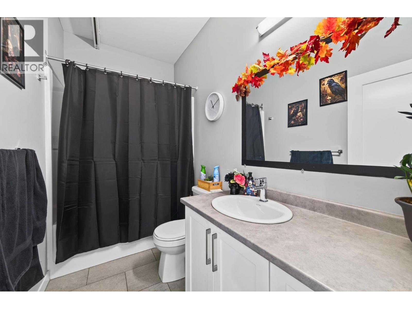
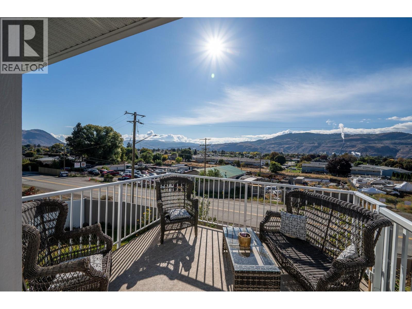
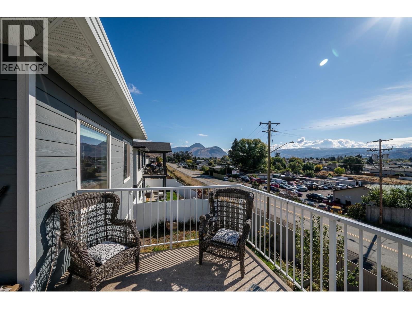
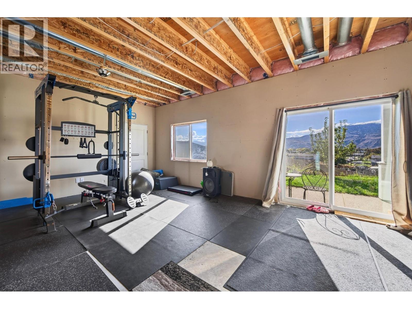
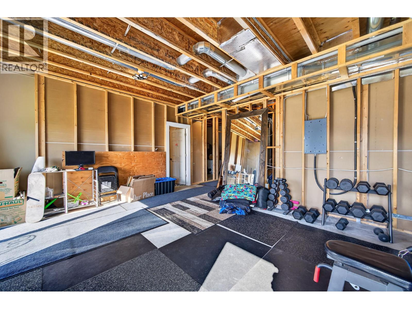
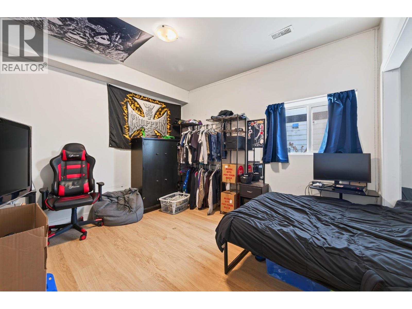
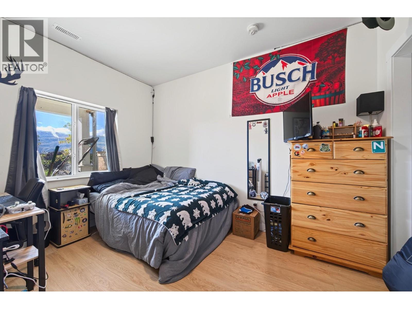
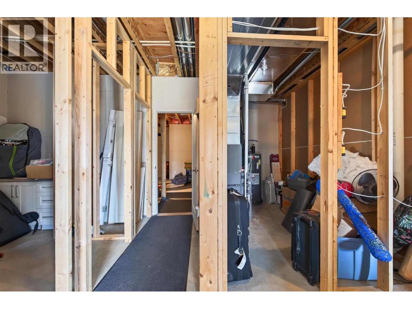
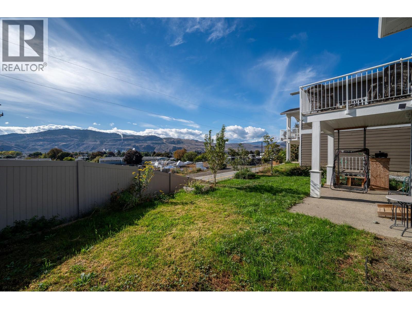
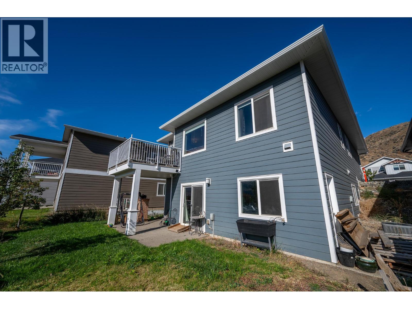
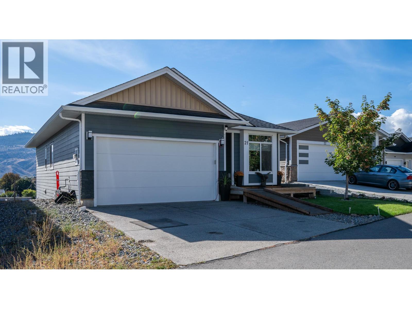
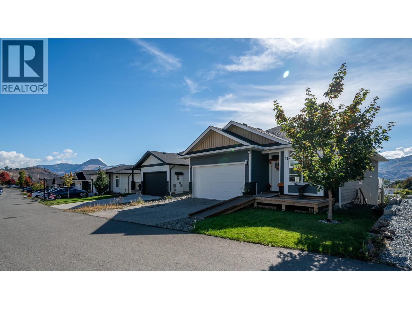
$165 MonthlyThis quality-built rancher offers three bedrooms on the main level, including a primary ensuite and full main bathroom. Highlights include a two-car garage, a full-length driveway, and a low bareland strata fee of $165 per month. The main entrance and home are designed for full accessibility, featuring a large ramp over the front stairs. Bright open concept layout with modern finishings and a ""homie"" feel throughout. The bright daylight basement features high ceilings, two completed bedrooms, a large unfinished recreation room, and plumbing rough-ins for a third bathroom. This versatile lower level offers suite potential, room for a growing family, or space for a home gym, workshop, and entertaining. Located on the flat in Brocklehurst, this home sits close to McArthur Island Sports Center, Brock Pool, local elementary and high schools, and everyday amenities. Enjoy easy access to everything without navigating hills, while soaking up the best of Kamloops' sunny climate. The wheelchair lift on the back deck can remain with the property or be removed. Ceiling tracks will be removed prior to closing. 24 hours' notice is required for all showings, and only after 5 pm on weekdays. (id:61048)
Property Details
| MLS® Number | 10402651 |
| Property Type | Single Family |
| Neigbourhood | Brocklehurst |
| Community Name | SUNSET RIDGE |
| Amenities Near By | Golf Nearby, Airport, Park, Recreation, Shopping |
| Community Features | Family Oriented |
| Features | Level Lot, Wheelchair Access |
| Parking Space Total | 2 |
Building
| Bathroom Total | 2 |
| Bedrooms Total | 5 |
| Appliances | Range, Refrigerator, Dishwasher, Microwave, Washer & Dryer |
| Architectural Style | Ranch |
| Constructed Date | 2019 |
| Construction Style Attachment | Detached |
| Cooling Type | Central Air Conditioning |
| Exterior Finish | Other |
| Fireplace Fuel | Electric |
| Fireplace Present | Yes |
| Fireplace Type | Unknown |
| Flooring Type | Mixed Flooring |
| Heating Type | Forced Air, See Remarks |
| Roof Material | Asphalt Shingle |
| Roof Style | Unknown |
| Stories Total | 2 |
| Size Interior | 1,560 Sqft |
| Type | House |
| Utility Water | Municipal Water |
Parking
| Attached Garage | 2 |
Land
| Access Type | Easy Access, Highway Access |
| Acreage | No |
| Land Amenities | Golf Nearby, Airport, Park, Recreation, Shopping |
| Landscape Features | Landscaped, Level |
| Sewer | Municipal Sewage System |
| Size Irregular | 0.09 |
| Size Total | 0.09 Ac|under 1 Acre |
| Size Total Text | 0.09 Ac|under 1 Acre |
Rooms
| Level | Type | Length | Width | Dimensions |
|---|---|---|---|---|
| Basement | Storage | 8'2'' x 8'5'' | ||
| Basement | Recreation Room | 22'6'' x 15'10'' | ||
| Basement | Bedroom | 11'9'' x 14'7'' | ||
| Basement | Bedroom | 8'2'' x 12'4'' | ||
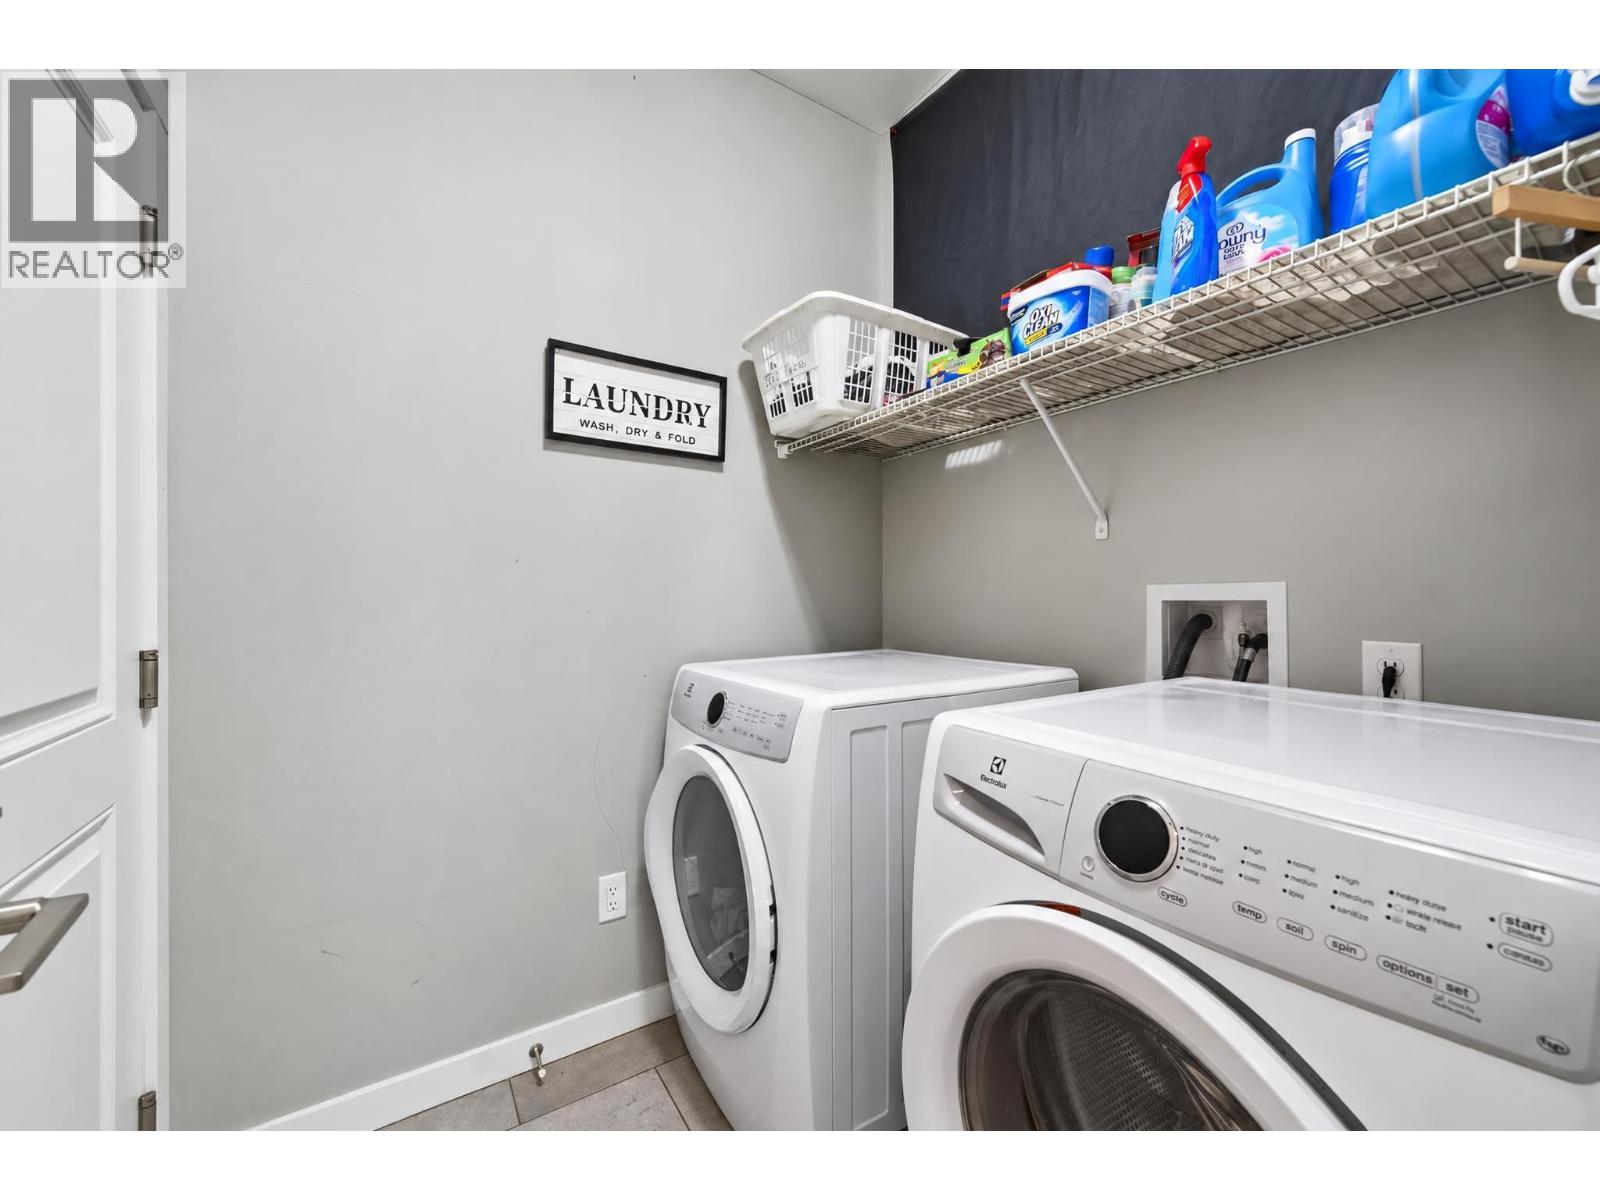
| Main Level | Laundry Room | 5'11'' x 5'8'' | ||
| Main Level | Bedroom | 8'11'' x 10'4'' | ||
| Main Level | Bedroom | 9'5'' x 9'3'' | ||
| Main Level | Primary Bedroom | 10'4'' x 13'9'' | ||
| Main Level | Living Room | 11'10'' x 14'10'' | ||
| Main Level | Dining Room | 8'6'' x 8'9'' | ||
| Main Level | Kitchen | 17'3'' x 8'11'' | ||
| Main Level | 4pc Bathroom | Measurements not available | ||
| Main Level | 3pc Ensuite Bath | Measurements not available |
https://www.realtor.ca/real-estate/30360089/1900-ord-road-unit-21-kamloops-brocklehurst
Contact Us
Contact us for more information

Jeremy Reid
Personal Real Estate Corporation
258 Seymour Street
Kamloops, British Columbia V2C 2E5
(250) 374-3331
(250) 828-9544
www.remaxkamloops.ca/

The trademarks REALTOR®, REALTORS®, and the REALTOR® logo are controlled by The Canadian Real Estate Association (CREA) and identify real estate professionals who are members of CREA. The trademarks MLS®, Multiple Listing Service® and the associated logos are owned by The Canadian Real Estate Association (CREA) and identify the quality of services provided by real estate professionals who are members of CREA. The trademark DDF® is owned by The Canadian Real Estate Association (CREA) and identifies CREA's Data Distribution Facility (DDF®)
October 03 2026 12:02:26
Association of Interior REALTORS®
RE/MAX Kamloops