Presented by Robert J. Iio Personal Real Estate Corporation — Team 110 RE/MAX Real Estate (Kamloops).
2923 Constellation Ave Langford, British Columbia V9B 6Z7

$1,349,900
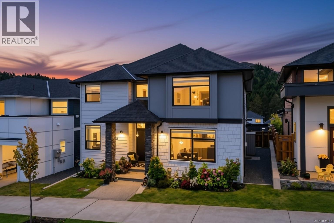
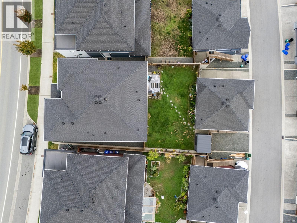
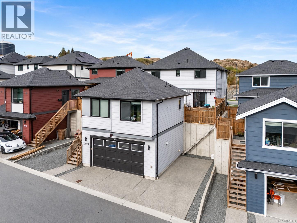
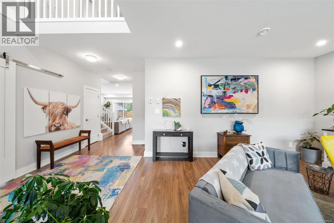
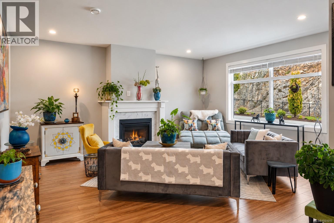
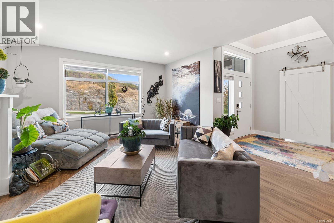
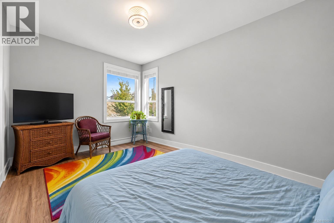
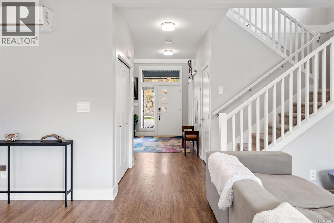
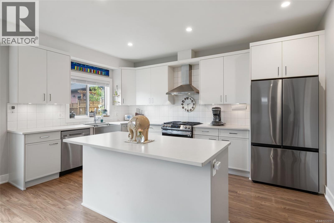
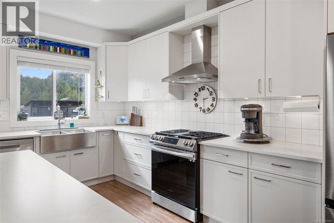
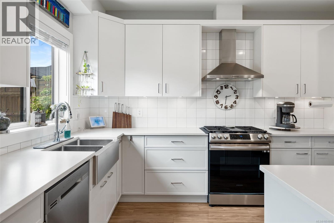
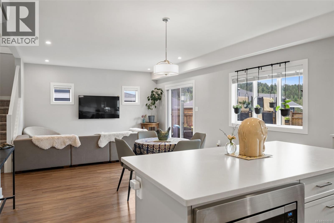
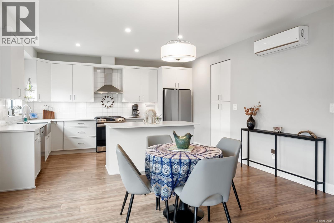
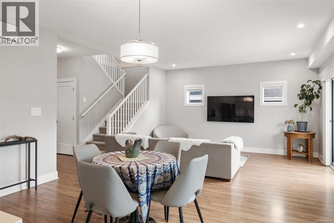
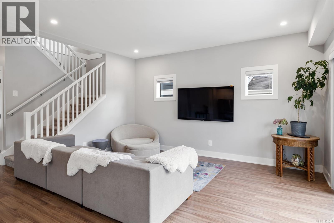
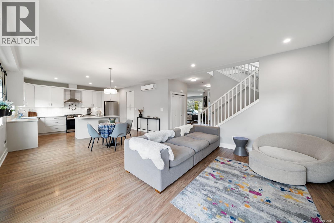
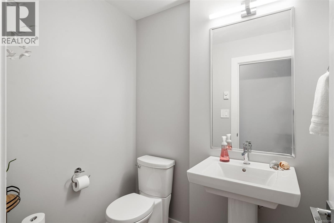
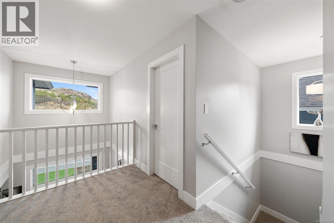
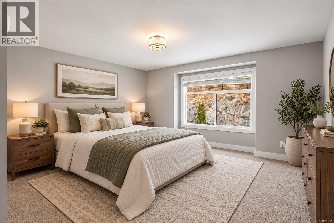
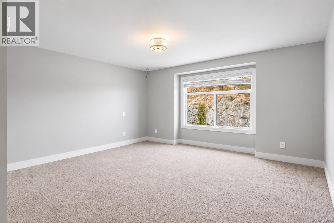
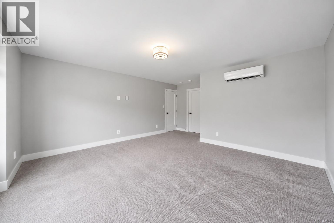
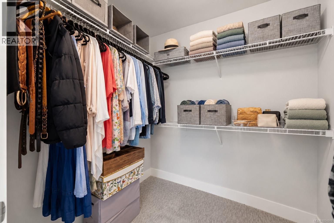
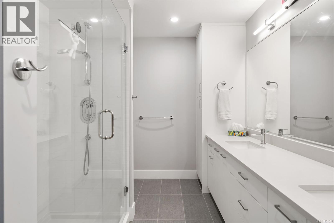
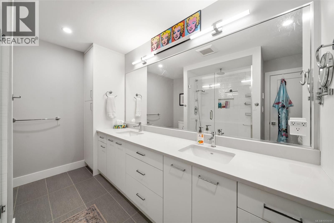
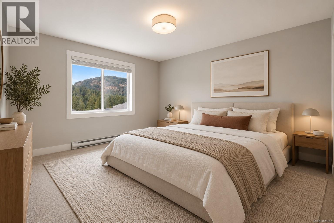
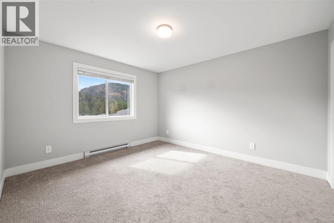
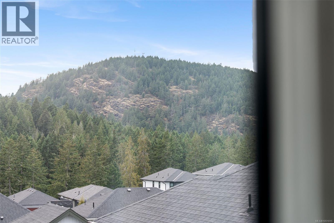
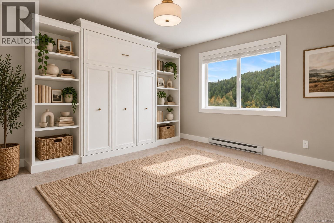
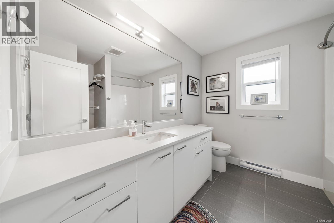
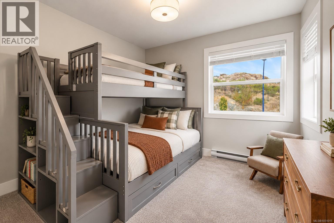
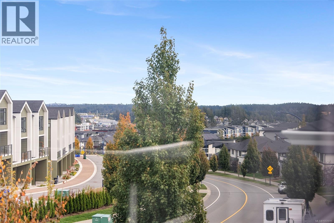
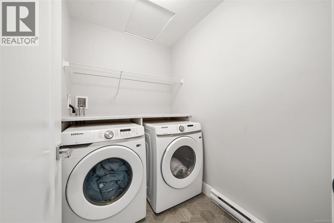
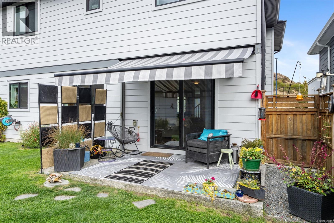
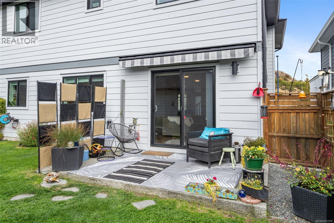
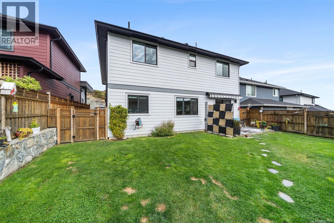
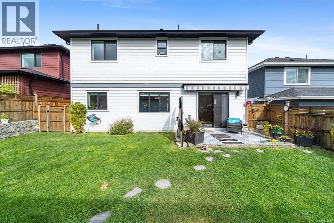
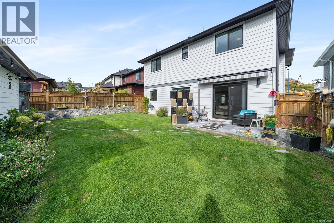
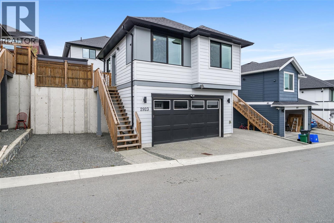
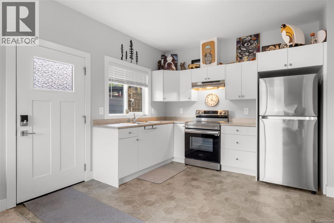
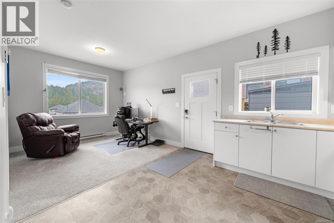
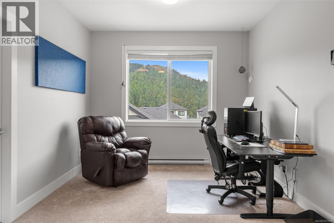
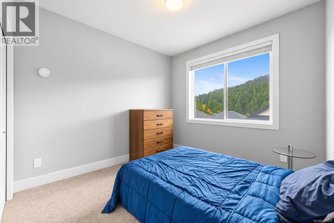
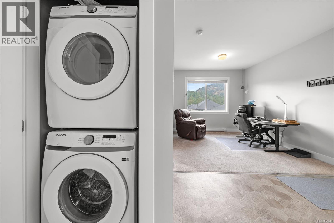
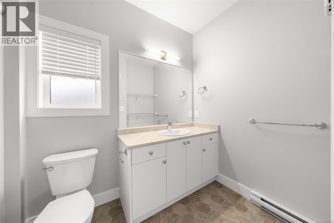
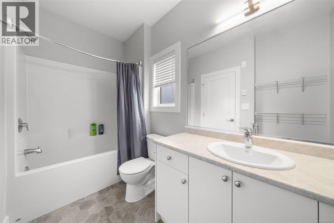
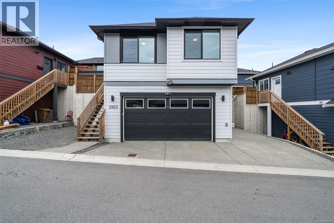
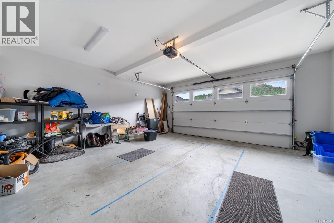
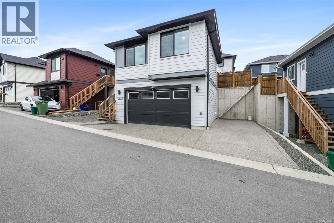
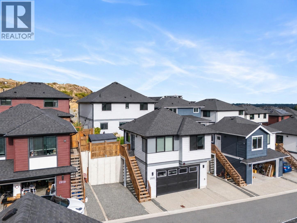
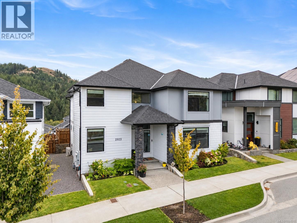
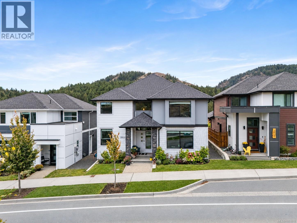
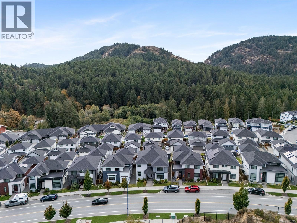
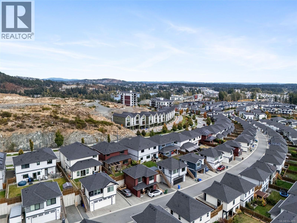
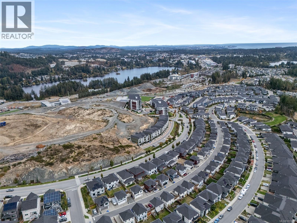
Open house: Sunday, October 4th @ 11-1! Are you ready for an upgrade? Introducing 2923 Constellation Avenue - the most spacious floor plan of the Carriage Home Collection, boasting a total of 3,250 sf of thoughtfully designed living space between both residences. Step inside the 4 bedroom + den/3 bathroom main home to find a sitting room with natural gas fireplace before making your way to the private living quarters. Large island, quartz countertops, stylish backsplash and SS appliances including gas range can be found in the kitchen, sharing beautiful mountain views with the adjoined dining and living area. Upstairs a massive primary with walk in closet and 4 piece ensuite with tiled heated floors, 3 additional bedrooms (1 with Murphy wall bed), main 4 piece bathroom and dedicated laundry room await. A legal 1 bedroom/1 bathroom carriage suite with in suite laundry, separate parking and private entry is perched above the double car garage - providing the flexibility to grow into your home over time. The backyard is a must see with plenty of space to relax, garden and enjoy - complete with electric awning and fantastic views! (id:61048)
Property Details
| MLS® Number | 1051015 |
| Property Type | Single Family |
| Neigbourhood | Westhills |
| Features | Central Location, Curb & Gutter, Other |
| Parking Space Total | 4 |
| Structure | Patio(s) |
| View Type | Mountain View |
Building
| Bathroom Total | 4 |
| Bedrooms Total | 5 |
| Appliances | Dishwasher, Dryer, Microwave, Range - Gas, Refrigerator, Washer |
| Constructed Date | 2022 |
| Cooling Type | Air Conditioned, Fully Air Conditioned |
| Fireplace Present | Yes |
| Fireplace Total | 1 |
| Heating Fuel | Natural Gas |
| Heating Type | Baseboard Heaters, Heat Pump |
| Size Interior | 3,252 Sqft |
| Type | House |
Parking
| Additional Parking | |
| Garage | |
| Visitor Parking | |
| Street |
Land
| Acreage | No |
| Size Irregular | 5102 |
| Size Total | 5102 Sqft |
| Size Total Text | 5102 Sqft |
| Zoning Type | Residential |
Rooms
| Level | Type | Length | Width | Dimensions |
|---|---|---|---|---|
| Second Level | Laundry Room | 9' x 5' | ||
| Second Level | Bathroom | 9' x 9' | ||
| Second Level | Bedroom | 12' x 13' | ||
| Second Level | Bedroom | 12' x 13' | ||
| Second Level | Bedroom | 10' x 13' | ||
| Second Level | Ensuite | 8' x 13' | ||
| Second Level | Primary Bedroom | 15' x 19' | ||
| Main Level | Patio | 13' x 8' | ||
| Main Level | Porch | 7' x 8' | ||
| Main Level | Bathroom | 6' x 5' | ||
| Main Level | Living Room | 23' x 15' | ||
| Main Level | Kitchen | 10' x 16' | ||
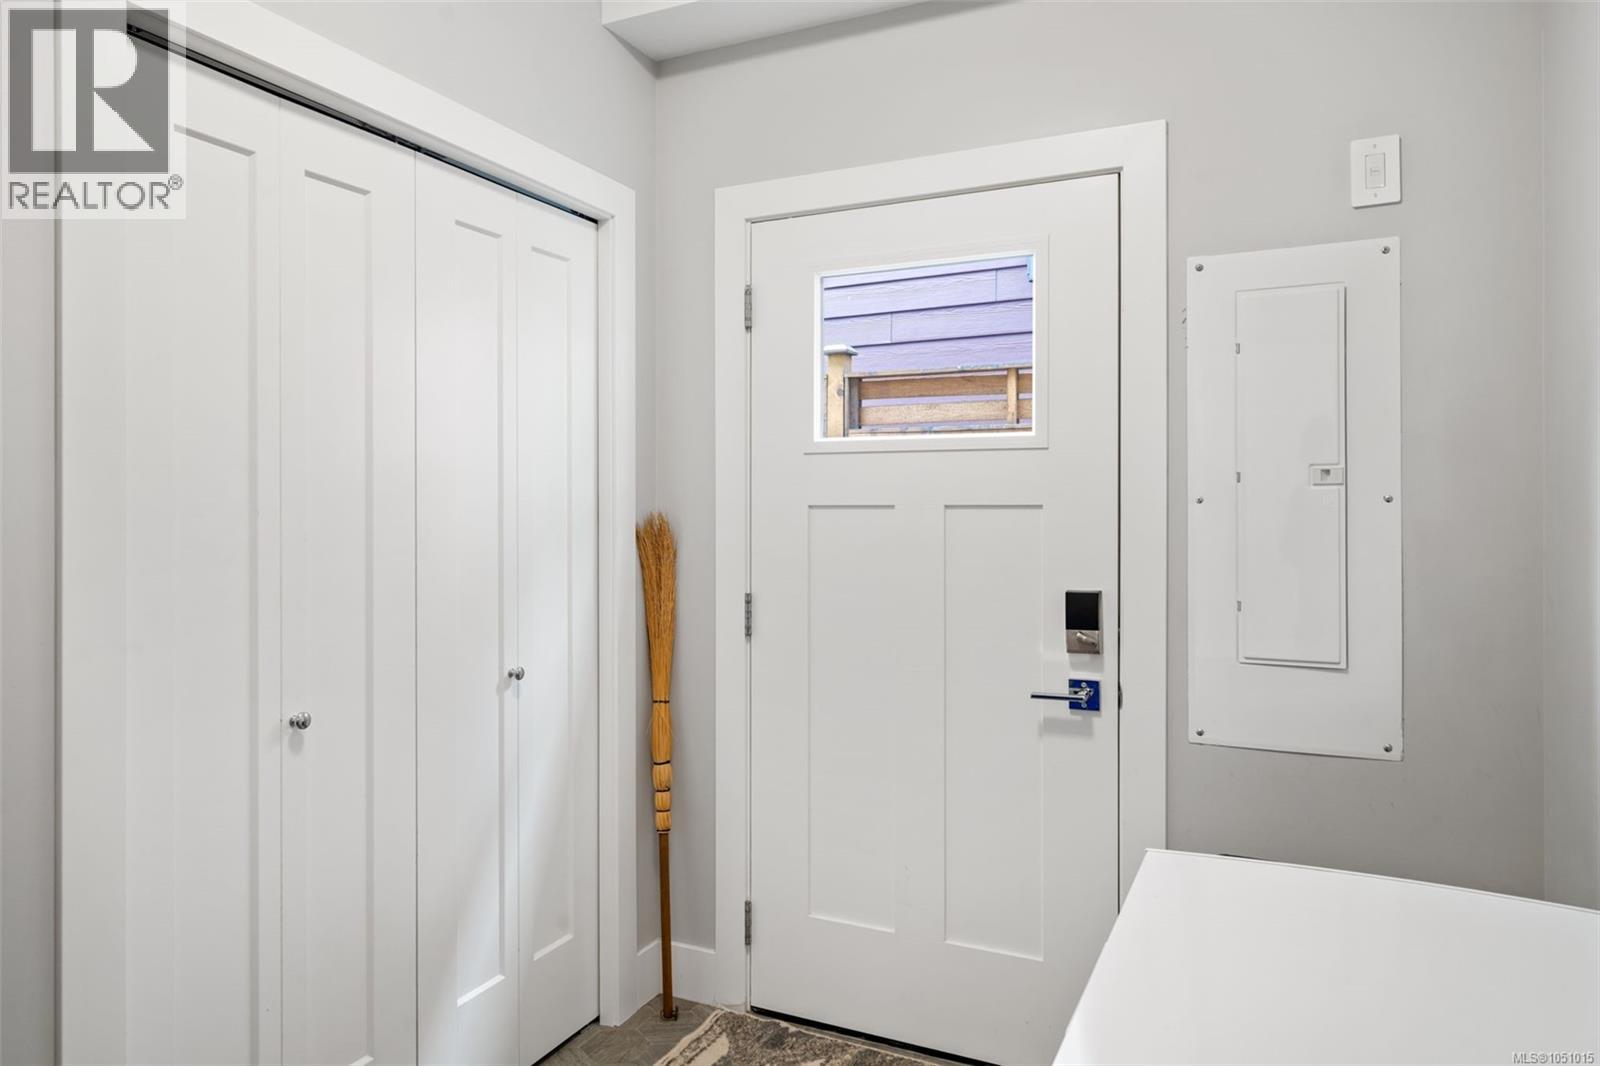
| Main Level | Mud Room | 9' x 7' | ||
| Main Level | Den | 11' x 14' | ||
| Main Level | Sitting Room | 15' x 18' | ||
| Main Level | Entrance | 8' x 10' | ||
| Other | Bathroom | 6' x 10' | ||
| Other | Bedroom | 10' x 12' | ||
| Other | Living Room | 11' x 14' | ||
| Other | Kitchen | 11' x 8' |
https://www.realtor.ca/real-estate/30347897/2923-constellation-ave-langford-westhills
Contact Us
Contact us for more information

Mackenzie Edwards
mackenzieedwards.ca/
www.instagram.com/mackenzieedwards.realtor/
(250) 940-3133
(250) 590-8004

The trademarks REALTOR®, REALTORS®, and the REALTOR® logo are controlled by The Canadian Real Estate Association (CREA) and identify real estate professionals who are members of CREA. The trademarks MLS®, Multiple Listing Service® and the associated logos are owned by The Canadian Real Estate Association (CREA) and identify the quality of services provided by real estate professionals who are members of CREA. The trademark DDF® is owned by The Canadian Real Estate Association (CREA) and identifies CREA's Data Distribution Facility (DDF®)
October 04 2026 08:26:22
Victoria Real Estate Board
Maxxam Realty Ltd.