Presented by Robert J. Iio Personal Real Estate Corporation — Team 110 RE/MAX Real Estate (Kamloops).
1595 Mt Dufferin Avenue Kamloops, British Columbia V2E 1A8

$744,900
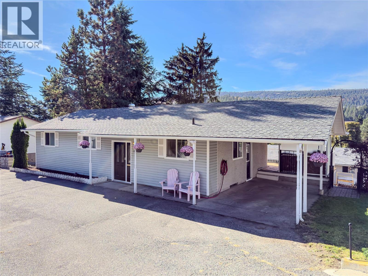
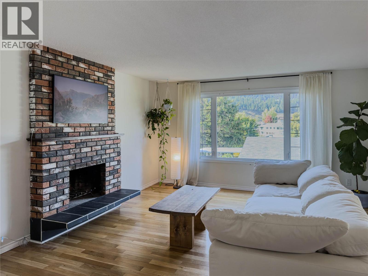
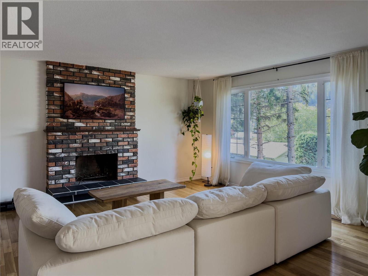
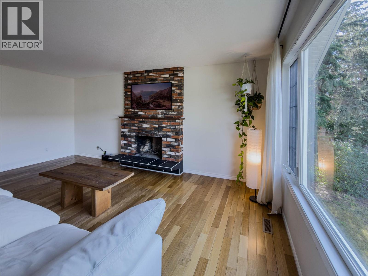
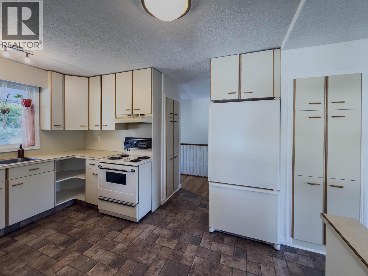
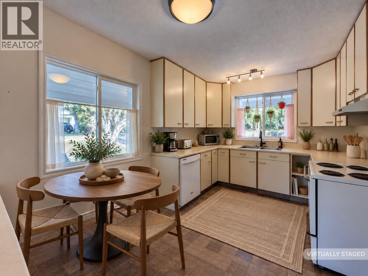
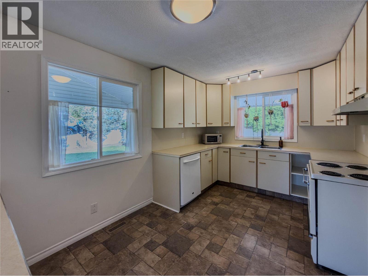
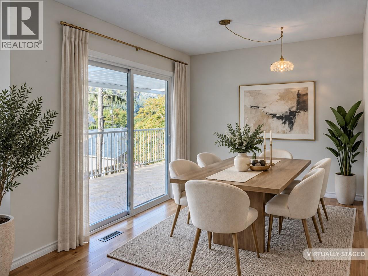
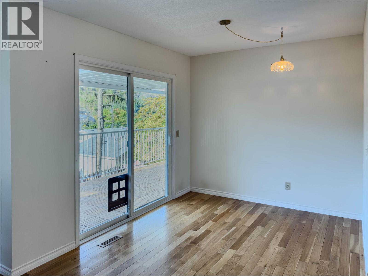
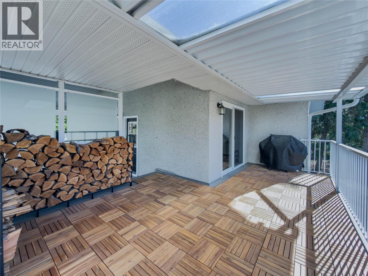
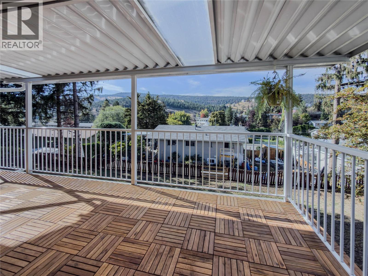
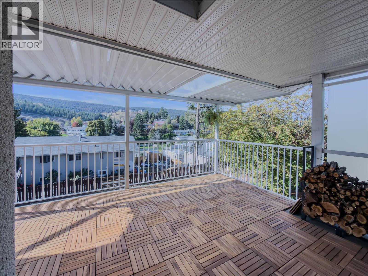
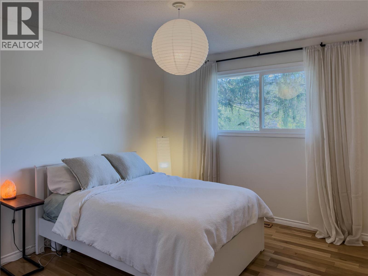
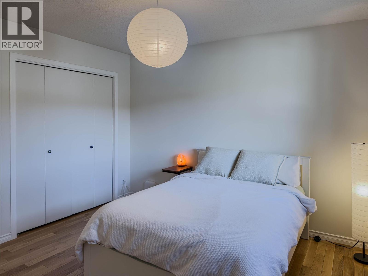
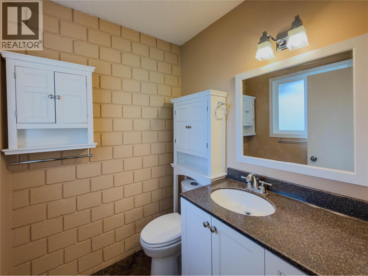
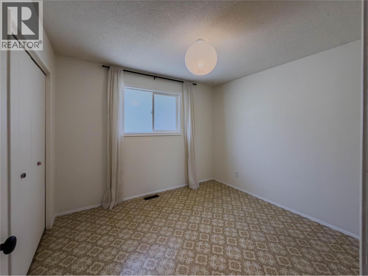
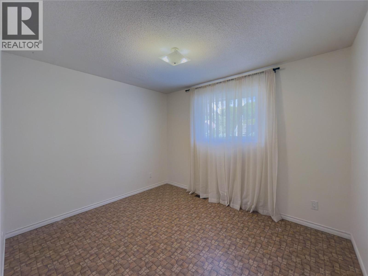
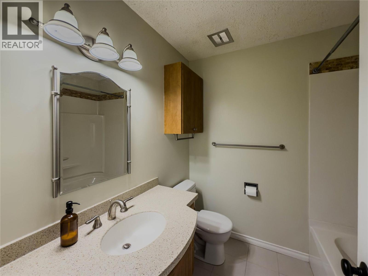
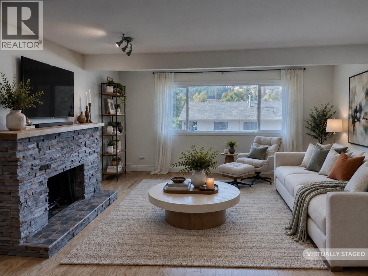
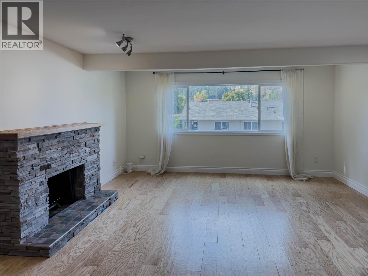
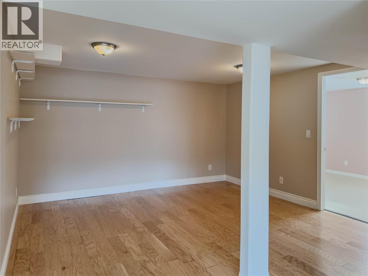
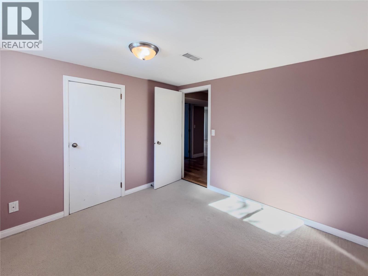
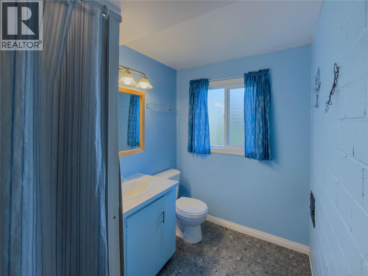
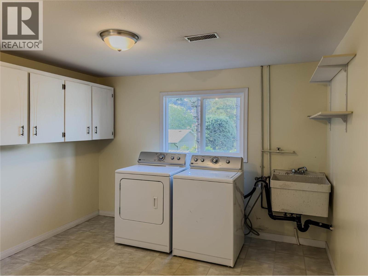
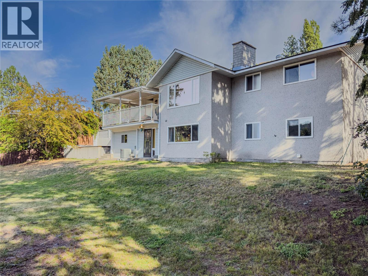
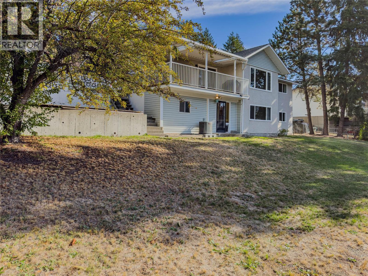
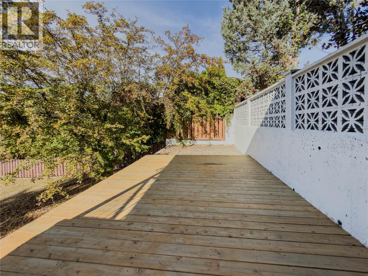
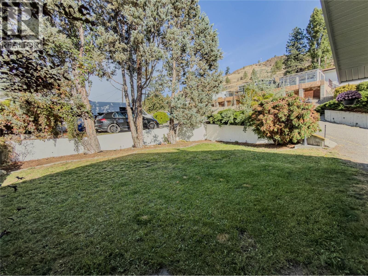
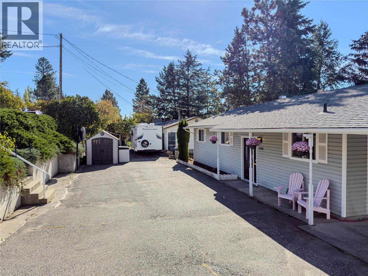
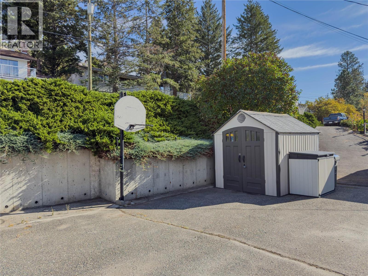
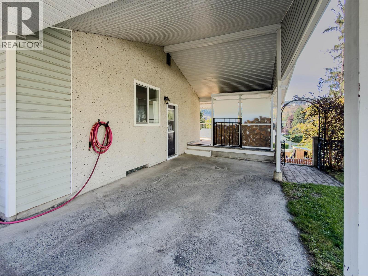
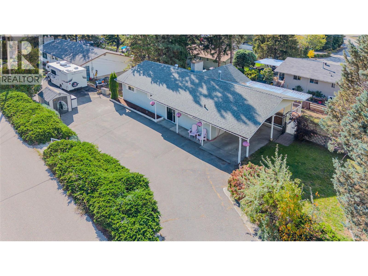
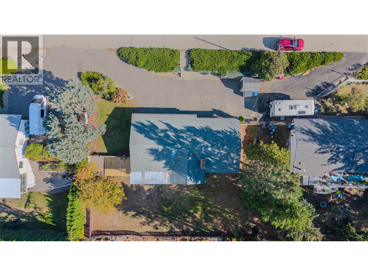
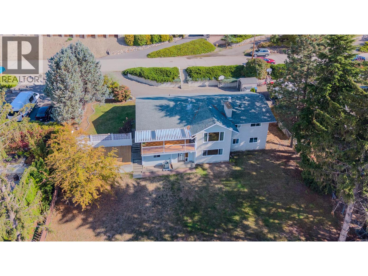
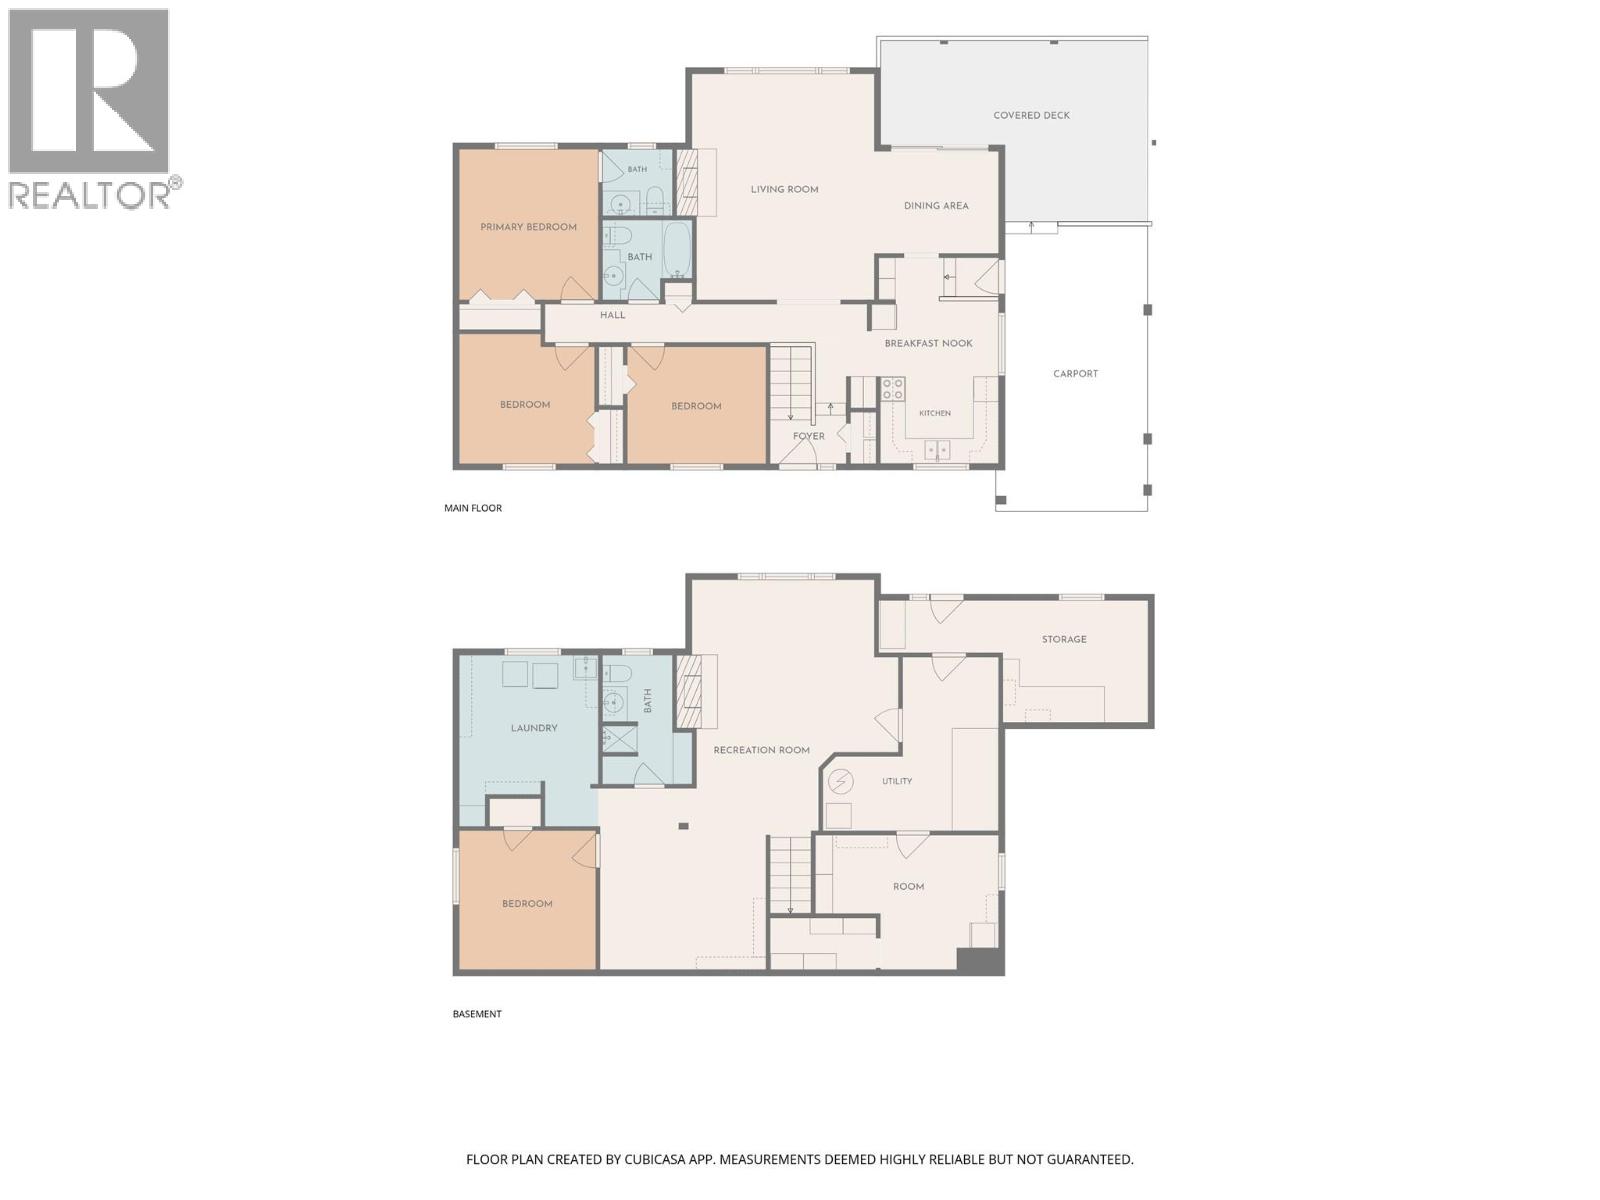
Situated on a generous 100’ x 100’ lot, this well-maintained rancher with a full daylight basement offers plenty of space, character and future potential. The bright main floor features south-facing windows, real hardwood flooring through the living and dining areas and a brick wood-burning fireplace. The kitchen includes a separate eating nook and convenient carport access, while sliders from the dining room open to a fully covered deck overlooking the spacious backyard. With 5 bedrooms and 3 bathrooms total, the home offers excellent flexibility, including 3 bedrooms on the main with 2-pce ensuite and 4-pce main bath. Downstairs features 2 additional bedrooms, 3-pce bath, family/rec room with a second wood-burning fireplace, large laundry room with sink, workshop space and a separate exterior entrance offering potential for in-law suite. Outside, enjoy the spacious yard, enclosed workshop/storage area beneath the deck, driveway storage shed, single-car carport and abundant additional parking with room for an RV. Central A/C. Exceptionally well cared for, with many original finishes that continue to show well and plenty of opportunity to update to your taste. Conveniently located close to Aberdeen Mall, Costco, shopping and everyday amenities. A versatile property with generous indoor and outdoor space, excellent storage and a functional layout for families, hobbies or multi-generational living. Buyer to confirm listing details & measurements if deemed important. (id:61048)
Property Details
| MLS® Number | 10402062 |
| Property Type | Single Family |
| Neigbourhood | Dufferin/Southgate |
| Amenities Near By | Golf Nearby, Public Transit, Airport, Park, Recreation, Schools, Shopping |
| Community Features | Family Oriented |
| Parking Space Total | 1 |
Building
| Bathroom Total | 3 |
| Bedrooms Total | 5 |
| Architectural Style | Ranch |
| Basement Type | Full |
| Constructed Date | 1974 |
| Construction Style Attachment | Detached |
| Cooling Type | Central Air Conditioning |
| Half Bath Total | 1 |
| Heating Type | Forced Air, See Remarks |
| Stories Total | 2 |
| Size Interior | 2,446 Sqft |
| Type | House |
| Utility Water | Municipal Water |
Parking
| Additional Parking | |
| Carport | |
| Street | |
| Oversize | |
| R V |
Land
| Access Type | Easy Access, Highway Access |
| Acreage | No |
| Land Amenities | Golf Nearby, Public Transit, Airport, Park, Recreation, Schools, Shopping |
| Landscape Features | Landscaped |
| Sewer | Municipal Sewage System |
| Size Irregular | 0.23 |
| Size Total | 0.23 Ac|under 1 Acre |
| Size Total Text | 0.23 Ac|under 1 Acre |
Rooms
| Level | Type | Length | Width | Dimensions |
|---|---|---|---|---|
| Basement | Bedroom | 14'6'' x 10'8'' | ||
| Basement | Workshop | 6'1'' x 6'10'' | ||
| Basement | Laundry Room | 11'0'' x 13'7'' | ||
| Basement | Utility Room | 13'11'' x 13'9'' | ||
| Basement | Recreation Room | 17'5'' x 30'11'' | ||
| Basement | Bedroom | 10'10'' x 11'0'' | ||
| Basement | 3pc Bathroom | Measurements not available | ||
| Main Level | Dining Nook | 12'1'' x 9'5'' | ||
| Main Level | Bedroom | 11'0'' x 9'3'' | ||
| Main Level | Bedroom | 10'9'' x 10'4'' | ||
| Main Level | Primary Bedroom | 11'0'' x 11'11'' | ||
| Main Level | Dining Room | 9'10'' x 8'1'' | ||
| Main Level | Living Room | 14'5'' x 17'11'' | ||
| Main Level | Kitchen | 9'5'' x 6'1'' | ||
| Main Level | 2pc Ensuite Bath | Measurements not available | ||
| Main Level | 4pc Bathroom | Measurements not available |
https://www.realtor.ca/real-estate/30340382/1595-mt-dufferin-avenue-kamloops-dufferinsouthgate
Contact Us
Contact us for more information

Cassidy Morgan
www.instagram.com/cassidyinkamloops/
258 Seymour Street
Kamloops, British Columbia V2C 2E5
(250) 374-3331
(250) 828-9544
www.remaxkamloops.ca/

Cathy Morgan
258 Seymour Street
Kamloops, British Columbia V2C 2E5
(250) 374-3331
(250) 828-9544
www.remaxkamloops.ca/

The trademarks REALTOR®, REALTORS®, and the REALTOR® logo are controlled by The Canadian Real Estate Association (CREA) and identify real estate professionals who are members of CREA. The trademarks MLS®, Multiple Listing Service® and the associated logos are owned by The Canadian Real Estate Association (CREA) and identify the quality of services provided by real estate professionals who are members of CREA. The trademark DDF® is owned by The Canadian Real Estate Association (CREA) and identifies CREA's Data Distribution Facility (DDF®)
September 29 2026 06:05:19
Association of Interior REALTORS®
RE/MAX Kamloops