Presented by Robert J. Iio Personal Real Estate Corporation — Team 110 RE/MAX Real Estate (Kamloops).
520 Elizabeth Ann Dr Colwood, British Columbia V9C 3N1

$869,900
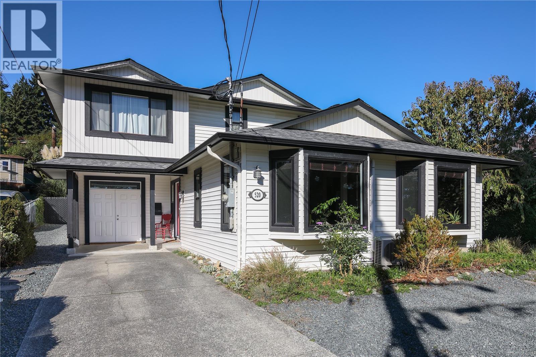
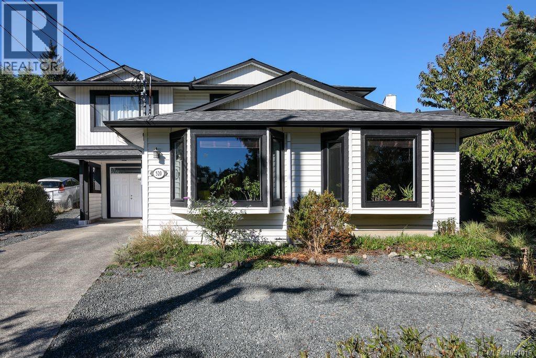
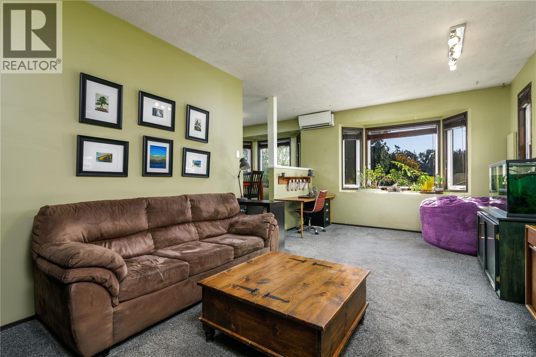
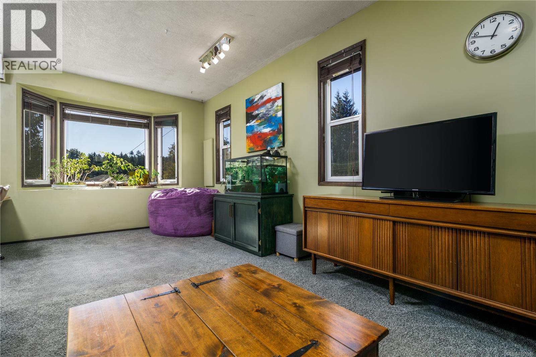
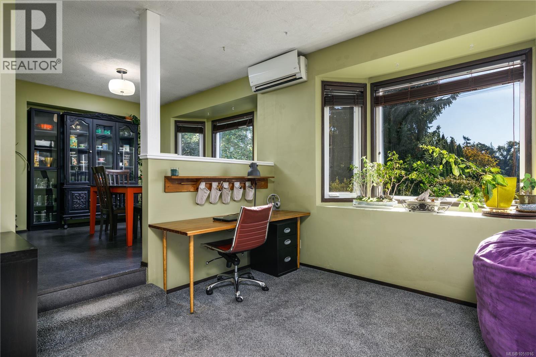
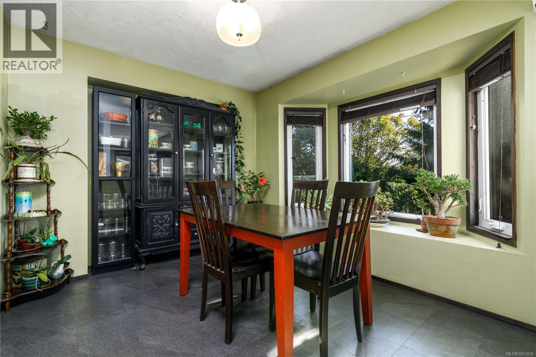
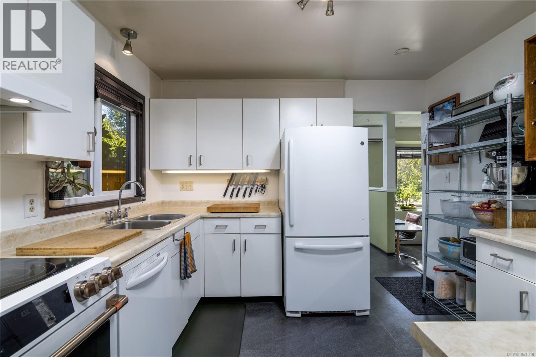
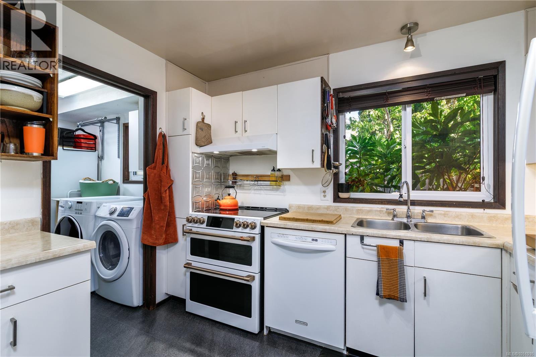
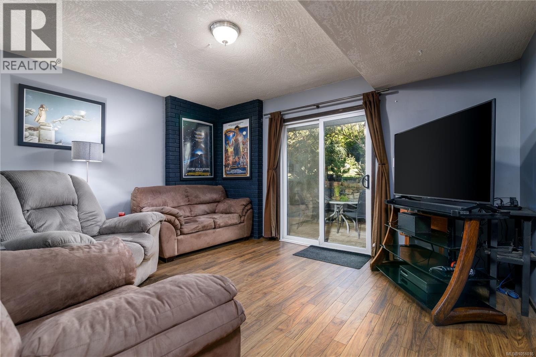
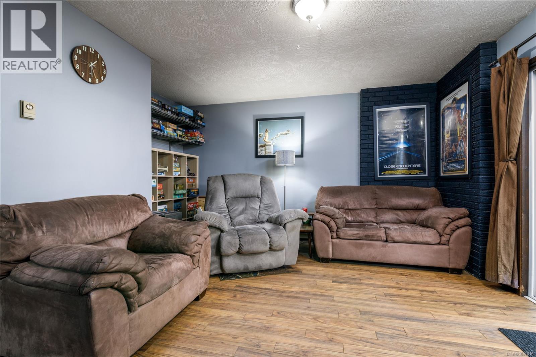
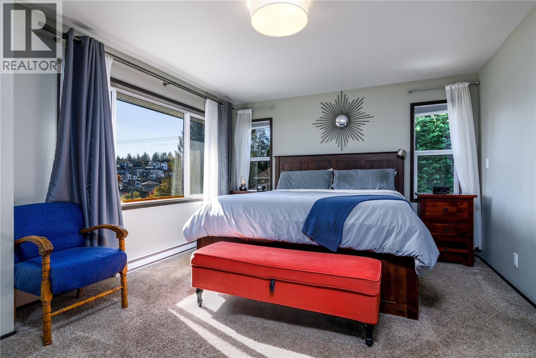
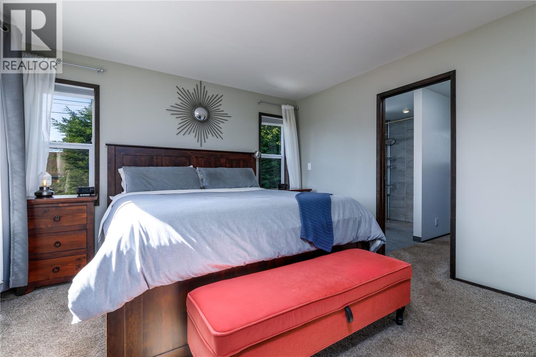
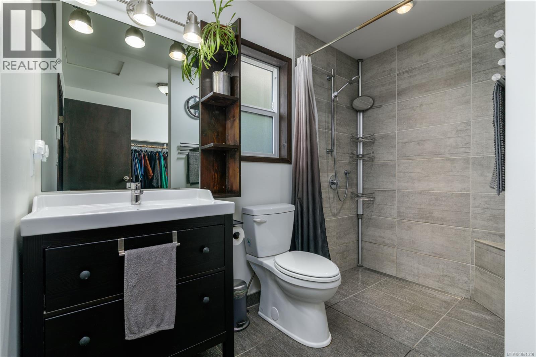
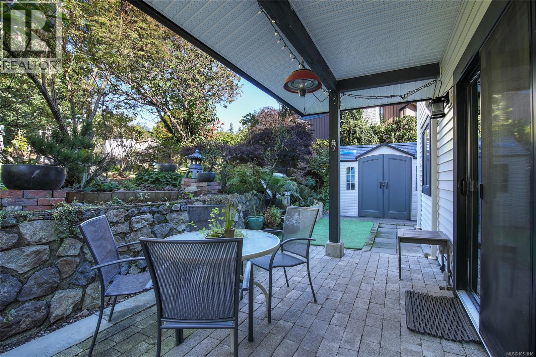
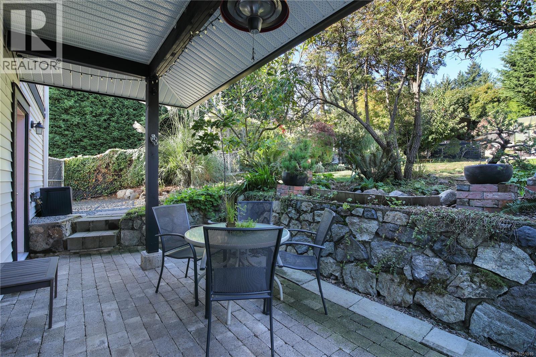
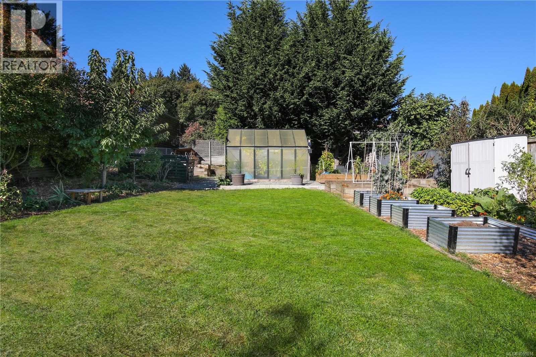
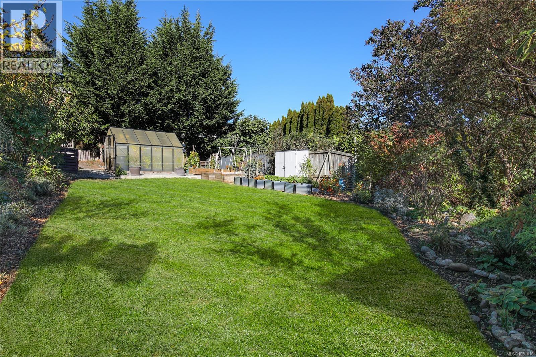
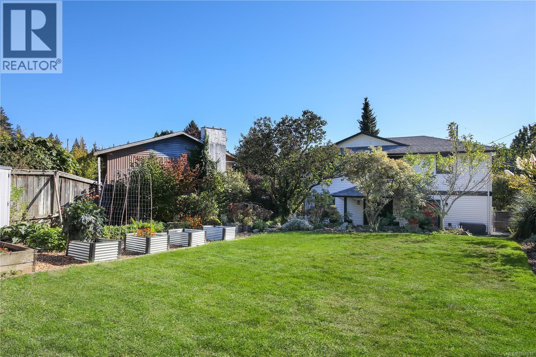
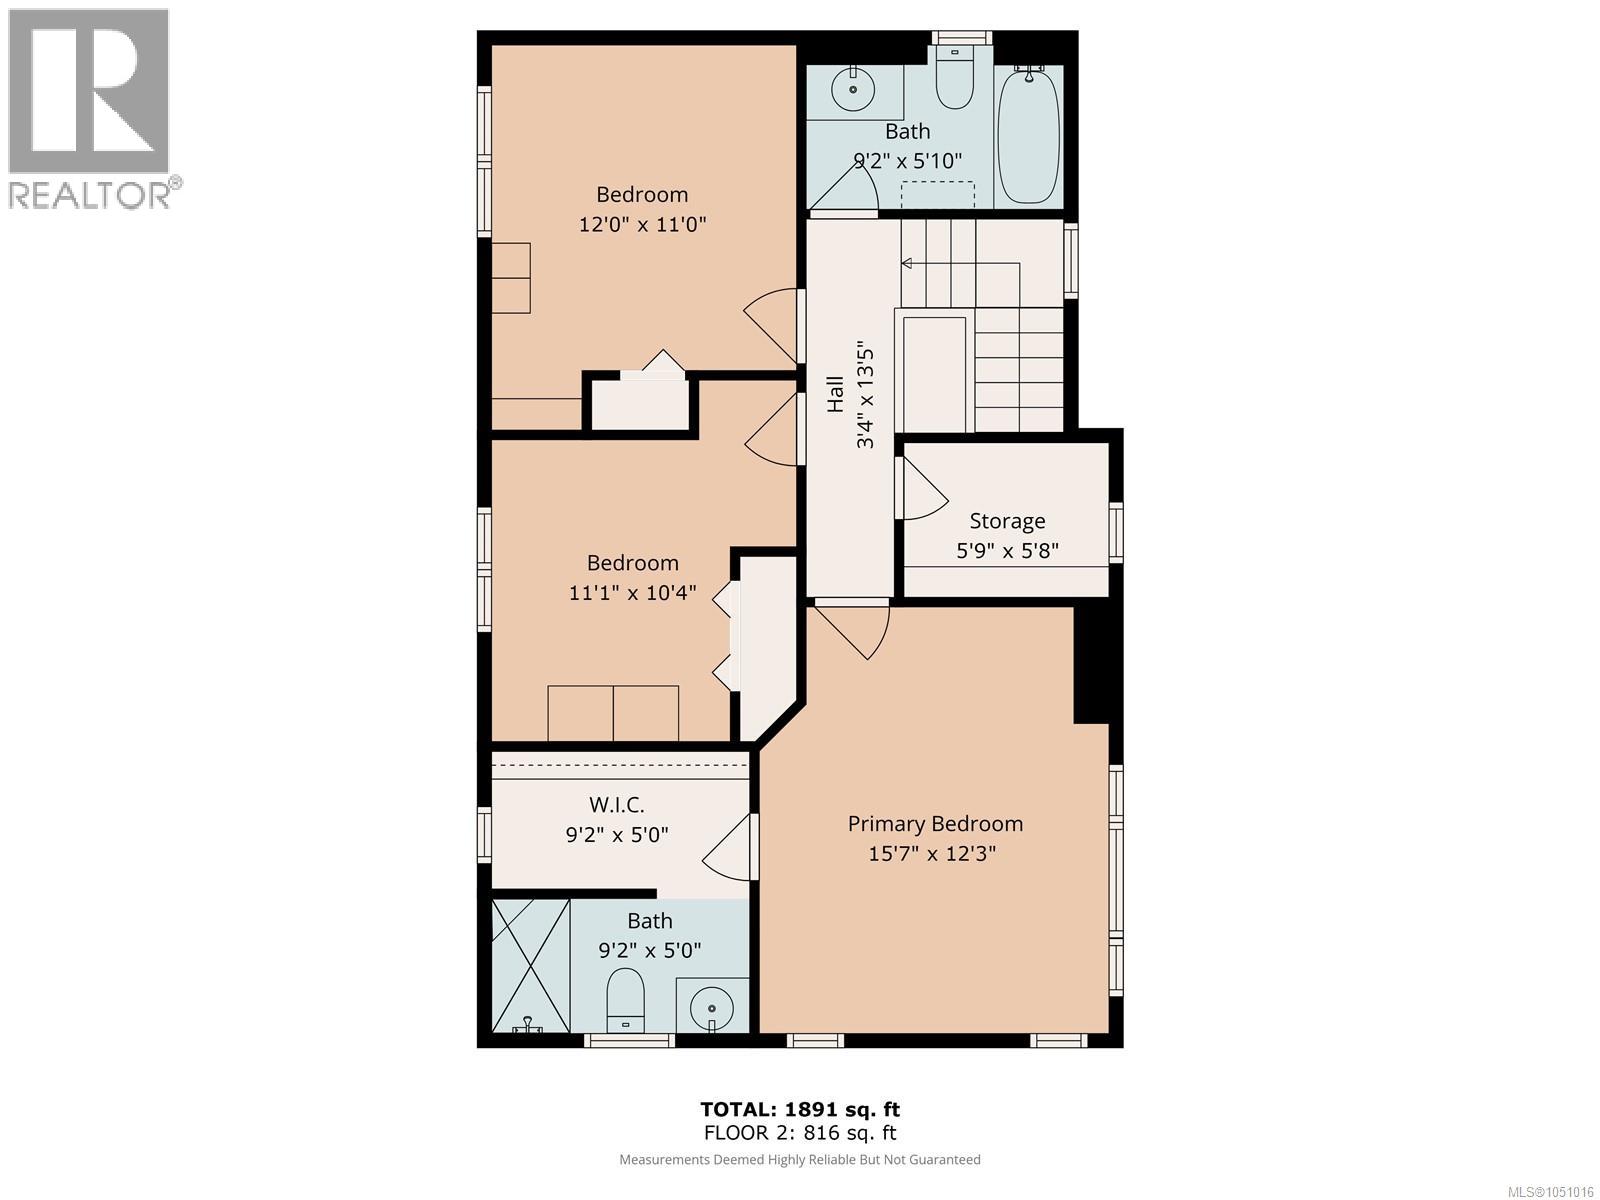
OPEN HOUSE SATURDAY OCT. 10TH, 1-3. Located near the end of a quiet cul-de-sac in the popular Latoria area of Colwood, boarding Royal Bay, is this beautifully updated family home blending comfort, style, & functionality. Originally built in 1985, the property underwent a major renovation in 2017, adding a spacious upper-level primary suite, complete with a walk-in closet & luxurious three-piece ensuite featuring Heated Tile Floors & Sleek Zero-Threshold Tiled Shower. Additional upgrades included, New Vinyl Windows Throughout including a sliding glass door unit to the updated patio, an upgraded 200-amp electrical service was added along with a new 30 year Durable Fiberglass Shingle Roofing System, new soffits and gutters, as well as a High-Efficiency Fujitsu Heat Pump System. The rear yard is a Gardener’s dream, gently sloped and thoughtfully landscaped with multiple garden beds, perfect for enjoying sunny afternoons & cultivating your own fruits and vegetables, creating a dream oasis (id:61048)
Open House
This property has open houses!
1:00 pm
Ends at:3:00 pm
Located off of Wishart near Latoria.
Property Details
| MLS® Number | 1051016 |
| Property Type | Single Family |
| Neigbourhood | Royal Bay |
| Features | Cul-de-sac, Southern Exposure, Other |
| Parking Space Total | 2 |
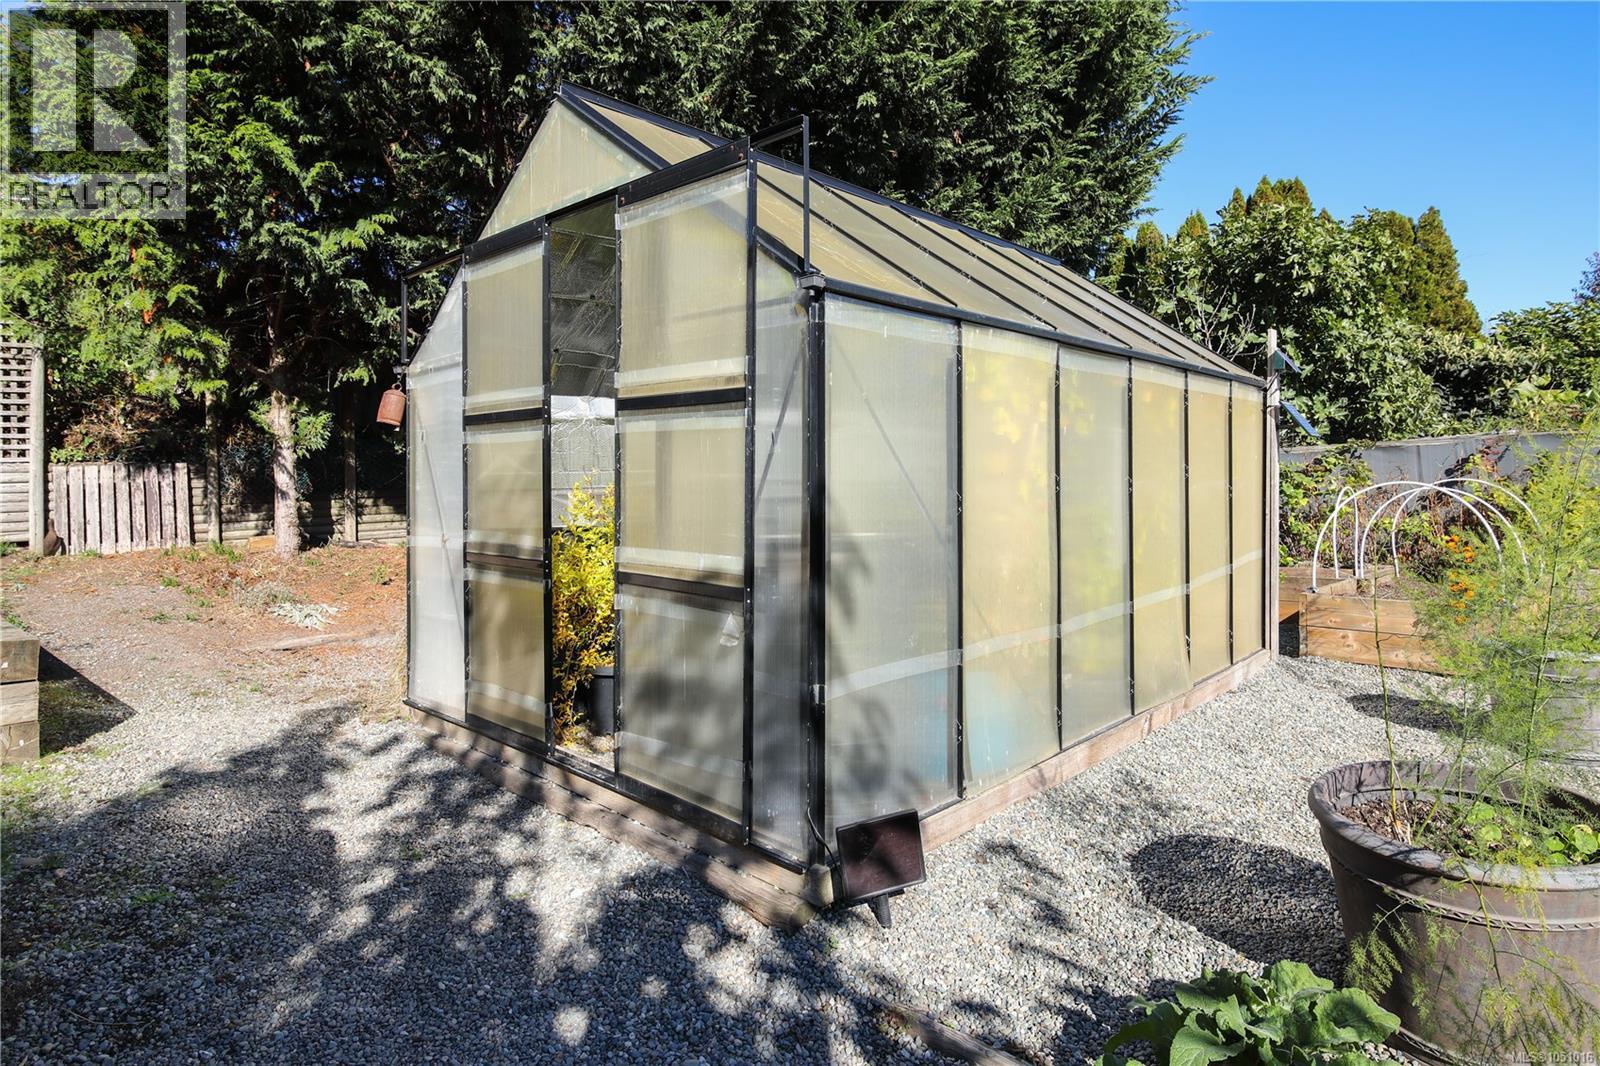
| Structure | Greenhouse |
| View Type | Mountain View |
Building
| Bathroom Total | 3 |
| Bedrooms Total | 3 |
| Appliances | Dishwasher, Dryer, Range - Electric, Refrigerator, Washer |
| Architectural Style | Other |
| Constructed Date | 1985 |
| Cooling Type | Air Conditioned |
| Heating Type | Heat Pump |
| Size Interior | 1,891 Sqft |
| Type | House |
Parking
| Open |
Land
| Access Type | Road Access |
| Acreage | No |
| Size Irregular | 8712 |
| Size Total | 8712 Sqft |
| Size Total Text | 8712 Sqft |
| Zoning Type | Residential |
Rooms
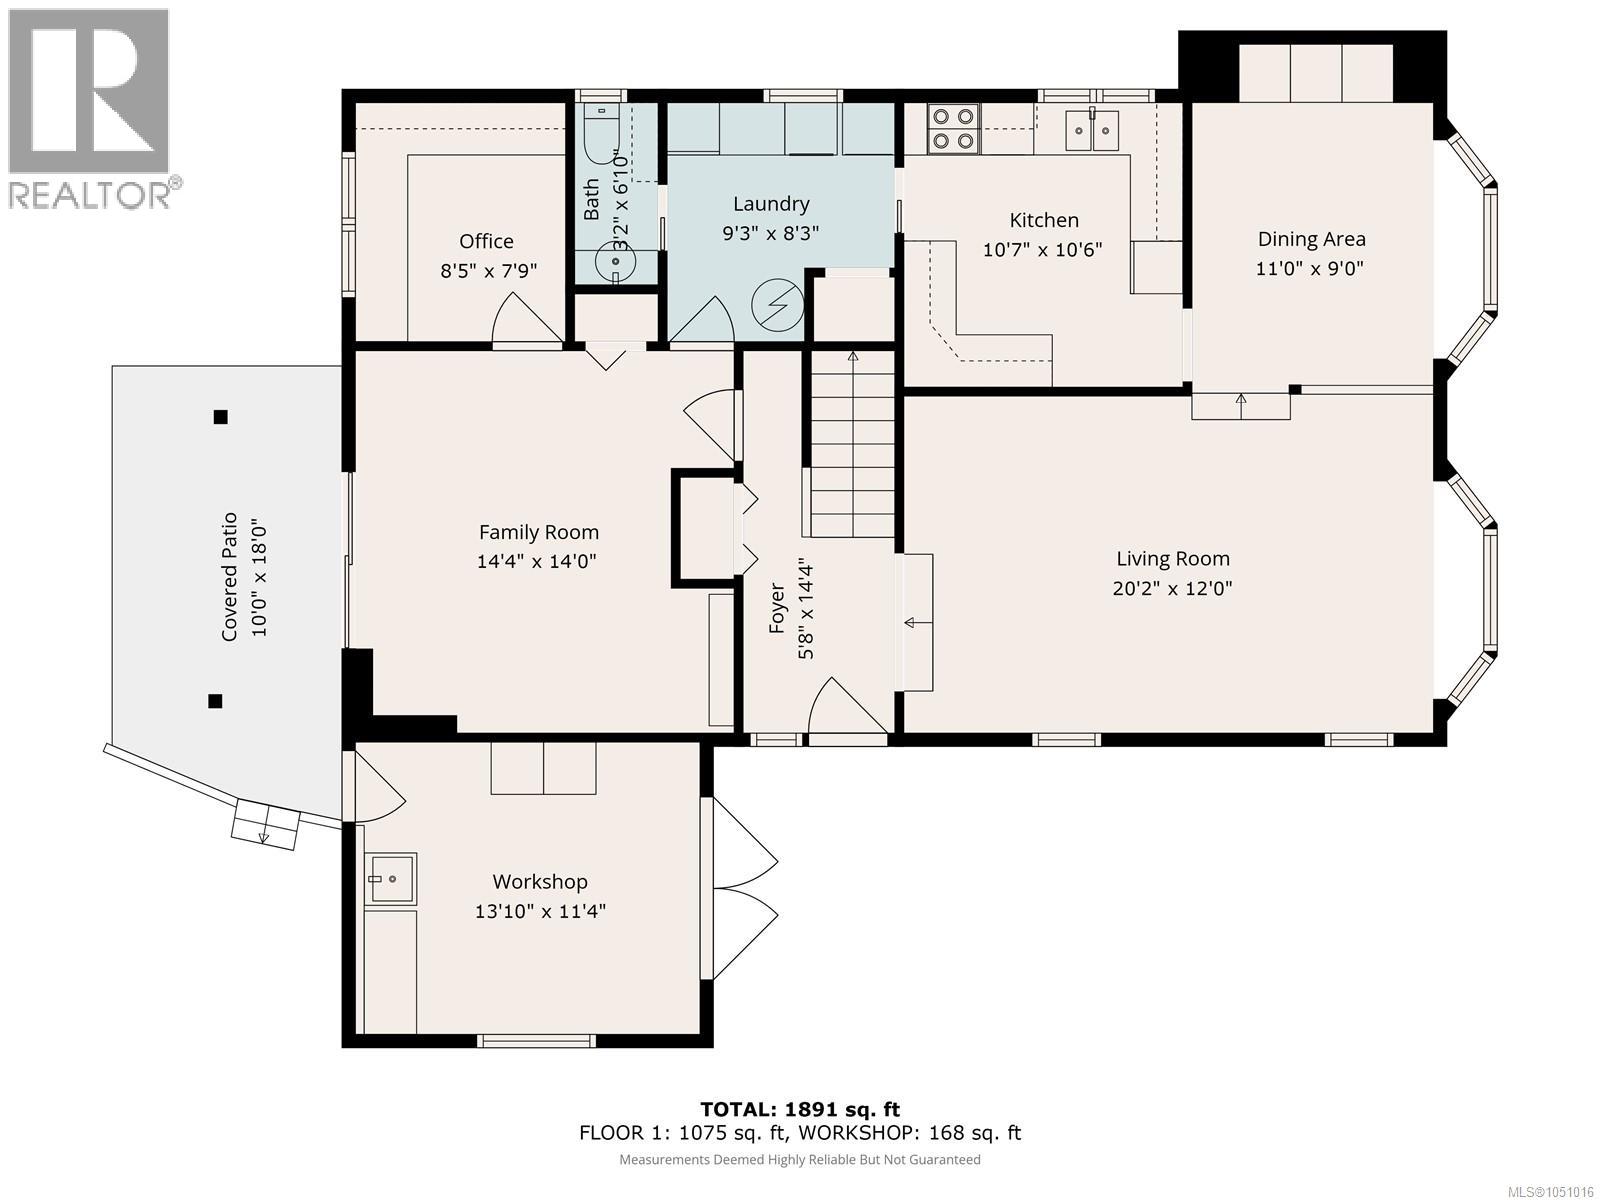
| Level | Type | Length | Width | Dimensions |
|---|---|---|---|---|
| Second Level | Storage | 5'8 x 5'9 | ||
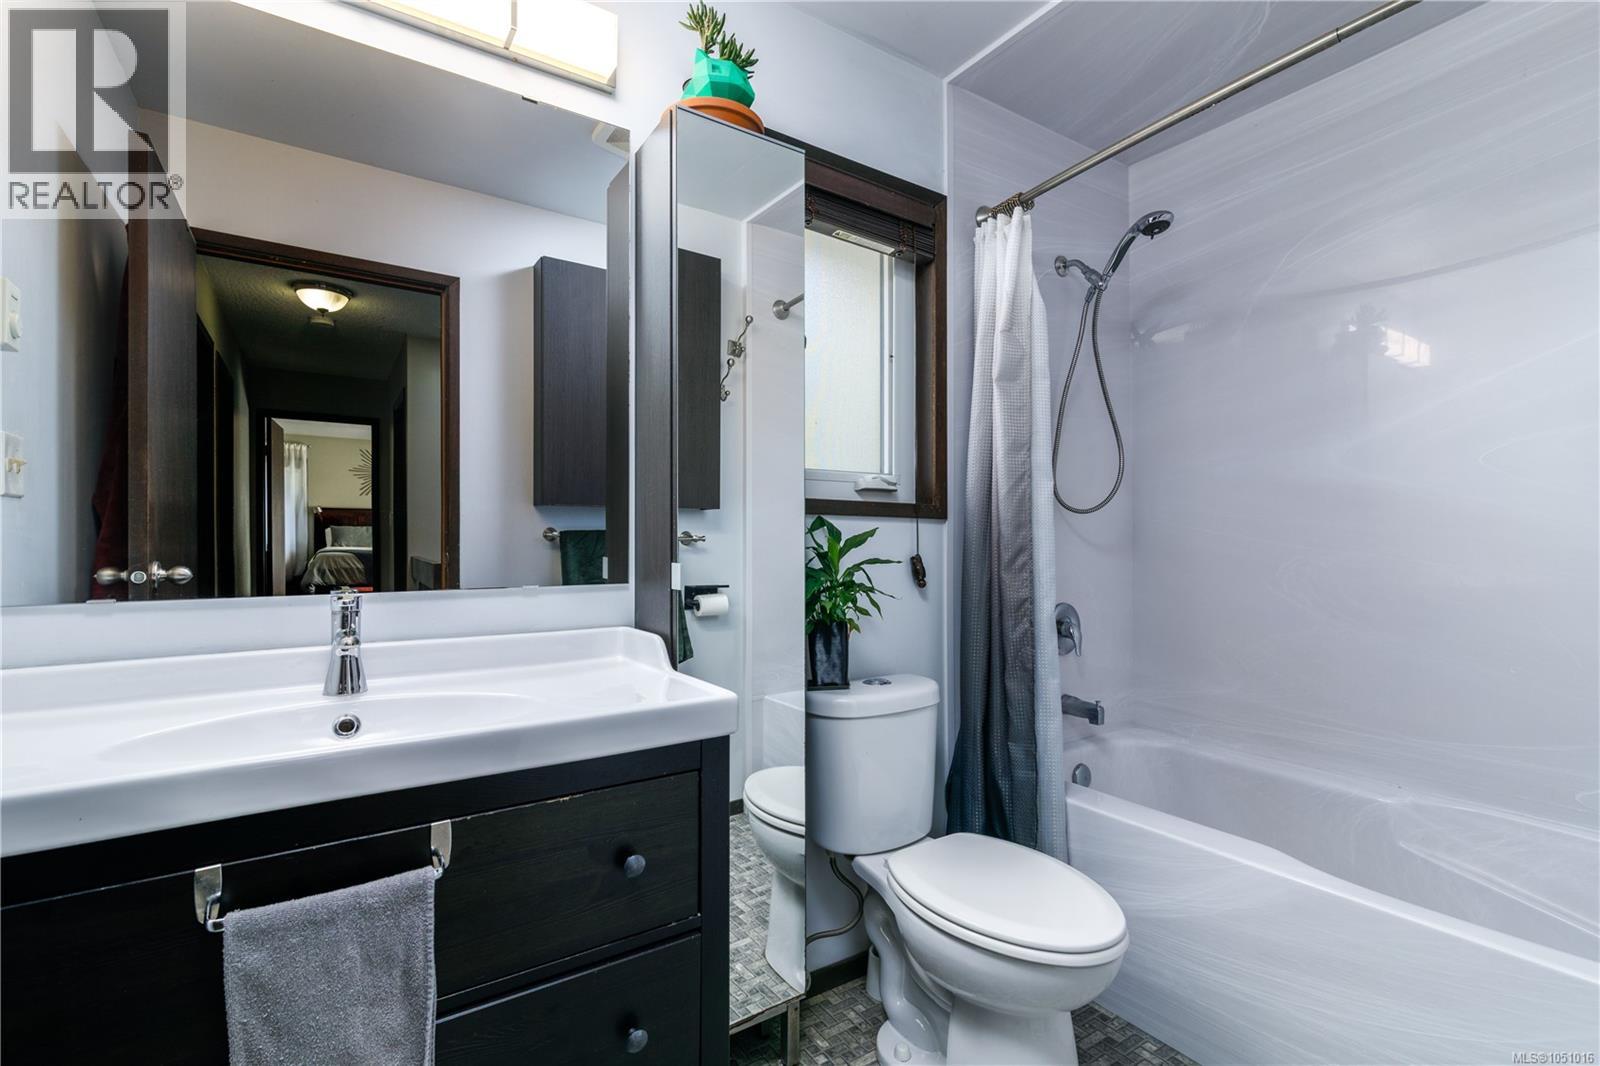
| Second Level | Bathroom | 4-Piece | ||
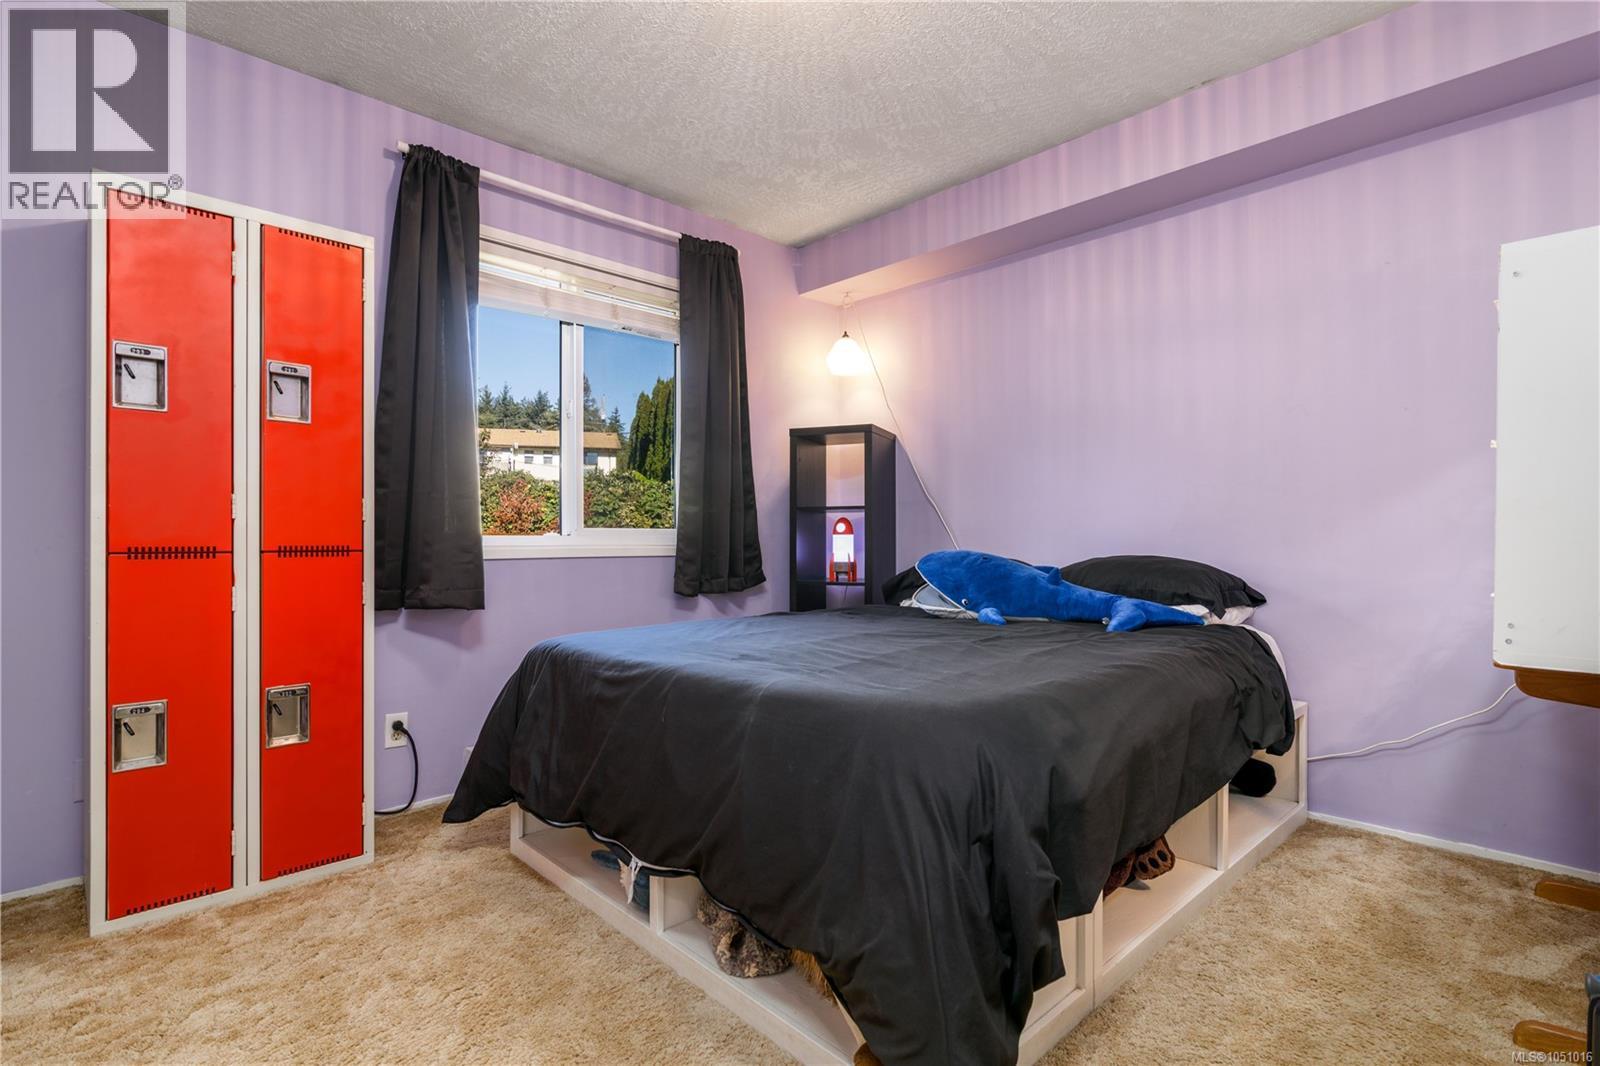
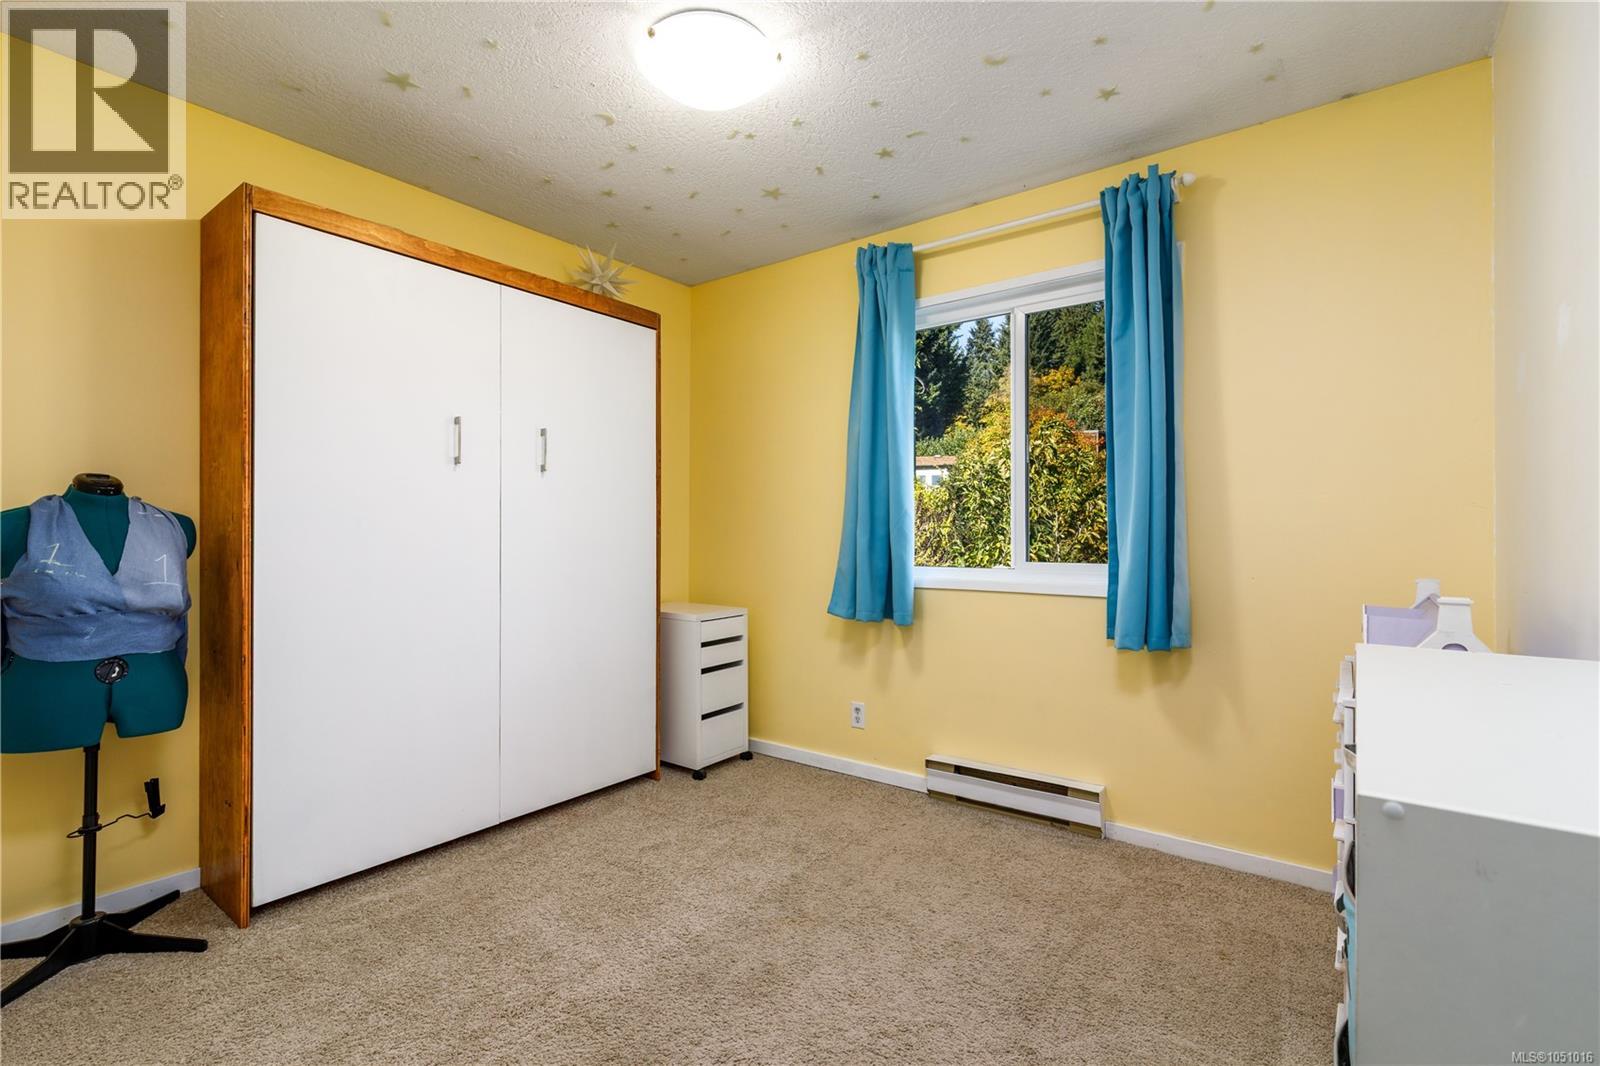
| Second Level | Bedroom | 12'0 x 11'0 | ||
| Second Level | Ensuite | 3-Piece | ||
| Second Level | Primary Bedroom | 15'7 x 12'3 | ||
| Second Level | Bedroom | 11'1 x 10'4 | ||
| Main Level | Bathroom | 2-Piece | ||
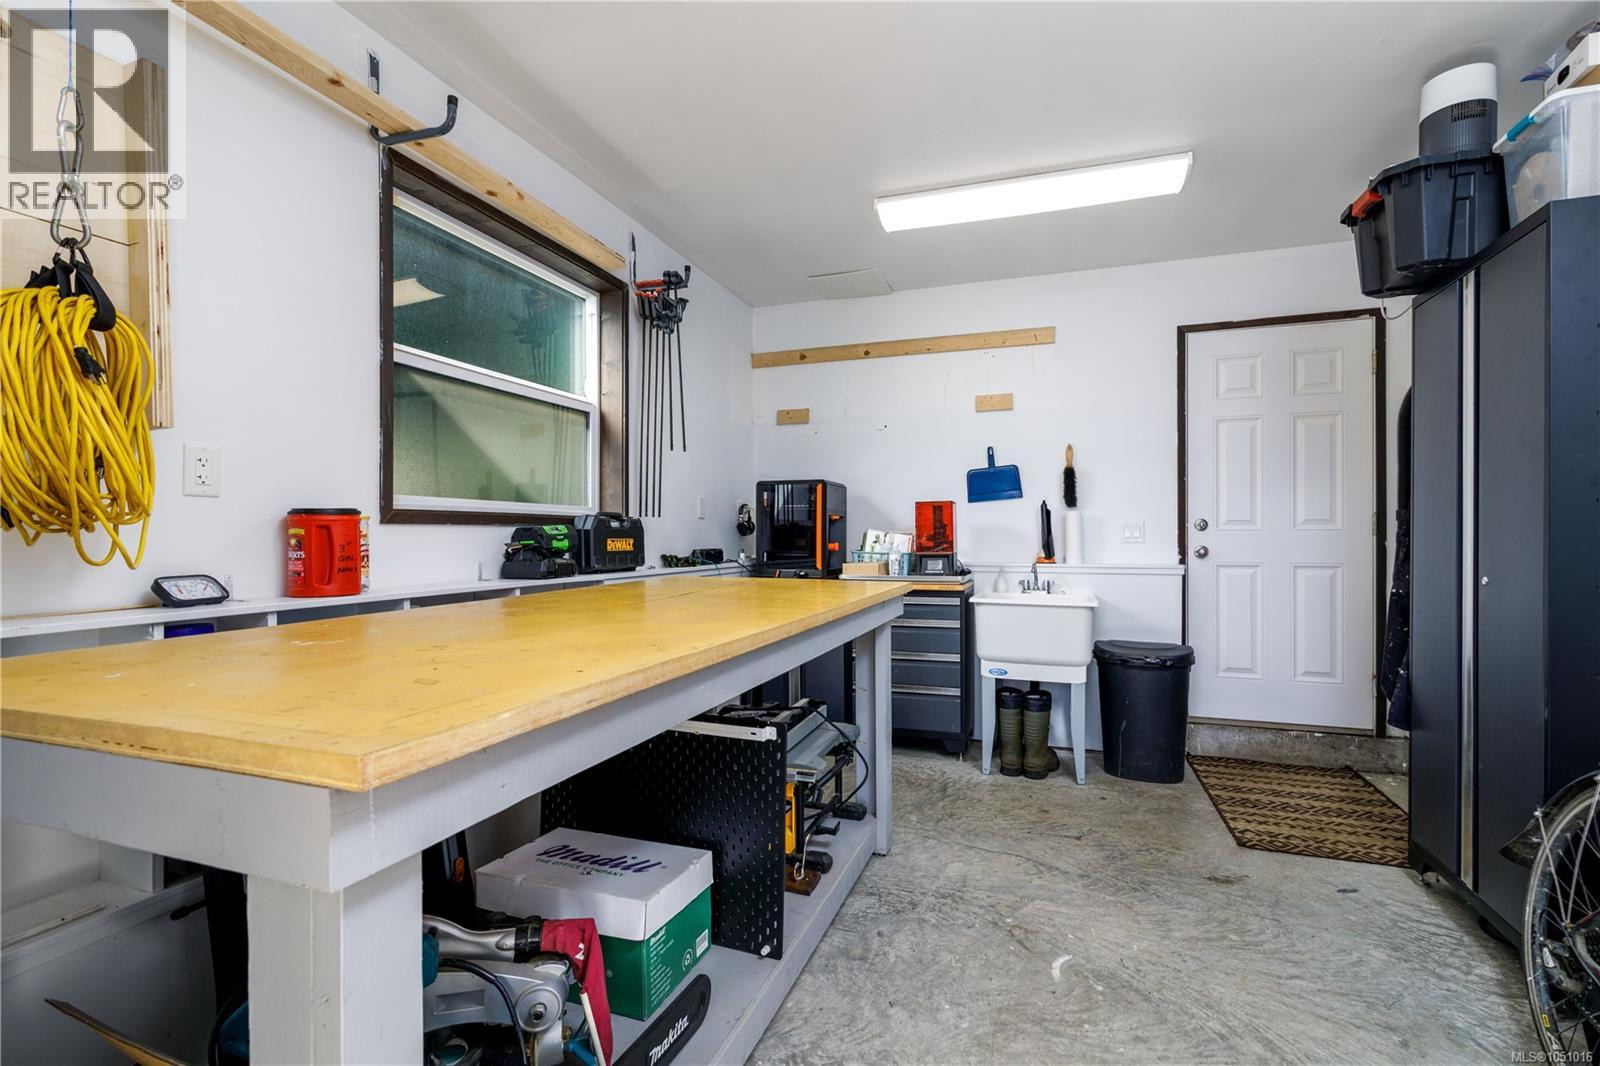
| Main Level | Workshop | 13'10 x 11'4 | ||
| Main Level | Laundry Room | 9'3 x 8'3 | ||
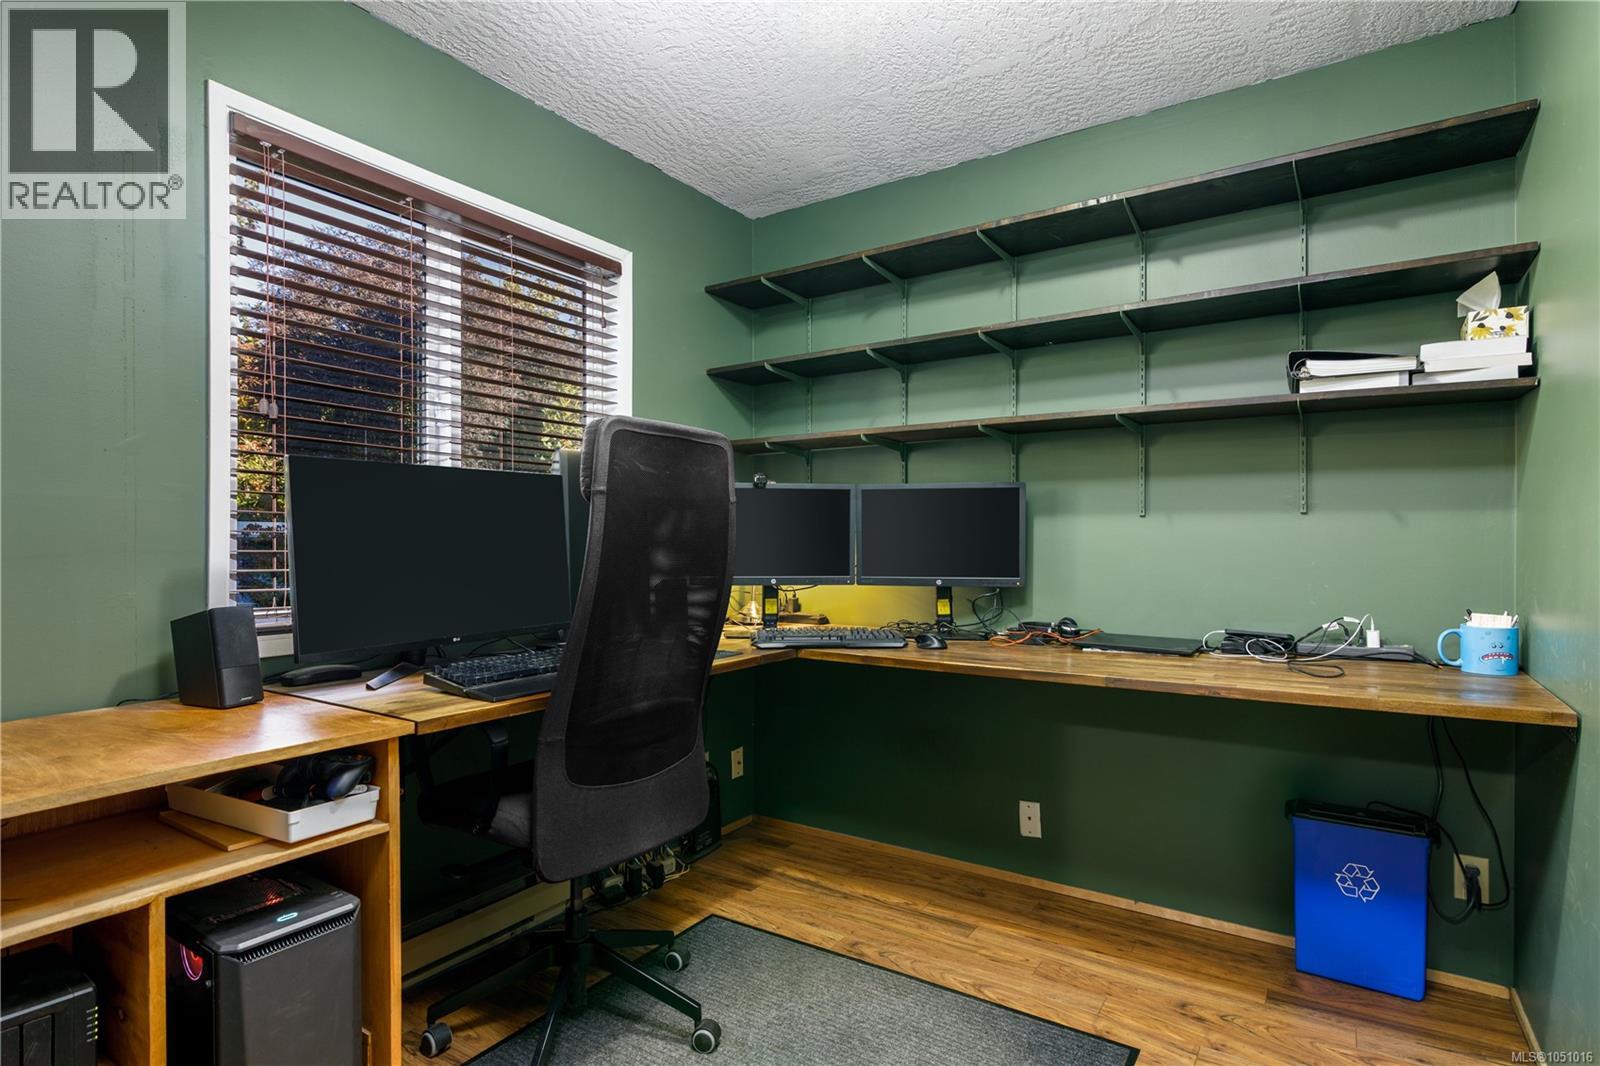
| Main Level | Office | 8'5 x 7'9 | ||
| Main Level | Family Room | 14'0 x 14'0 | ||
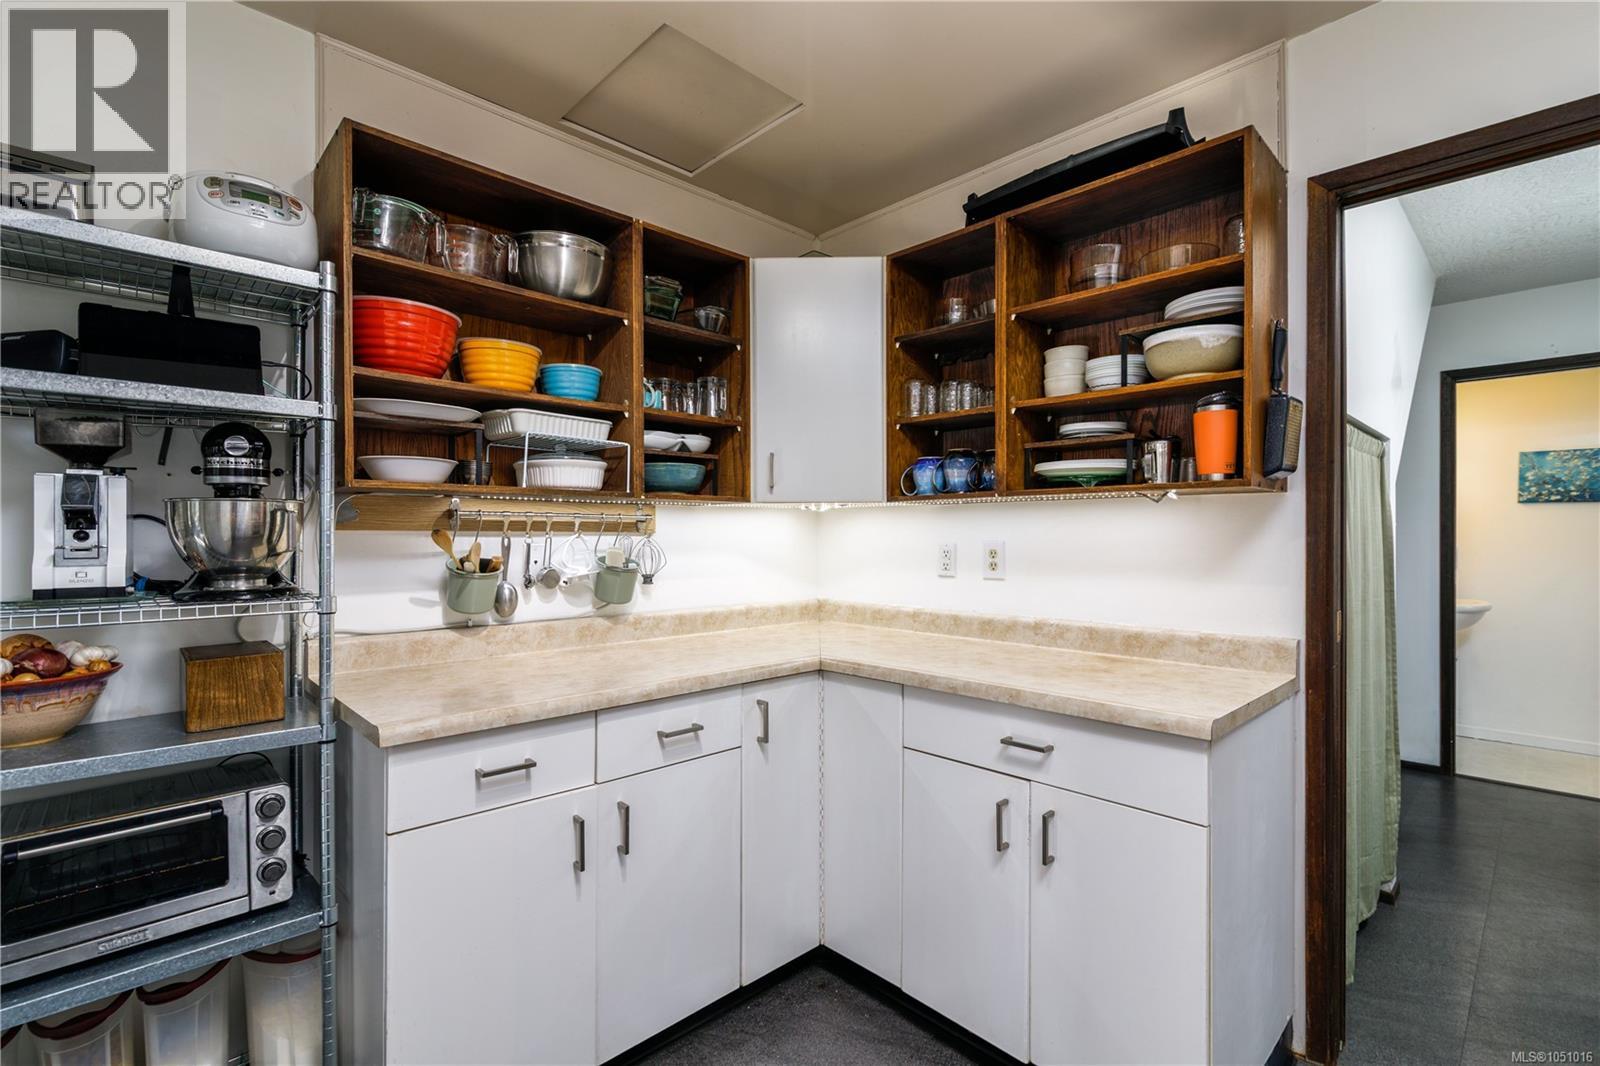
| Main Level | Kitchen | 10'7 x 10'6 | ||
| Main Level | Dining Room | 11'0 x 9'0 | ||
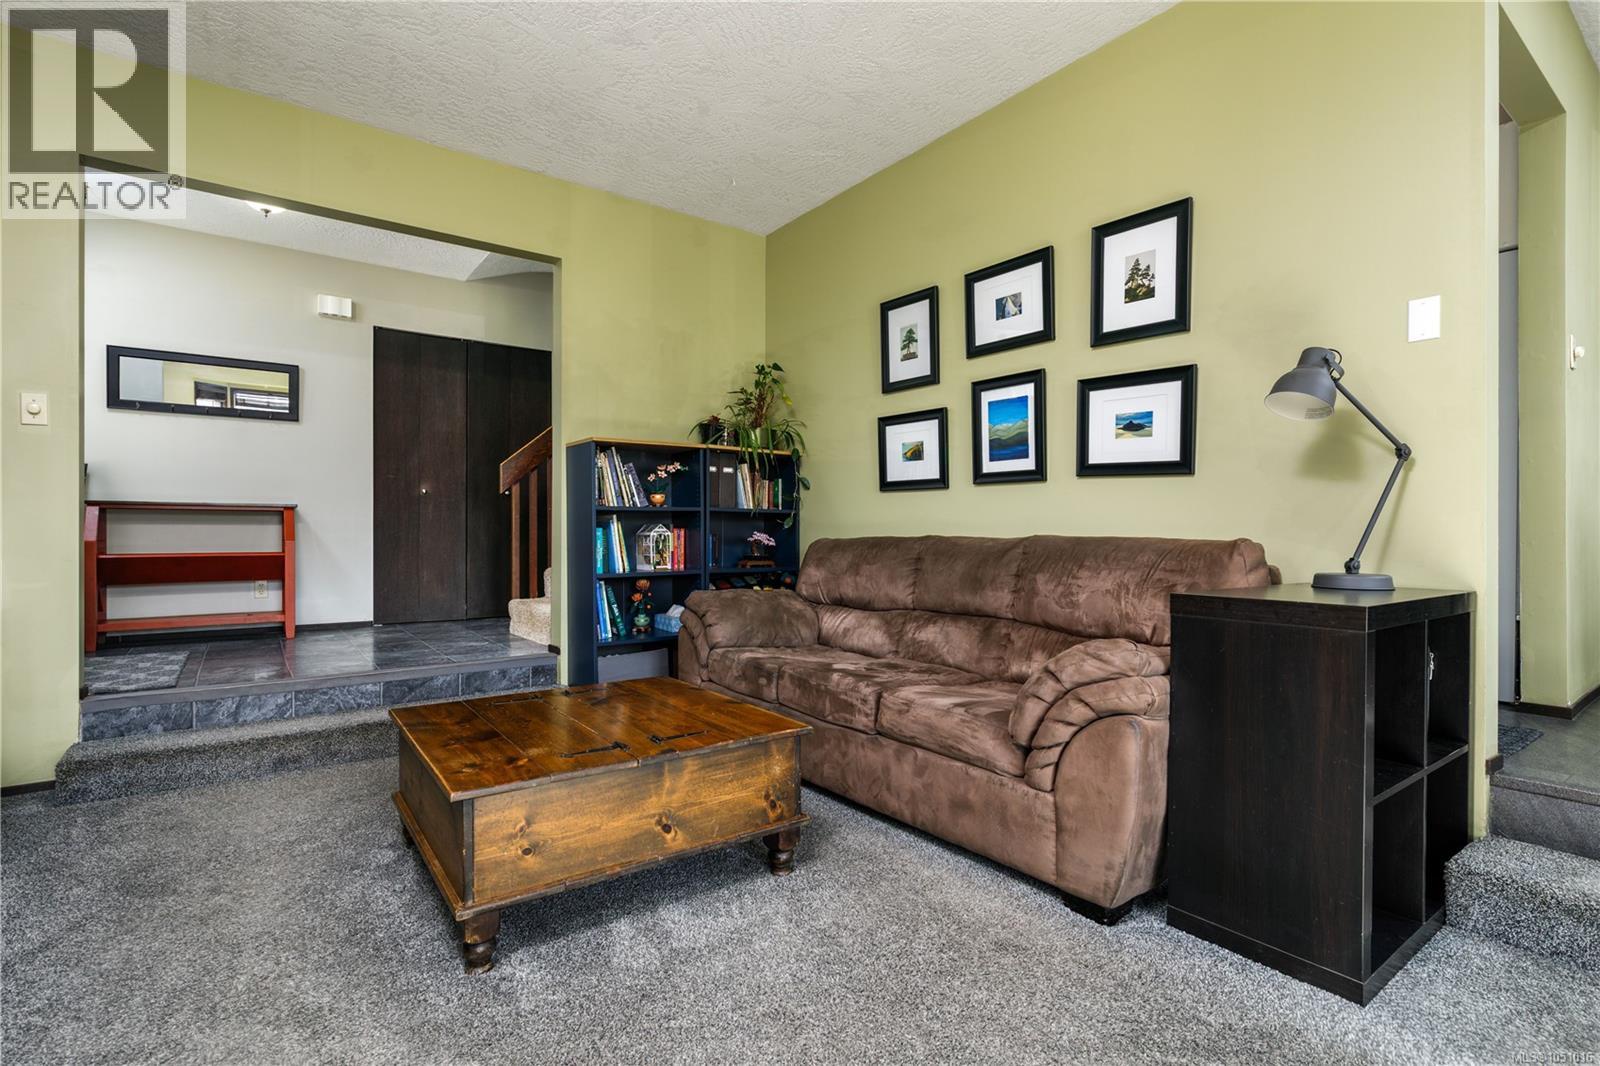
| Main Level | Living Room | 20'2 x 12'0 | ||
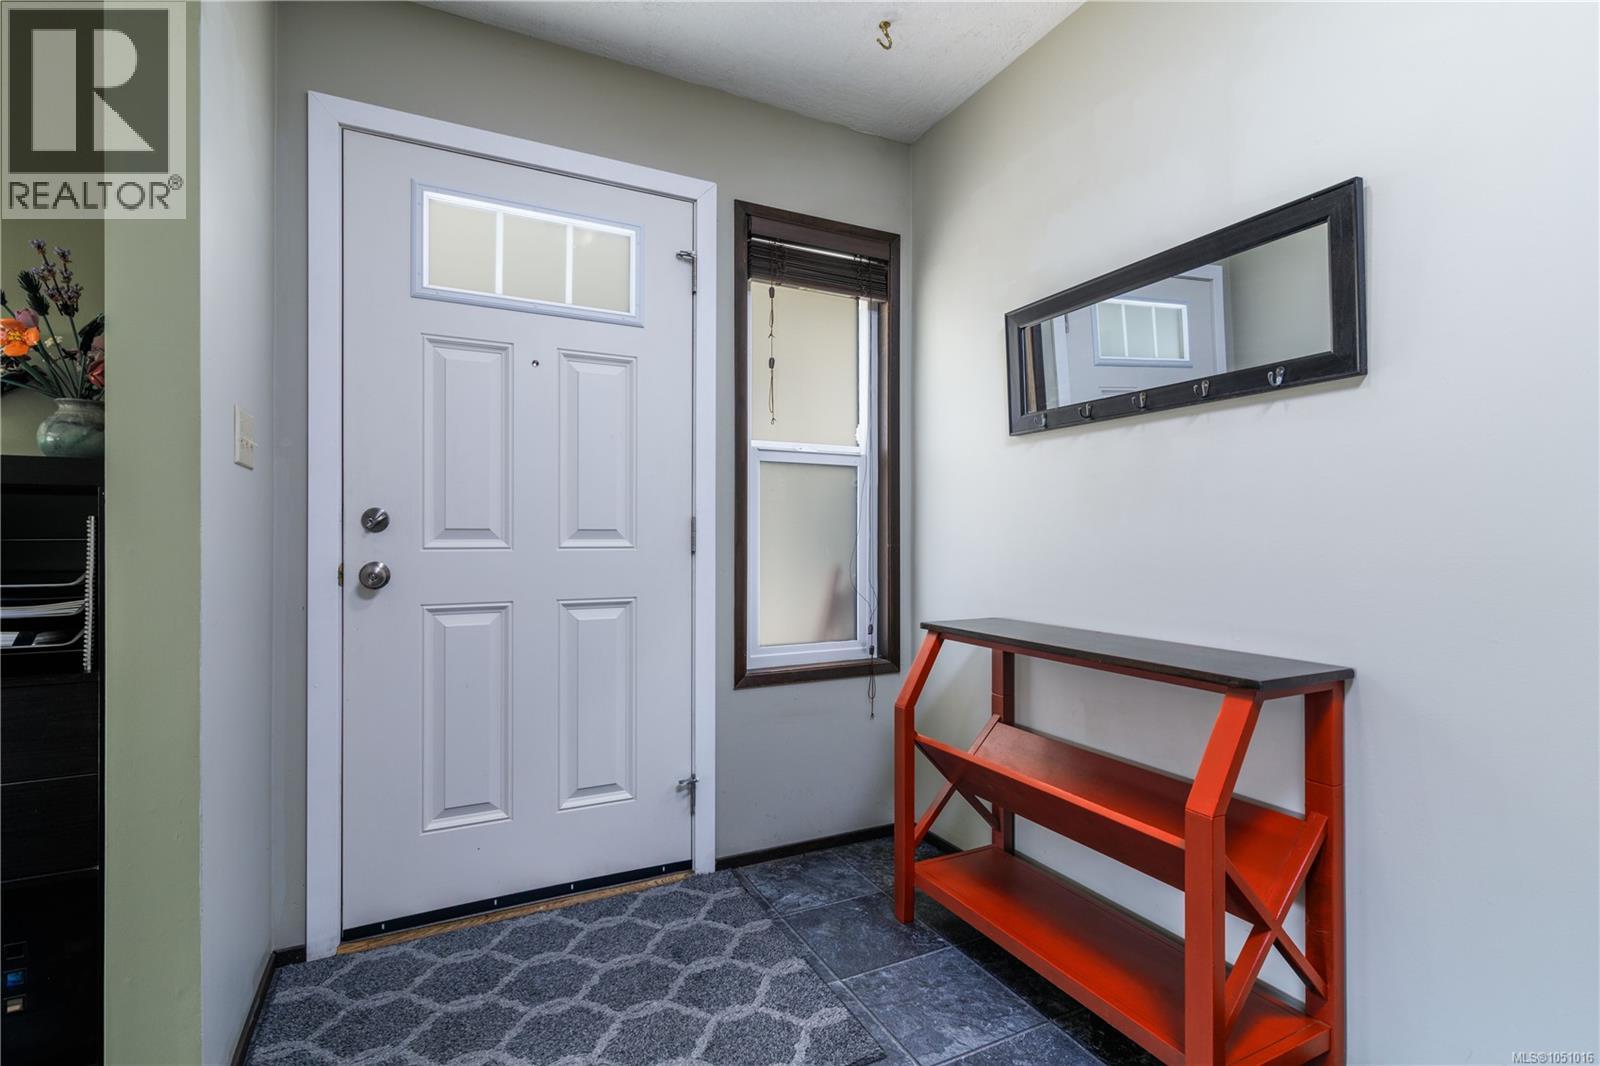
| Main Level | Entrance | 14'4 x 5'8 |
https://www.realtor.ca/real-estate/30342027/520-elizabeth-ann-dr-colwood-royal-bay
Contact Us
Contact us for more information

Ron Cunningham
(250) 477-3161
1 (800) 668-2272
mylesandron.com/
www.facebook.com/DFHRealEstate
www.linkedin.com/company/dfh-real-estate/
www.instagram.com/dfhrealestate/
#202-3795 Carey Rd
Victoria, British Columbia V8Z 6T8
(250) 477-7291
(800) 668-2272
(250) 477-3161
www.dfh.ca/

Charlie Cunningham
#202-3795 Carey Rd
Victoria, British Columbia V8Z 6T8
(250) 477-7291
(800) 668-2272
(250) 477-3161
www.dfh.ca/

Myles Christenson
www.mylesandron.com/
#202-3795 Carey Rd
Victoria, British Columbia V8Z 6T8
(250) 477-7291
(800) 668-2272
(250) 477-3161
www.dfh.ca/

The trademarks REALTOR®, REALTORS®, and the REALTOR® logo are controlled by The Canadian Real Estate Association (CREA) and identify real estate professionals who are members of CREA. The trademarks MLS®, Multiple Listing Service® and the associated logos are owned by The Canadian Real Estate Association (CREA) and identify the quality of services provided by real estate professionals who are members of CREA. The trademark DDF® is owned by The Canadian Real Estate Association (CREA) and identifies CREA's Data Distribution Facility (DDF®)
October 04 2026 06:43:52
Victoria Real Estate Board
Dfh Real Estate Ltd.