Presented by Robert J. Iio Personal Real Estate Corporation — Team 110 RE/MAX Real Estate (Kamloops).
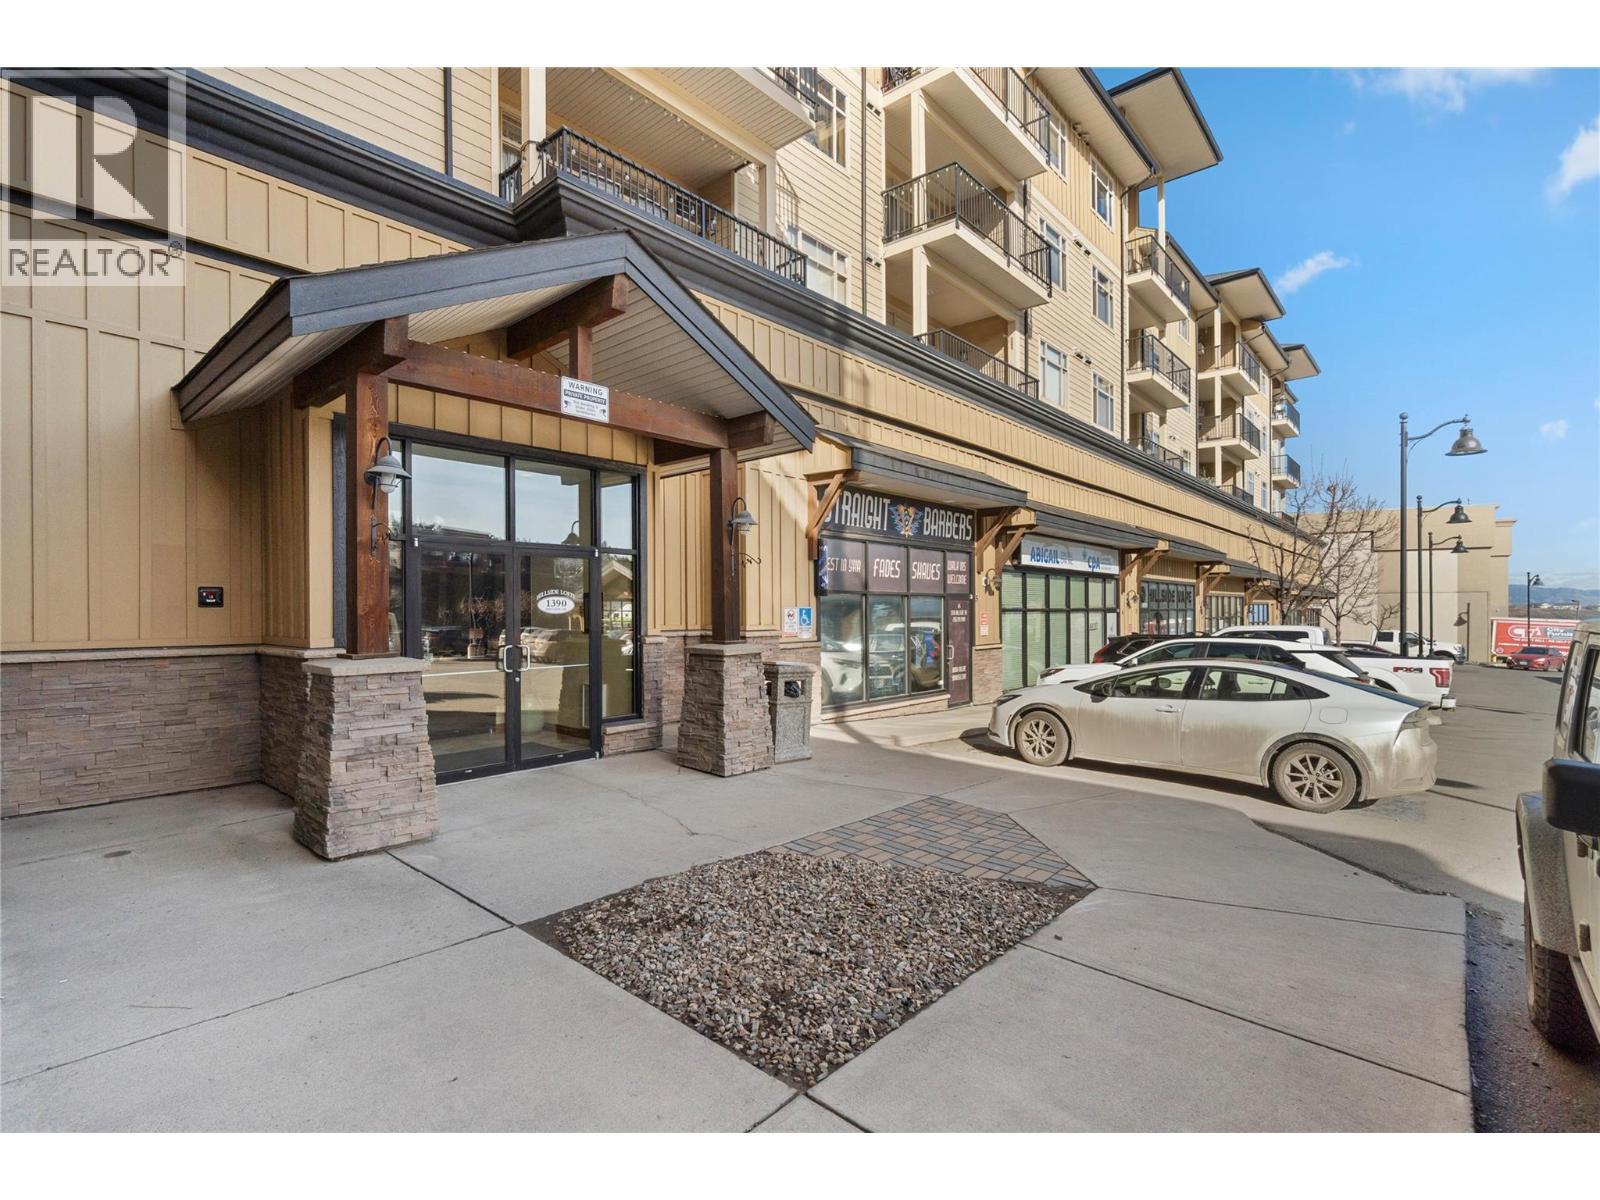
1390 Hillside Drive Unit# 207 Kamloops, British Columbia V2E 0A6

$485,000Maintenance, Insurance, Ground Maintenance, Property Management, Sewer, Waste Removal, Water
$513.18 Monthly
Maintenance, Insurance, Ground Maintenance, Property Management, Sewer, Waste Removal, Water
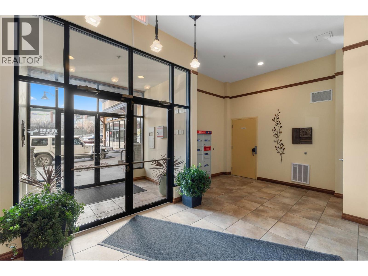
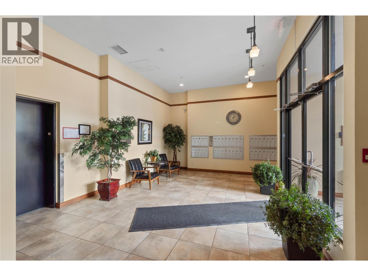
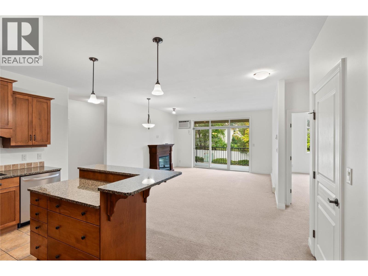
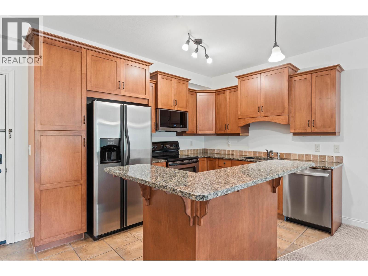
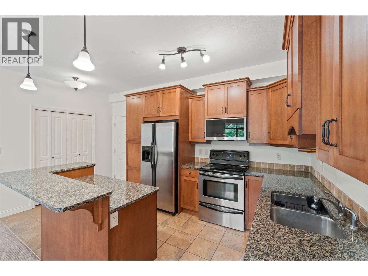
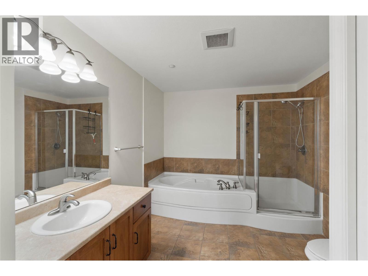
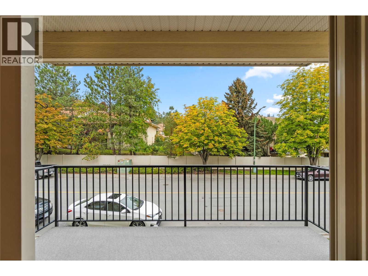
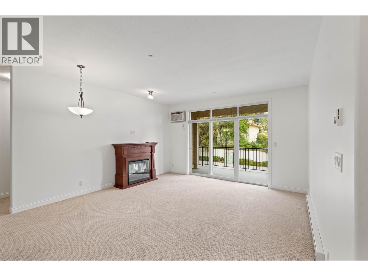
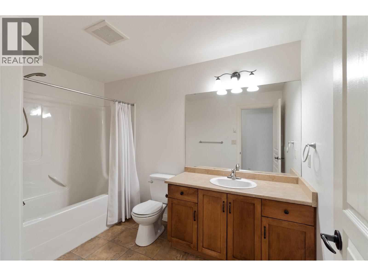
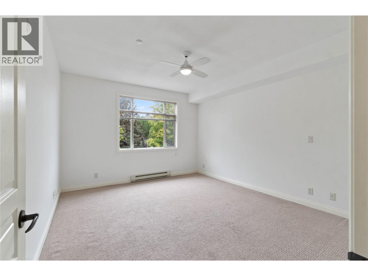
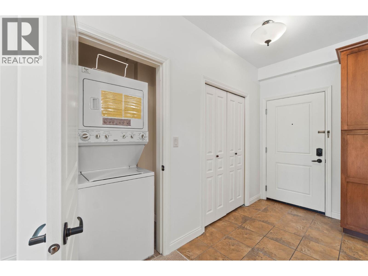
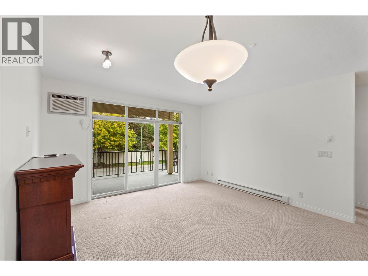
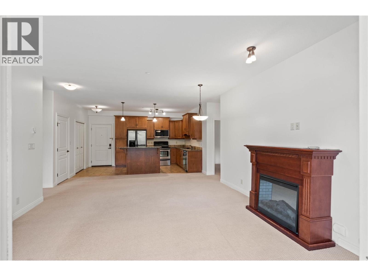
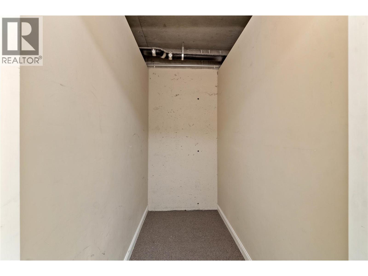
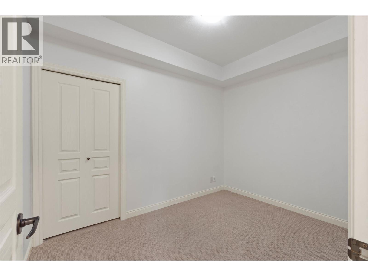
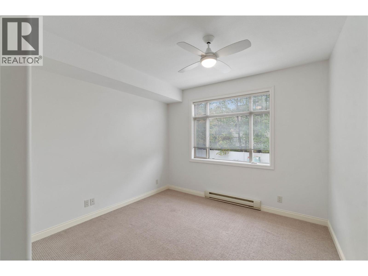
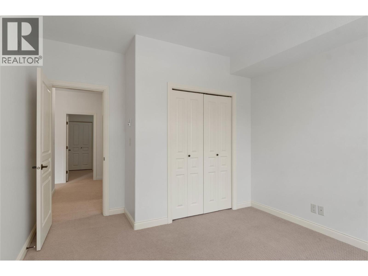
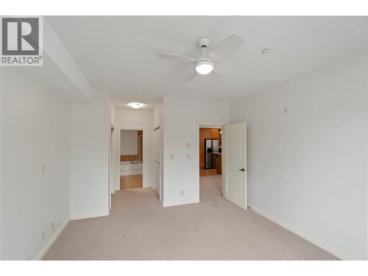
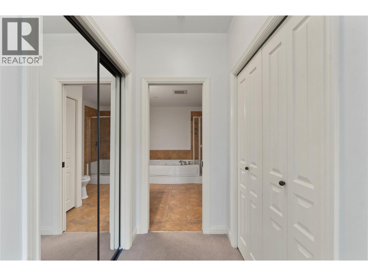
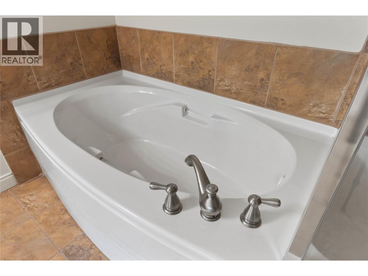
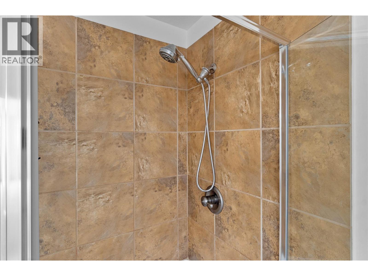
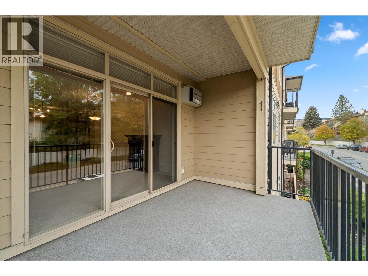
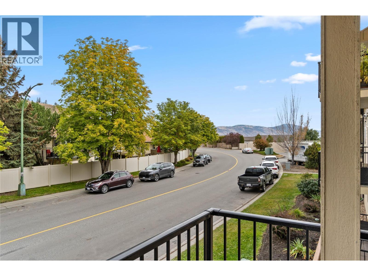
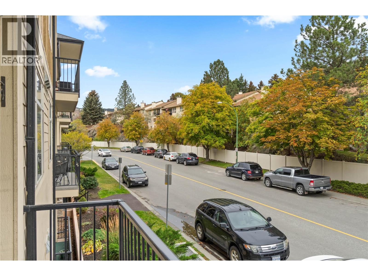
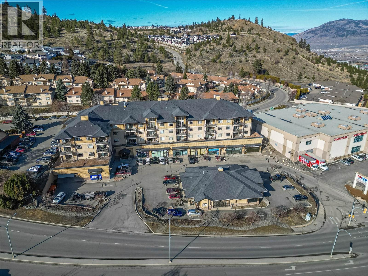
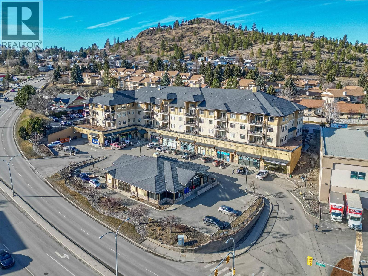
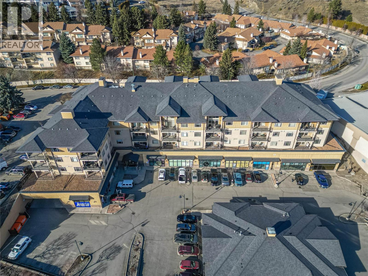
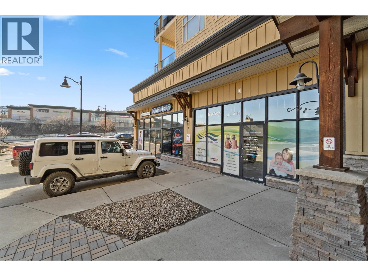
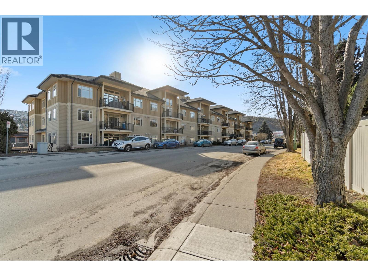
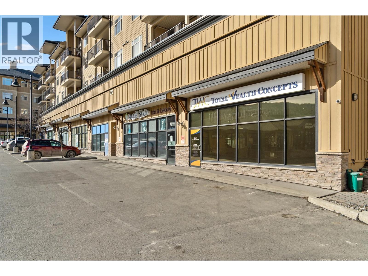
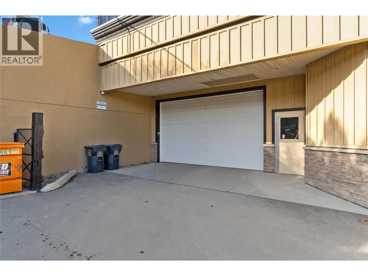
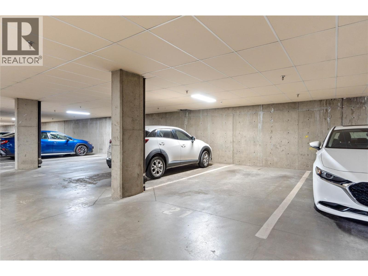
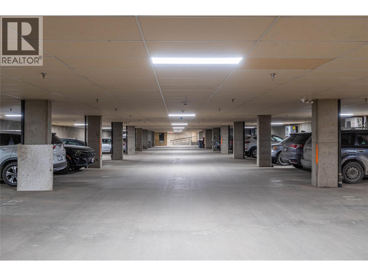
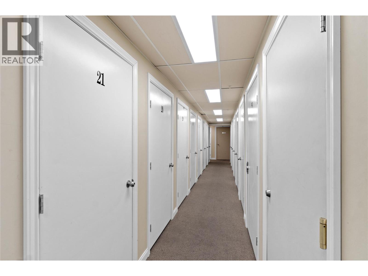
$513.18 MonthlySMART INVESTMENT OPPORTUNITY—QUICK POSSESSION! Move-in ready and spotless, this freshly painted 2-bedroom + den, 2-bath home offers an ideal combination of comfort, flexibility and investment appeal. The spacious den easily works as a home office, guest space or family TV room. The bright open-plan kitchen features granite counters, deluxe cabinetry, stainless appliances and a brand-new microwave. A clever laundry closet includes a stacking washer/dryer for maximum efficiency. The inviting living room offers an electric fireplace, wall A/C and patio doors opening to a large covered deck with a pleasant north-facing view—perfect for enjoying summer evenings while avoiding the intense south-facing heat. The spacious primary bedroom features large his-and-hers closets and a deluxe 4-piece ensuite with separate shower. Two full bathrooms add convenience for guests, roommates or family living. Includes underground parking and a separate storage room, both conveniently numbered #21. Excellent location close to shopping, entertainment and TRU. A turnkey opportunity for a first-time buyer, investor or anyone seeking a low-maintenance home with flexible living space. Quick possession available! (id:61048)
Property Details
| MLS® Number | 10401593 |
| Property Type | Single Family |
| Neigbourhood | Dufferin/Southgate |
| Community Name | HILLSIDE LOFTS |
| Parking Space Total | 1 |
| Storage Type | Storage, Locker |
Building
| Bathroom Total | 2 |
| Bedrooms Total | 2 |
| Appliances | Range, Refrigerator, Microwave, Washer/dryer Stack-up |
| Constructed Date | 2007 |
| Cooling Type | Wall Unit |
| Heating Fuel | Electric |
| Heating Type | Baseboard Heaters |
| Stories Total | 1 |
| Size Interior | 1,269 Sqft |
| Type | Apartment |
| Utility Water | Municipal Water |
Parking
| Underground | 1 |
Land
| Acreage | No |
| Sewer | Municipal Sewage System |
| Size Total Text | Under 1 Acre |
Rooms
| Level | Type | Length | Width | Dimensions |
|---|---|---|---|---|
| Basement | Storage | 4' x 7'10'' | ||
| Main Level | 4pc Ensuite Bath | Measurements not available | ||
| Main Level | Primary Bedroom | 14'7'' x 12'9'' | ||
| Main Level | 4pc Bathroom | Measurements not available | ||
| Main Level | Bedroom | 11' x 11'2'' | ||
| Main Level | Den | 7' x 9'11'' | ||
| Main Level | Living Room | 12' x 14' | ||
| Main Level | Dining Room | 11' x 10' | ||
| Main Level | Kitchen | 15'8'' x 9'4'' |
https://www.realtor.ca/real-estate/30342033/1390-hillside-drive-unit-207-kamloops-dufferinsouthgate
Contact Us
Contact us for more information
Linda Turner
Personal Real Estate Corporation
lindaturnerprec@gmail.com/
www.facebook.com/LindaTurnerPersonalRealEstateCorporation
258 Seymour Street
Kamloops, British Columbia V2C 2E5
(250) 374-3331
(250) 828-9544
www.remaxkamloops.ca/

Kristy Janota
www.lindaturner.bc.ca/
www.facebook.com/KristyJanotaRealEstate
www.facebook.com/KristyJanotaRealEstate
258 Seymour Street
Kamloops, British Columbia V2C 2E5
(250) 374-3331
(250) 828-9544
www.remaxkamloops.ca/

The trademarks REALTOR®, REALTORS®, and the REALTOR® logo are controlled by The Canadian Real Estate Association (CREA) and identify real estate professionals who are members of CREA. The trademarks MLS®, Multiple Listing Service® and the associated logos are owned by The Canadian Real Estate Association (CREA) and identify the quality of services provided by real estate professionals who are members of CREA. The trademark DDF® is owned by The Canadian Real Estate Association (CREA) and identifies CREA's Data Distribution Facility (DDF®)
September 29 2026 09:43:34
Association of Interior REALTORS®
RE/MAX Kamloops