Presented by Robert J. Iio Personal Real Estate Corporation — Team 110 RE/MAX Real Estate (Kamloops).
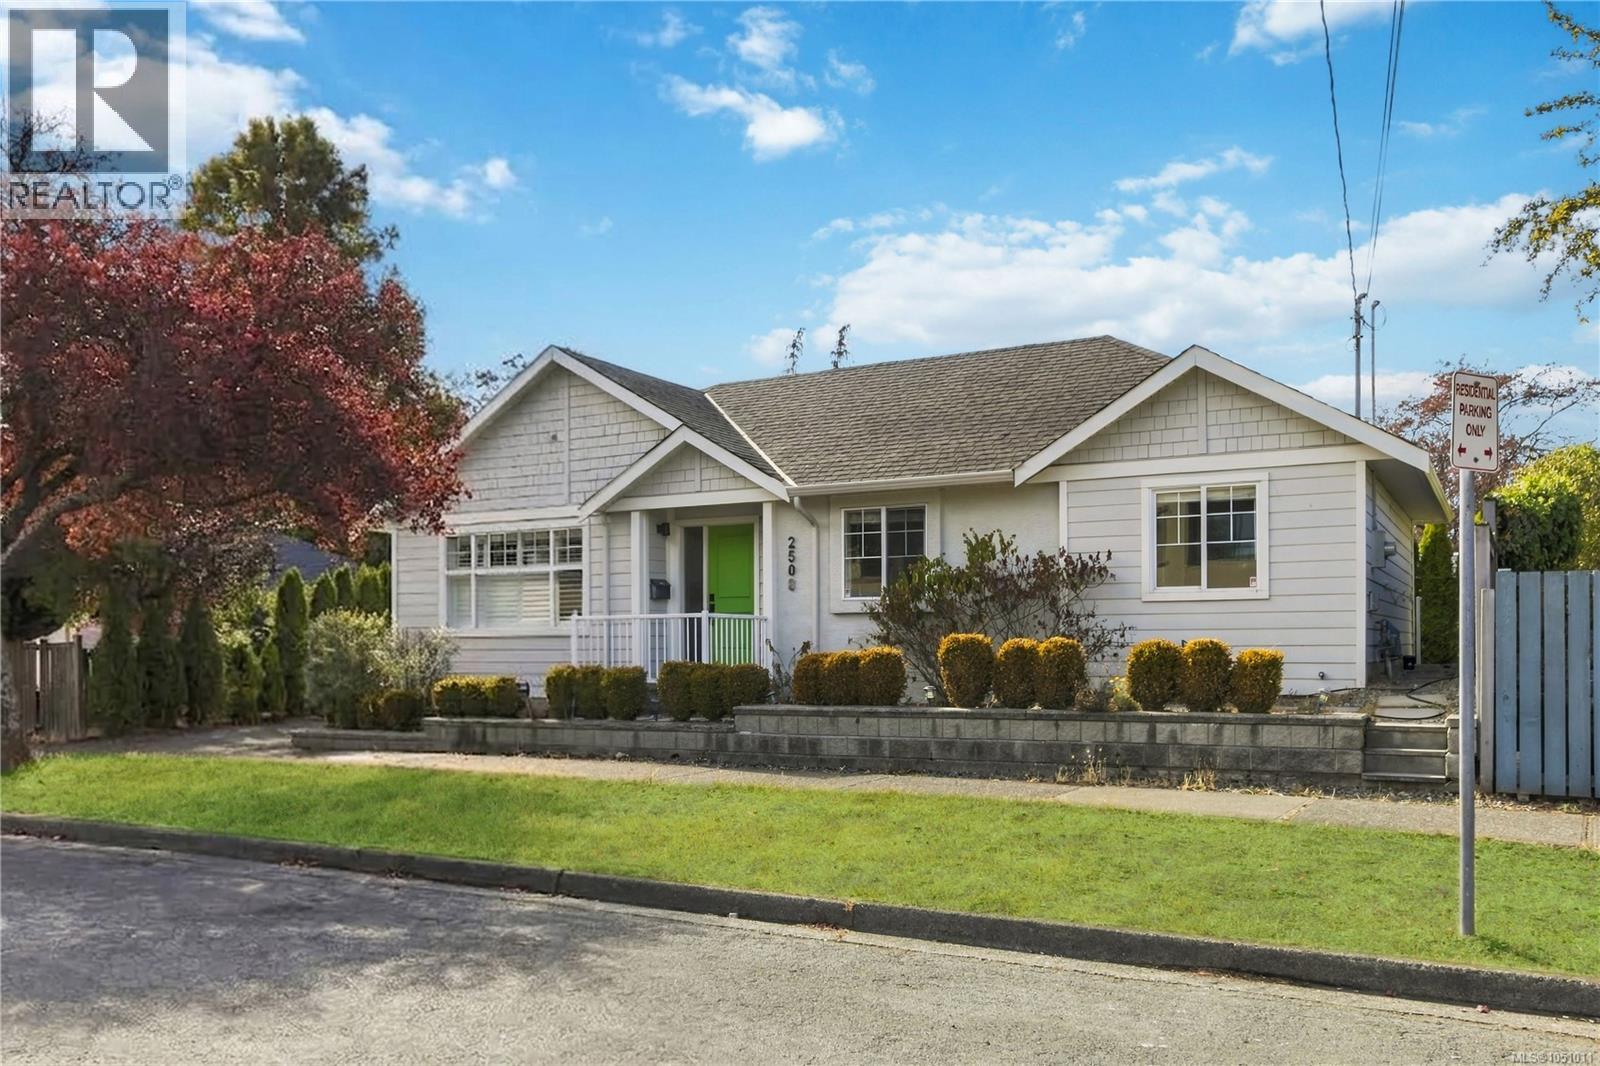
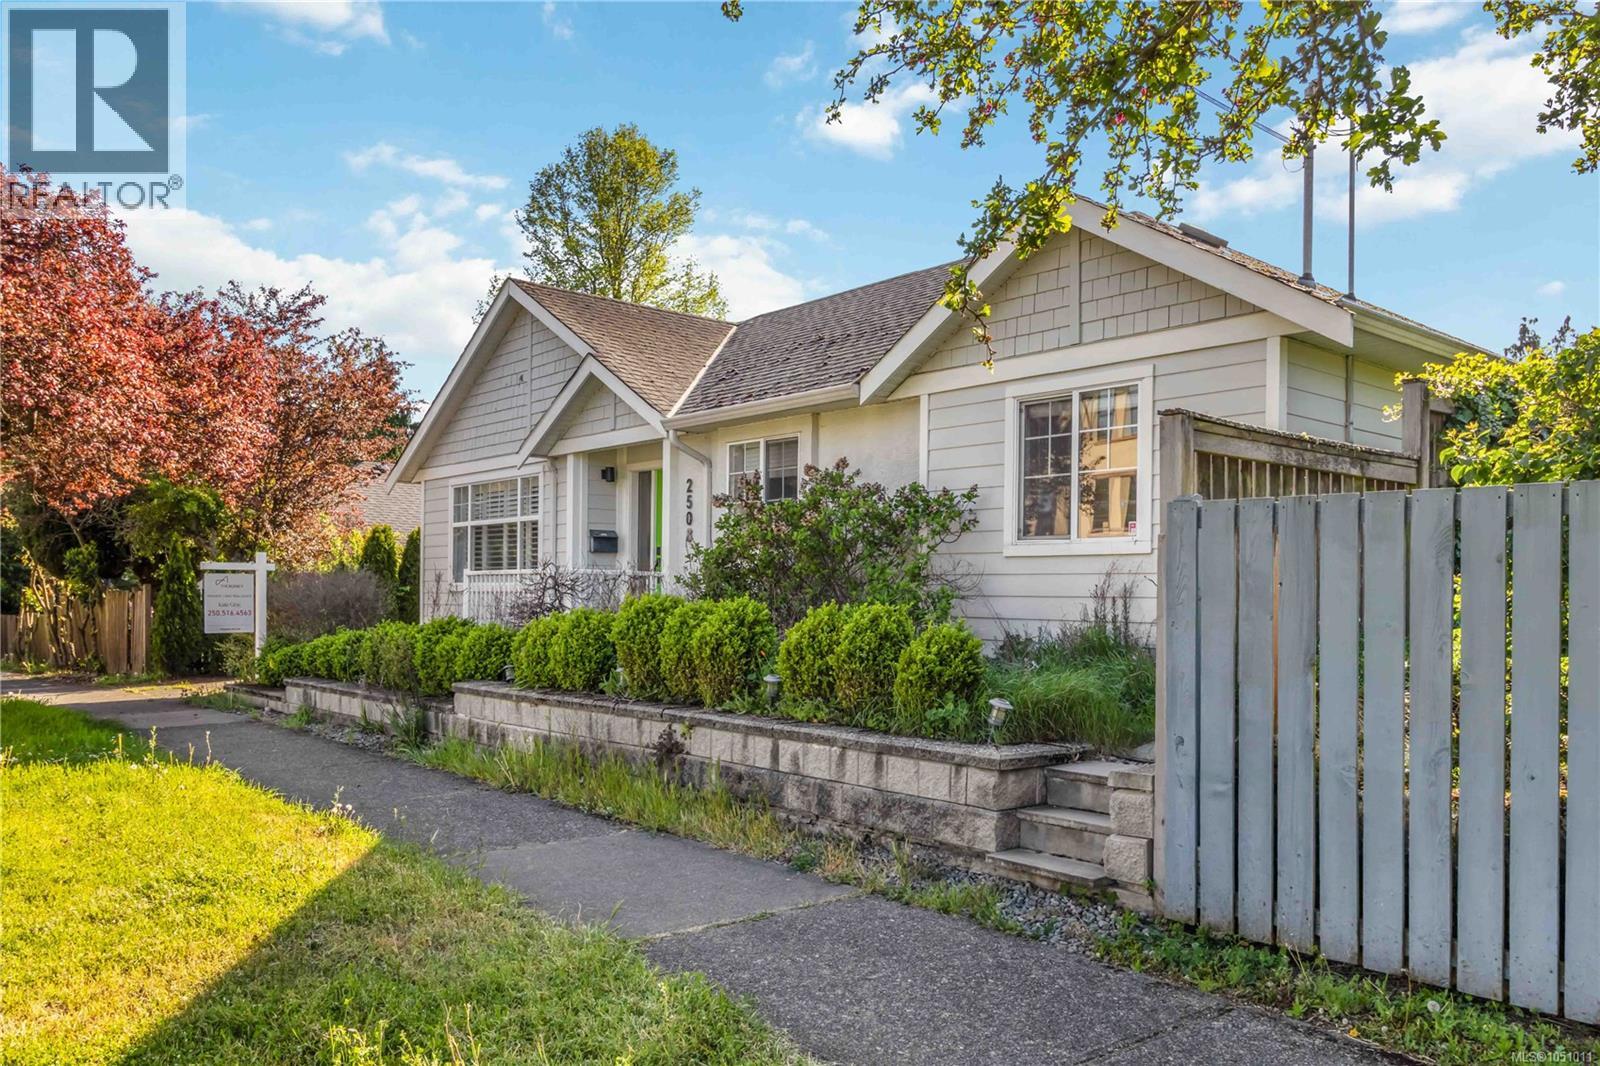
2508 Shakespeare St Victoria, British Columbia V8R 4G5

$1,149,000
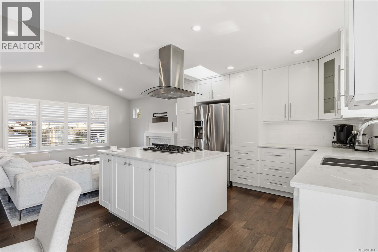
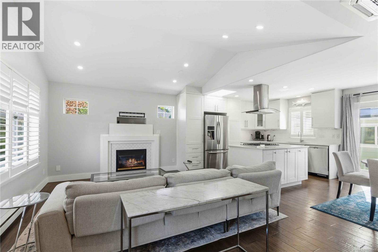
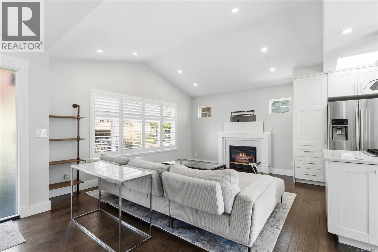
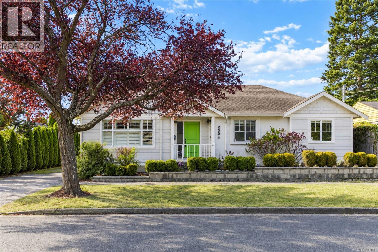
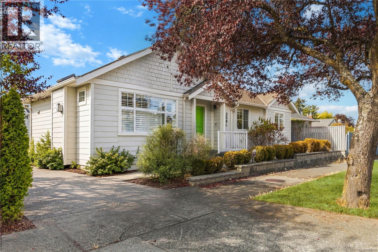
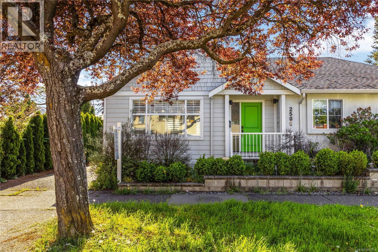
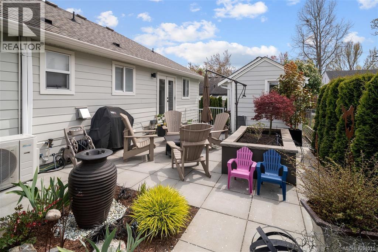
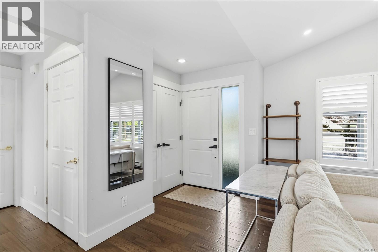
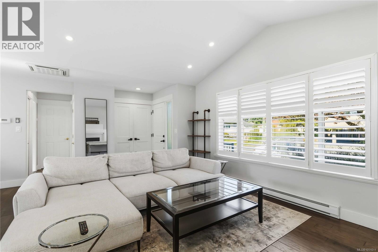
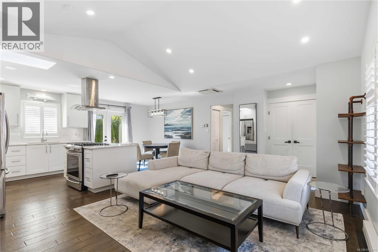
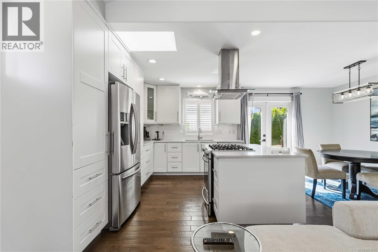
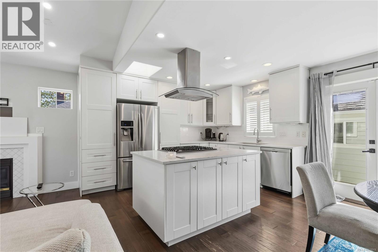
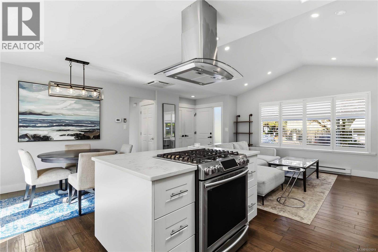
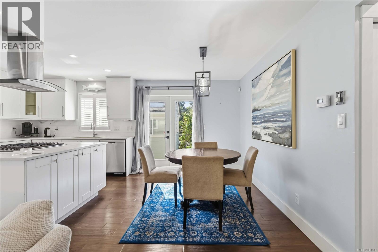
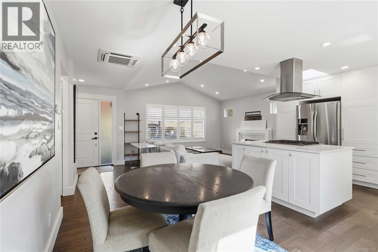
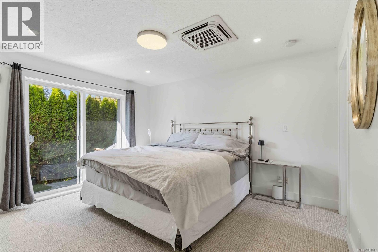
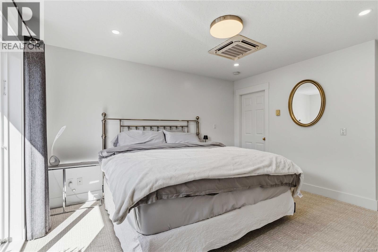
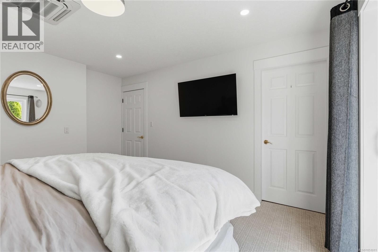
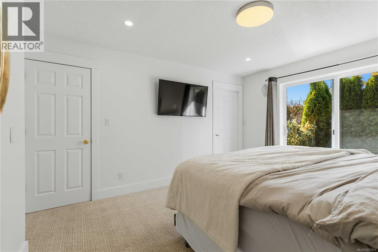
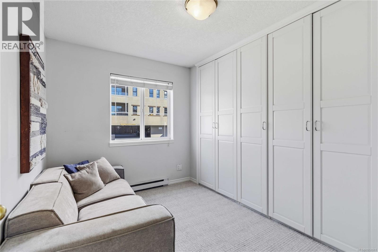
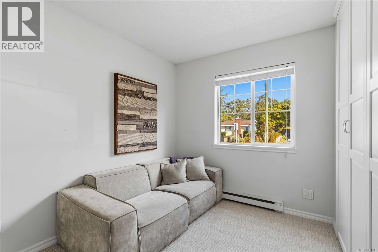
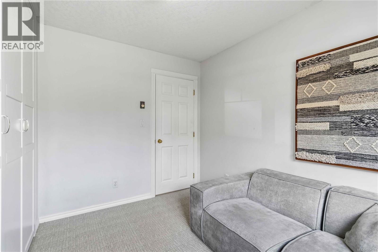
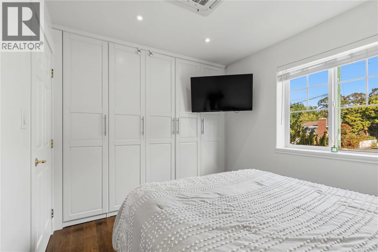
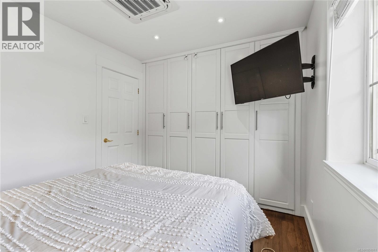
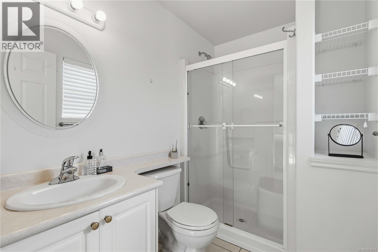
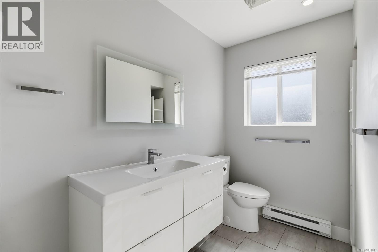
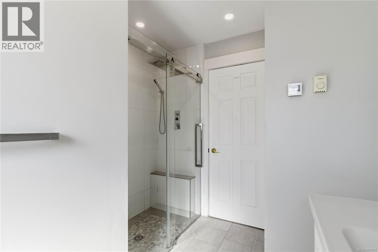
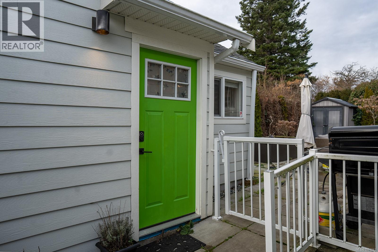
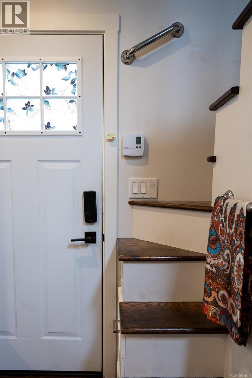
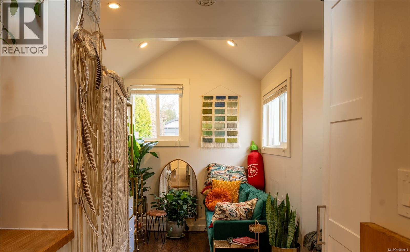
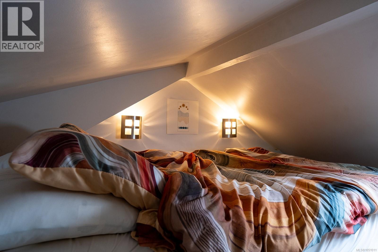
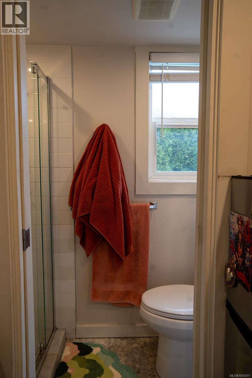
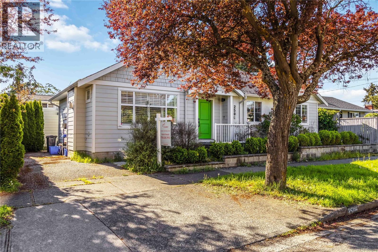
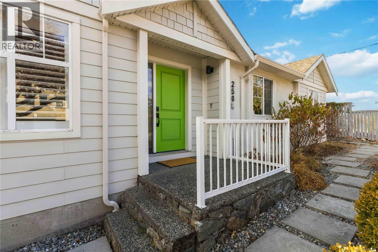
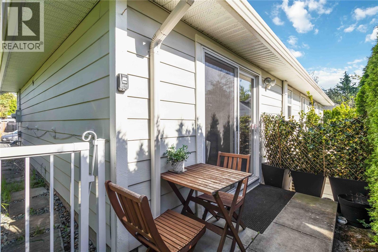
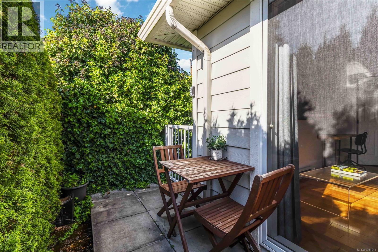
NEWLY RENOVATED, BACK TO ORIGINAL 2BR/2BA RANCHER LAYOUT. Listed way below assessed value, this contemporary and flexible home offers low-maintenance living with plenty of versatility. The fully renovated main residence features an open-concept layout, vaulted ceilings, skylights, a gas fireplace, quartz countertops, and a spacious island with a gas stove. The primary bedroom includes an enormous walk-in closet, while the private spa-like ensuite adds a touch of luxury. The second bedroom and bathroom offer comfortable additional space for family or guests. A detached tiny home/studio adds even more flexibility, with potential to rent it out, use as a home office, creative space or private retreat. Other highlights include a crawlspace, driveway/off-street parking, heat pump for A/C, and a fully fenced, low-maintenance yard with a west-facing patio, perfect for enjoying the afternoon and evening sun. Located near Jubilee Hospital, bus routes, a café, parks, and Oaklands Elementary. (id:61048)
Property Details
| MLS® Number | 1051011 |
| Property Type | Single Family |
| Neigbourhood | Oaklands |
| Parking Space Total | 2 |
| Plan | Vip72442 |
| Structure | Patio(s) |
Building
| Bathroom Total | 3 |
| Bedrooms Total | 3 |
| Constructed Date | 2004 |
| Cooling Type | Air Conditioned |
| Fireplace Present | Yes |
| Fireplace Total | 1 |
| Heating Fuel | Electric, Natural Gas |
| Heating Type | Baseboard Heaters, Heat Pump |
| Size Interior | 1,415 Sqft |
| Type | House |
Land
| Acreage | No |
| Size Irregular | 3356 |
| Size Total | 3356 Sqft |
| Size Total Text | 3356 Sqft |
| Zoning Type | Residential |
Rooms
| Level | Type | Length | Width | Dimensions |
|---|---|---|---|---|
| Main Level | Primary Bedroom | 11'8 x 13'3 | ||
| Main Level | Ensuite | 3-Piece | ||
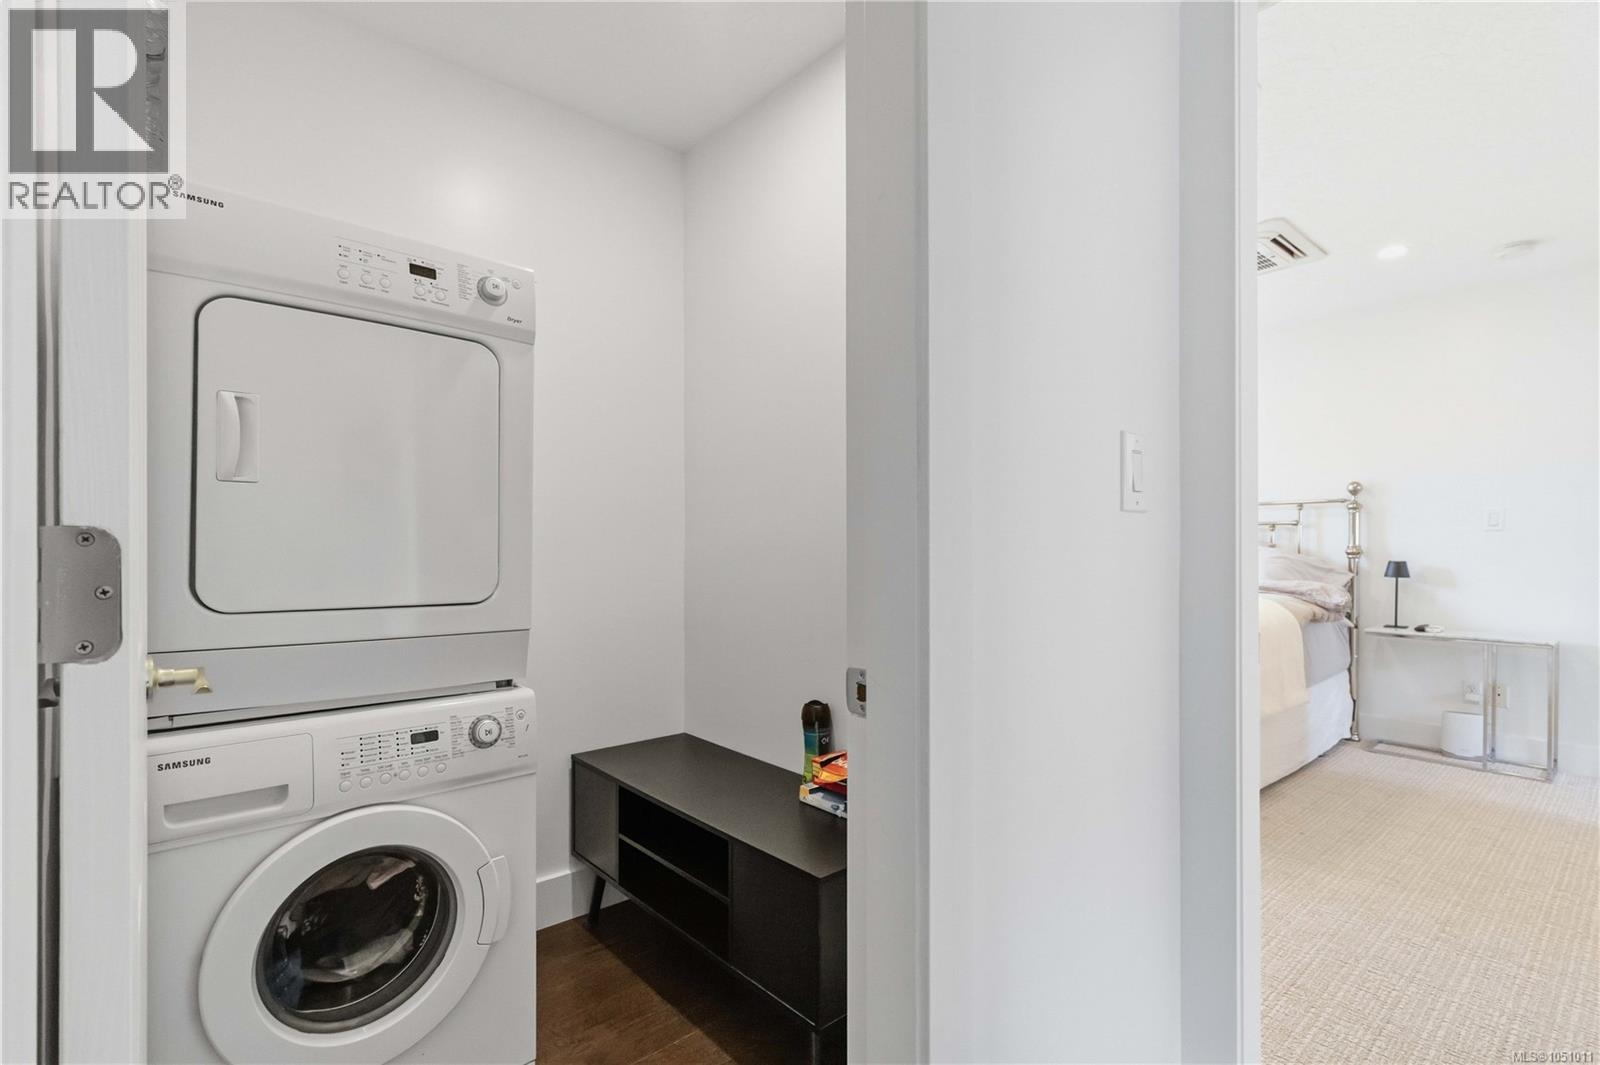
| Main Level | Laundry Room | 4'9 x 4'11 | ||
| Main Level | Bathroom | 3-Piece | ||
| Main Level | Kitchen | 9'2 x 12'4 | ||
| Main Level | Dining Room | 8'10 x 11'1 | ||
| Main Level | Living Room | 14'1 x 11'2 | ||
| Main Level | Entrance | 5'2 x 7'6 | ||
| Main Level | Bedroom | 12'9 x 9'10 | ||
| Main Level | Patio | 16'0 x 6'0 | ||
| Auxiliary Building | Bathroom | 3-Piece | ||
| Auxiliary Building | Bedroom | 18'6 x 9'1 | ||
| Auxiliary Building | Kitchen | 18'6 x 9'1 |
https://www.realtor.ca/real-estate/30342169/2508-shakespeare-st-victoria-oaklands
Contact Us
Contact us for more information

Patrick Hossack
www.hossackgrayrealestate.com/
www.facebook.com/hossackgrayrealestate
www.linkedin.com/company/68893684/admin/
www.instagram.com/hossackgrayrealestate/
101-960 Yates St
Victoria, British Columbia V8V 3M3
(778) 265-5552

Kate Gray
Personal Real Estate Corporation
hossackgrayrealestate.com/
www.facebook.com/hossackgrayrealestate
www.linkedin.com/in/kate-gray-815b3bb/
www.instagram.com/hossackgrayrealestate/?hl=en
101-960 Yates St
Victoria, British Columbia V8V 3M3
(778) 265-5552

The trademarks REALTOR®, REALTORS®, and the REALTOR® logo are controlled by The Canadian Real Estate Association (CREA) and identify real estate professionals who are members of CREA. The trademarks MLS®, Multiple Listing Service® and the associated logos are owned by The Canadian Real Estate Association (CREA) and identify the quality of services provided by real estate professionals who are members of CREA. The trademark DDF® is owned by The Canadian Real Estate Association (CREA) and identifies CREA's Data Distribution Facility (DDF®)
October 04 2026 08:26:22
Victoria Real Estate Board
The Agency