Presented by Robert J. Iio Personal Real Estate Corporation — Team 110 RE/MAX Real Estate (Kamloops).
9839 Fir St Chemainus, British Columbia V0R 1K0

$679,000
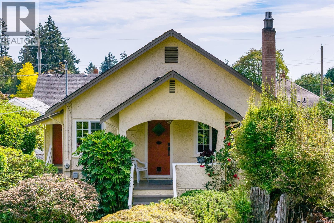
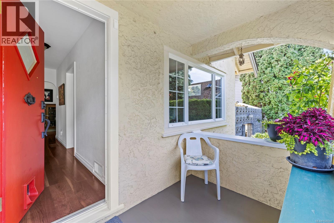
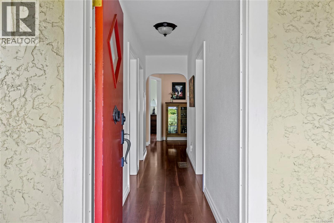
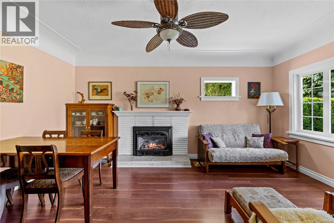
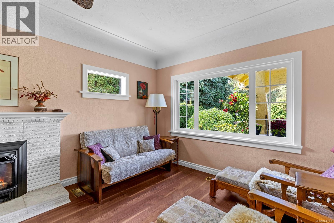
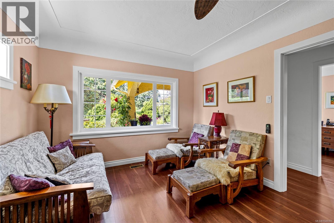
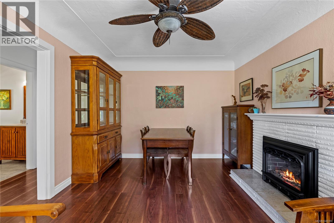
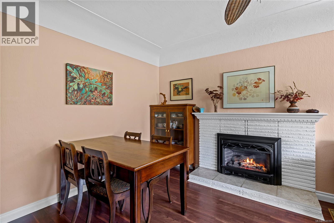
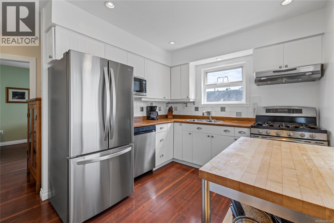
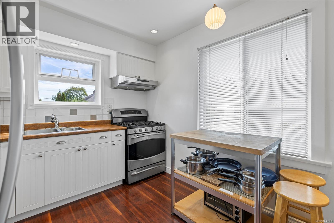
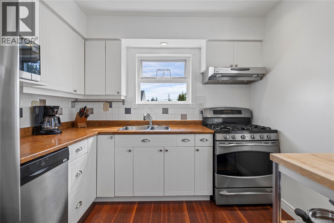
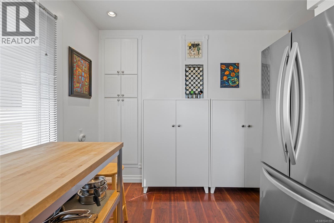
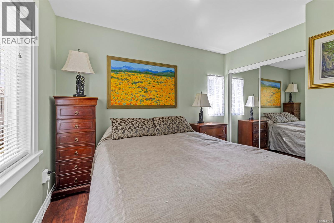
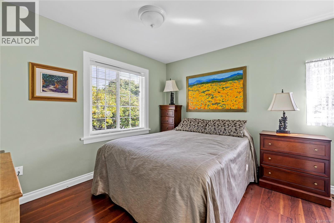
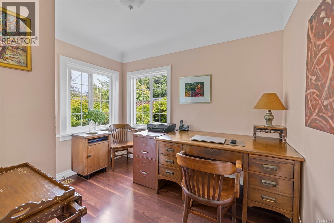
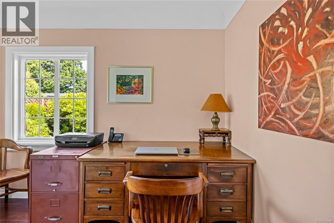
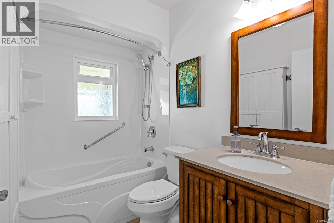
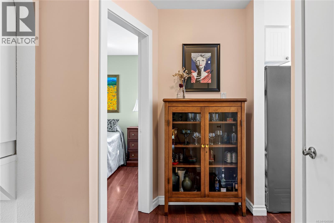
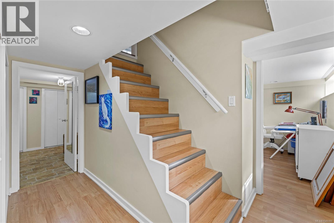
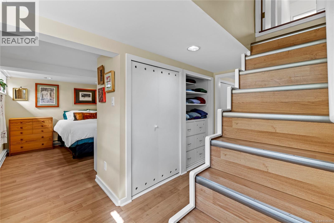
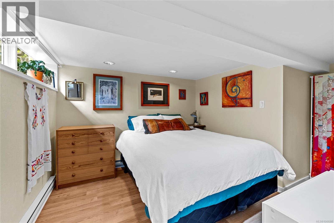
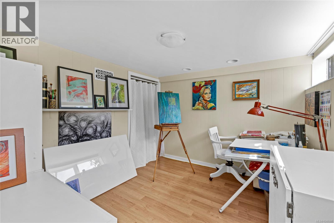
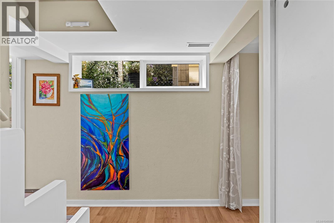
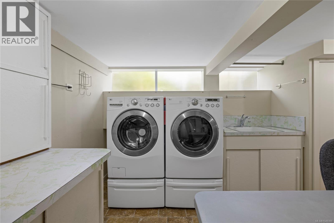
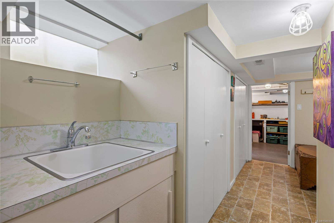
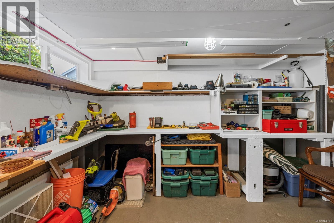
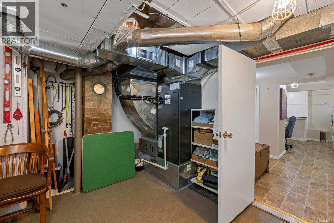
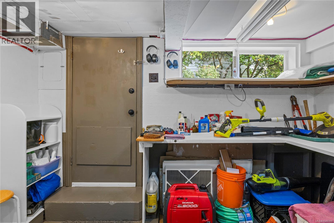
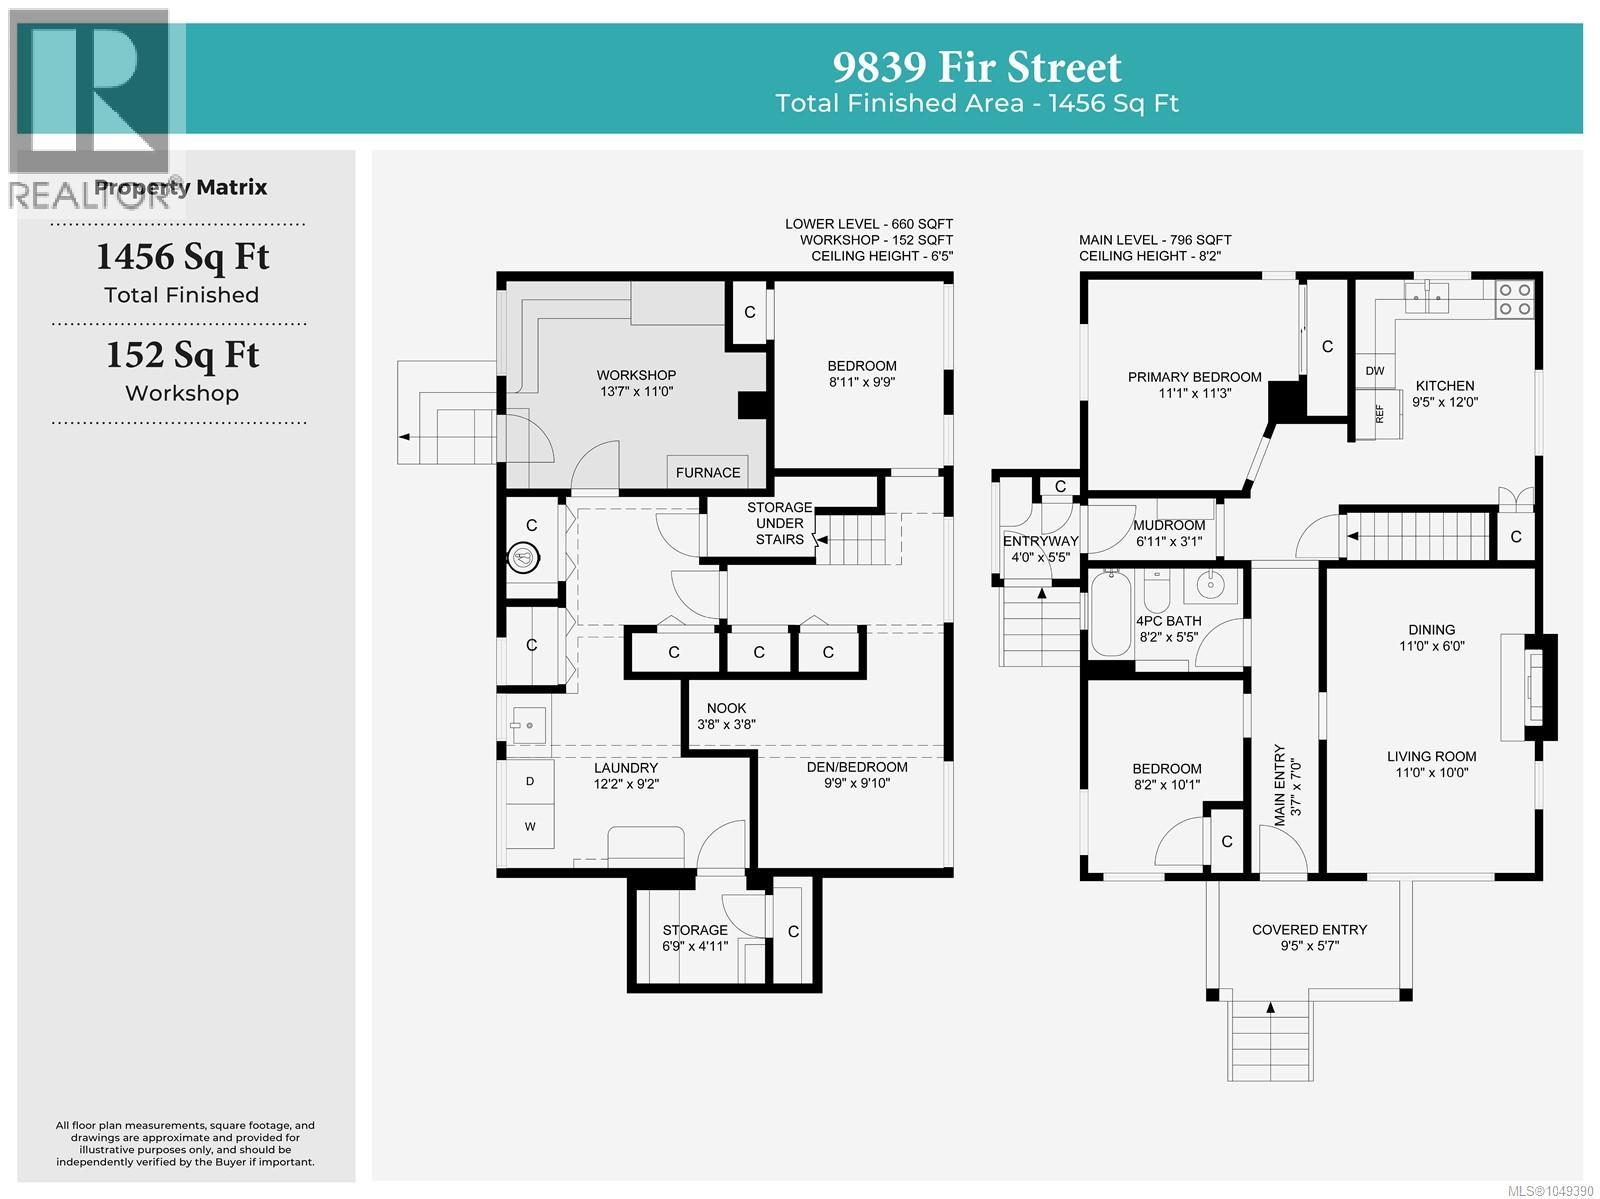
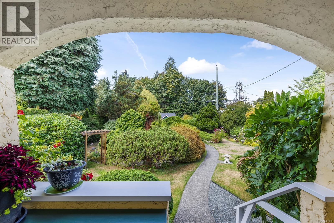
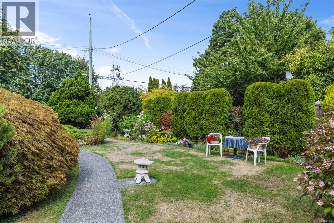
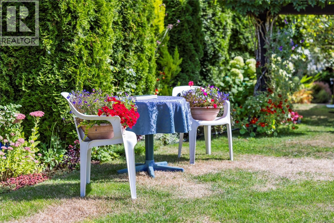
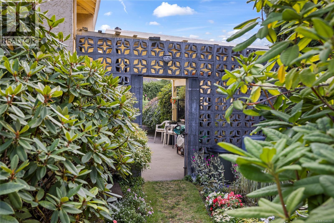
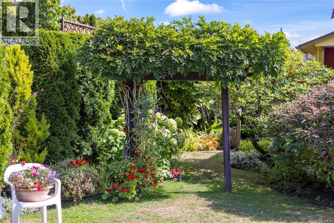
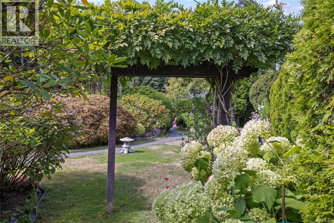
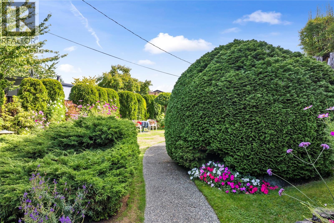
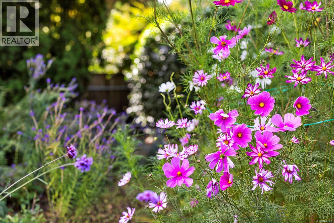
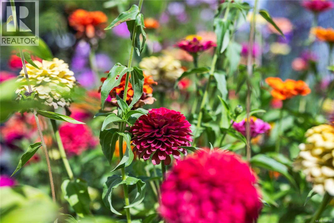
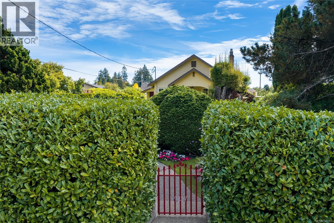
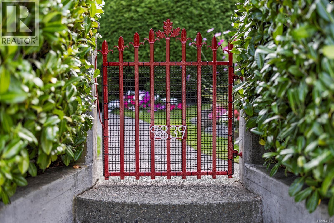
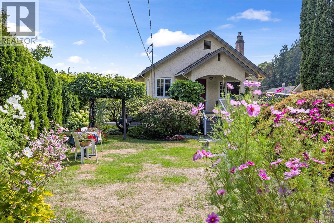
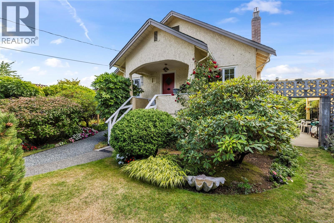
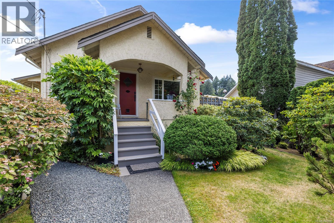
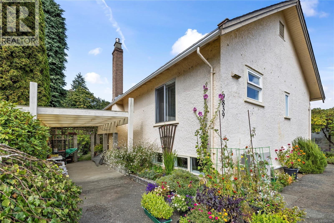
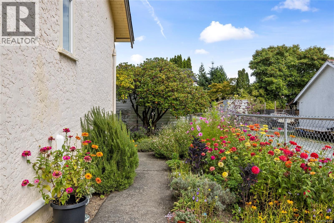
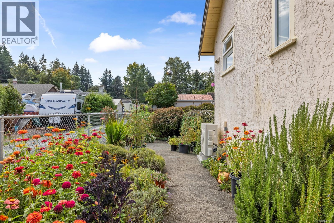
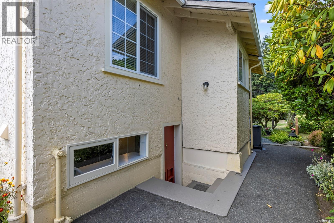
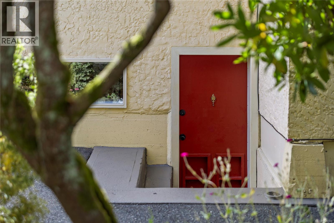
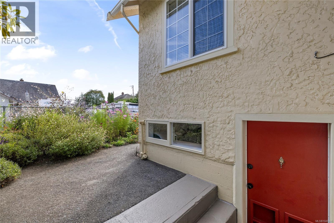
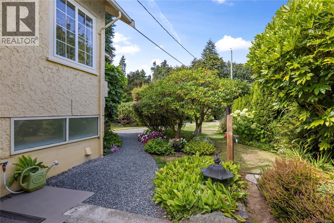
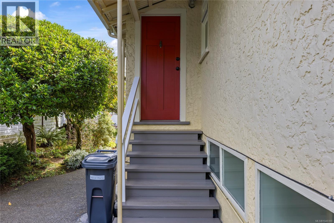
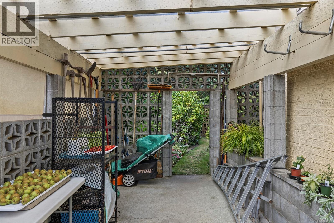
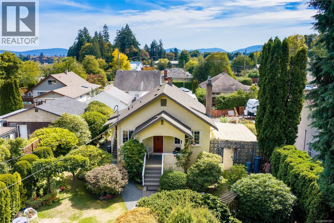
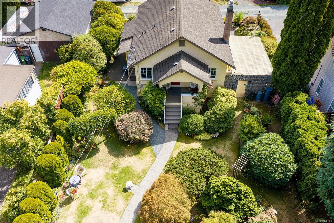
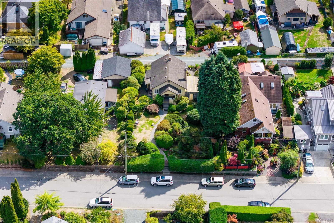
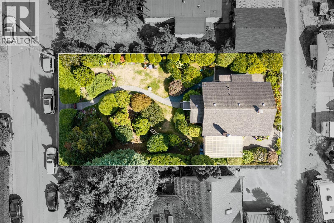
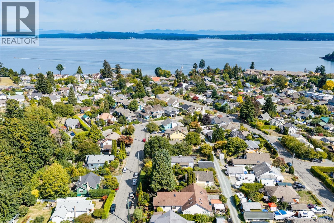
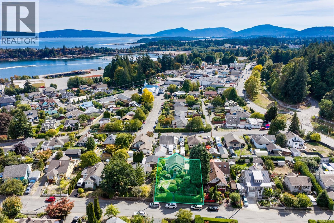
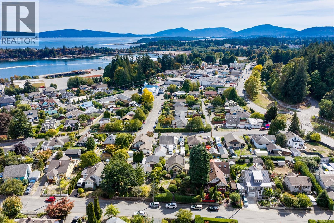
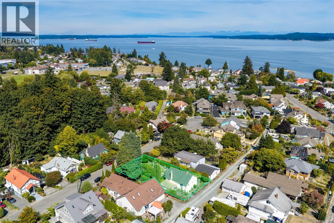
Discover the charm of seaside living in beautiful Chemainus, where character, community and coastal lifestyle come together. Tucked away on a beautifully landscaped property, this inviting character home offers an incredible sense of privacy while placing you within easy walking distance of the village, shops, parks and amenities. Thoughtfully updated with new windows and a new heat pump and furnace, the home blends timeless appeal with modern comfort. Coved ceilings add a touch of classic character, while the cozy living room features a gas fireplace and a welcoming dining area. With 3 bedrooms and 1 bathroom, plus outside access to the basement where a workshop and hobby room await, there is room for hobbies, projects and storage. Convenient lane access provides parking at the rear. With its peaceful setting, timeless character and enviable location, this is a wonderful opportunity to embrace the relaxed, walkable Chemainus lifestyle. (id:61048)
Property Details
| MLS® Number | 1049390 |
| Property Type | Single Family |
| Neigbourhood | Chemainus |
| Features | Central Location, Private Setting, Other |
| Parking Space Total | 1 |
| Plan | Vip3879 |
Building
| Bathroom Total | 1 |
| Bedrooms Total | 4 |
| Constructed Date | 1931 |
| Cooling Type | Air Conditioned |
| Fireplace Present | Yes |
| Fireplace Total | 1 |
| Heating Fuel | Electric, Natural Gas |
| Heating Type | Forced Air, Heat Pump |
| Size Interior | 1,456 Sqft |
| Type | House |
Parking
| Carport | |
| Street |
Land
| Acreage | No |
| Size Irregular | 7200 |
| Size Total | 7200 Sqft |
| Size Total Text | 7200 Sqft |
| Zoning Description | R-3 |
| Zoning Type | Residential |
Rooms
| Level | Type | Length | Width | Dimensions |
|---|---|---|---|---|
| Lower Level | Storage | 6'9 x 4'11 | ||
| Lower Level | Bedroom | 9'9 x 9'10 | ||
| Lower Level | Other | 3'8 x 3'8 | ||
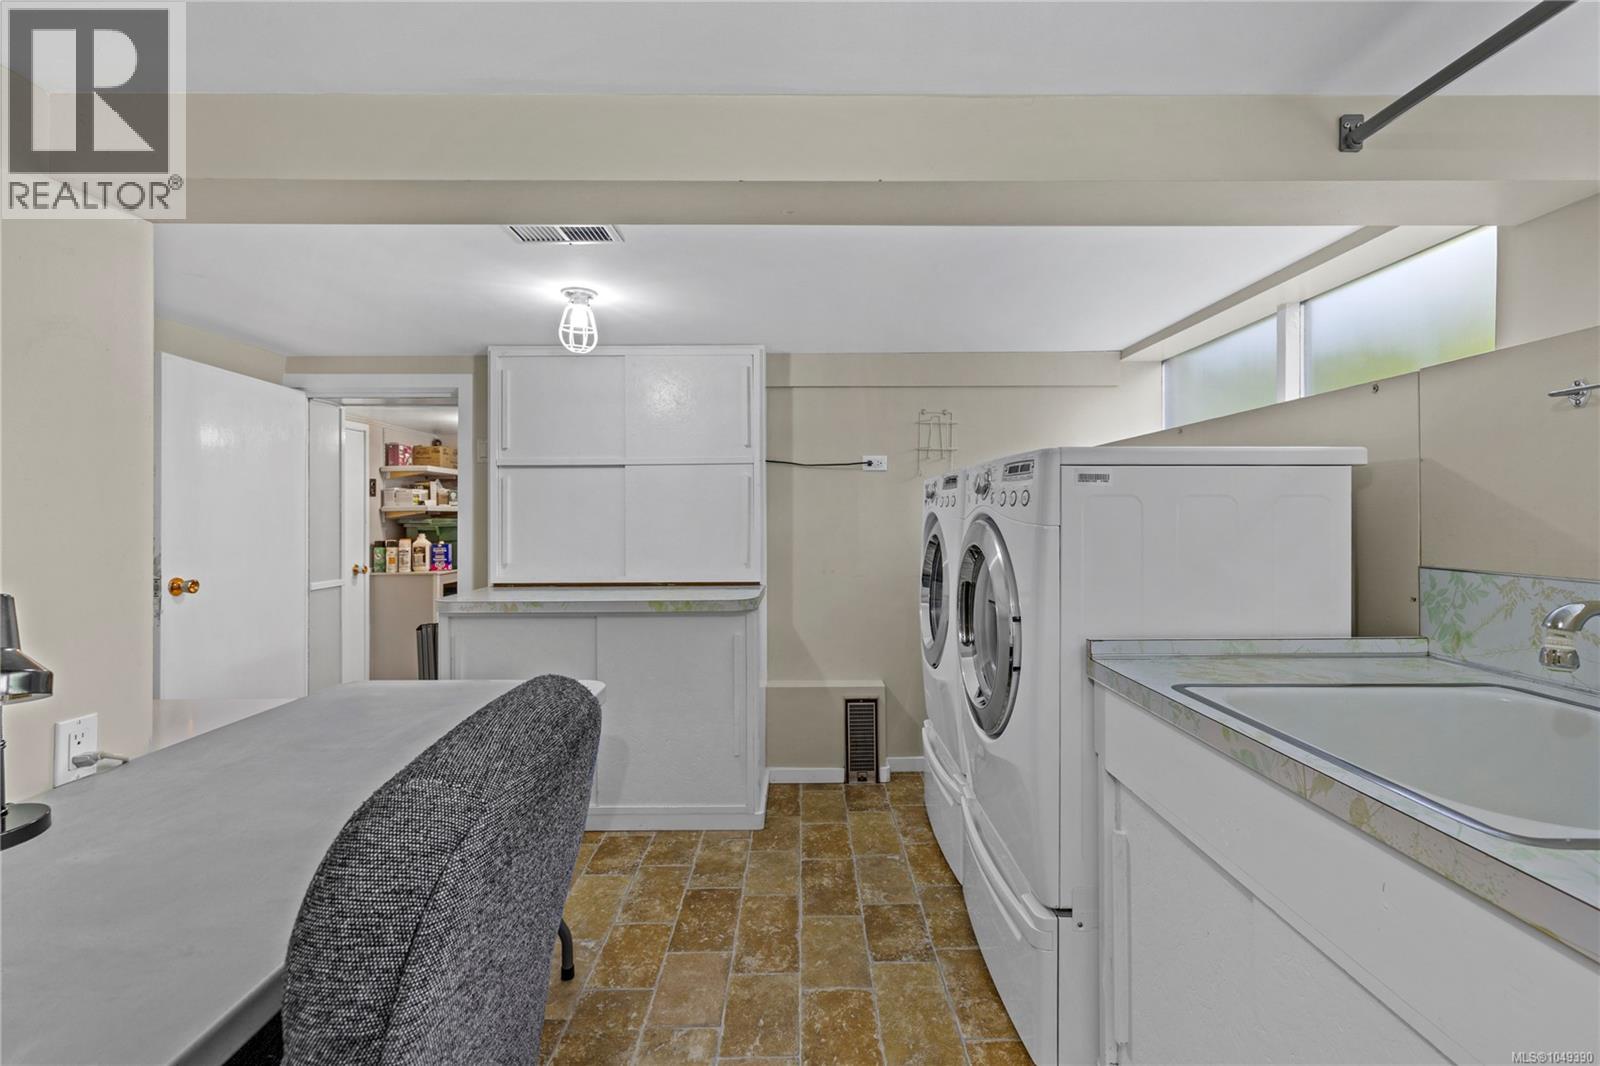
| Lower Level | Laundry Room | 12'2 x 9'2 | ||
| Lower Level | Workshop | 13'7 x 11'0 | ||
| Lower Level | Bedroom | 8'11 x 9'9 | ||
| Main Level | Bedroom | 8'2 x 10'1 | ||
| Main Level | Bathroom | 8'2 x 5'5 | ||
| Main Level | Entrance | 4'0 x 5'5 | ||
| Main Level | Mud Room | 6'11 x 3'1 | ||
| Main Level | Primary Bedroom | 11'1 x 11'3 | ||
| Main Level | Kitchen | 9'5 x 12'0 | ||
| Main Level | Dining Room | 11'0 x 6'0 | ||
| Main Level | Living Room | 11'0 x 10'0 | ||
| Main Level | Entrance | 3'7 x 7'0 | ||
| Main Level | Porch | 9'5 x 5'7 |
https://www.realtor.ca/real-estate/30335505/9839-fir-st-chemainus-chemainus
Contact Us
Contact us for more information

Cheri Mactier
www.mactiergroup.com/
101- 5275 Rutherford Road
Nanaimo, British Columbia V9T 5N9
(833) 817-6506
(866) 253-9200
www.exprealty.ca/

Brianne Mactier
101- 5275 Rutherford Road
Nanaimo, British Columbia V9T 5N9
(833) 817-6506
(866) 253-9200
www.exprealty.ca/

The trademarks REALTOR®, REALTORS®, and the REALTOR® logo are controlled by The Canadian Real Estate Association (CREA) and identify real estate professionals who are members of CREA. The trademarks MLS®, Multiple Listing Service® and the associated logos are owned by The Canadian Real Estate Association (CREA) and identify the quality of services provided by real estate professionals who are members of CREA. The trademark DDF® is owned by The Canadian Real Estate Association (CREA) and identifies CREA's Data Distribution Facility (DDF®)
October 04 2026 09:41:42
Vancouver Island Real Estate Board
Exp Realty (Na)