Presented by Robert J. Iio Personal Real Estate Corporation — Team 110 RE/MAX Real Estate (Kamloops).
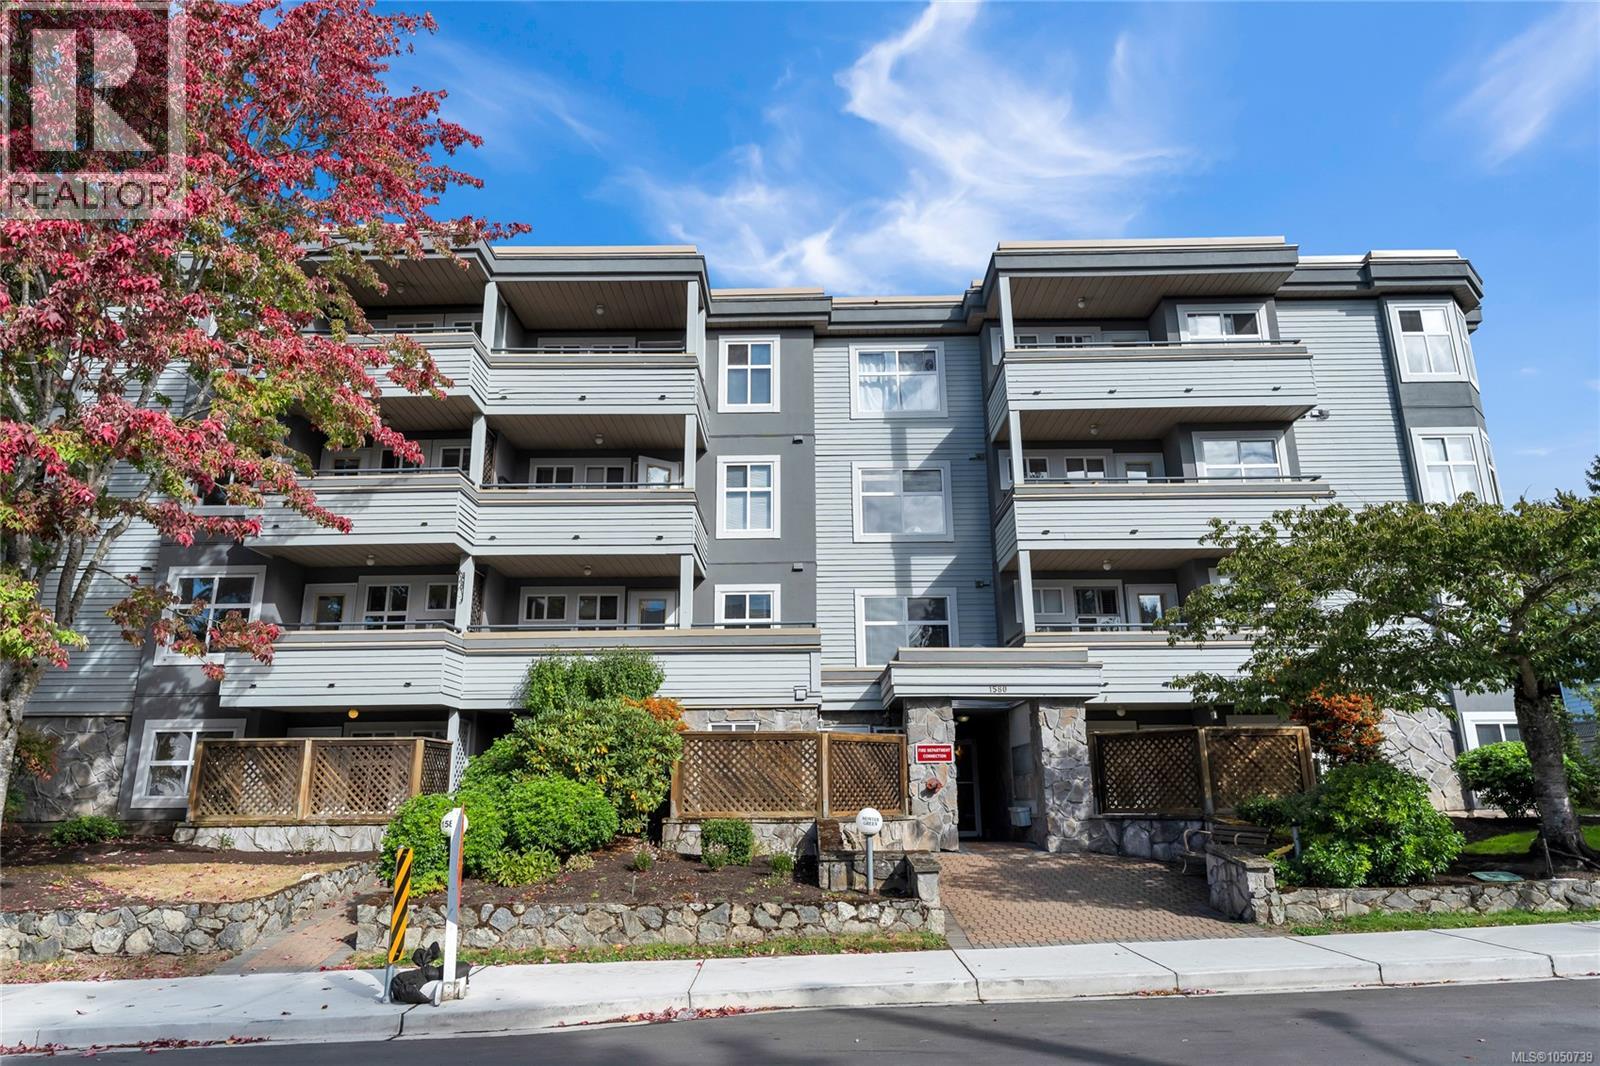
104 1580 Christmas Ave Saanich, British Columbia V8P 2X2

$439,000Maintenance,
$747 Monthly
Maintenance,
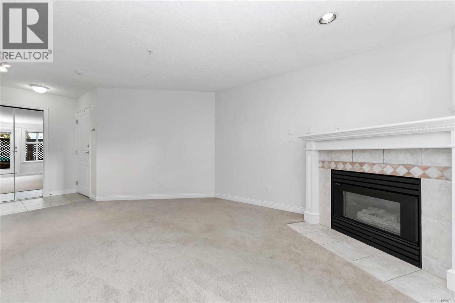
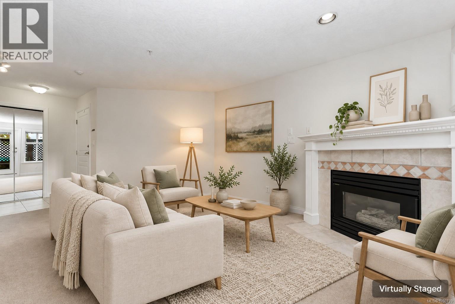
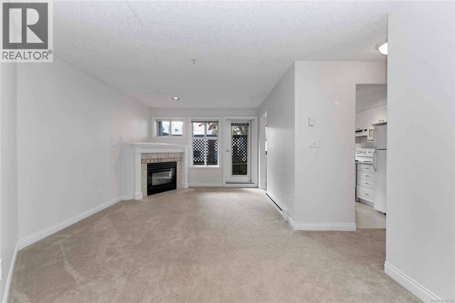
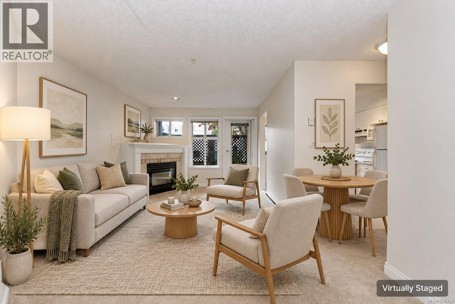
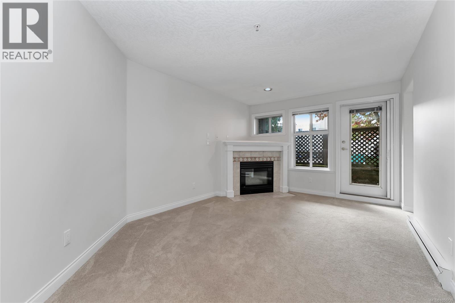
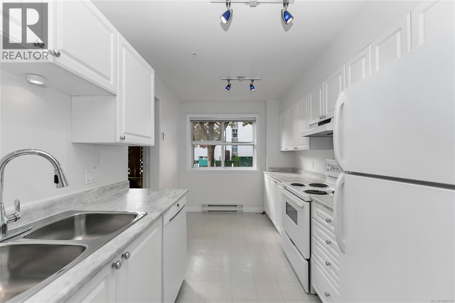
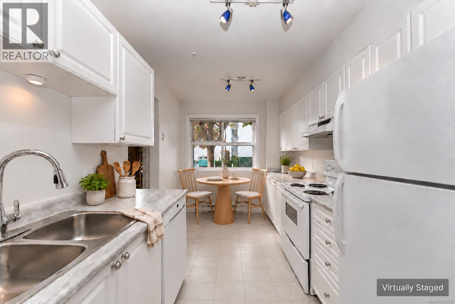
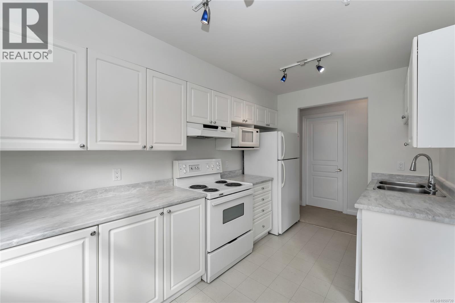
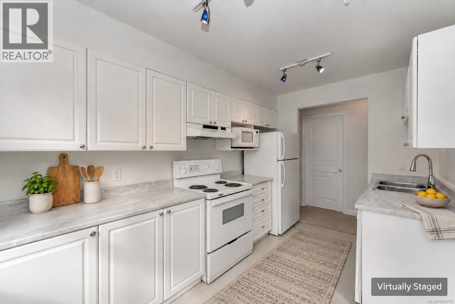
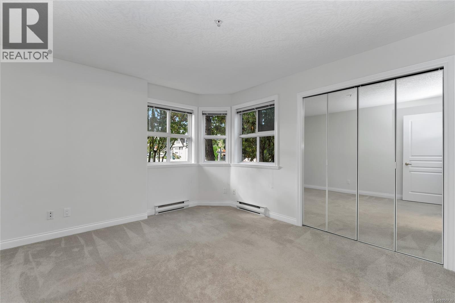
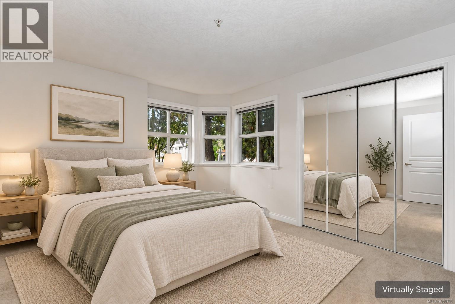
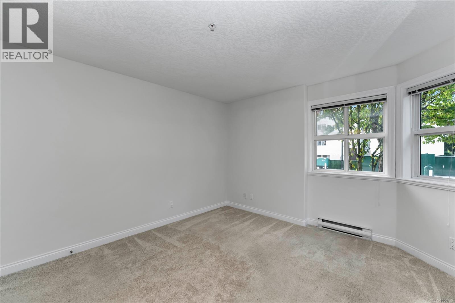
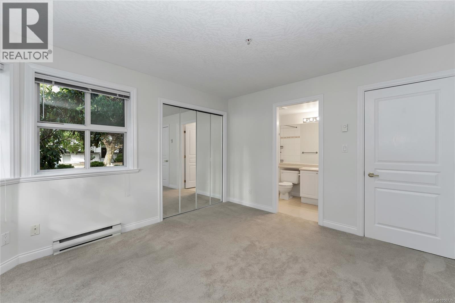
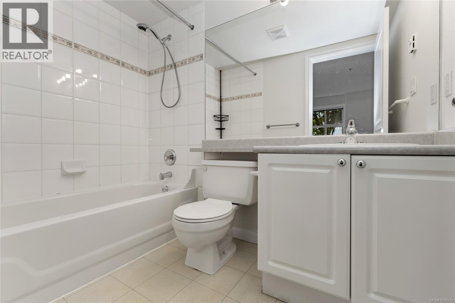
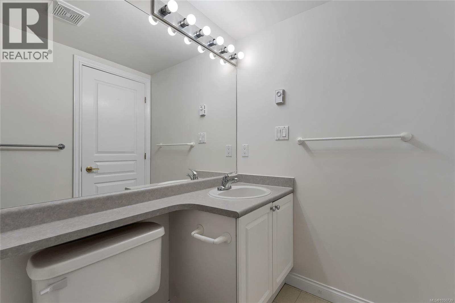
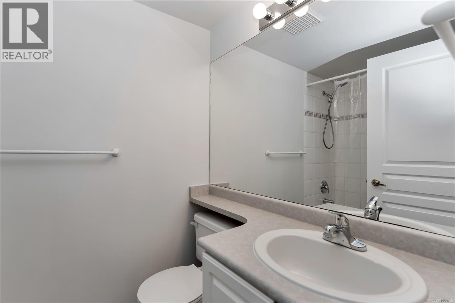
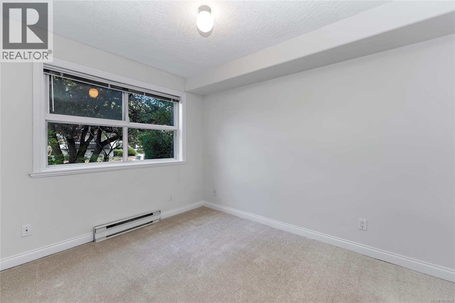
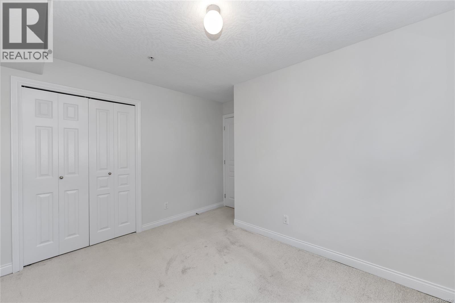
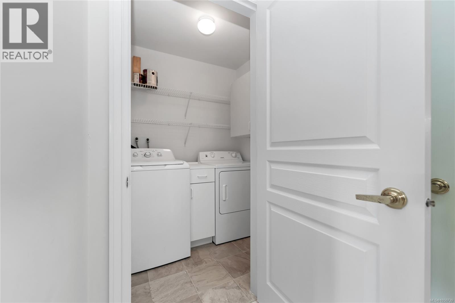
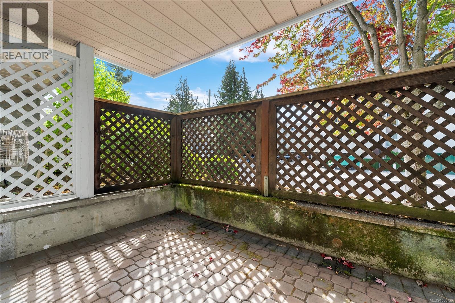
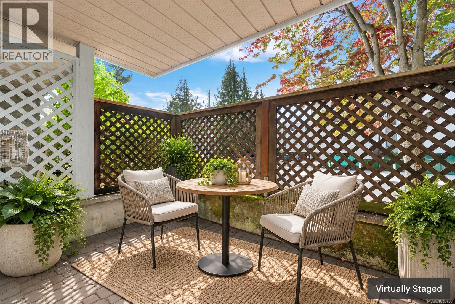
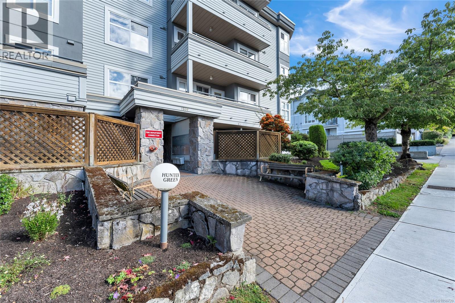
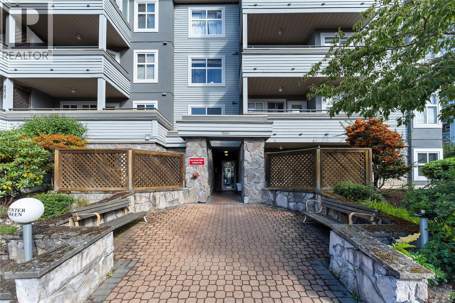
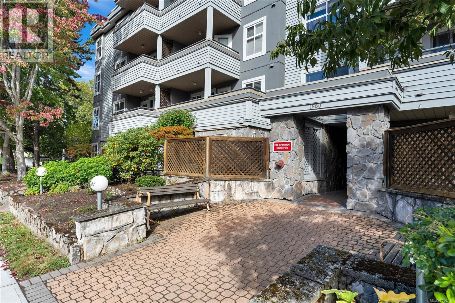
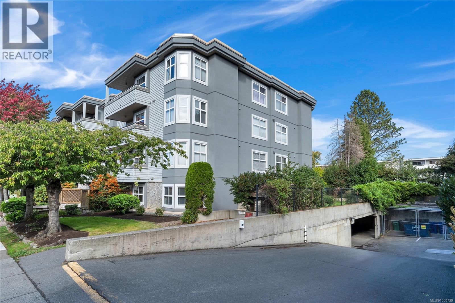
$747 MonthlyOpen House: Sun, Oct 4th, 12:00pm-2:00pm. Freshly painted and move-in ready! This bright 2-bedroom, 2-full-bathroom ground-level, south-west facing, corner condo offers approximately 900 sq. ft. of comfortable, well-designed living space. The inviting layout features a bright kitchen with a charming breakfast nook, a spacious primary bedroom with ensuite, in-suite laundry and a cozy gas fireplace. Step outside to the private, covered southwest-facing patio, perfect for morning coffee or relaxing at the end of the day. Secure underground parking is included, and the building’s new roof was recently completed. Ideally located in the sought-after University area, just minutes from UVic, Camosun College, Hillside and University Heights shopping centres, Cedar Hill Golf Course, parks, theatres, cafés, restaurants, transit and everyday amenities. Rentals and all ages are welcome. A wonderful opportunity offering comfort, convenience and excellent value! (id:61048)
Property Details
| MLS® Number | 1050739 |
| Property Type | Single Family |
| Neigbourhood | Mt Tolmie |
| Community Name | Hunter Green |
| Community Features | Pets Not Allowed, Family Oriented |
| Features | Central Location, Curb & Gutter, Corner Site, Other |
| Parking Space Total | 1 |
| Plan | Vis4020 |
Building
| Bathroom Total | 2 |
| Bedrooms Total | 2 |
| Appliances | Dishwasher, Dryer, Range - Electric, Refrigerator, Washer |
| Constructed Date | 1996 |
| Cooling Type | None |
| Fireplace Present | Yes |
| Fireplace Total | 1 |
| Heating Fuel | Electric, Natural Gas |
| Heating Type | Baseboard Heaters |
| Size Interior | 850 Sqft |
| Type | Apartment |
Parking
| Visitor Parking | |
| Street | |
| Underground |
Land
| Acreage | No |
| Size Irregular | 915 |
| Size Total | 915 Sqft |
| Size Total Text | 915 Sqft |
| Zoning Type | Residential |
Rooms
| Level | Type | Length | Width | Dimensions |
|---|---|---|---|---|
| Main Level | Other | 10' x 6' | ||
| Main Level | Ensuite | 4-Piece | ||
| Main Level | Bedroom | 11' x 9' | ||
| Main Level | Bathroom | 4-Piece | ||
| Main Level | Primary Bedroom | 12' x 11' | ||
| Main Level | Kitchen | 13' x 11' | ||
| Main Level | Dining Room | 7' x 5' | ||
| Main Level | Living Room | 11' x 11' |
https://www.realtor.ca/real-estate/30326622/104-1580-christmas-ave-saanich-mt-tolmie
Contact Us
Contact us for more information

Kash Burley
www.kashburley.com/
www.facebook.com/kashburleyrealestate/
www.instagram.com/kashburley/?hl=en
2000 Oak Bay Ave
Victoria, British Columbia V8R 1E4
(250) 590-8124

The trademarks REALTOR®, REALTORS®, and the REALTOR® logo are controlled by The Canadian Real Estate Association (CREA) and identify real estate professionals who are members of CREA. The trademarks MLS®, Multiple Listing Service® and the associated logos are owned by The Canadian Real Estate Association (CREA) and identify the quality of services provided by real estate professionals who are members of CREA. The trademark DDF® is owned by The Canadian Real Estate Association (CREA) and identifies CREA's Data Distribution Facility (DDF®)
October 04 2026 09:27:03
Victoria Real Estate Board
Pemberton Holmes Ltd. - Oak Bay