Presented by Robert J. Iio Personal Real Estate Corporation — Team 110 RE/MAX Real Estate (Kamloops).
B 2319 Sooke Rd Colwood, British Columbia V9B 1X6

$699,000
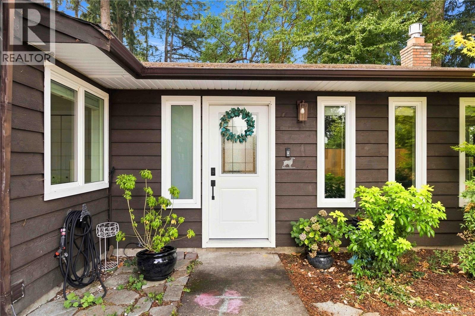
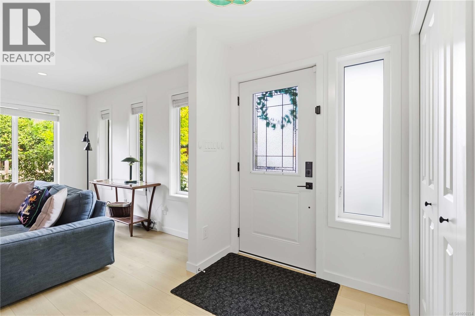
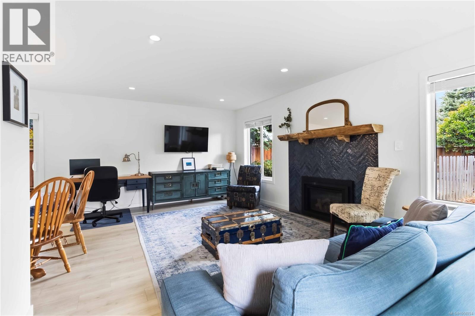
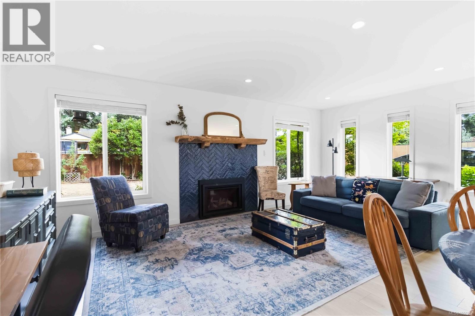
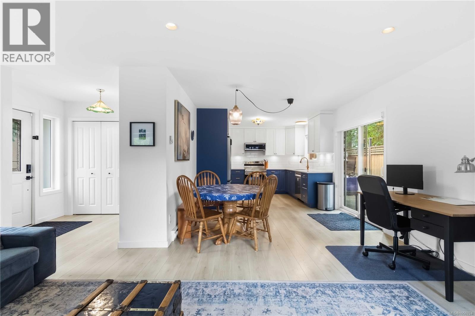
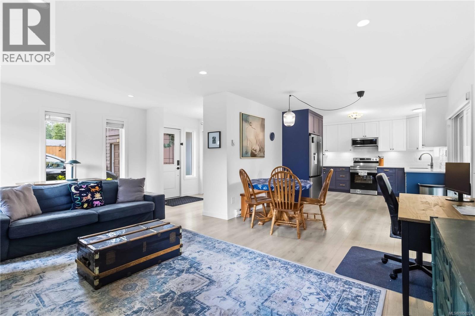
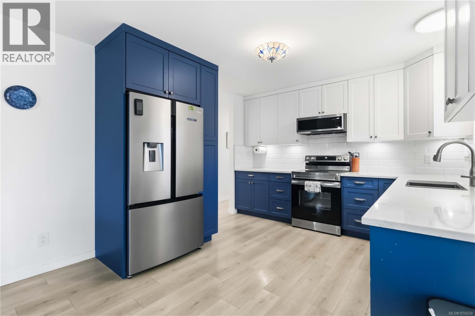
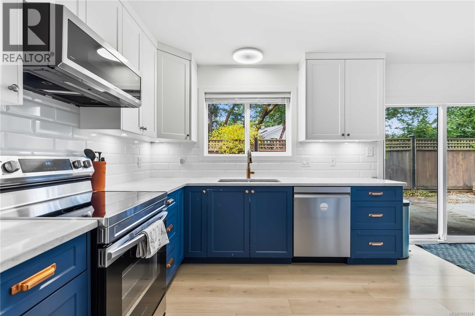
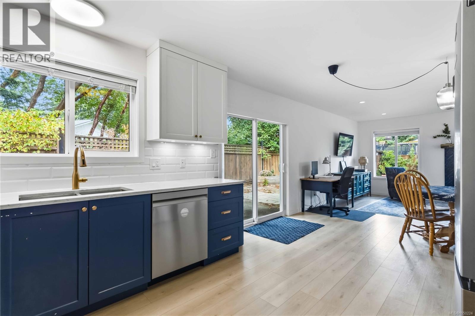
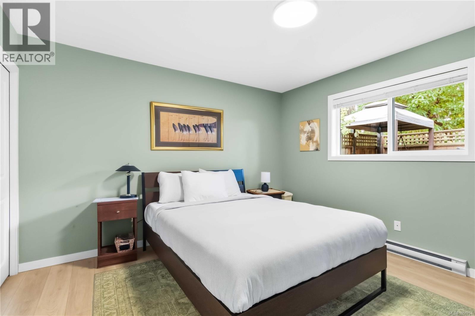
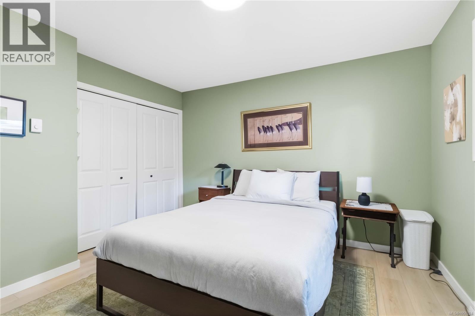
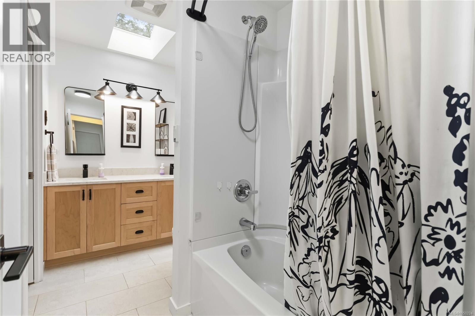
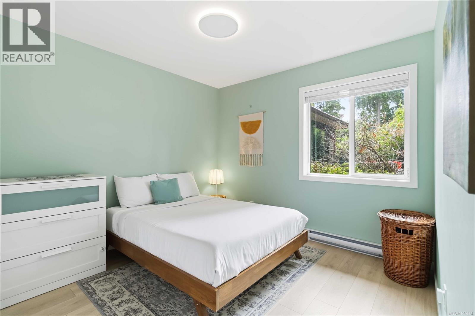
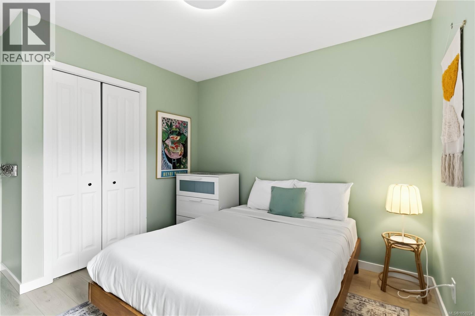
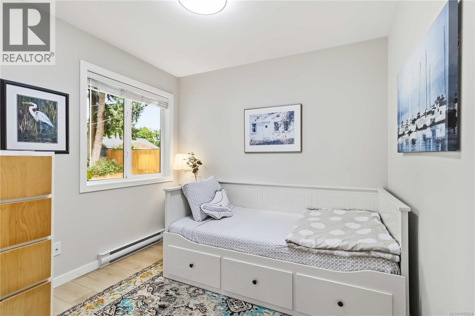
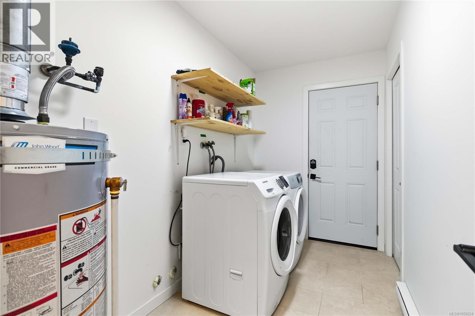
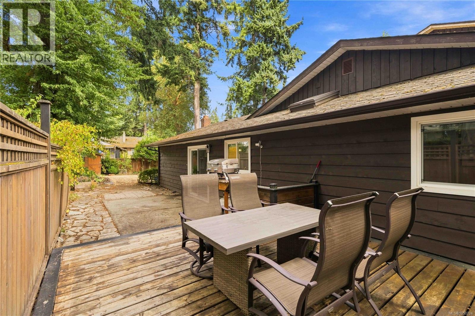
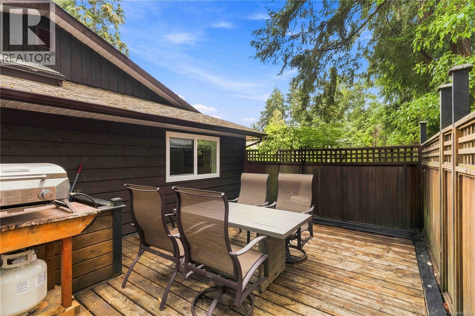
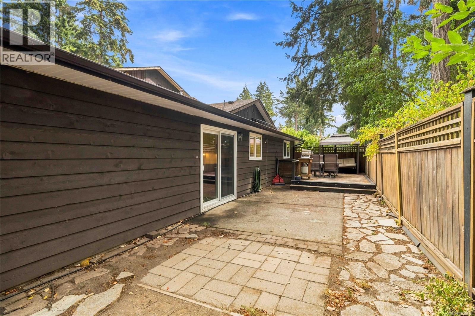
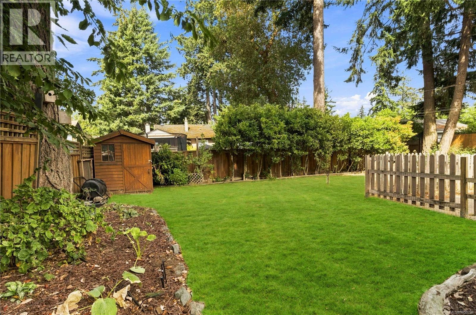
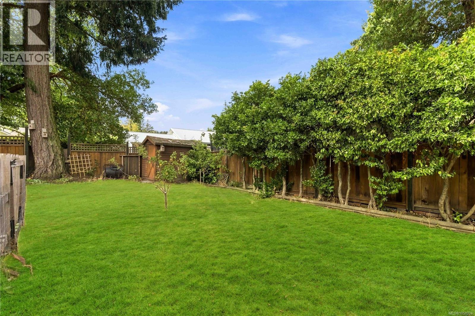
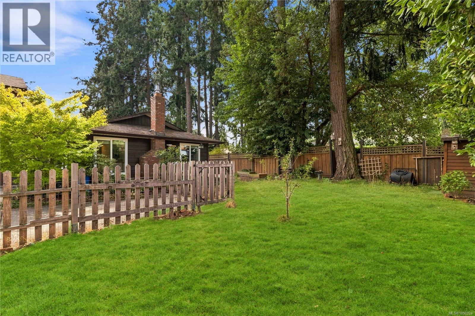
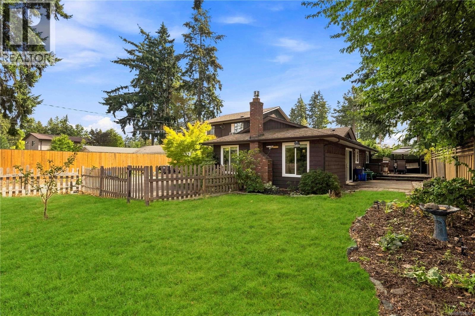
OPEN HOUSE: SATURDAY OCT 3rd 2:45-4:30PM. Thoughtfully updated and ready for its next owner to enjoy, this turnkey one-level 3 bedroom, 1 bathroom half duplex sits well back from Sooke Road in a quiet, private setting surrounded by mature trees. The bright, open living and dining area flows together easily, with a gas fireplace to keep things cozy on cooler evenings. The updated kitchen is both stylish and functional, with plenty of storage and sliding doors out to the patio. Outside, a private deck is ideal for summer dinners and relaxing evenings, and the spacious fenced backyard offers lawn, garden beds, and a storage shed, with plenty of room for kids, pets, and gardening. A separate laundry room adds everyday convenience. A great opportunity for first-time buyers, downsizers, or anyone looking for a move-in ready home with a wonderful outdoor space. (id:61048)
Property Details
| MLS® Number | 1050224 |
| Property Type | Single Family |
| Neigbourhood | Wishart North |
| Community Features | Pets Allowed, Family Oriented |
| Features | Level Lot, Private Setting, Irregular Lot Size |
| Parking Space Total | 3 |
| Plan | Vis1280 |
| Structure | Shed, Patio(s) |
Building
| Bathroom Total | 1 |
| Bedrooms Total | 3 |
| Appliances | Dishwasher, Dryer, Microwave, Range - Electric, Refrigerator, Washer |
| Constructed Date | 1983 |
| Cooling Type | None |
| Fireplace Present | Yes |
| Fireplace Total | 1 |
| Heating Fuel | Electric, Natural Gas |
| Heating Type | Baseboard Heaters |
| Size Interior | 1,184 Sqft |
| Type | Duplex |
Parking
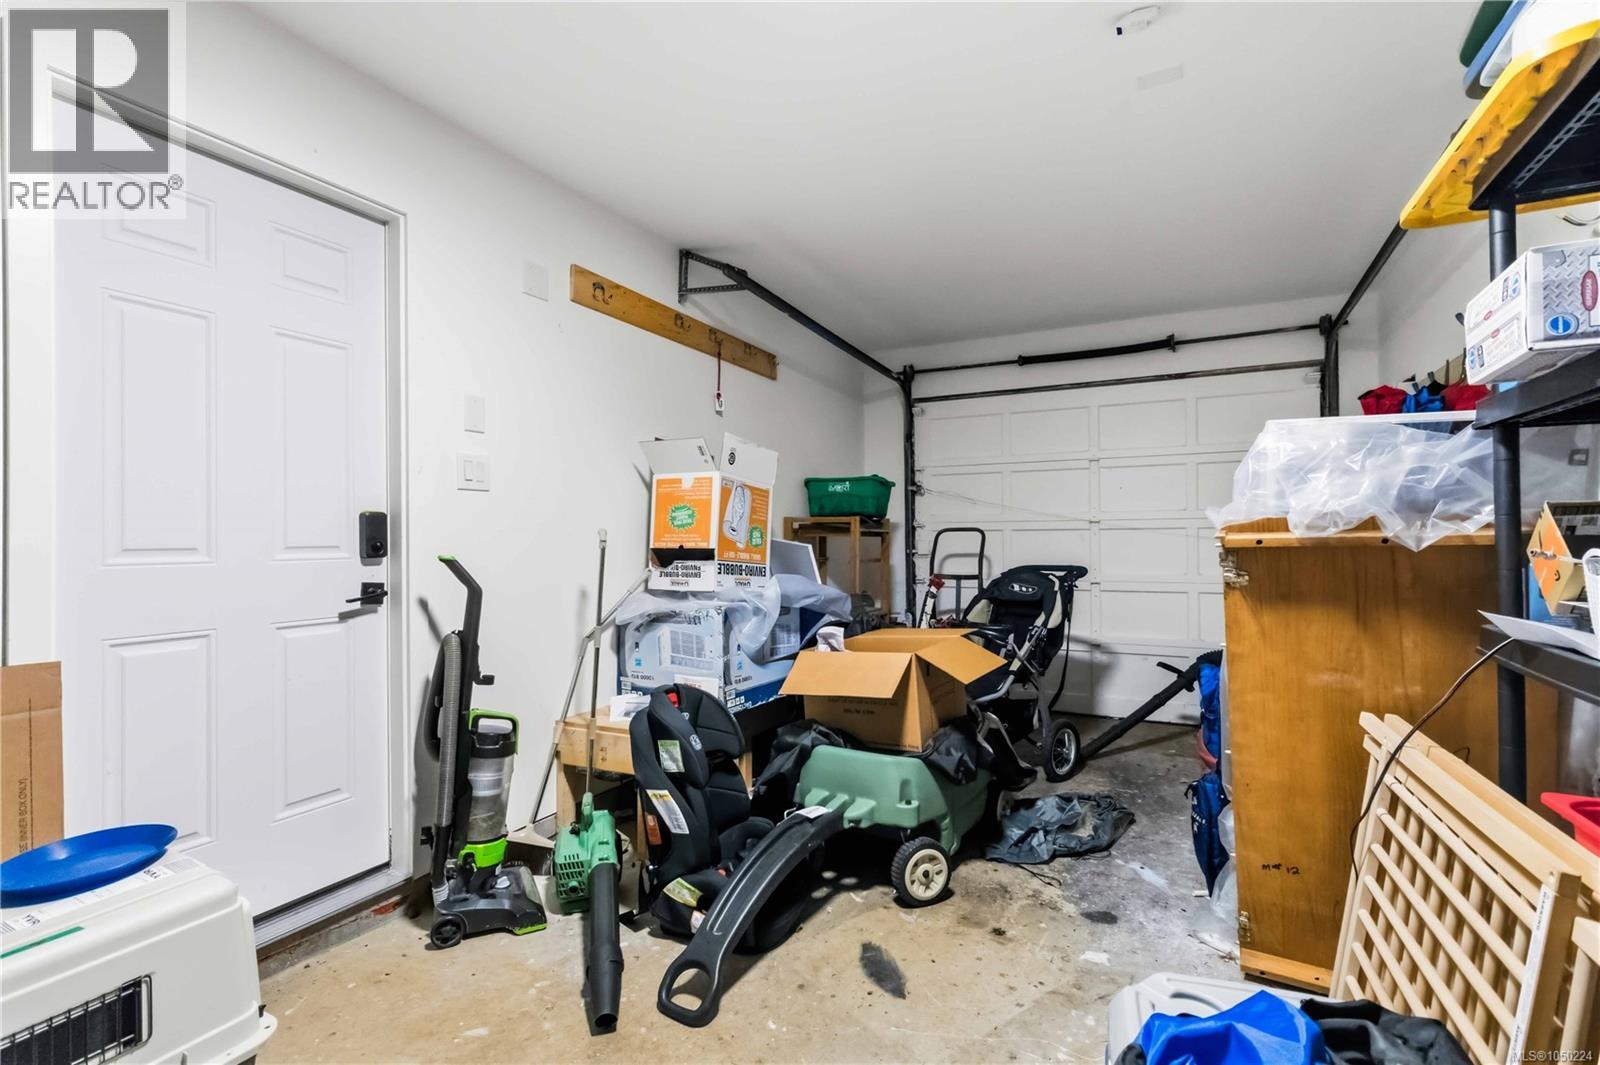
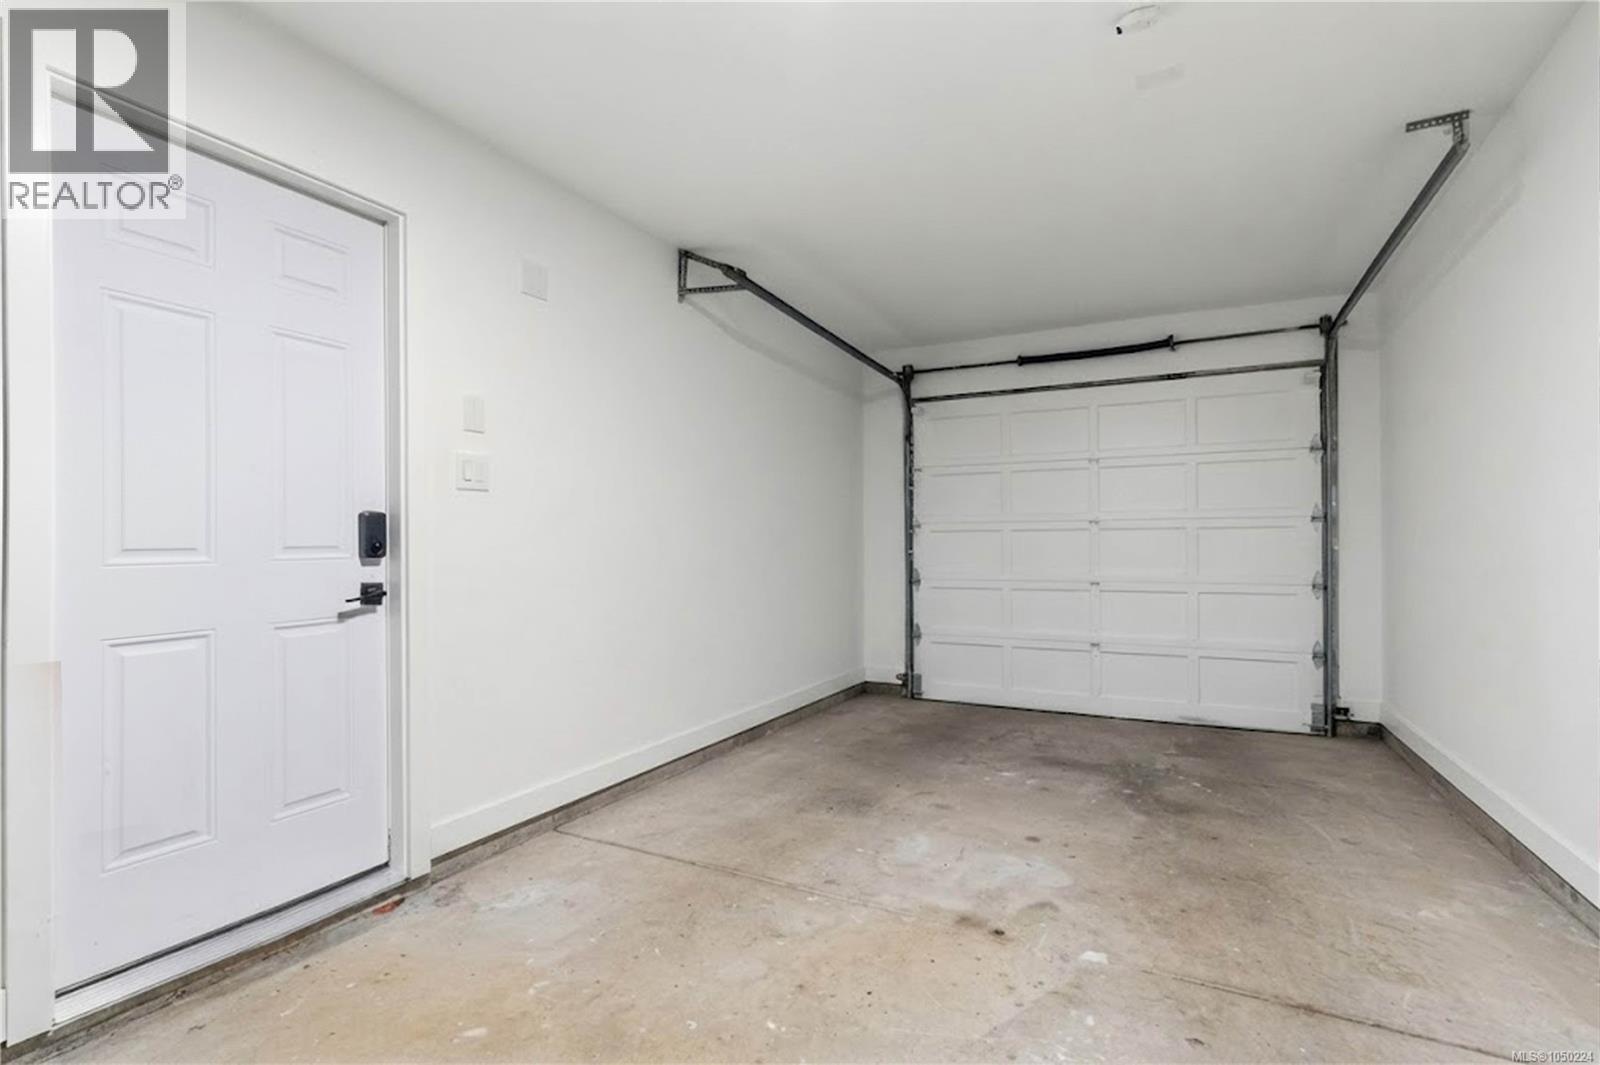
| Attached Garage | |
| Garage |
Land
| Acreage | No |
| Size Irregular | 5198 |
| Size Total | 5198 Sqft |
| Size Total Text | 5198 Sqft |
| Zoning Type | Residential |
Rooms
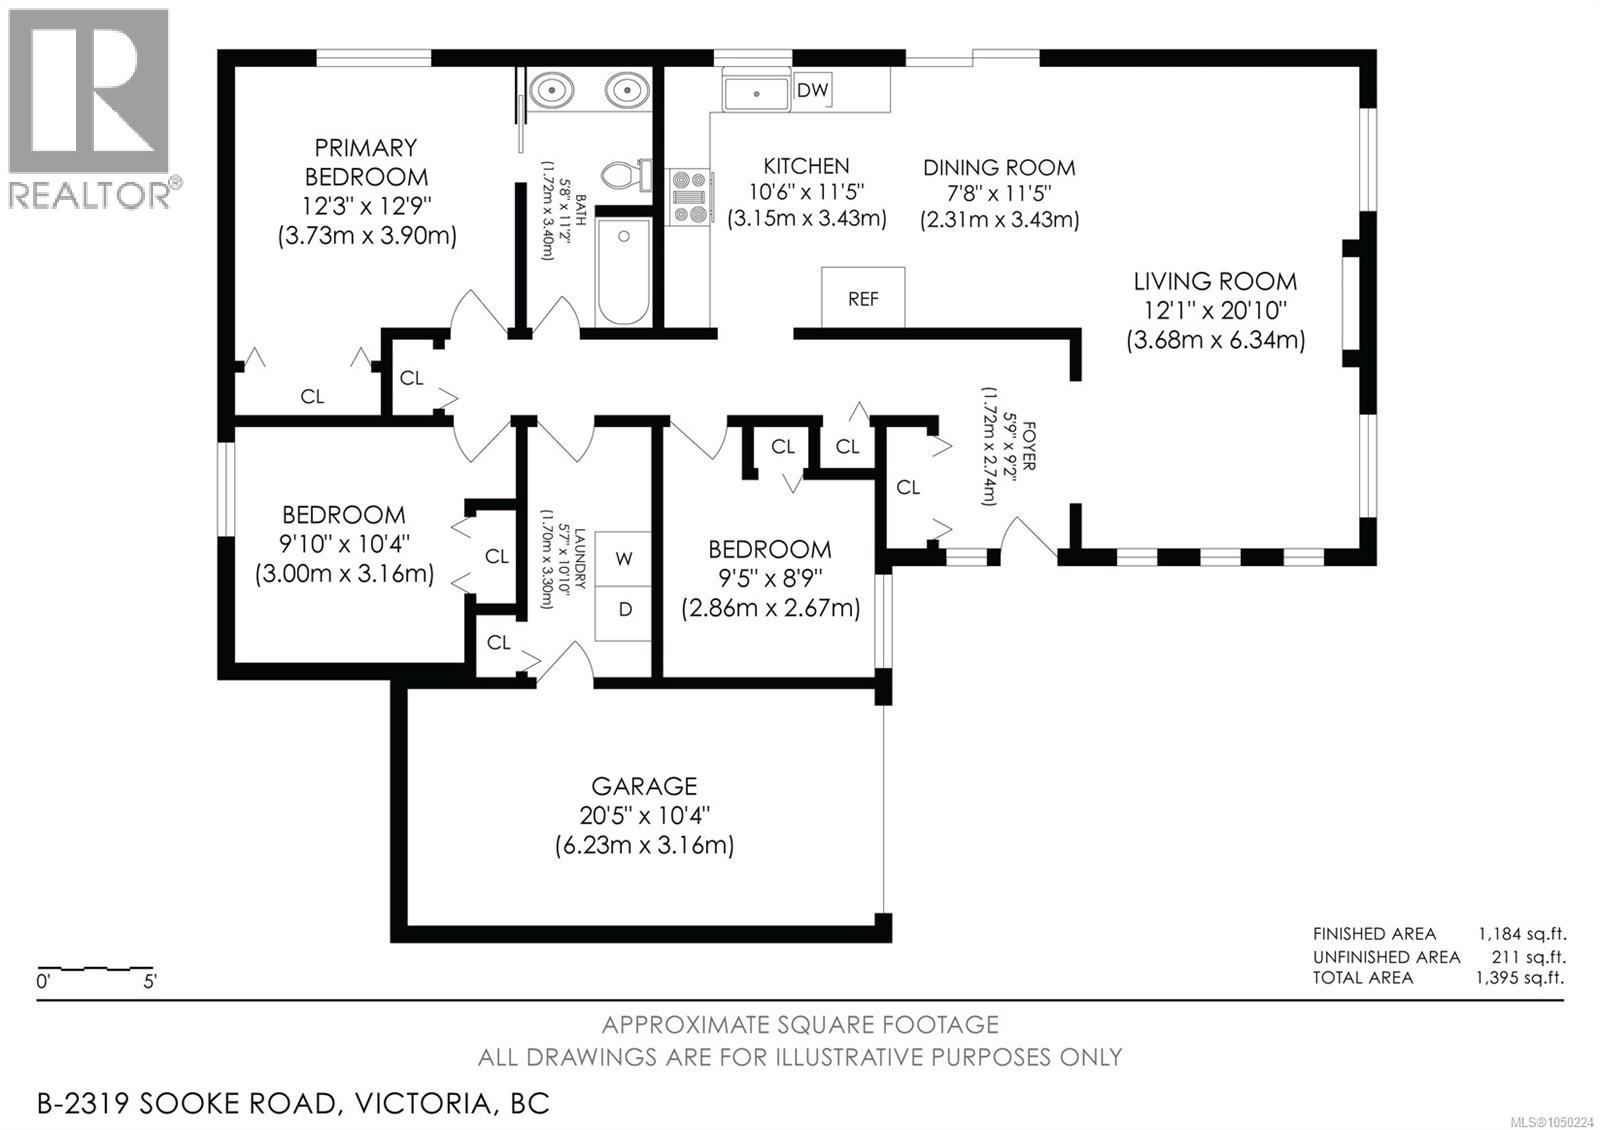
| Level | Type | Length | Width | Dimensions |
|---|---|---|---|---|
| Main Level | Laundry Room | 10' x 6' | ||
| Main Level | Bedroom | 9' x 8' | ||
| Main Level | Bedroom | 10' x 10' | ||
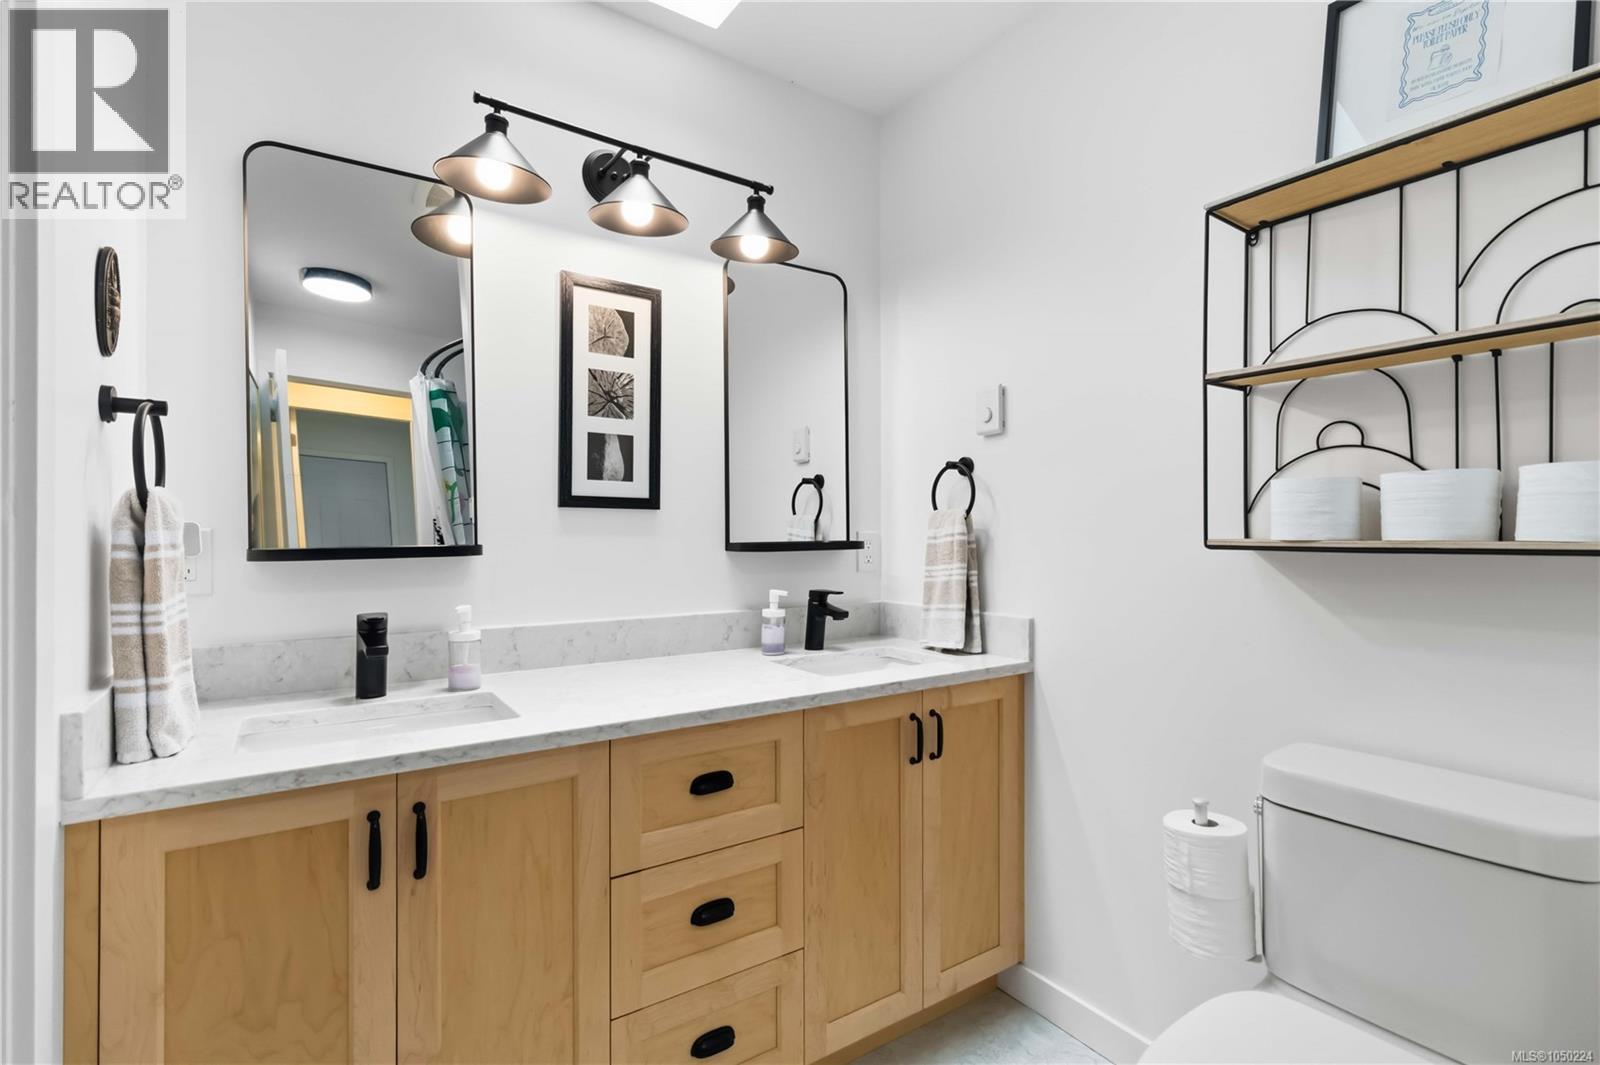
| Main Level | Bathroom | 5-Piece | ||
| Main Level | Primary Bedroom | 12' x 12' | ||
| Main Level | Kitchen | 11' x 10' | ||
| Main Level | Dining Room | 11' x 8' | ||
| Main Level | Living Room | 20' x 12' | ||
| Main Level | Patio | 16' x 10' | ||
| Main Level | Entrance | 9' x 6' |
https://www.realtor.ca/real-estate/30328644/b-2319-sooke-rd-colwood-wishart-north
Contact Us
Contact us for more information

Barbara Dias
(250) 744-3904
(800) 663-2121
instagram.com/barbara.dias.realestate/
4440 Chatterton Way
Victoria, British Columbia V8X 5J2
(250) 744-3301
(800) 663-2121
(250) 744-3904
www.remax-camosun-victoria-bc.com/

Vincent Baart
Personal Real Estate Corporation
www.citynest.ca/
2239 Oak Bay Ave
Victoria, British Columbia V8R 1G4
(250) 370-7788
(250) 370-2657

Adrian Maclaren
2239 Oak Bay Ave
Victoria, British Columbia V8R 1G4
(250) 370-7788
(250) 370-2657

The trademarks REALTOR®, REALTORS®, and the REALTOR® logo are controlled by The Canadian Real Estate Association (CREA) and identify real estate professionals who are members of CREA. The trademarks MLS®, Multiple Listing Service® and the associated logos are owned by The Canadian Real Estate Association (CREA) and identify the quality of services provided by real estate professionals who are members of CREA. The trademark DDF® is owned by The Canadian Real Estate Association (CREA) and identifies CREA's Data Distribution Facility (DDF®)
October 04 2026 09:27:07
Victoria Real Estate Board
RE/MAX Camosun