Presented by Robert J. Iio Personal Real Estate Corporation — Team 110 RE/MAX Real Estate (Kamloops).
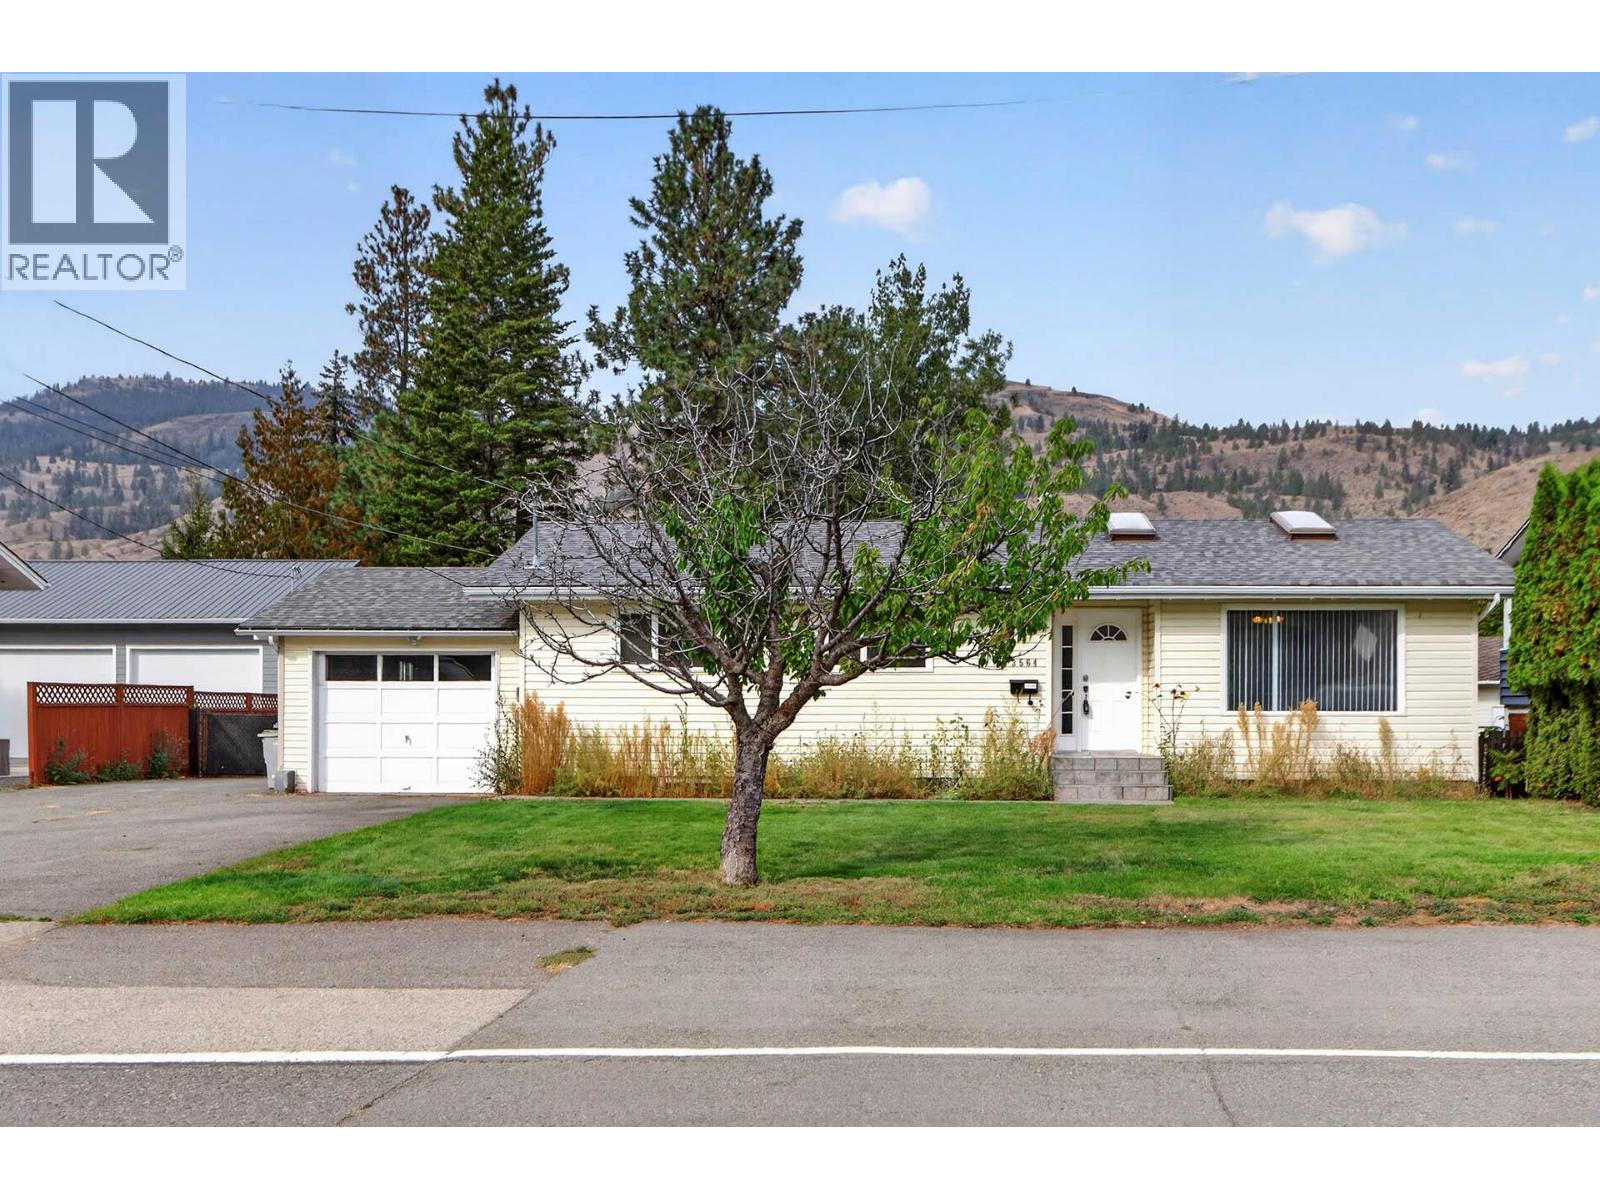
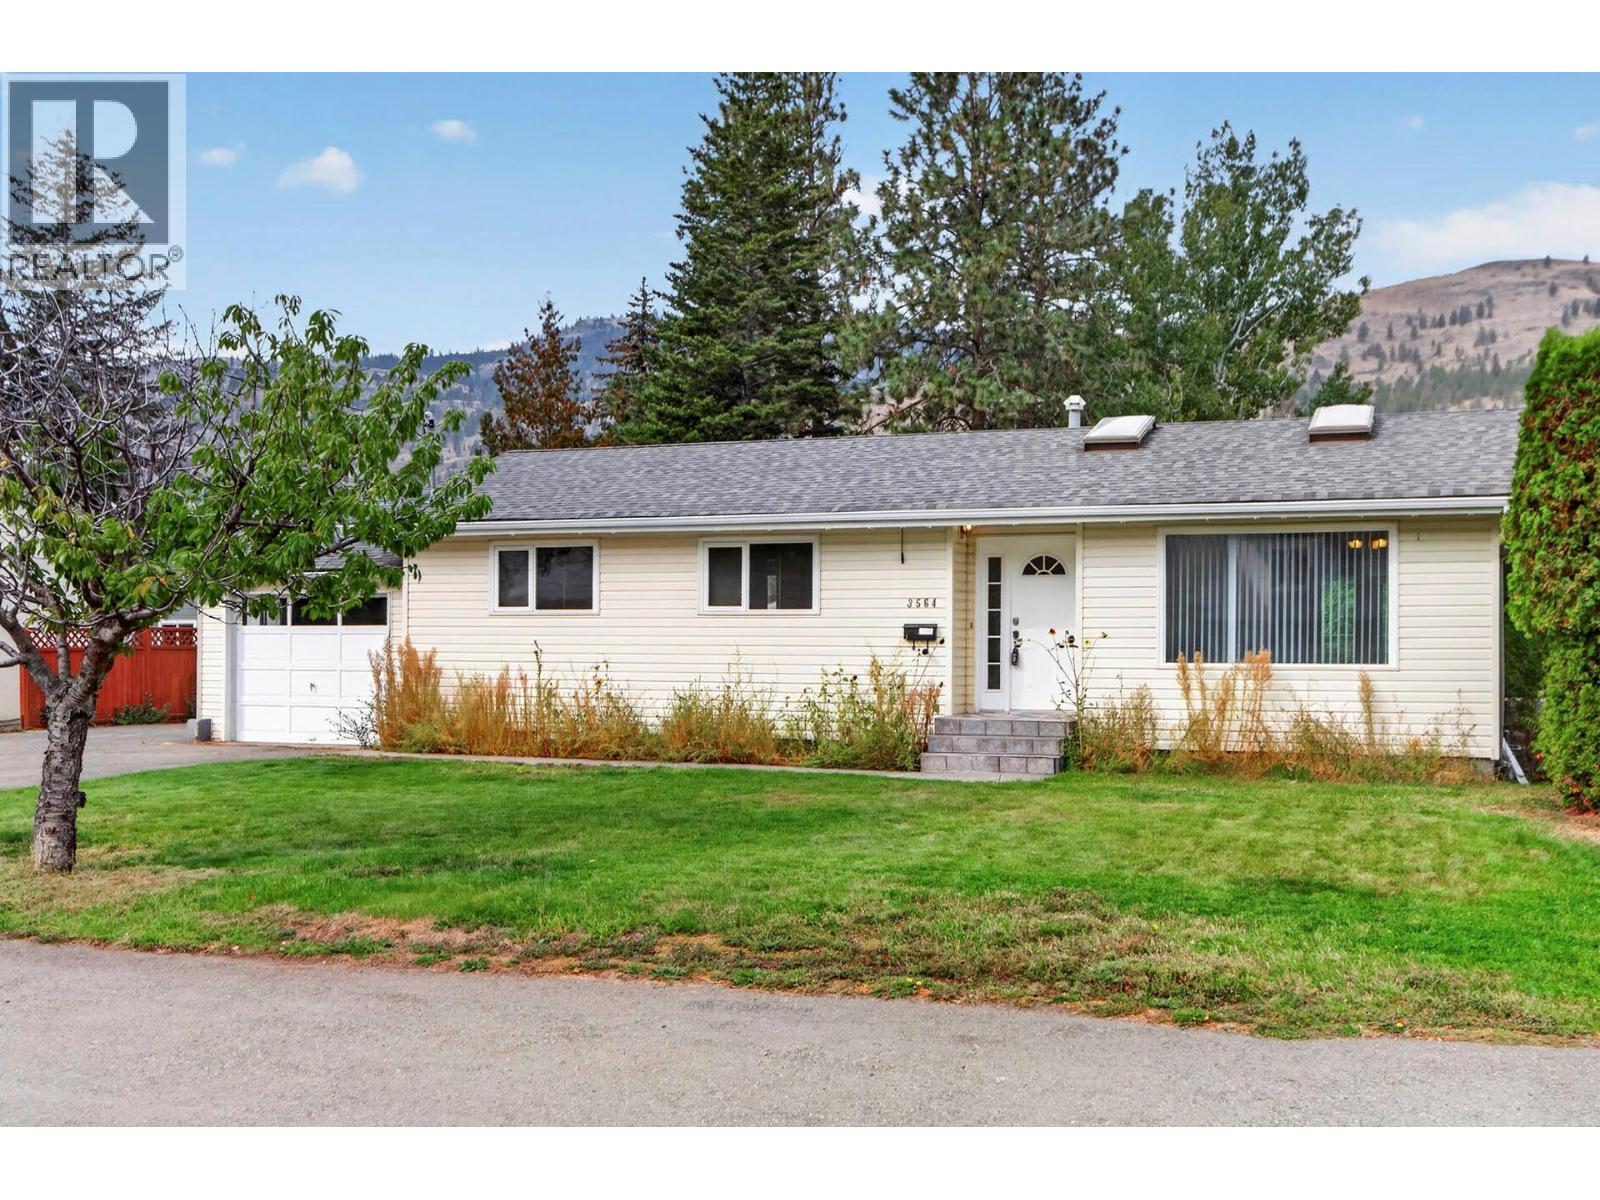
3564 Bank Road Kamloops, British Columbia V2B 7A6

$829,900
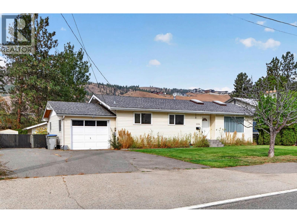
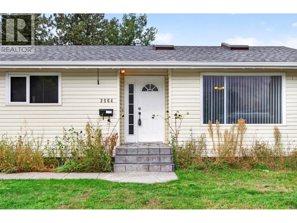
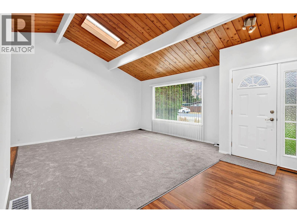
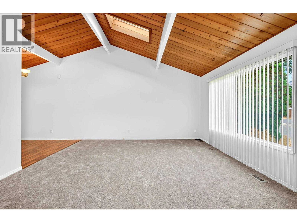
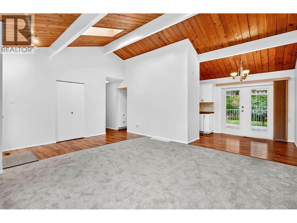
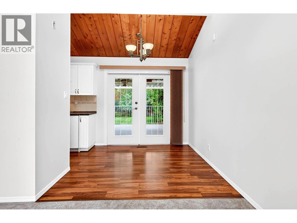
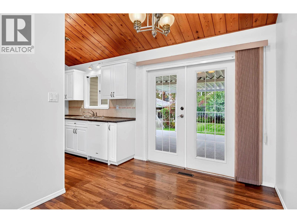
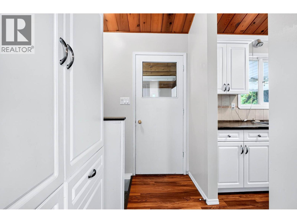
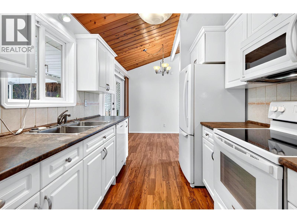
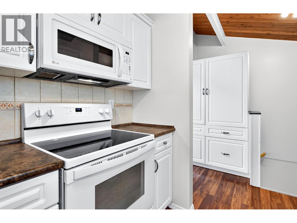
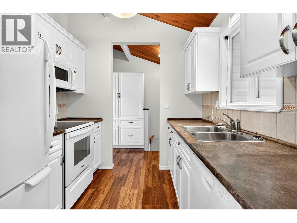
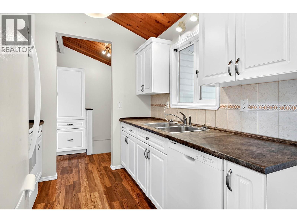
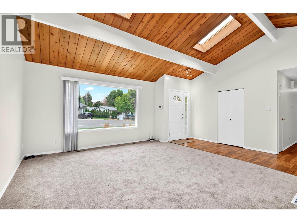
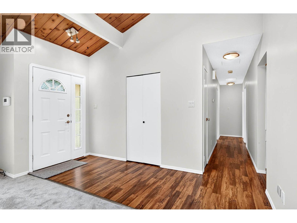
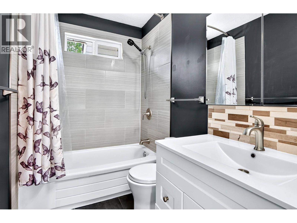
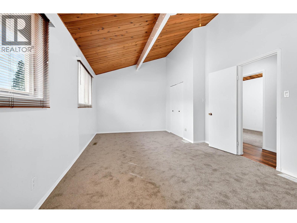
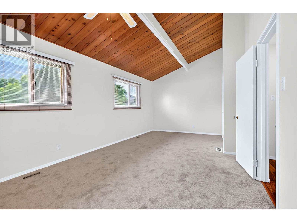
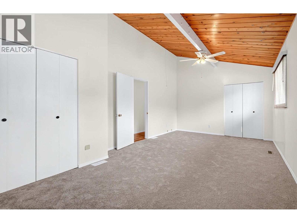
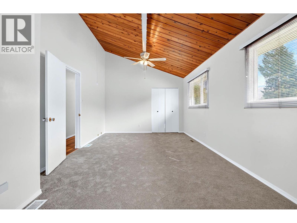
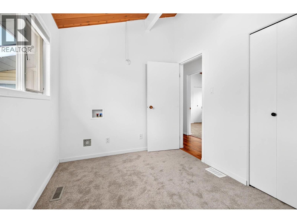
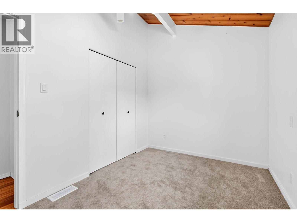
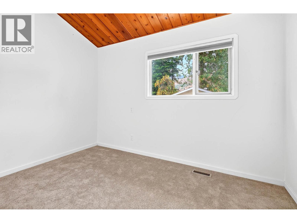
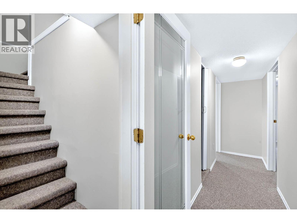
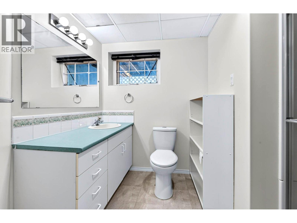
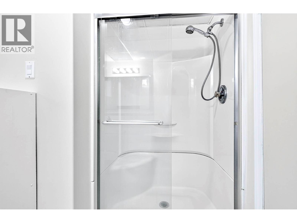
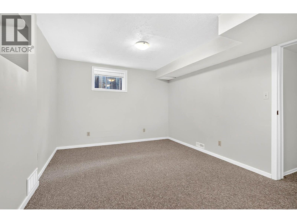
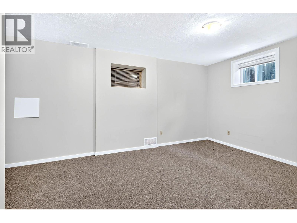
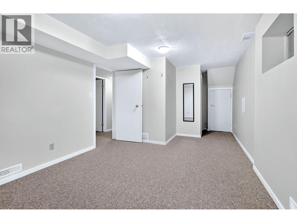
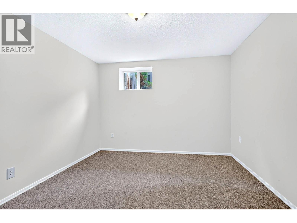
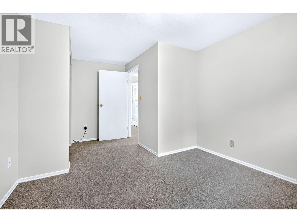
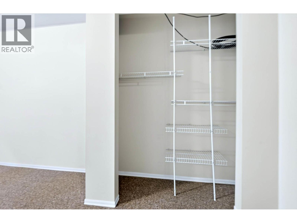
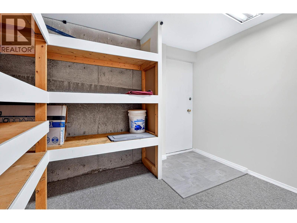
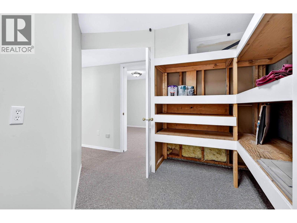
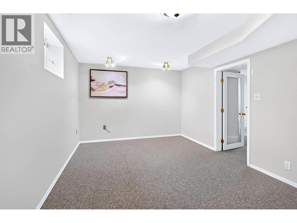
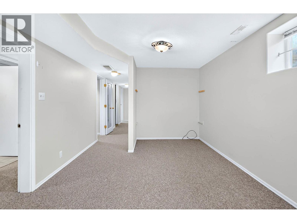
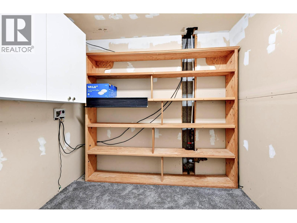
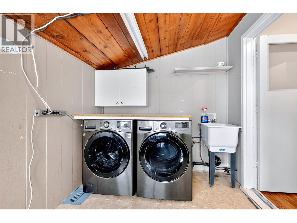
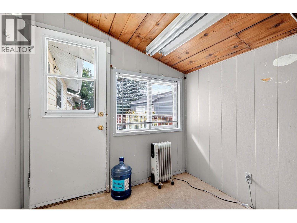
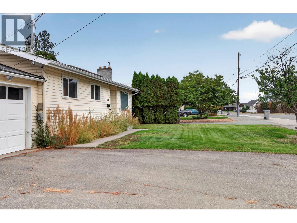
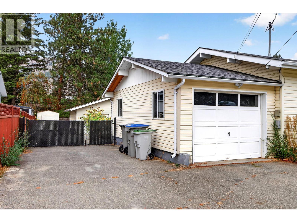
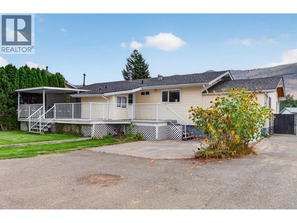
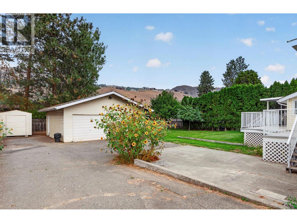
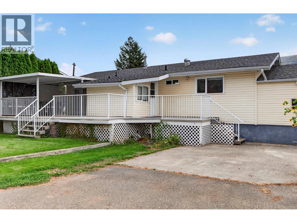
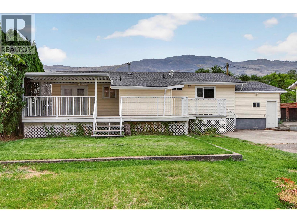
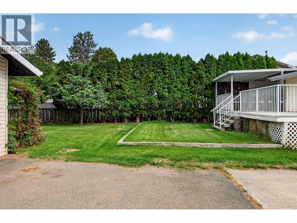
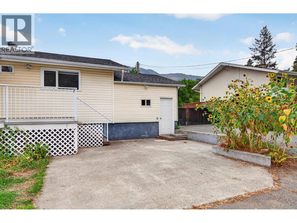
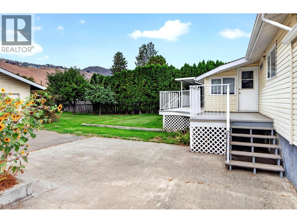
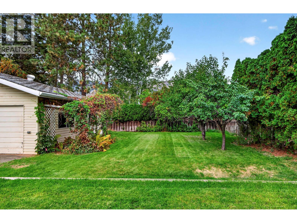
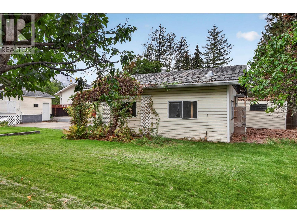
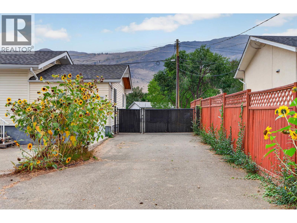
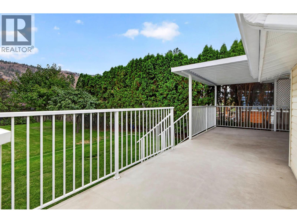
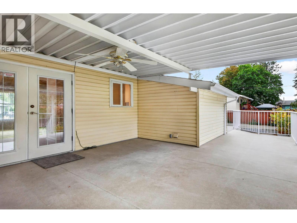
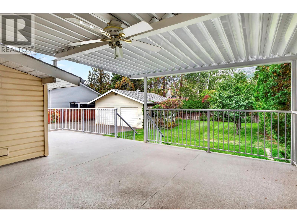
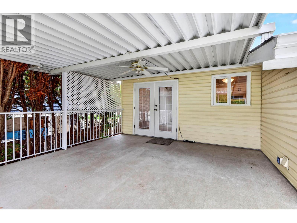
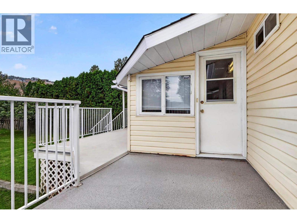
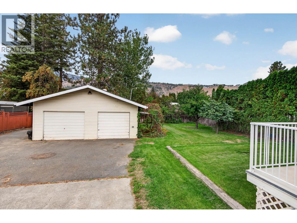
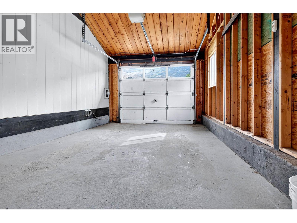
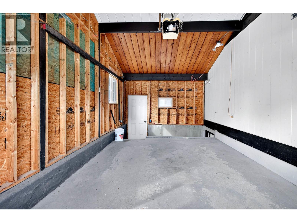
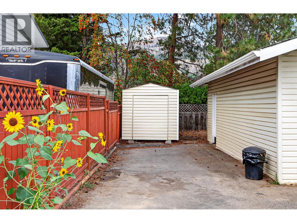
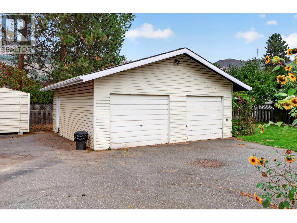
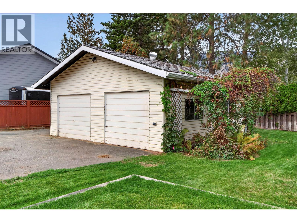
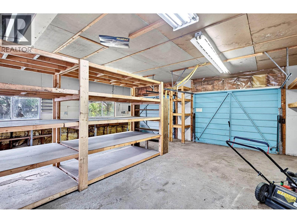
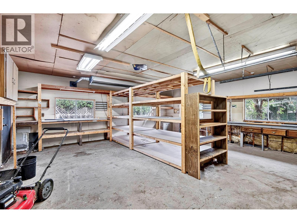
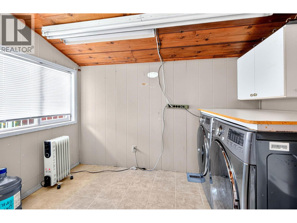
SPACE, PARKING & FLEXIBILITY! Spacious 4-bedroom, 2-bathroom Westsyde home on a flat 0.23-acre lot offering exceptional parking, storage and versatility. The bright main floor features an open layout with vaulted ceilings, skylights, a spacious primary bedroom and a separate laundry room accessible from both inside and outside. The lower level includes two large bedrooms, rec room, 3-piece bath, abundant storage and a separate entrance, offering excellent suite potential, subject to approval. Enjoy the private, fully fenced backyard with underground sprinklers, cherry trees, gardens and a large covered deck. Parking is a standout feature, with approximately 71' of secure paved parking plus two additional spaces beside the 24' x 24' detached shop with concrete slab and 220 power. Plenty of room for a large RV, boat, multiple vehicles and recreational toys, plus a large shed for added storage. Recent updates include a new hot water tank (2026), brand-new quality carpets throughout, fresh paint and new living room window coverings. Furnace and A/C are in excellent working condition. A rare combination of space, privacy, parking and flexibility in a convenient Westsyde location close to schools, shopping, golf, public and amenities. All measurements approximate; buyer to verify. (id:61048)
Property Details
| MLS® Number | 10401666 |
| Property Type | Single Family |
| Neigbourhood | Westsyde |
| Parking Space Total | 3 |
Building
| Bathroom Total | 2 |
| Bedrooms Total | 4 |
| Architectural Style | Ranch |
| Basement Type | Full |
| Constructed Date | 1970 |
| Construction Style Attachment | Detached |
| Cooling Type | Central Air Conditioning |
| Exterior Finish | Vinyl Siding |
| Heating Type | Forced Air, See Remarks |
| Roof Material | Asphalt Shingle |
| Roof Style | Unknown |
| Stories Total | 2 |
| Size Interior | 2,237 Sqft |
| Type | House |
| Utility Water | Municipal Water |
Parking
| Additional Parking | |
| Attached Garage | 3 |
| Rear | |
| R V |
Land
| Acreage | No |
| Sewer | Municipal Sewage System |
| Size Irregular | 0.23 |
| Size Total | 0.23 Ac|under 1 Acre |
| Size Total Text | 0.23 Ac|under 1 Acre |
Rooms
| Level | Type | Length | Width | Dimensions |
|---|---|---|---|---|
| Basement | Storage | 6'8'' x 7'10'' | ||
| Basement | Storage | 6'9'' x 10'9'' | ||
| Basement | 3pc Bathroom | 8'1'' x 9'4'' | ||
| Basement | Bedroom | 10'7'' x 21'2'' | ||
| Basement | Bedroom | 10'7'' x 16'0'' | ||
| Basement | Recreation Room | 10'7'' x 16'11'' | ||
| Main Level | Bedroom | 8'0'' x 11'5'' | ||
| Main Level | 4pc Bathroom | 8'0'' x 5'0'' | ||
| Main Level | Primary Bedroom | 11'5'' x 21'7'' | ||
| Main Level | Laundry Room | 7'7'' x 10'0'' | ||
| Main Level | Dining Room | 8'4'' x 8'6'' | ||
| Main Level | Living Room | 18'10'' x 14'10'' | ||
| Main Level | Kitchen | 8'6'' x 8'4'' |
https://www.realtor.ca/real-estate/30330048/3564-bank-road-kamloops-westsyde
Contact Us
Contact us for more information

Daimion Applegath
Personal Real Estate Corporation
www.applegathgroup.com/
258 Seymour Street
Kamloops, British Columbia V2C 2E5
(250) 374-3331
(250) 828-9544
www.remaxkamloops.ca/

The trademarks REALTOR®, REALTORS®, and the REALTOR® logo are controlled by The Canadian Real Estate Association (CREA) and identify real estate professionals who are members of CREA. The trademarks MLS®, Multiple Listing Service® and the associated logos are owned by The Canadian Real Estate Association (CREA) and identify the quality of services provided by real estate professionals who are members of CREA. The trademark DDF® is owned by The Canadian Real Estate Association (CREA) and identifies CREA's Data Distribution Facility (DDF®)
September 25 2026 08:52:56
Association of Interior REALTORS®
RE/MAX Kamloops