Presented by Robert J. Iio Personal Real Estate Corporation — Team 110 RE/MAX Real Estate (Kamloops).
690 Fraser Street Kamloops, British Columbia V2C 3H2

$749,900
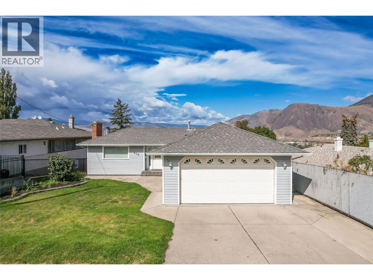
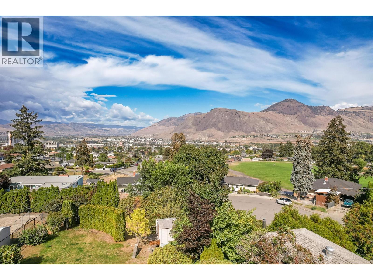
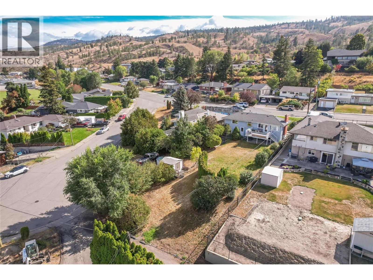
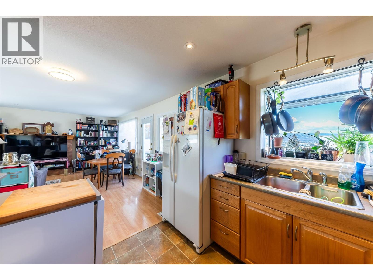
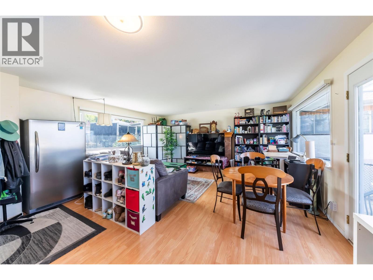
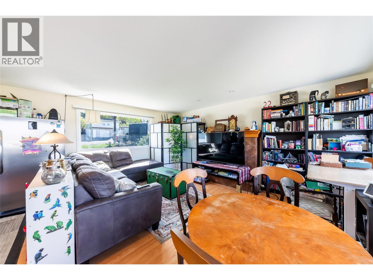
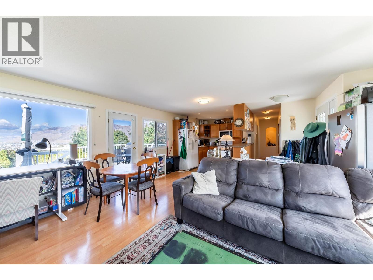
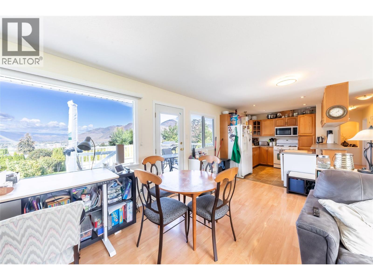
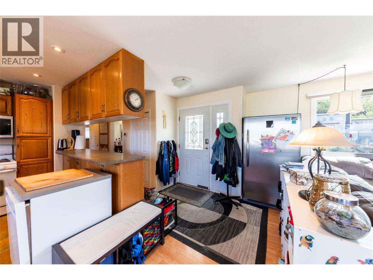
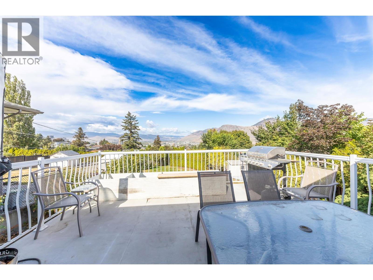
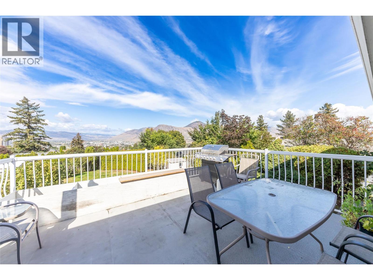
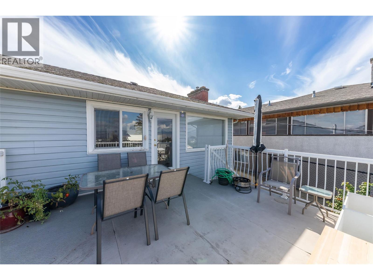
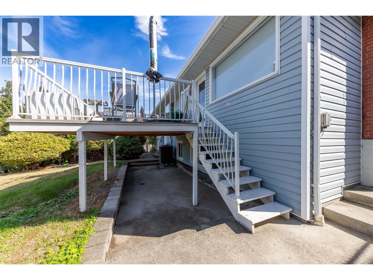
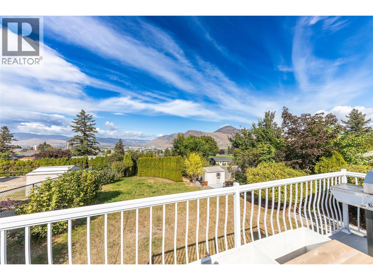
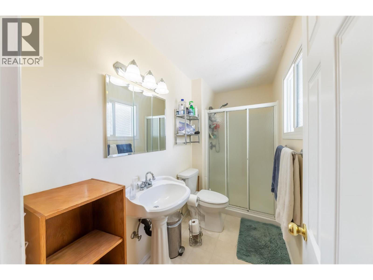
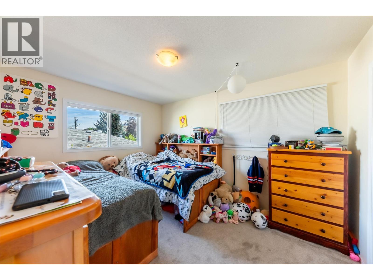
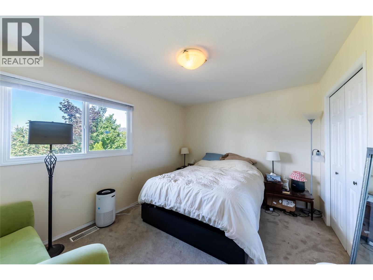
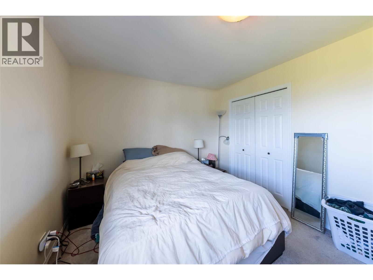
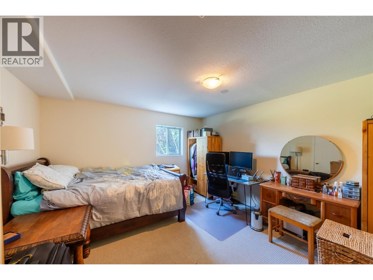
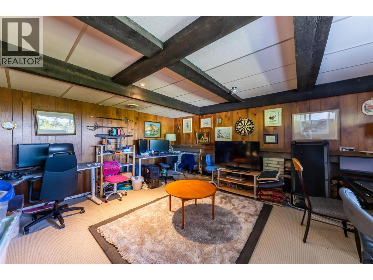
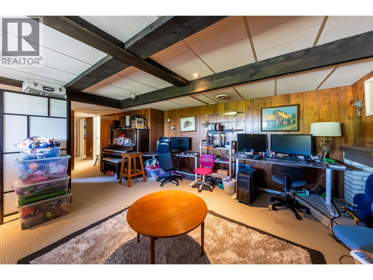
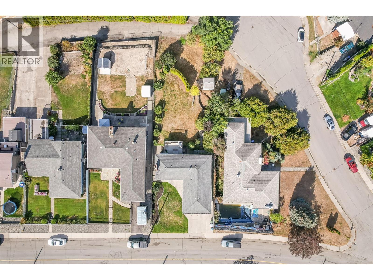
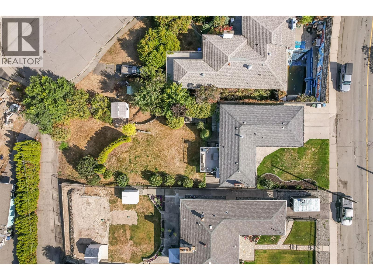
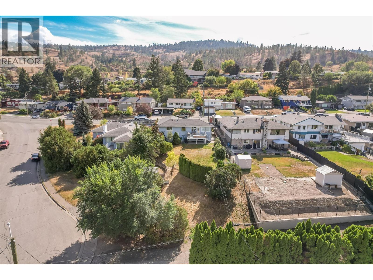
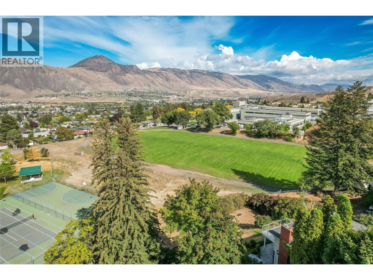
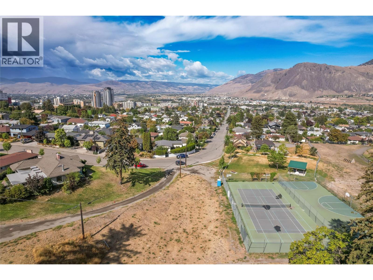
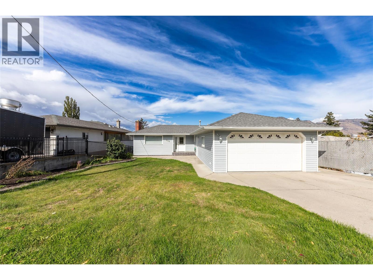
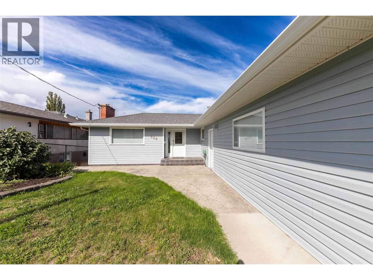
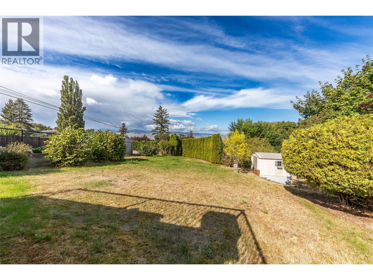
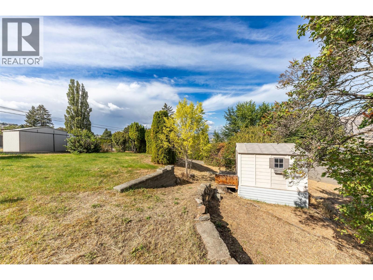
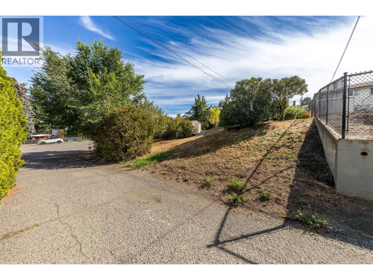
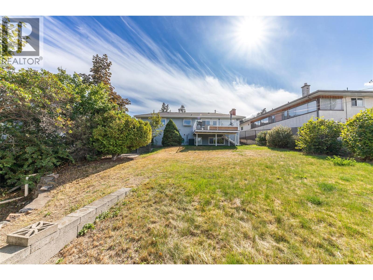
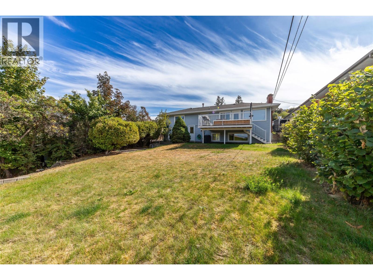
Steps to South Kamloops Secondary School and just minutes to the downtown core. This is a true view lot, sitting on a massive 10,051 sq.ft. parcel with incredible valley views and rear laneway access, offering exceptional carriage suite potential for future development or extra income (subject to municipal approval) — a huge value-add rarely found downtown. The home itself is a solid 3 bedroom (possible 4th), 2 bathroom rancher with a fully finished basement. Features a spacious patio off of the kitchen with city views, large attached 2 car garage, underground irrigation, and heat pump. Whether you're looking to settle into to the neighbourhood, invest, or explore the lot's future potential, 690 Fraser St checks the important boxes: location, views, lot size, and long-term upside. All measurements approx. (id:61048)
Property Details
| MLS® Number | 10401205 |
| Property Type | Single Family |
| Neigbourhood | South Kamloops |
| Features | One Balcony |
| Parking Space Total | 4 |
| View Type | Mountain View |
Building
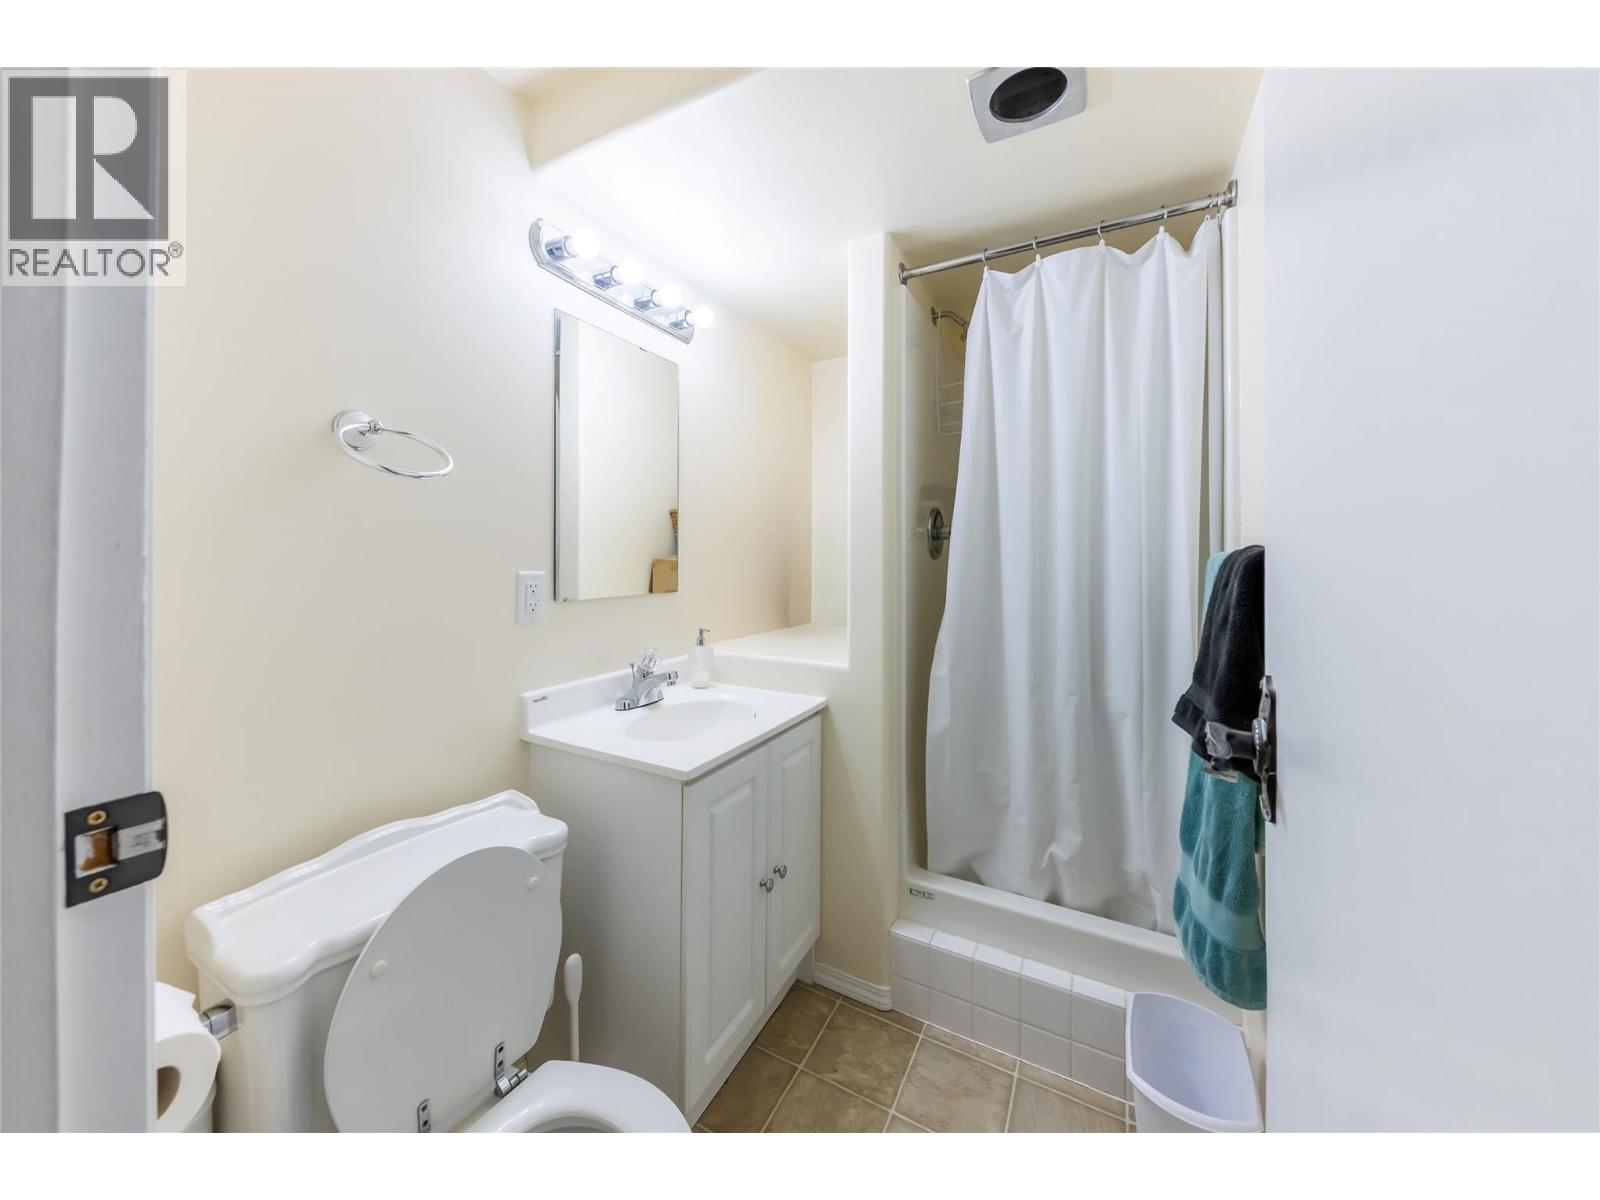
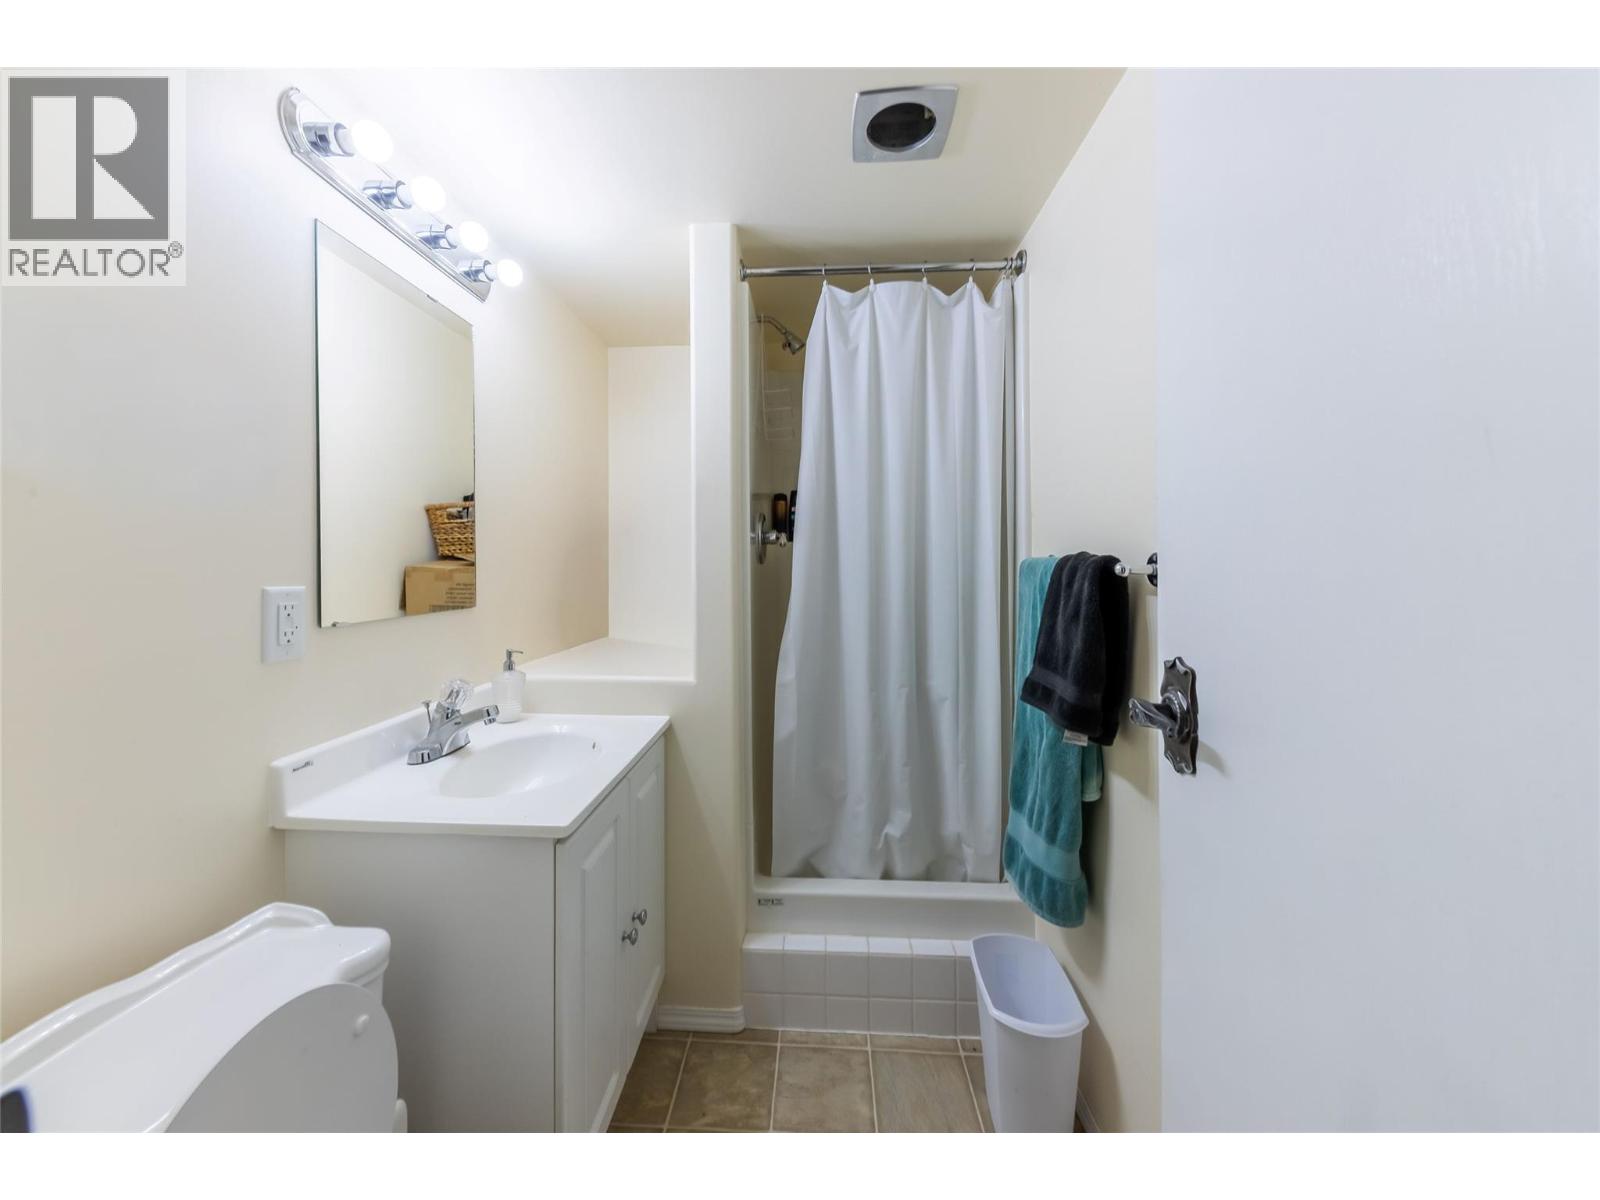
| Bathroom Total | 1 |
| Bedrooms Total | 3 |
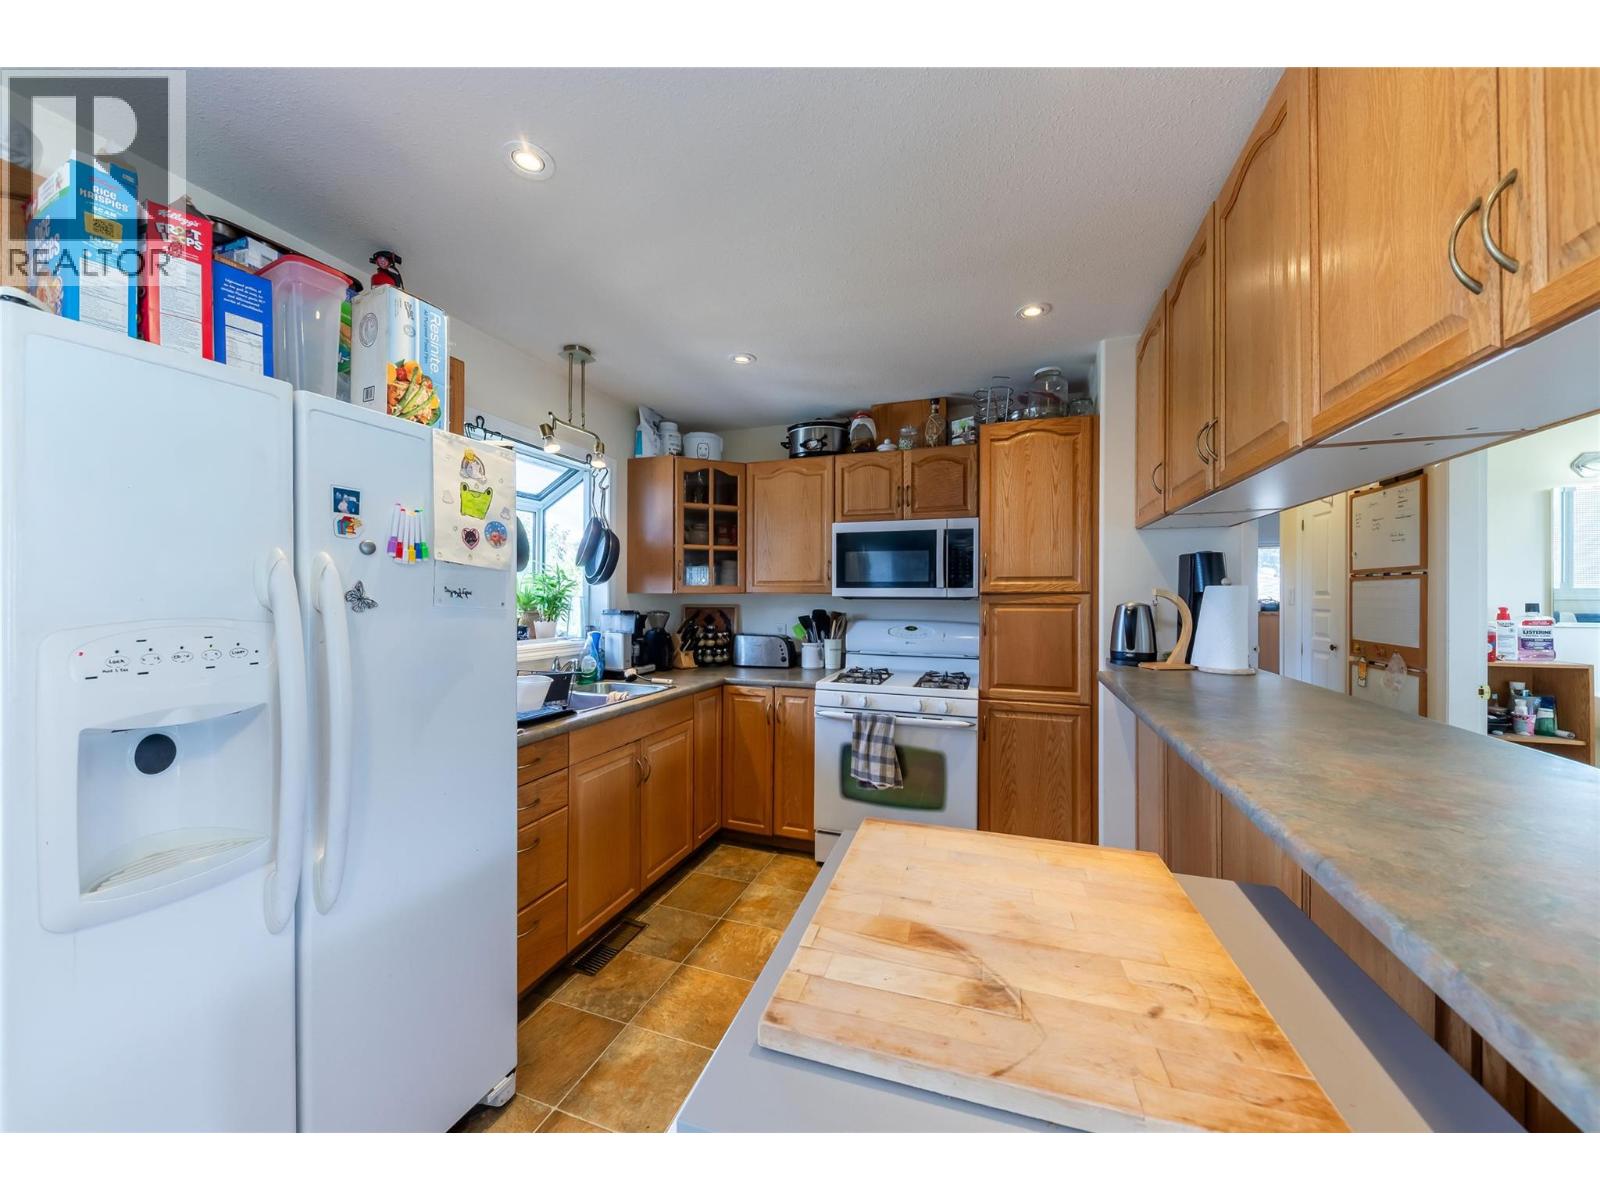
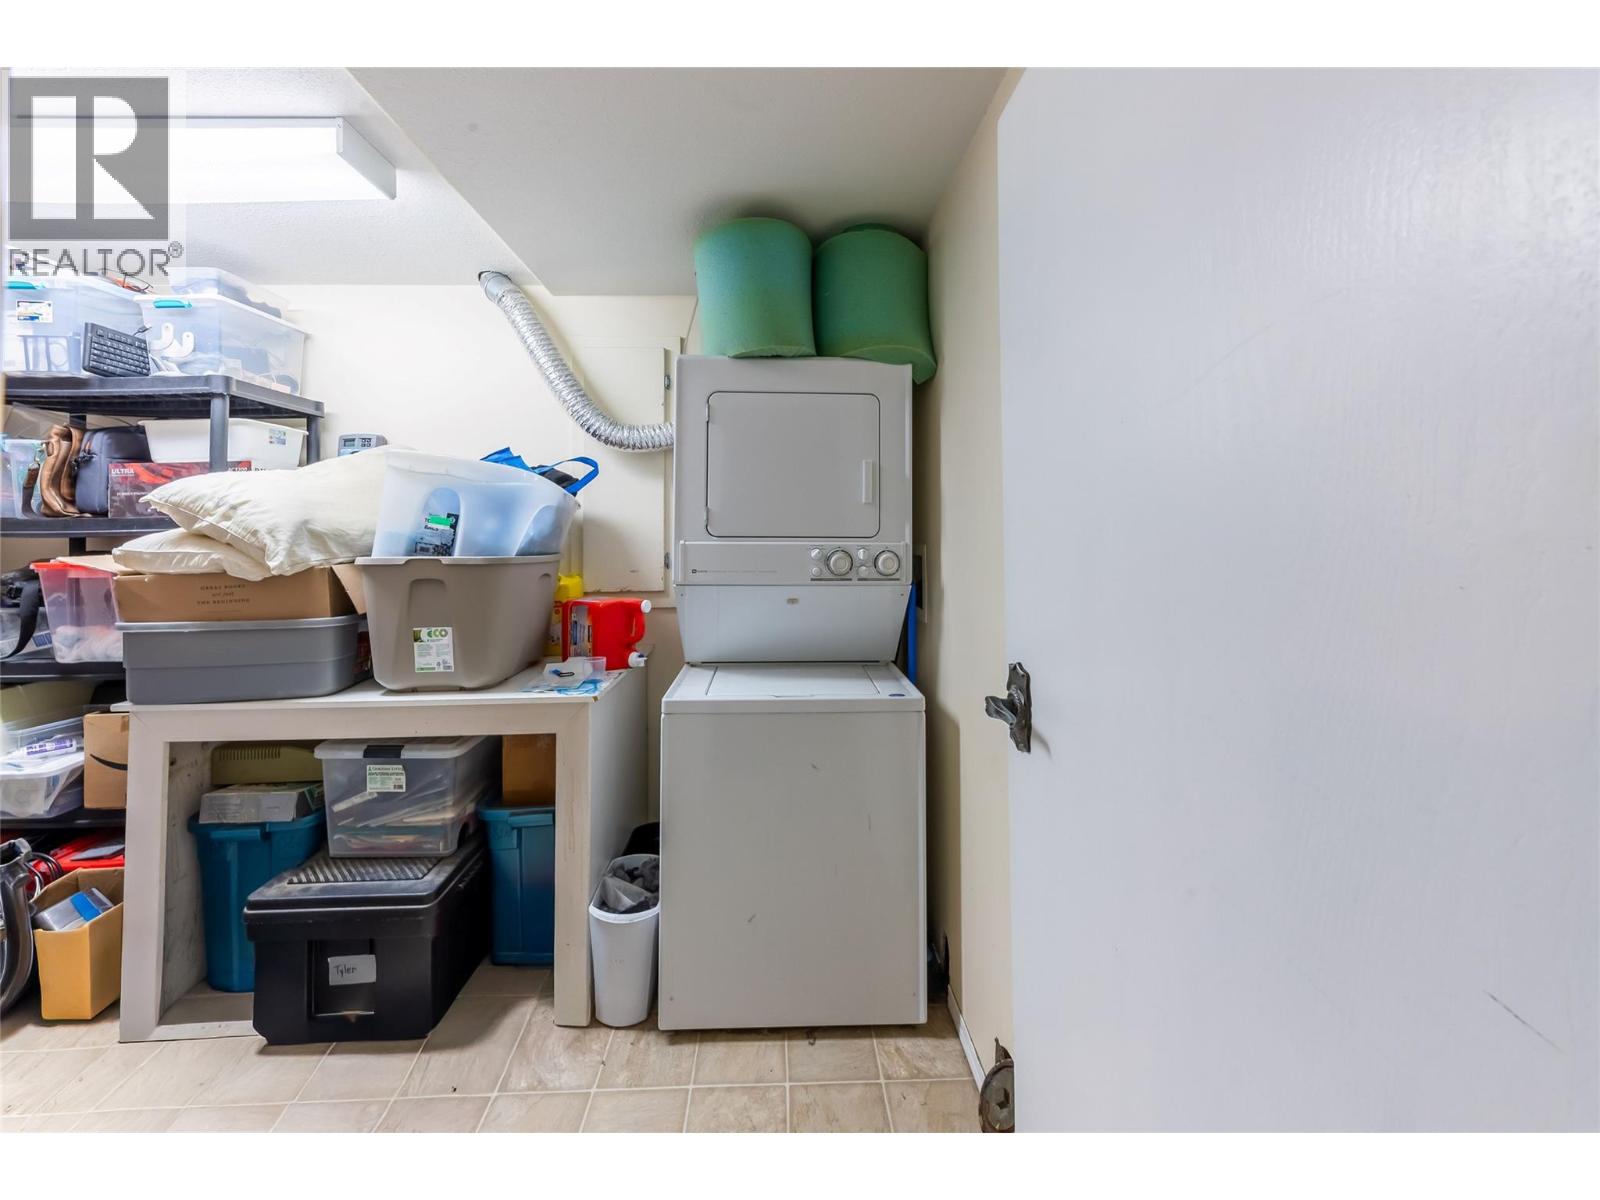
| Appliances | Refrigerator, Dishwasher, Range - Electric, Microwave, Washer/dryer Stack-up |
| Architectural Style | Bungalow |
| Constructed Date | 1957 |
| Construction Style Attachment | Detached |
| Exterior Finish | Vinyl Siding |
| Heating Type | Forced Air, See Remarks |
| Roof Material | Asphalt Shingle |
| Roof Style | Unknown |
| Stories Total | 1 |
| Size Interior | 1,955 Sqft |
| Type | House |
| Utility Water | Municipal Water |
Parking
| Attached Garage | 2 |
Land
| Acreage | No |
| Sewer | Municipal Sewage System |
| Size Irregular | 0.24 |
| Size Total | 0.24 Ac|under 1 Acre |
| Size Total Text | 0.24 Ac|under 1 Acre |
Rooms
| Level | Type | Length | Width | Dimensions |
|---|---|---|---|---|
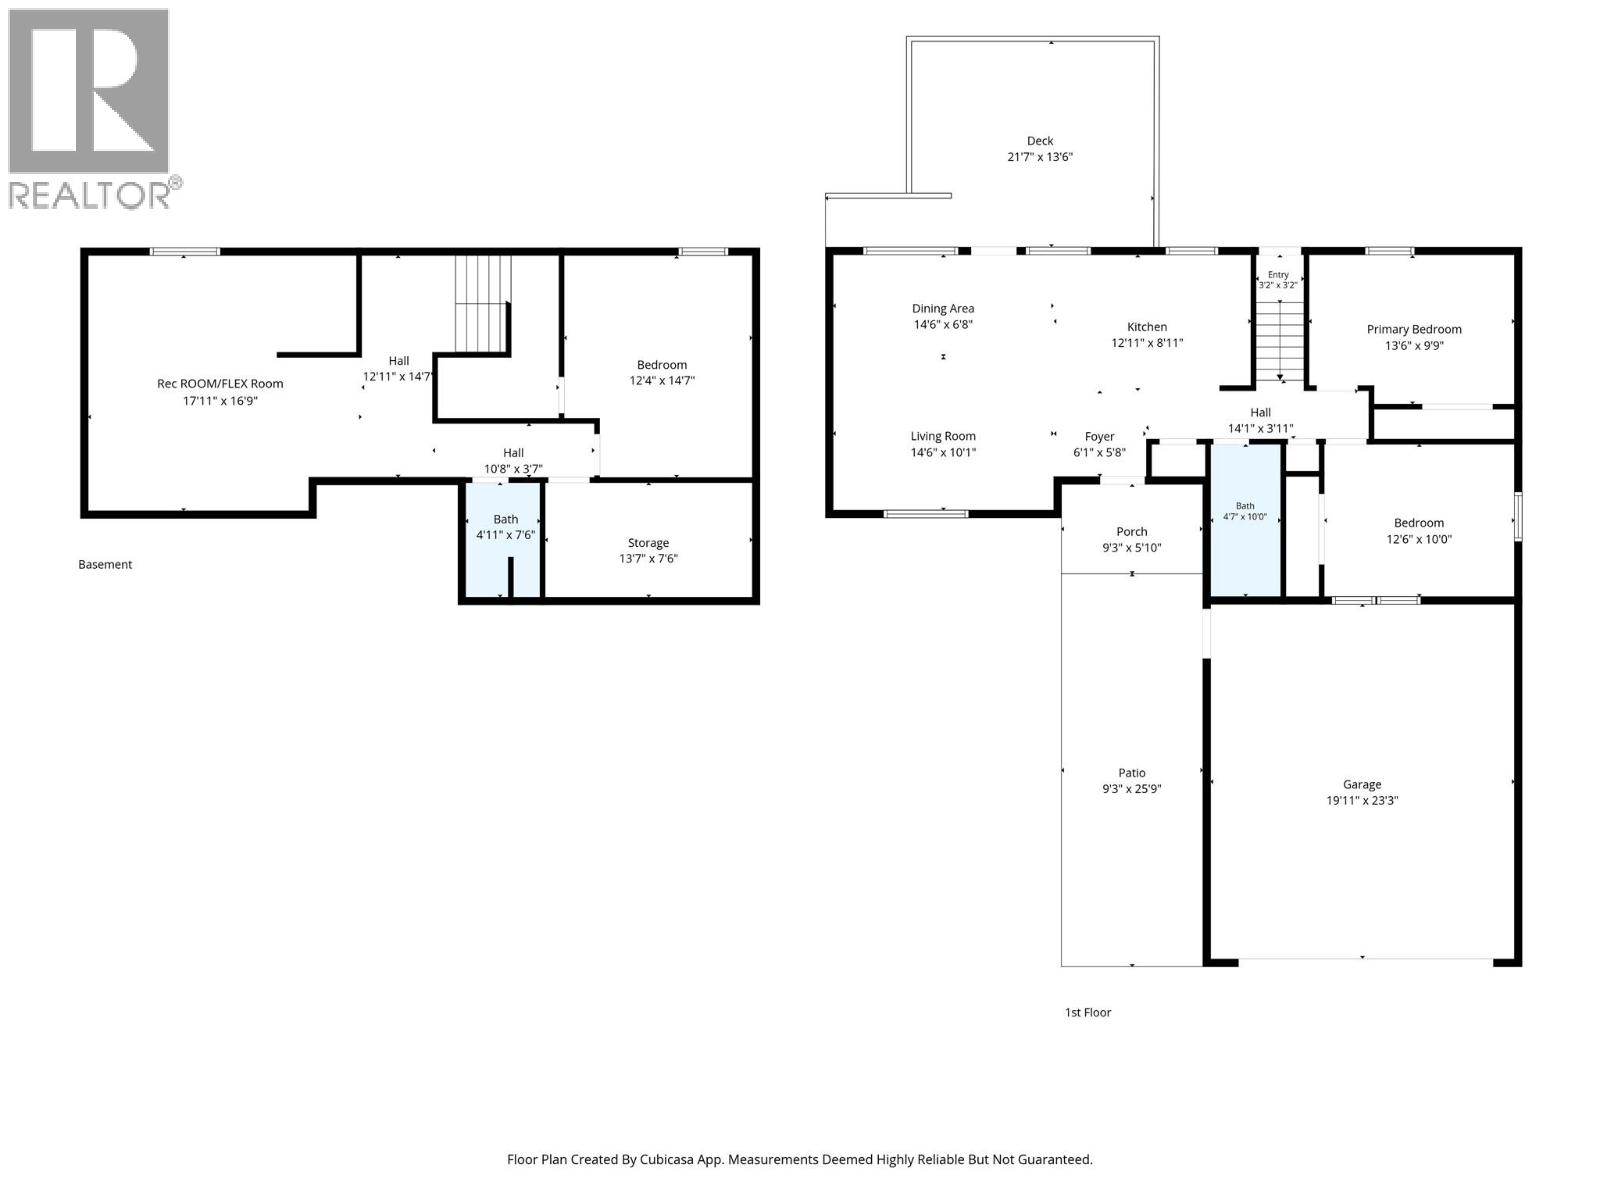
| Basement | Storage | 13'7'' x 7'6'' | ||
| Basement | Bedroom | 12'4'' x 14'7'' | ||
| Basement | Recreation Room | 17'11'' x 16'9'' | ||
| Main Level | Foyer | 3'2'' x 3'2'' | ||
| Main Level | 4pc Bathroom | Measurements not available | ||
| Main Level | Bedroom | 12'6'' x 10'0'' | ||
| Main Level | Primary Bedroom | 13'6'' x 9'9'' | ||
| Main Level | Dining Room | 14'6'' x 6'8'' | ||
| Main Level | Living Room | 14'6'' x 10'1'' | ||
| Main Level | Kitchen | 12'11'' x 8'11'' |
https://www.realtor.ca/real-estate/30325870/690-fraser-street-kamloops-south-kamloops
Contact Us
Contact us for more information

Tyrel Hough
258 Seymour Street
Kamloops, British Columbia V2C 2E5
(250) 374-3331
(250) 828-9544
www.remaxkamloops.ca/

Torrey Hough
www.kamloopshomesforsale.com/
www.facebook.com/houghbrosrealestate/
www.instagram.com/thehoughbros
258 Seymour Street
Kamloops, British Columbia V2C 2E5
(250) 374-3331
(250) 828-9544
www.remaxkamloops.ca/

The trademarks REALTOR®, REALTORS®, and the REALTOR® logo are controlled by The Canadian Real Estate Association (CREA) and identify real estate professionals who are members of CREA. The trademarks MLS®, Multiple Listing Service® and the associated logos are owned by The Canadian Real Estate Association (CREA) and identify the quality of services provided by real estate professionals who are members of CREA. The trademark DDF® is owned by The Canadian Real Estate Association (CREA) and identifies CREA's Data Distribution Facility (DDF®)
September 24 2026 11:58:28
Association of Interior REALTORS®
RE/MAX Kamloops